

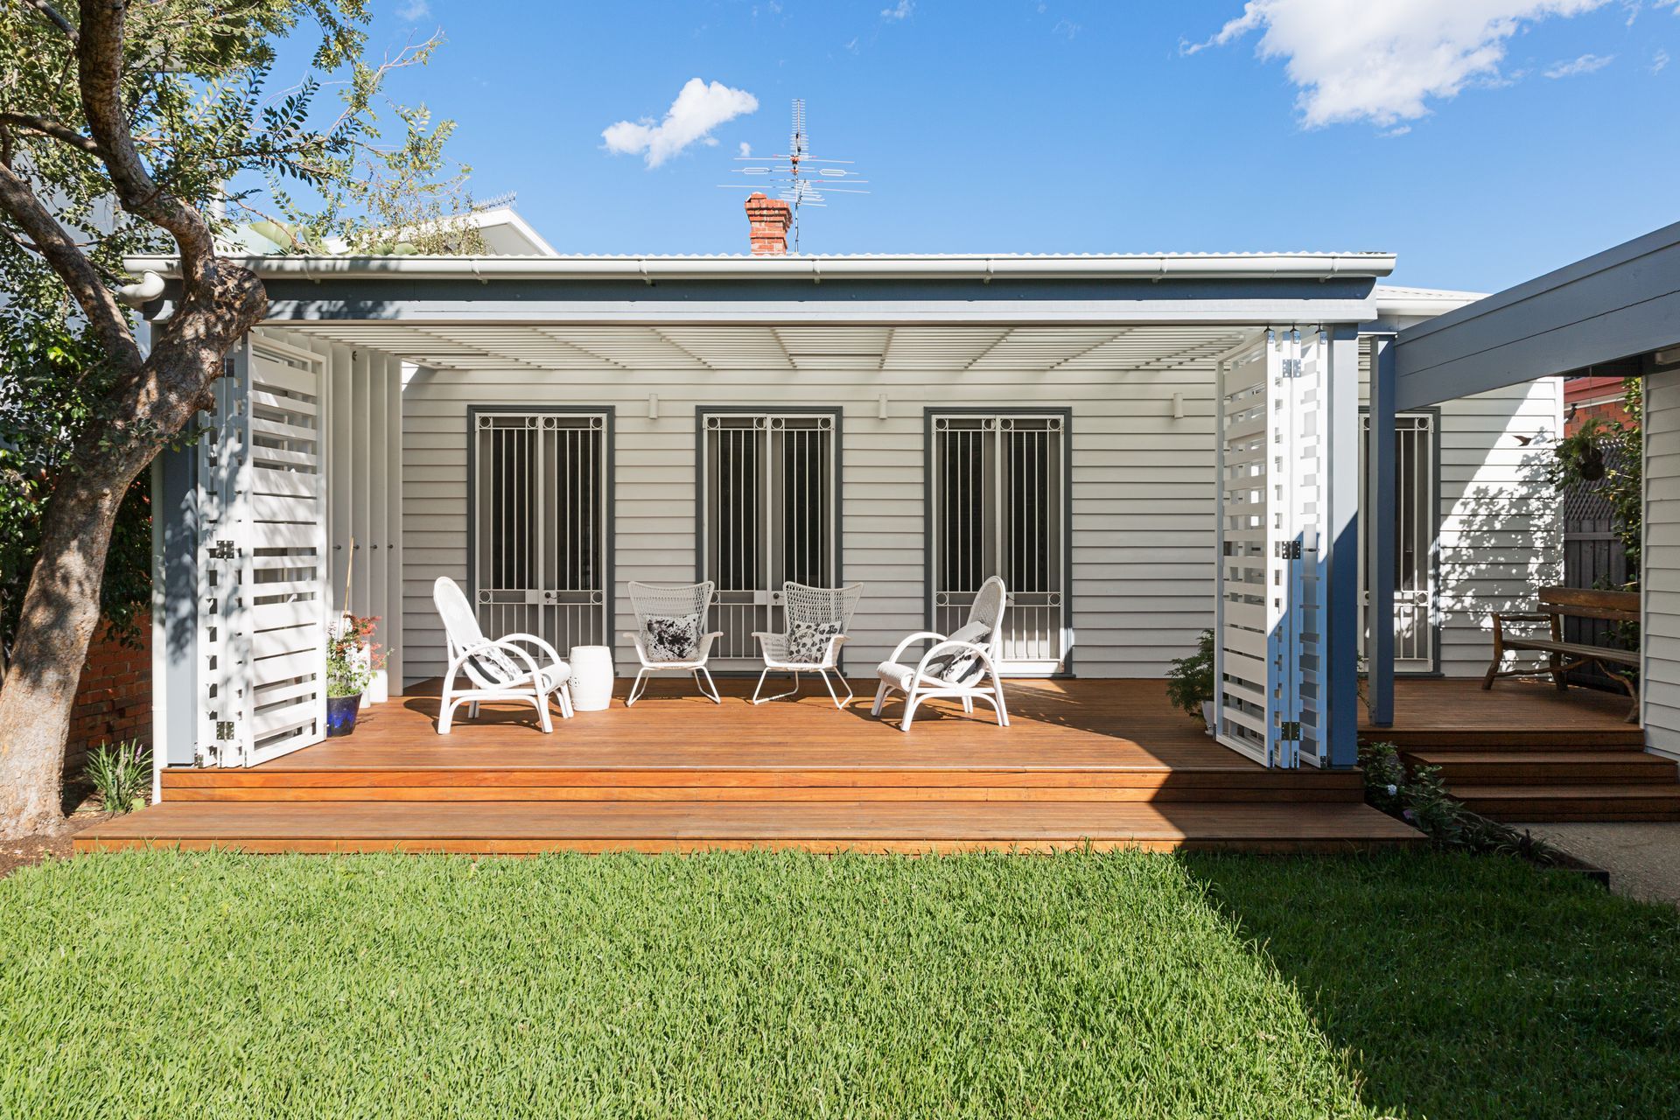
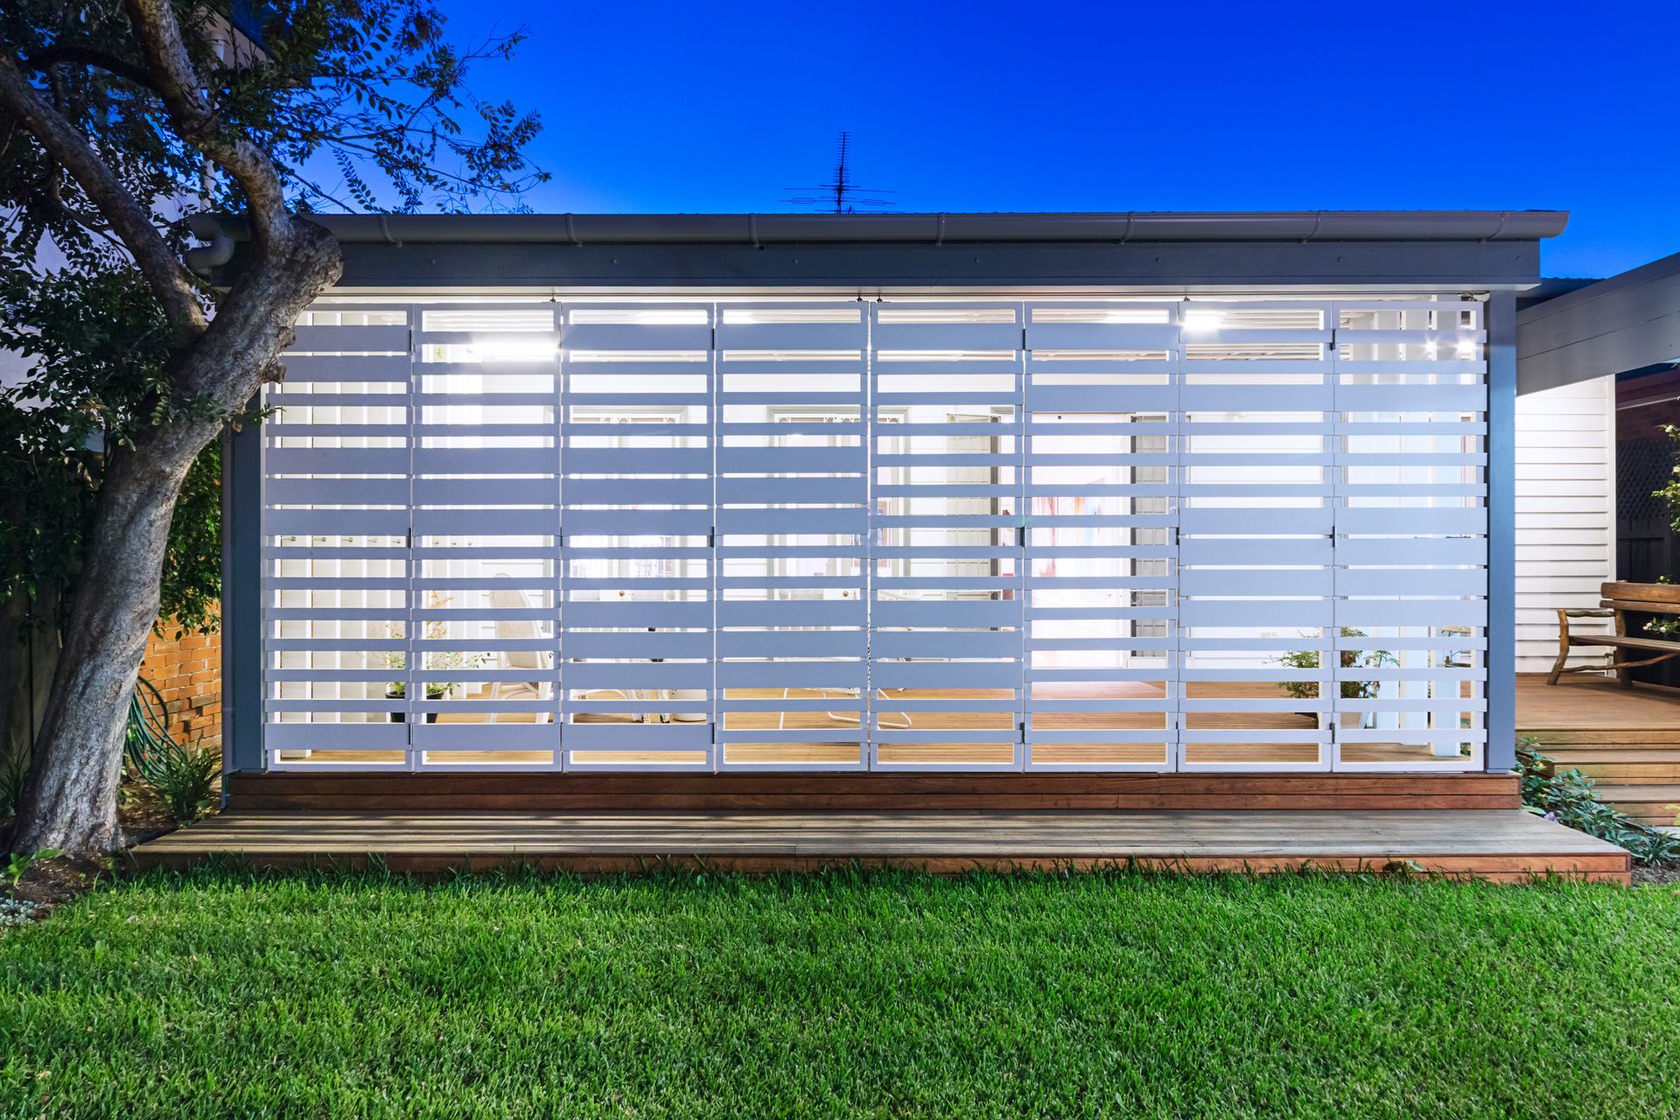
A contemporary verandah extension enhancing a Victorian weatherboard house in Prahran, designed to harmonize with heritage features while providing a seamless connection between indoor and outdoor spaces.
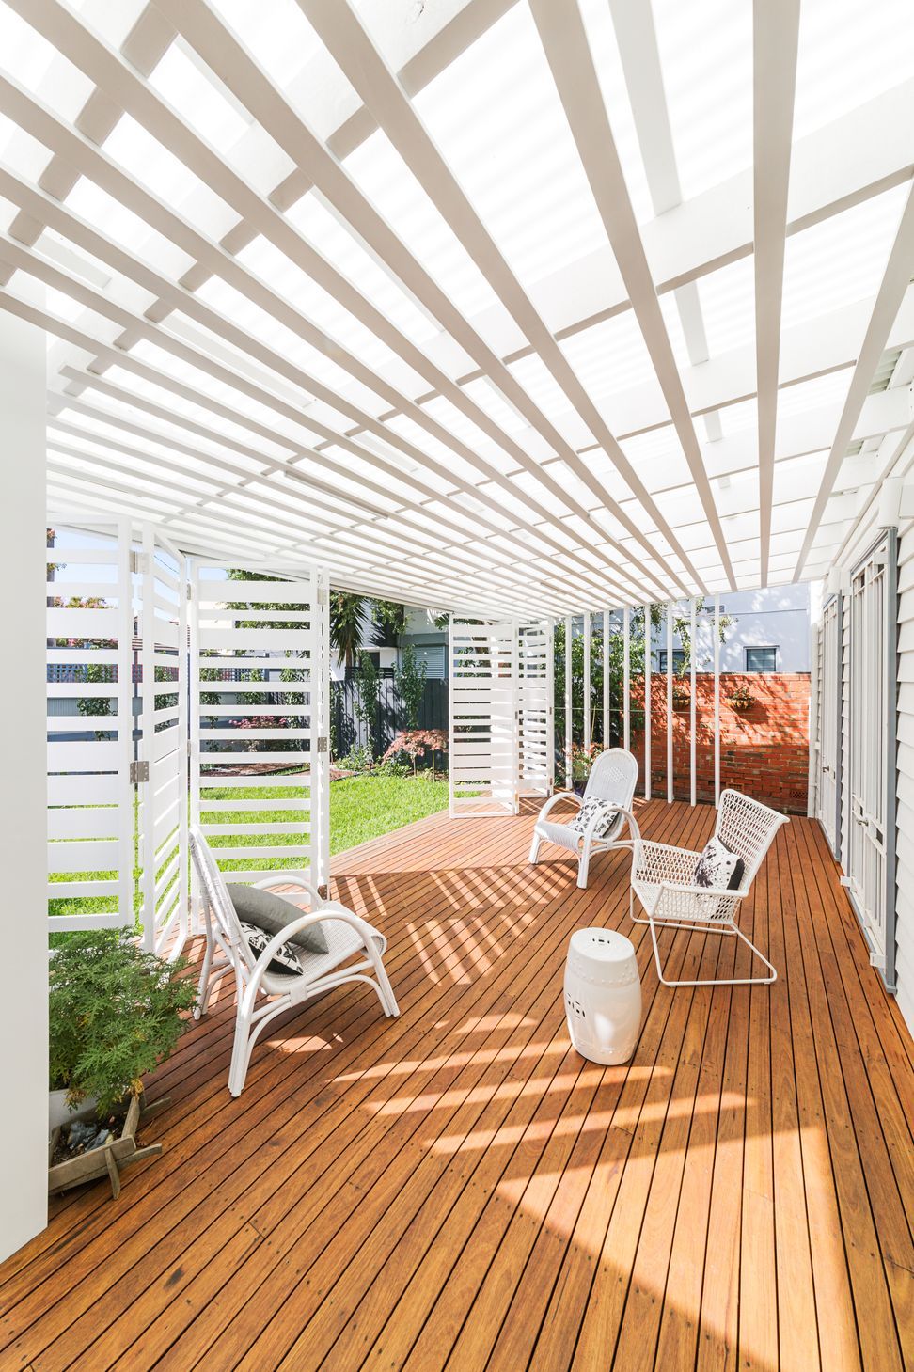
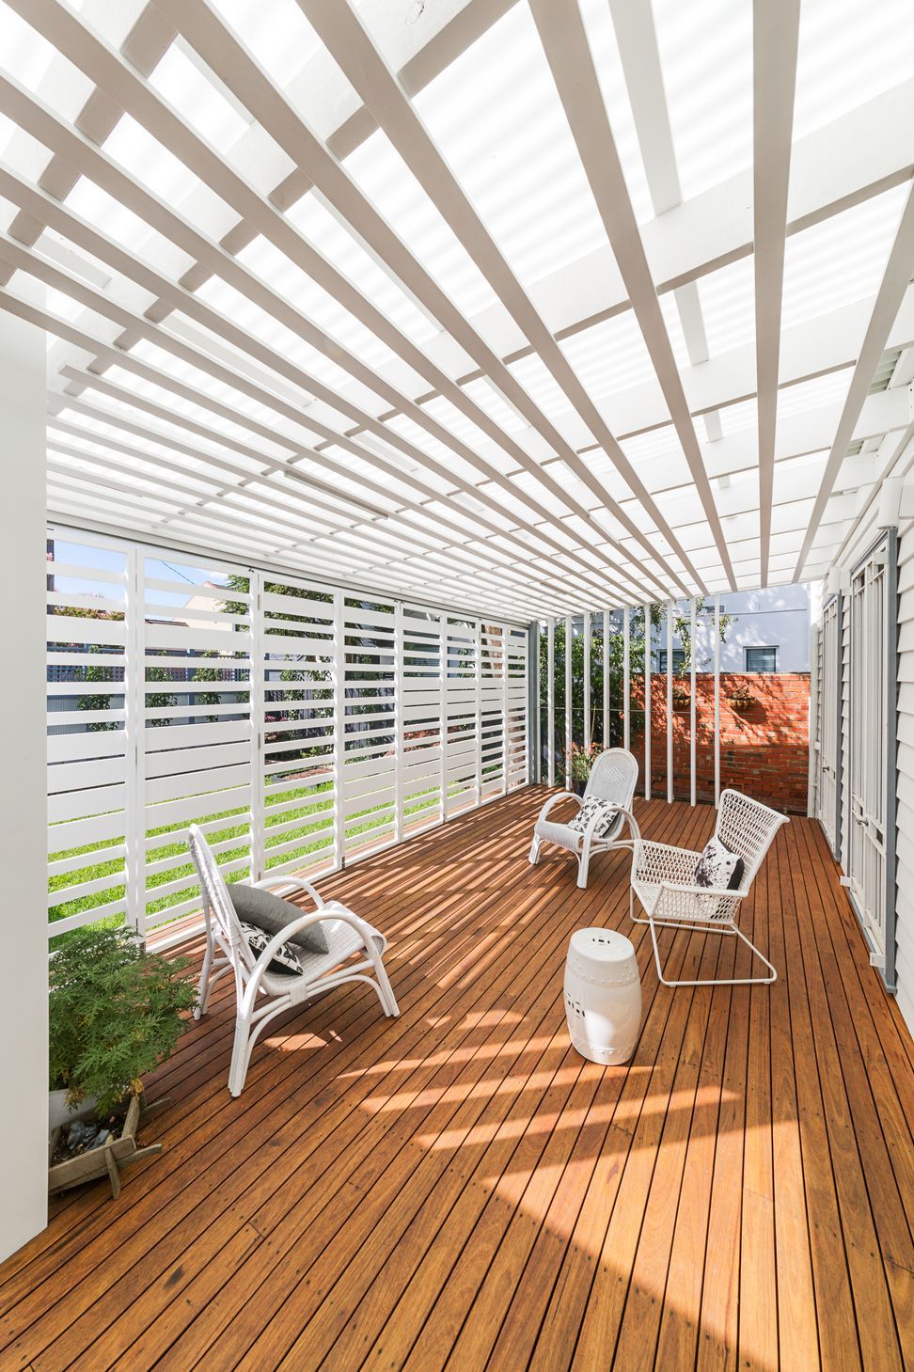
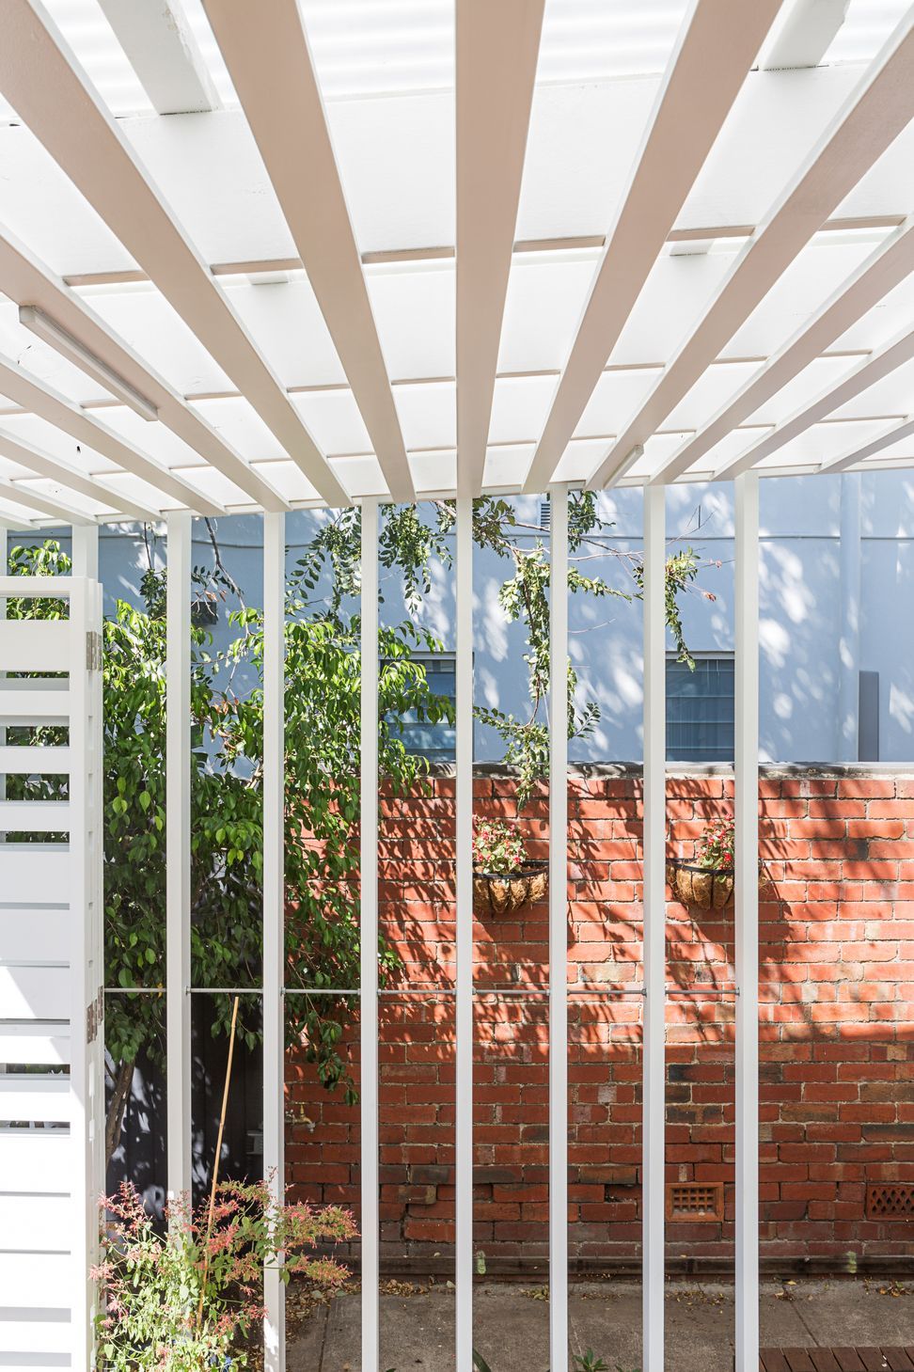
This project, in the Melbourne inner-city suburb of Prahran, consists of a new verandah inserted at the back of a single storey Victorian weatherboard house. It is a delightful space in which to read, to contemplate, to doze, to enjoy an evening drink, and to entertain. It is a contemporary insertion designed as an extension, rather than a disjunction, with the heritage qualities of the house. In multiple ways it operates to mediate and temper its surroundings: it forms the spatial interface between the house, the garden and the existing carport structure; a privacy screen from neighbouring properties; and, also an environmental interstice between inside and outside. With its strong language of linear screening, the verandah is designed to filter out the strong summer sun without making the interior of the house dark, especially in winter. The translucent fibreglass roofing provides diffuse daylight, but is further filtered by the layer of horizontal boards that line the underside of the roof. By the operation of a series of bi-folding screen panels across the front face of the verandah, it can either be fully opened or closed off from the garden and assists to control morning sun.
year: 2016
builder: Markus Builders
photos: David Patston





Like this Project?
Hire Poly Studio
Professionals used in
this project
The practices and trades credited on this project.

More projects from
Poly Studio
Other work by Poly Studio, across every category they build in.


More in
Extensions
Everything else in Extensions, from every practice on ArchiPro.


Next Project
Keep scrolling