
Tags
Project team
Whitford Estate: A modern architectural masterpiece on a 50,000m2 site, featuring a 650m2 building footprint that innovatively segments traditional forms to create dynamic spaces filled with light and volume.
Site : 50,000m2 site
Building Footprint : 650m2
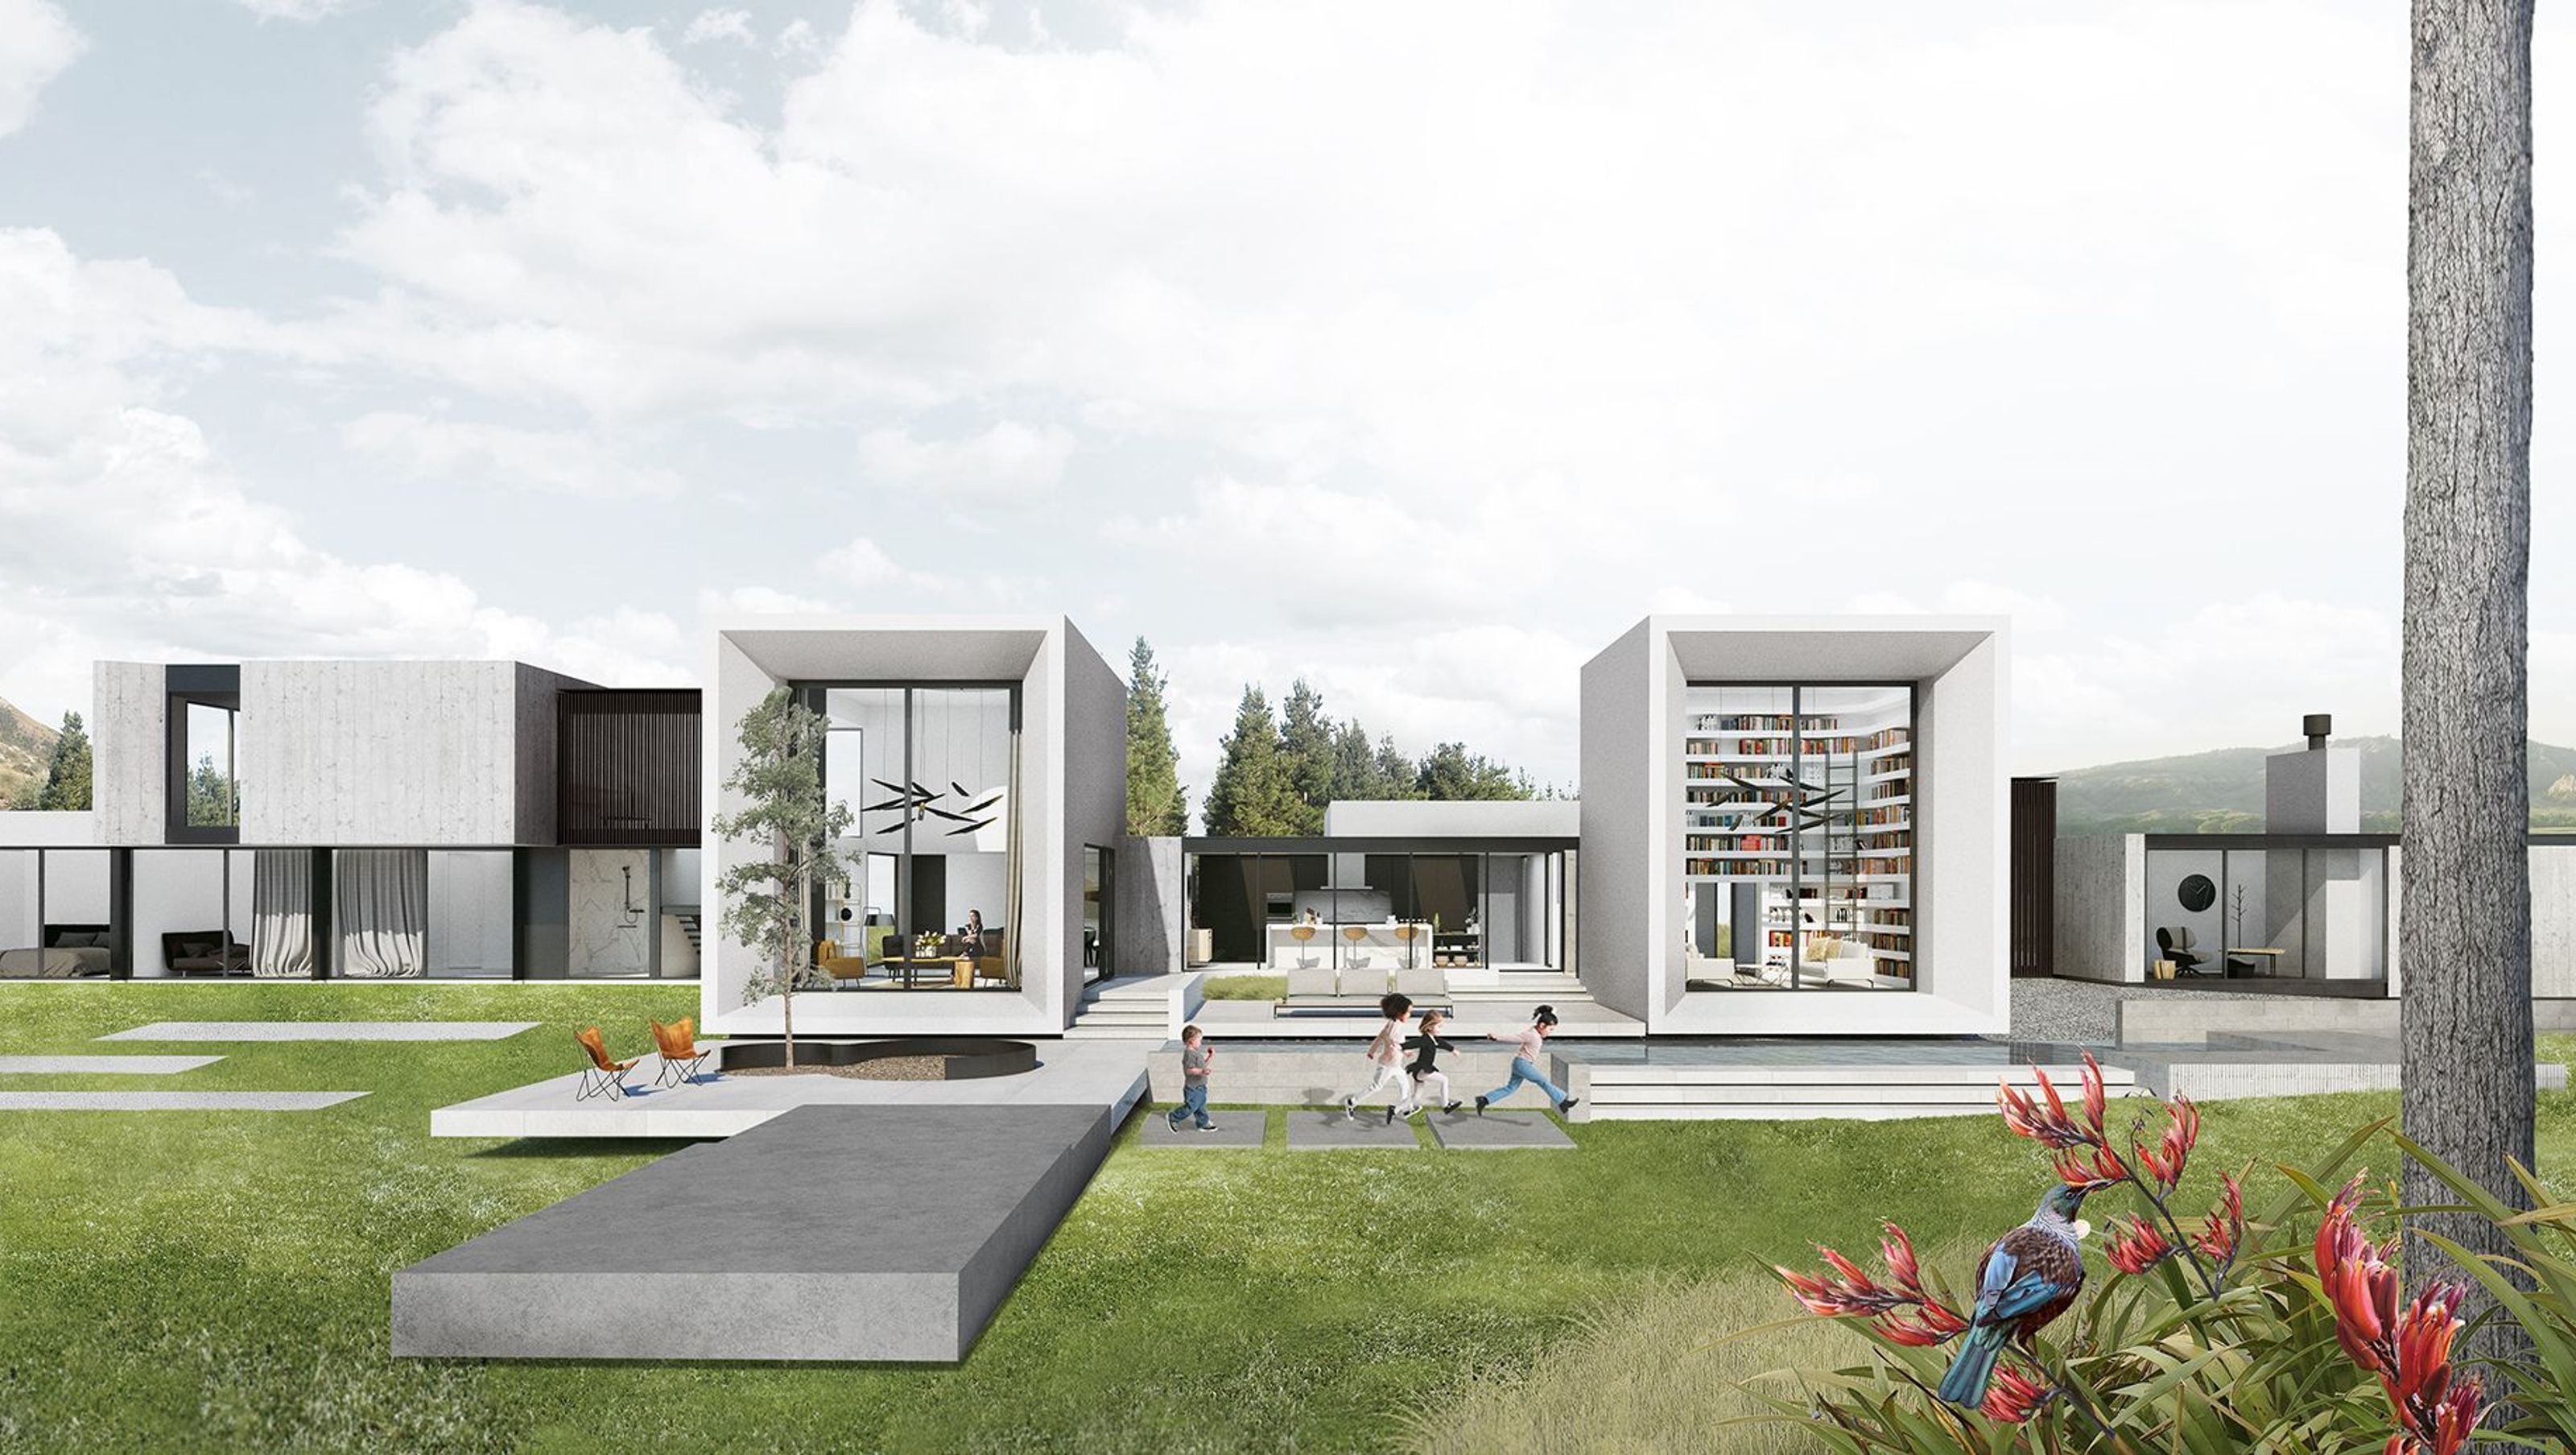
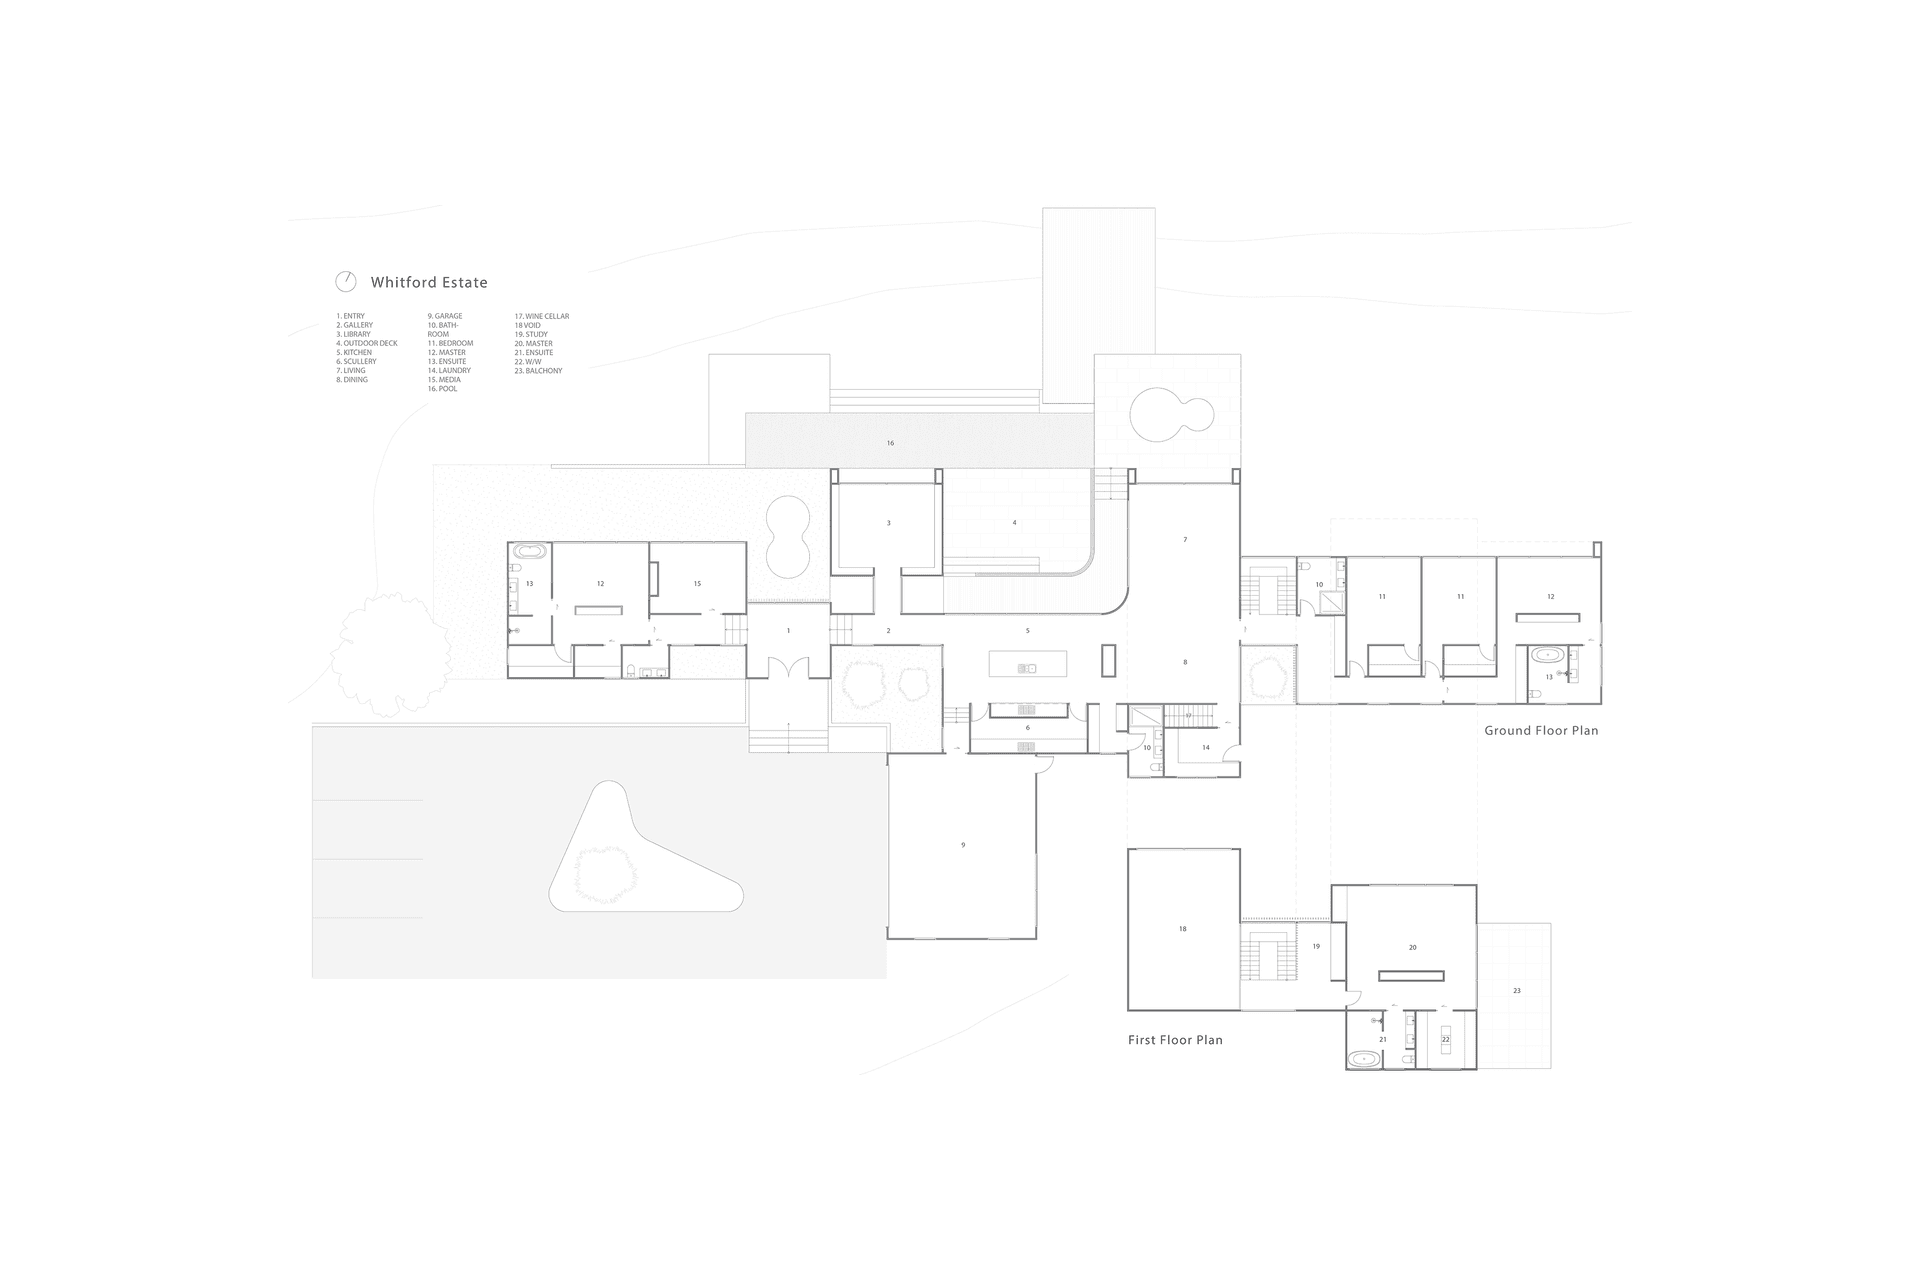
The proposal for the Whitford Estate is a segmentation and fracture of traditional compositions of form and space. The methodology of design was to take an elongated horizontal bulk and displace each sector of the house to introduce voids and variations in volume, mass and light.
- Building style
- Modern
The result of this displacement generates a unique relationship between architecture and its landscape via numerous semi-enclosed pocket courtyards. Each area of the house has a space of transition via these pockets which separate it from the next, introducing progressive levels of formality and conversion
Two large floors to ceiling voids give the main living and library of the house a note of the grand, with large glazing panels and a circular skylight above, the minimalistic geometry highlights these spaces by elevating it one step above whilst the extensions in the frame extend and distort the focus out towards the views, fields and valleys beyond
Like this Project?
Hire X Studio Architects
Professionals used in
this project
The practices and trades credited on this project.

More projects from
X Studio Architects
Other work by X Studio Architects, across every category they build in.


Next Project
Keep scrolling