

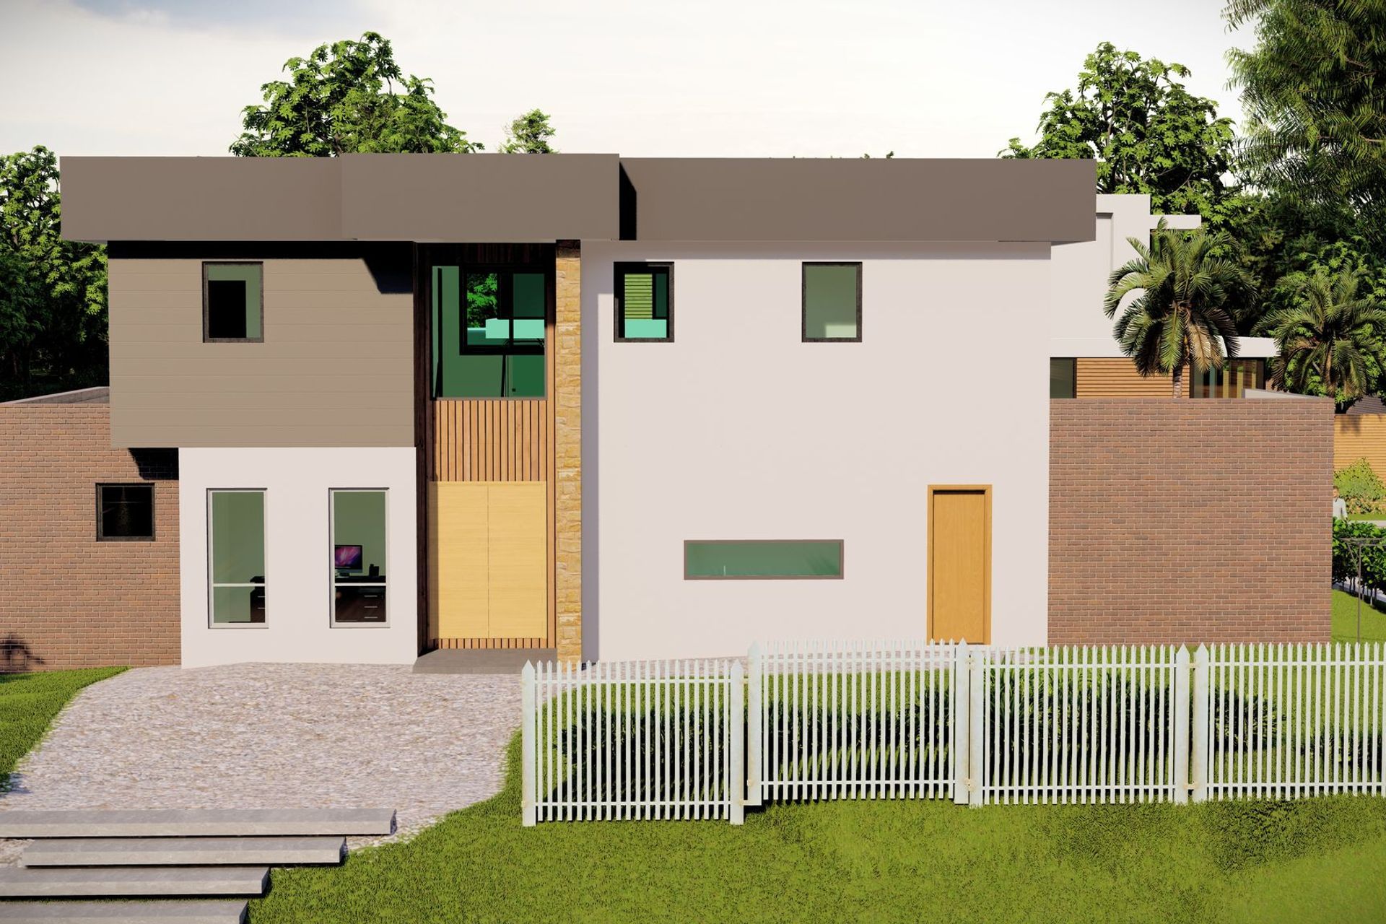
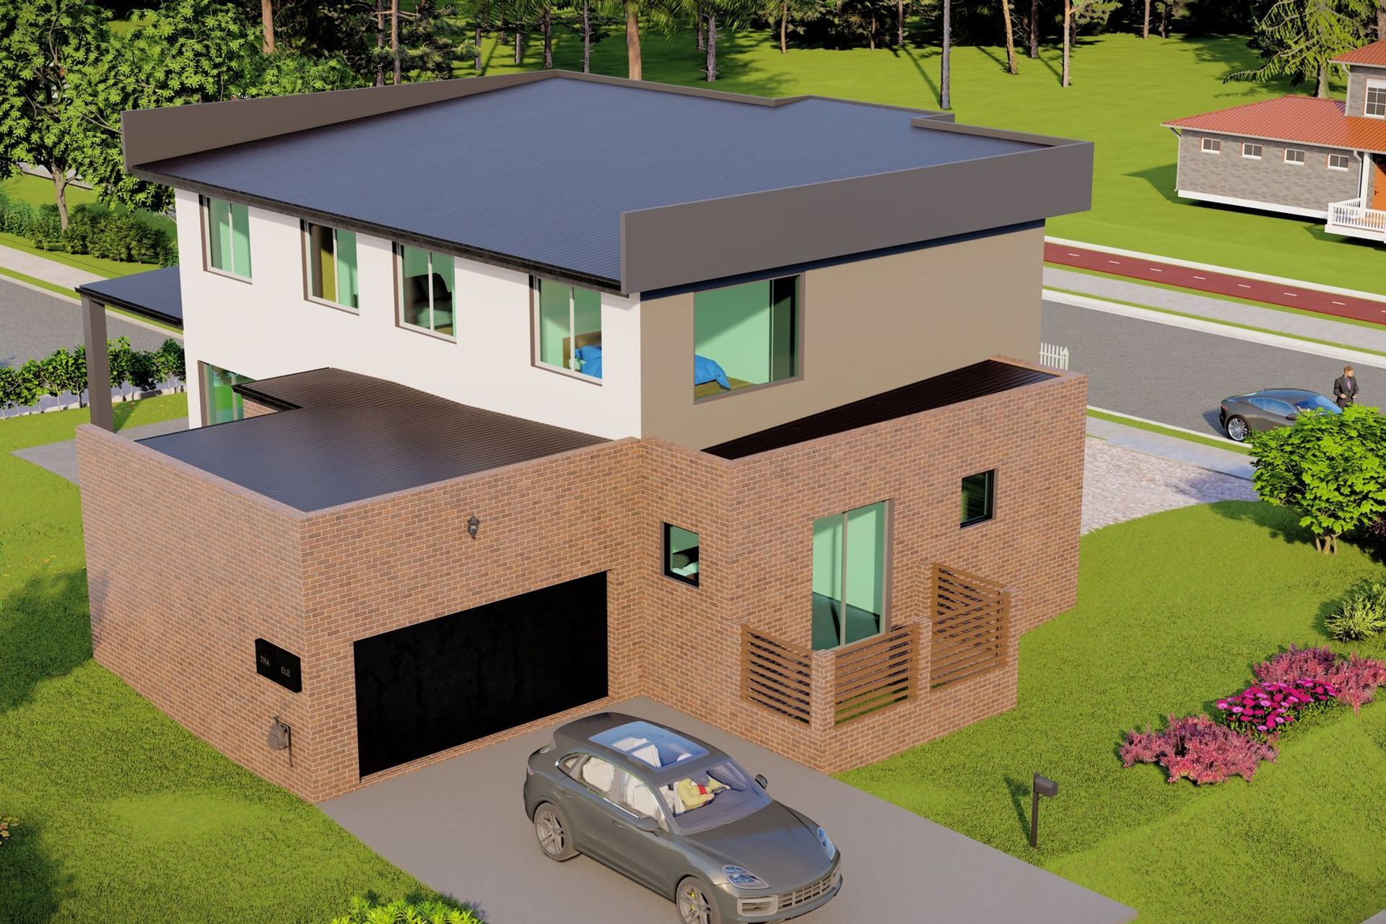
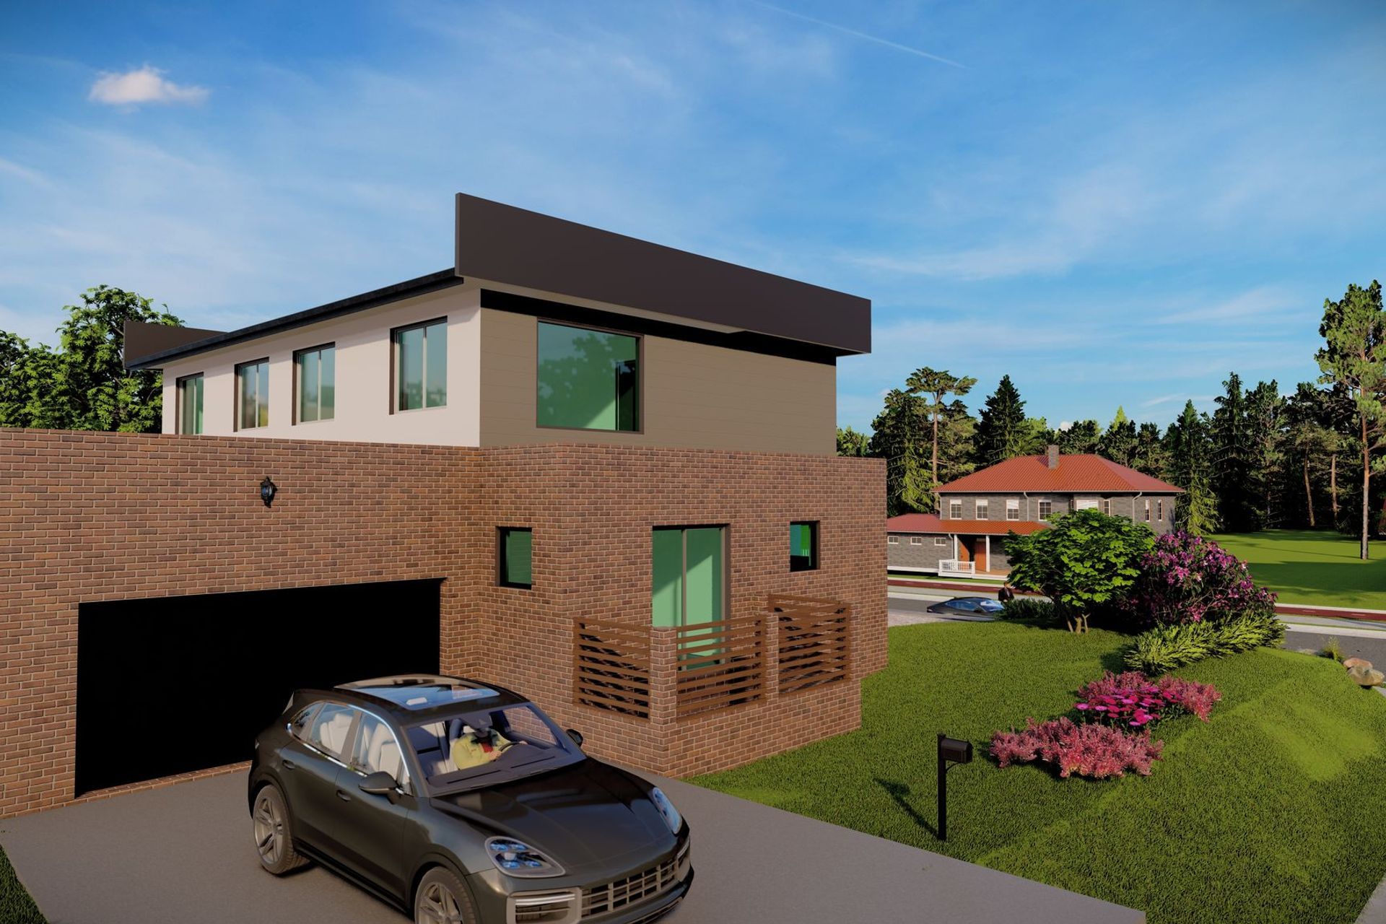
Elegant double-storey residence on a 643m2 corner block featuring 4 bedrooms, a theatre, office, and rumpus, complemented by floor-to-ceiling windows, a luxurious master suite, contemporary bathrooms, and an inviting alfresco area with BBQ.
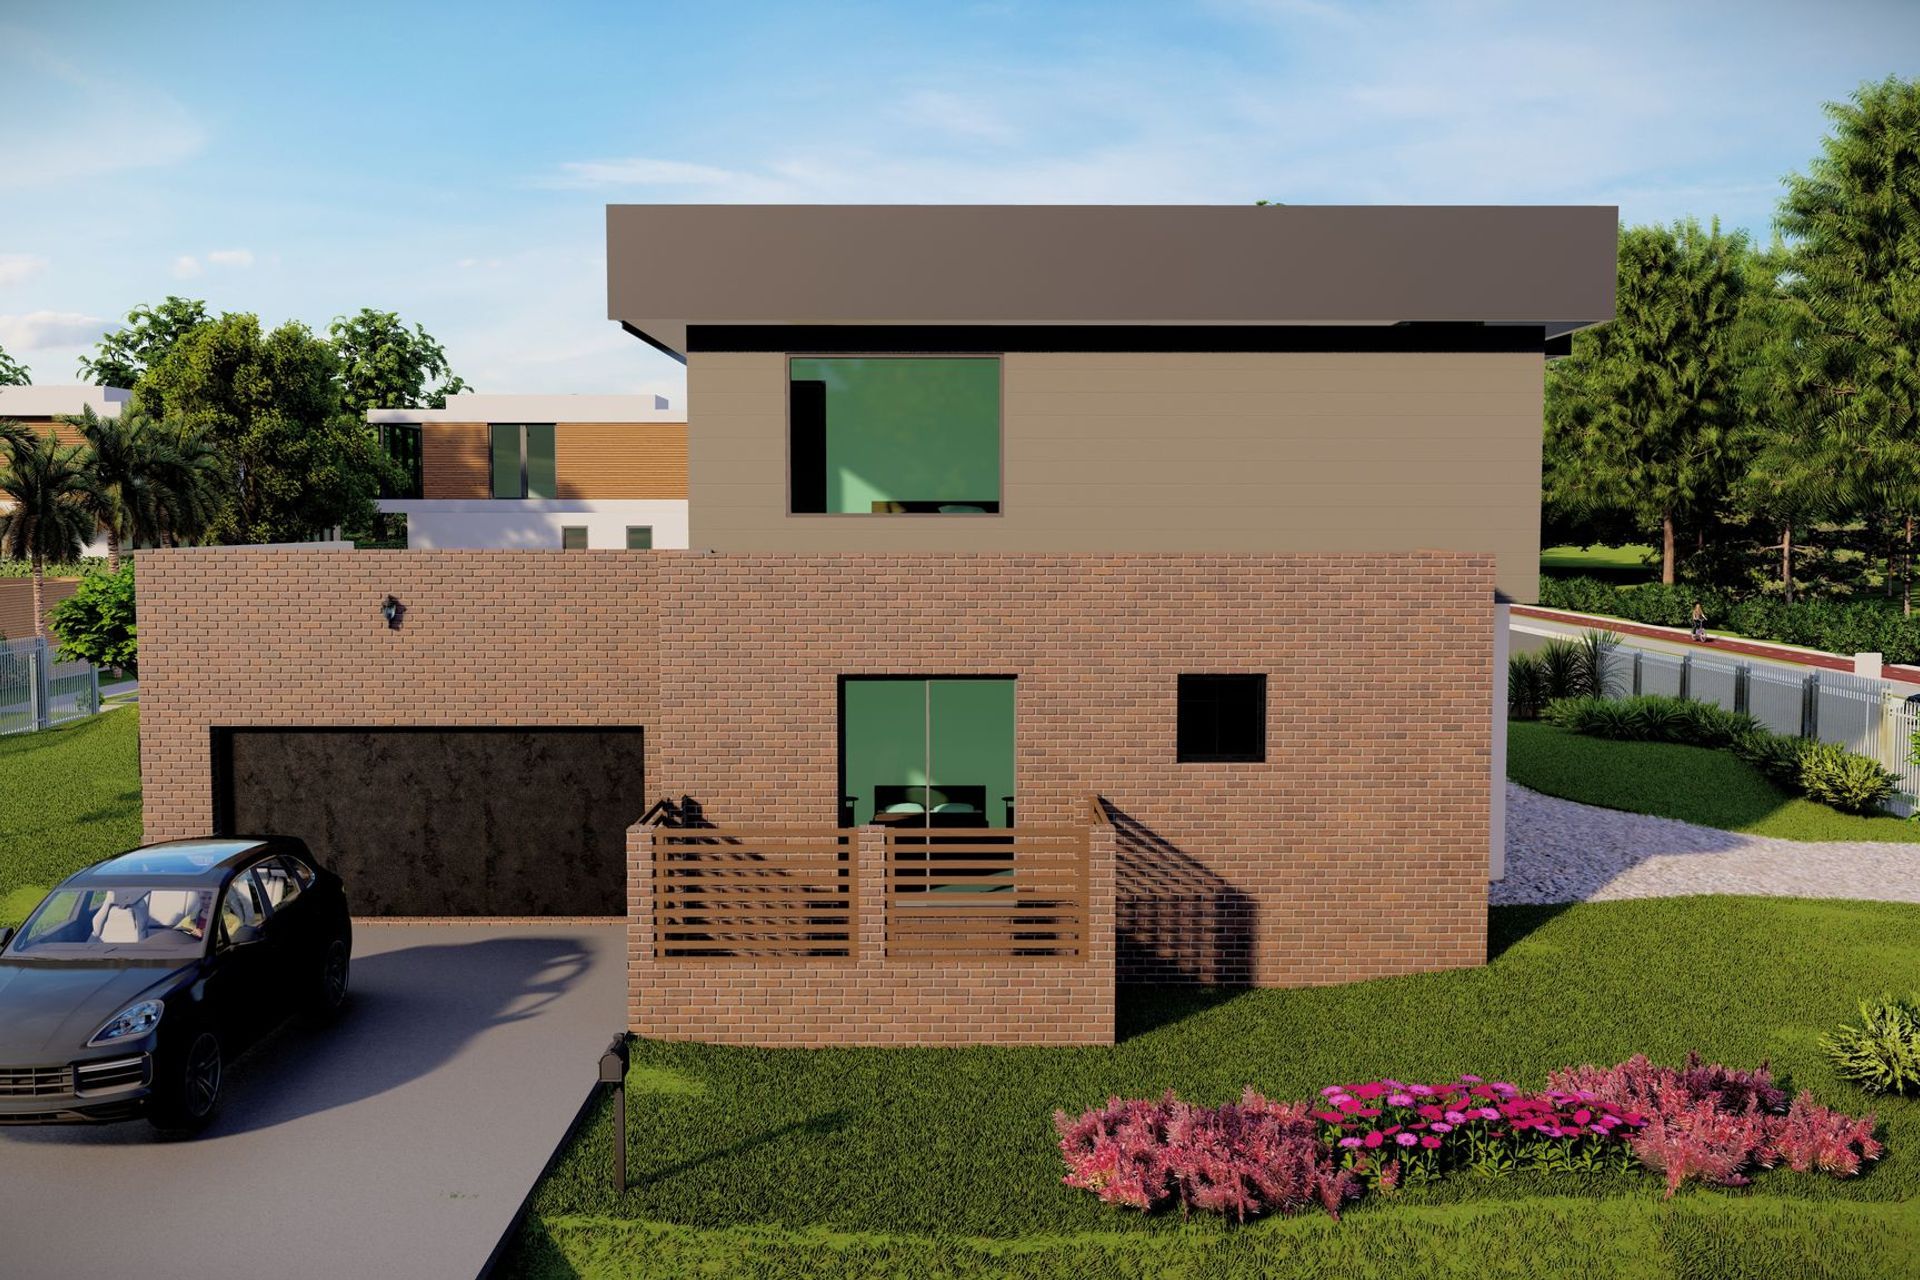
A beautiful, corner block, Double Storey built with aesthetics in mind.
643m2 block, with 320m2, built up. The house features:
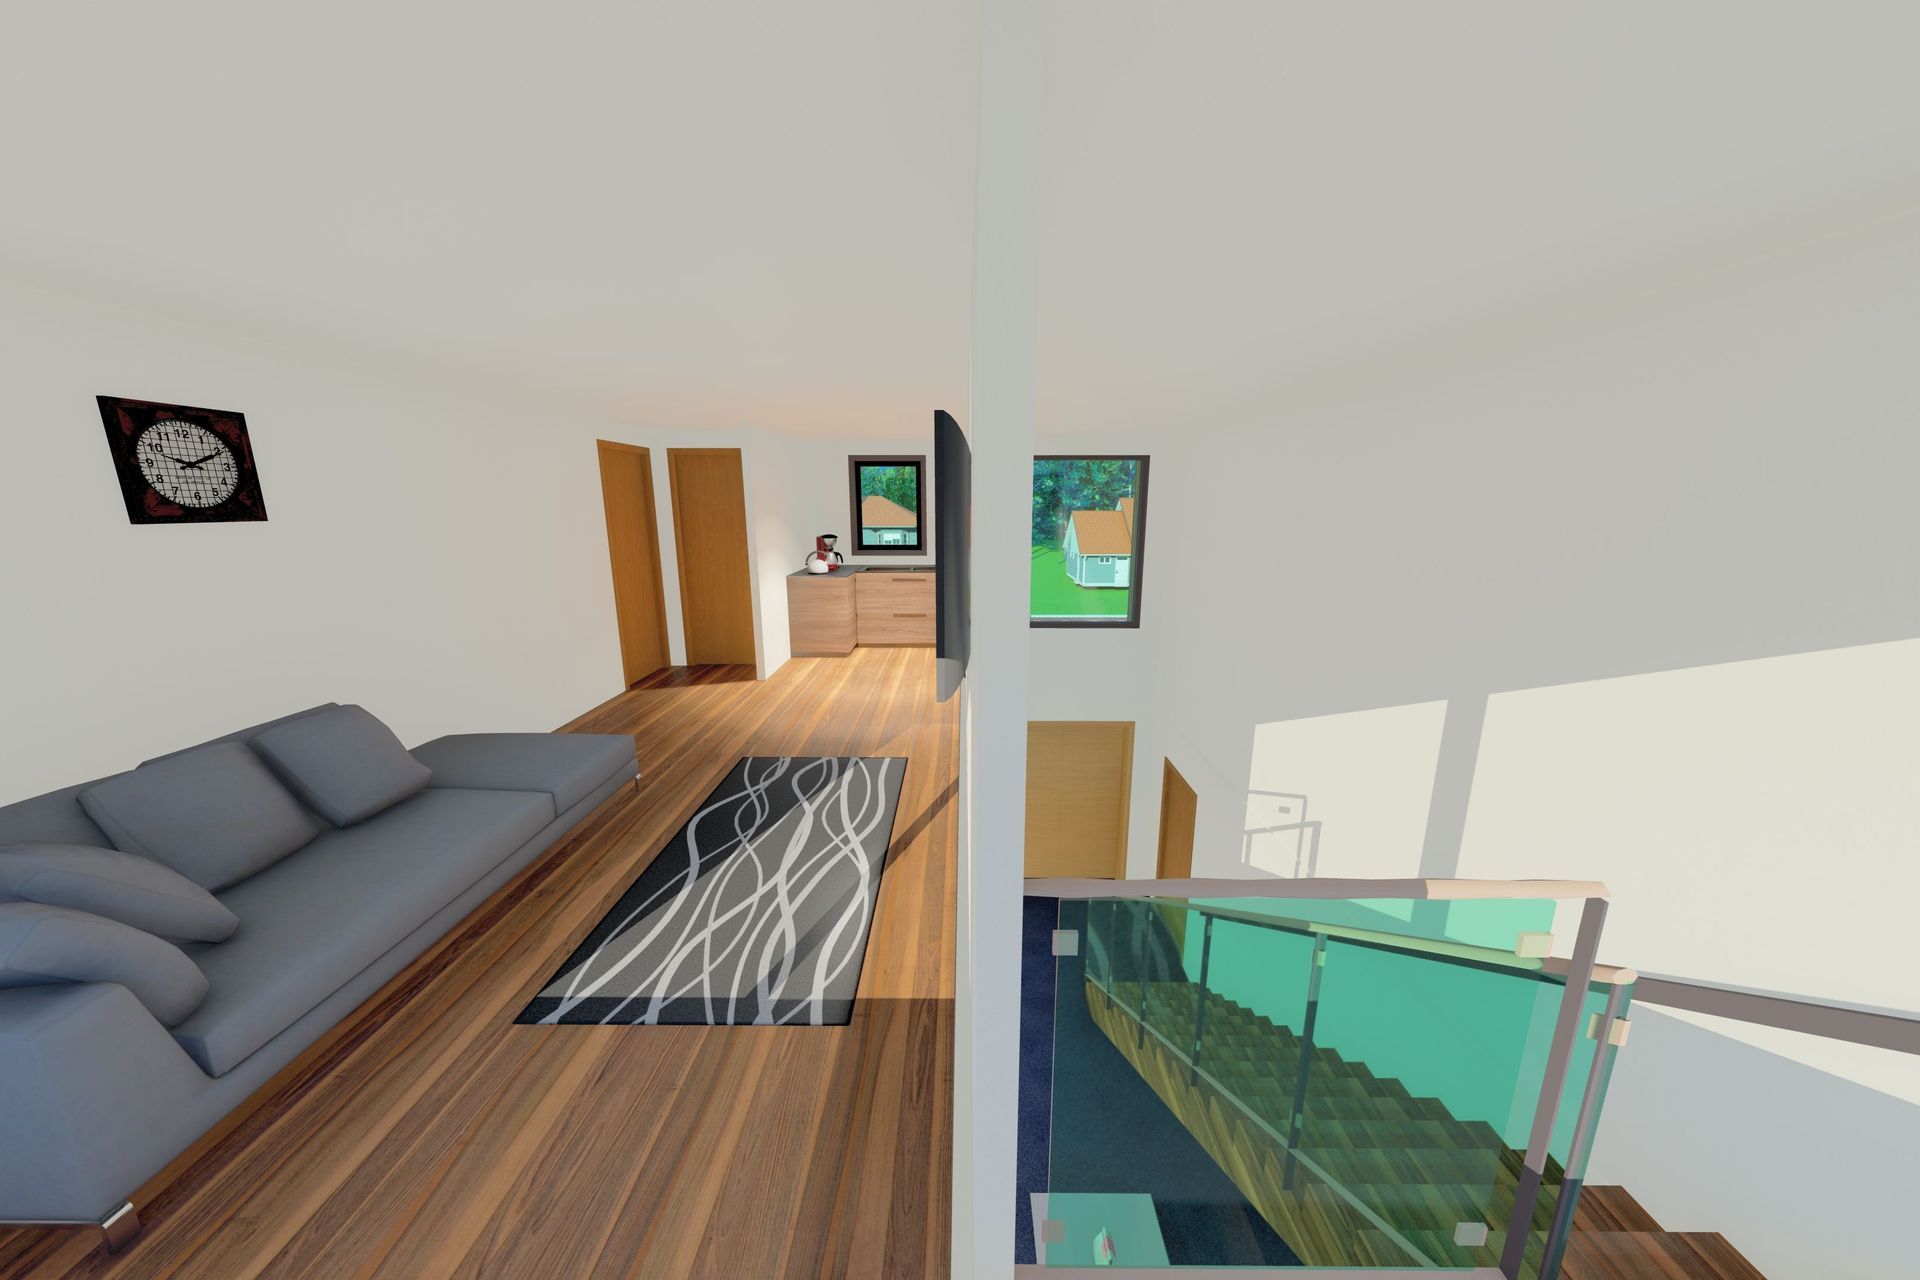
- 4 bedrooms, plus Theatre, Office, and Rumpus
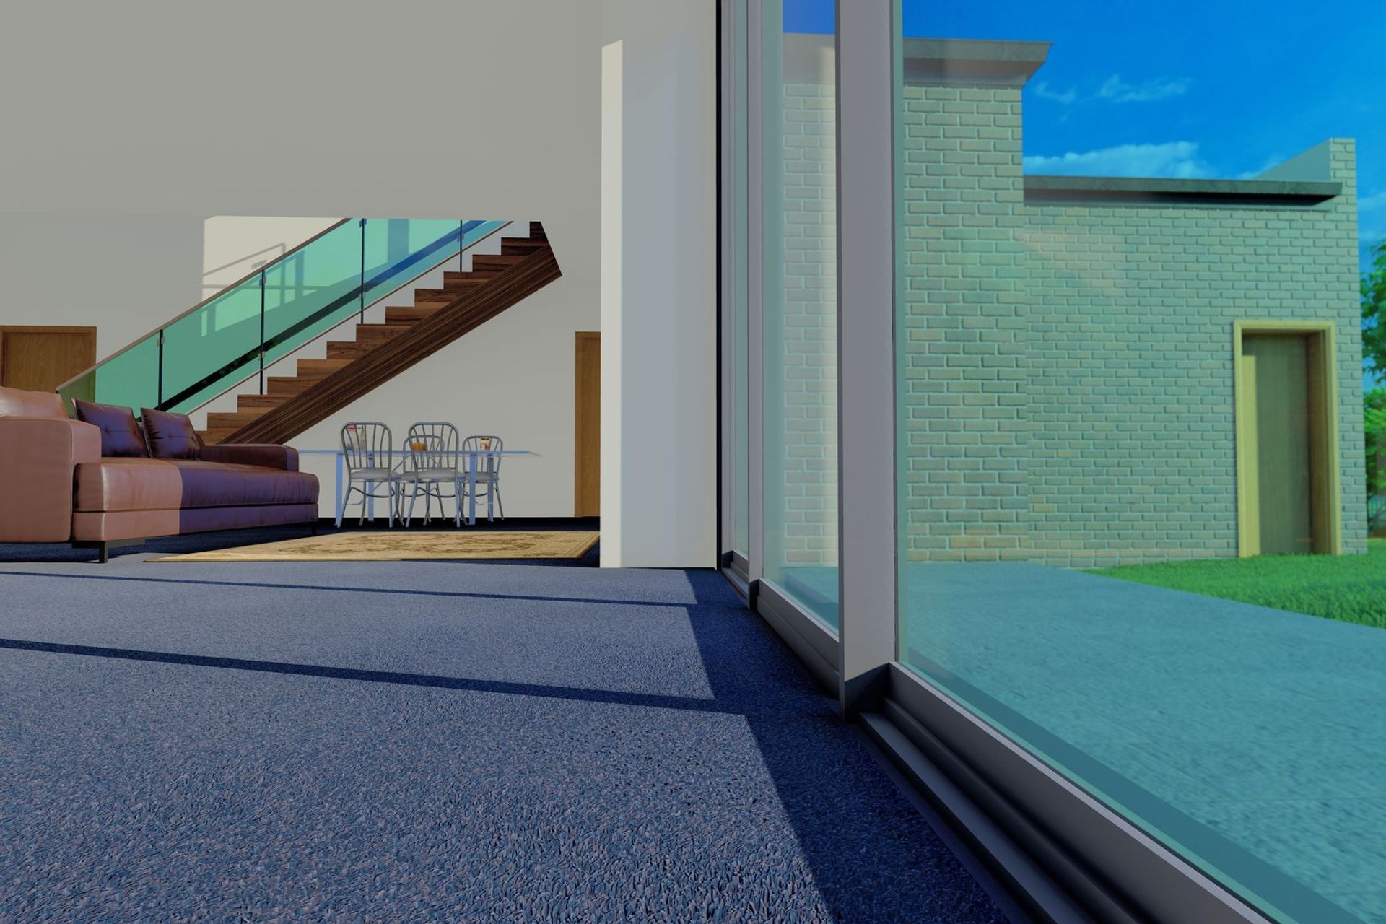
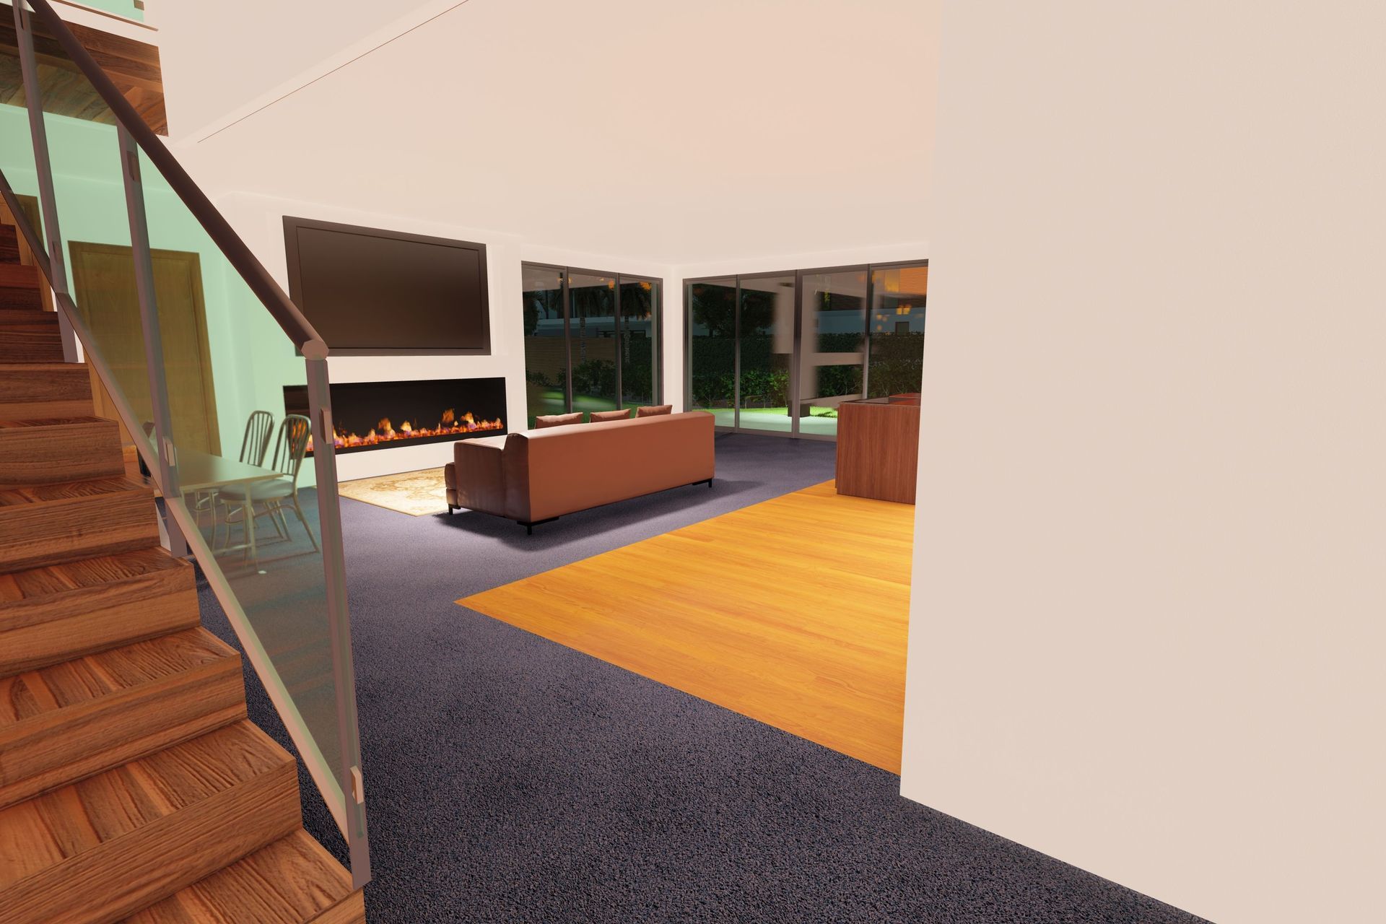
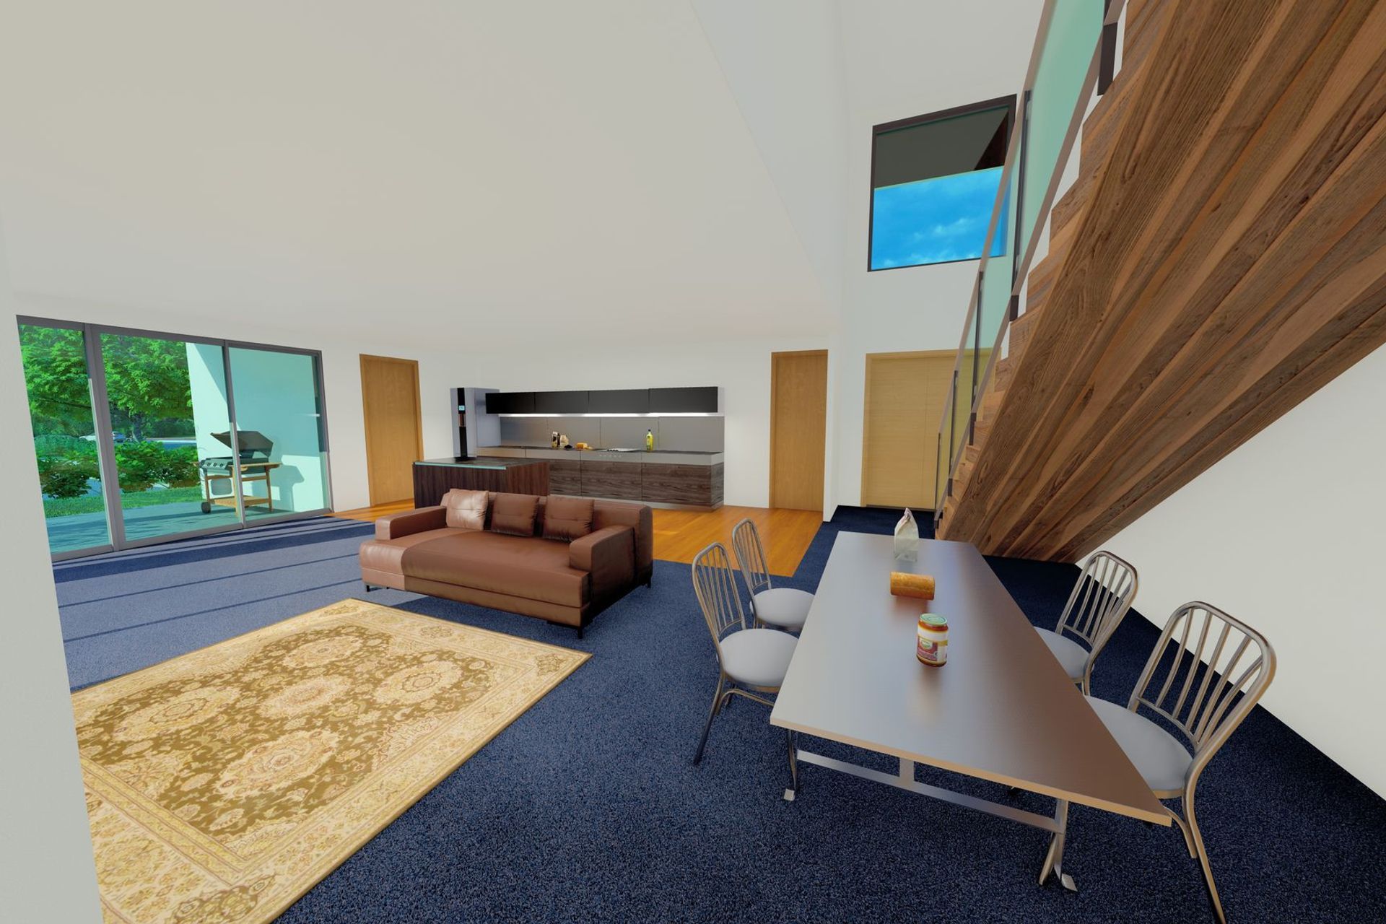
- Floor to ceiling windows and staircase ceiling void provides a majestic look
- A large Master bed with complimenting walk-in robe and a modern bathroom
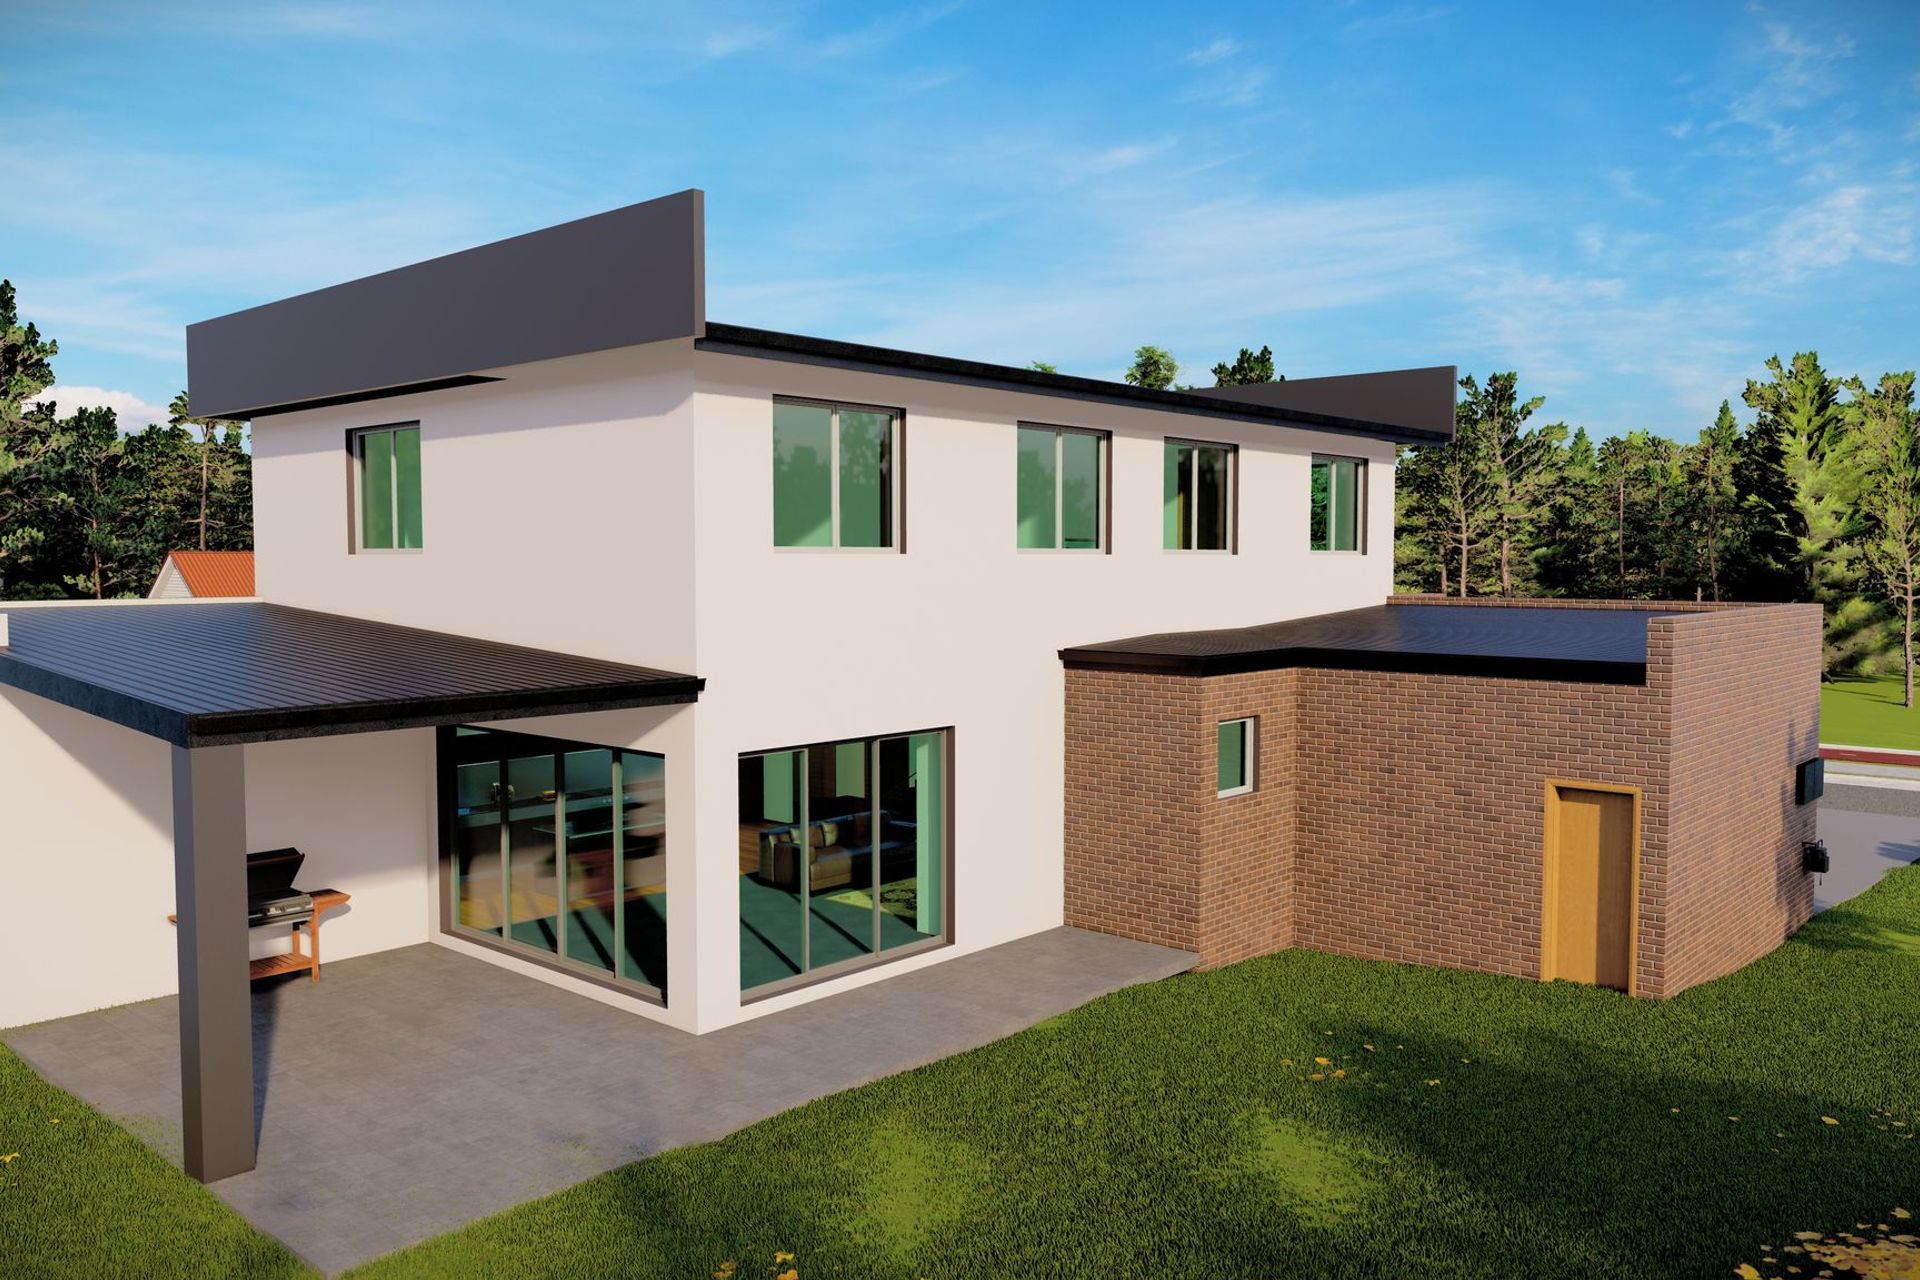
- Floor to ceiling large windows and multiple skylights take full advantage of the North Sun
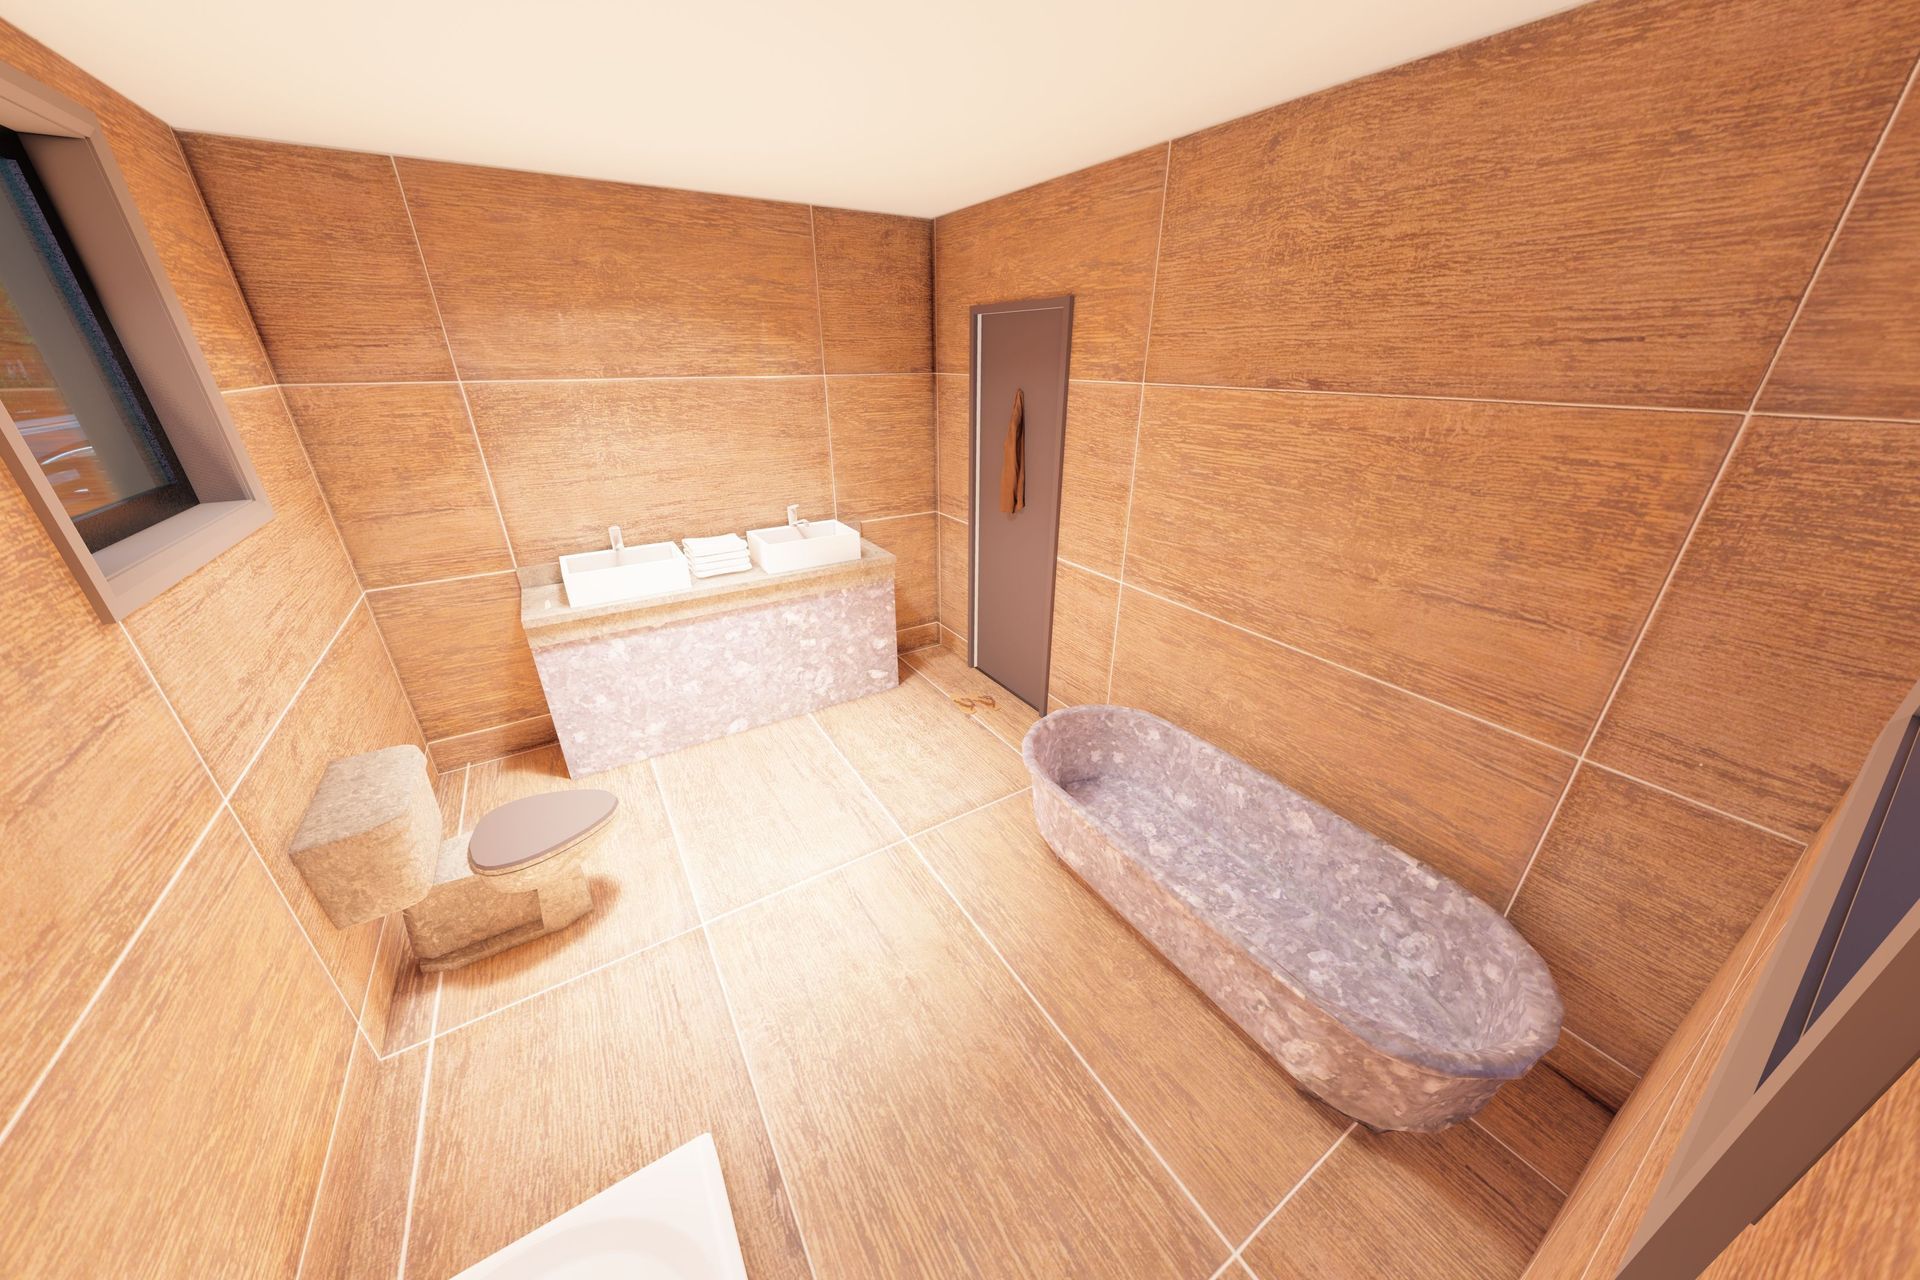
- Contemporary bathroom design with freestanding bath and shower tower
- Alfresco with BBQ and bench
- Parapet wraparound facade with feature stone cladding column!
2250h 2m





Professional Reviews
1 / 7
Professionals used in
this project
The practices and trades credited on this project.

More projects from
Virk Building Design Services
Other work by Virk Building Design Services, across every category they build in.


More in
Luxury Homes
Everything else in Luxury Homes, from every practice on ArchiPro.


Next Project
Keep scrolling