
Project team
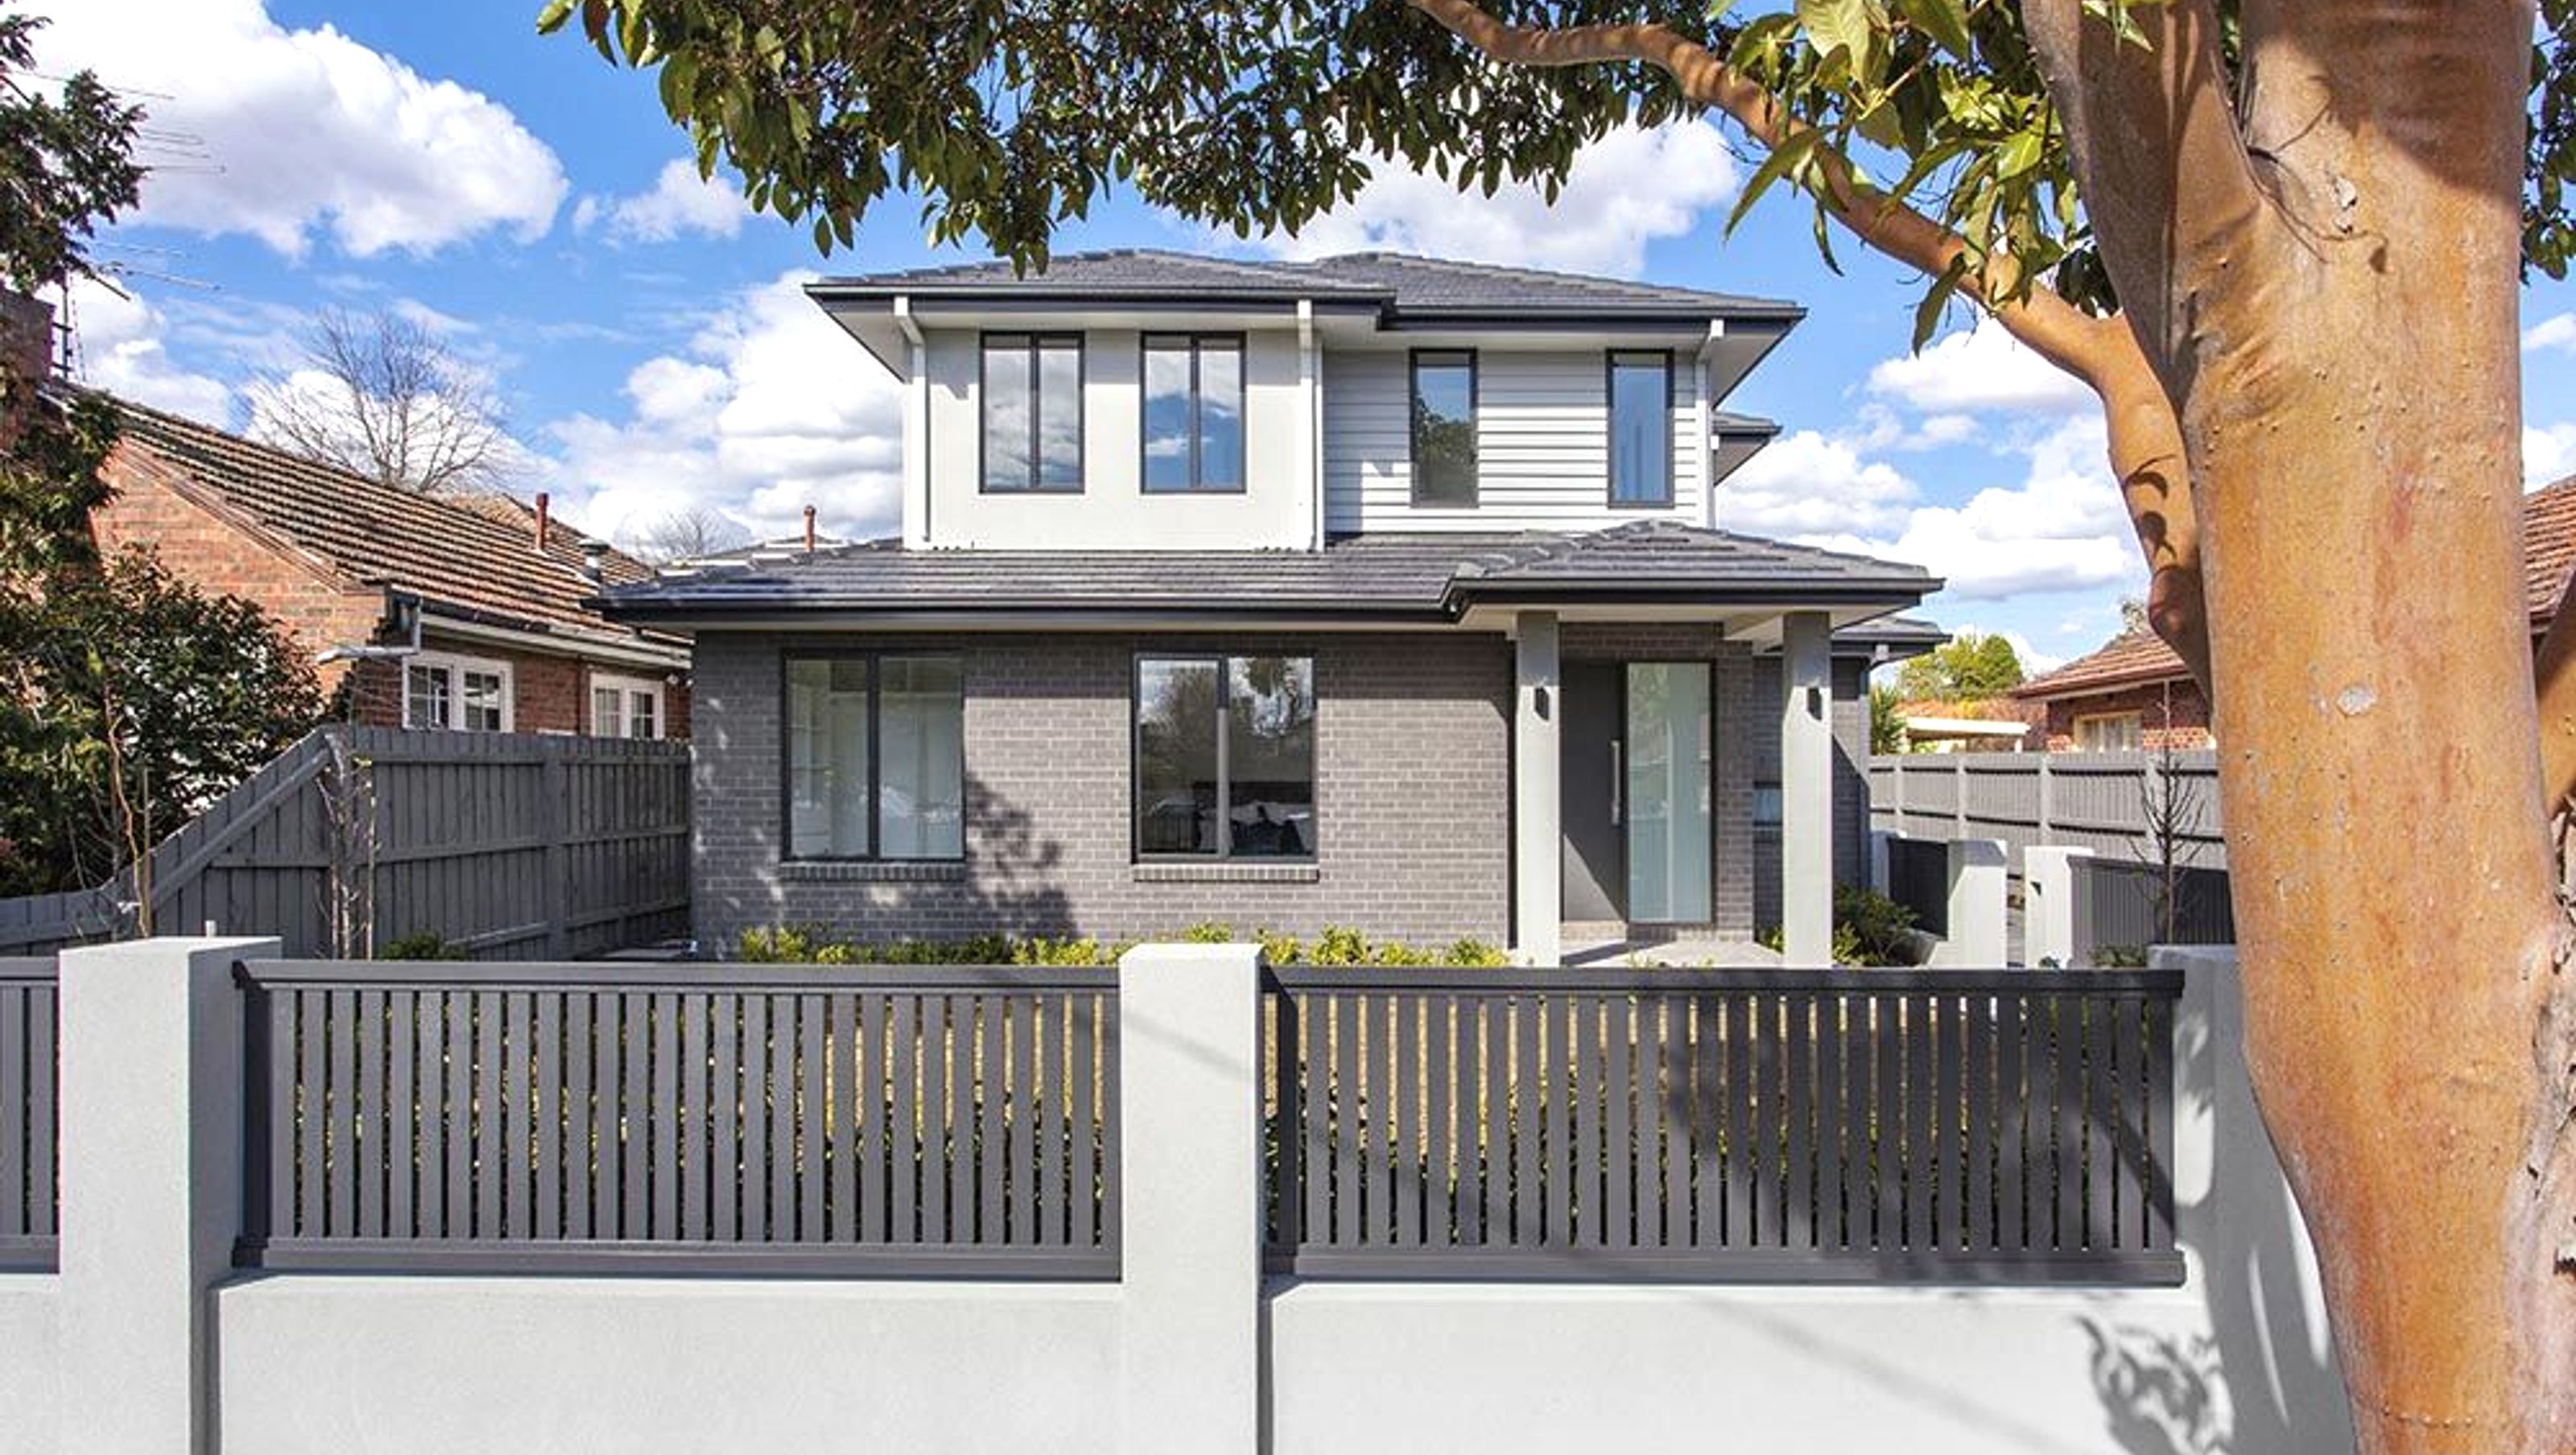
Thoughtfully designed townhouses featuring a refined floor plan, dual living zones, and elegant finishes, harmoniously blending neutral exteriors with lush landscaping for a striking street presence.
Purchased with plans and permits, there were a few tweaks we made as developers to better organise the floor plan and functionality of the space, as well as the external colour palette before diving straight into construction. Neutral grey tones outside offset with the stunning greenery designed by Botanica Garden Stylists give the townhouses a beautiful presence in the street.
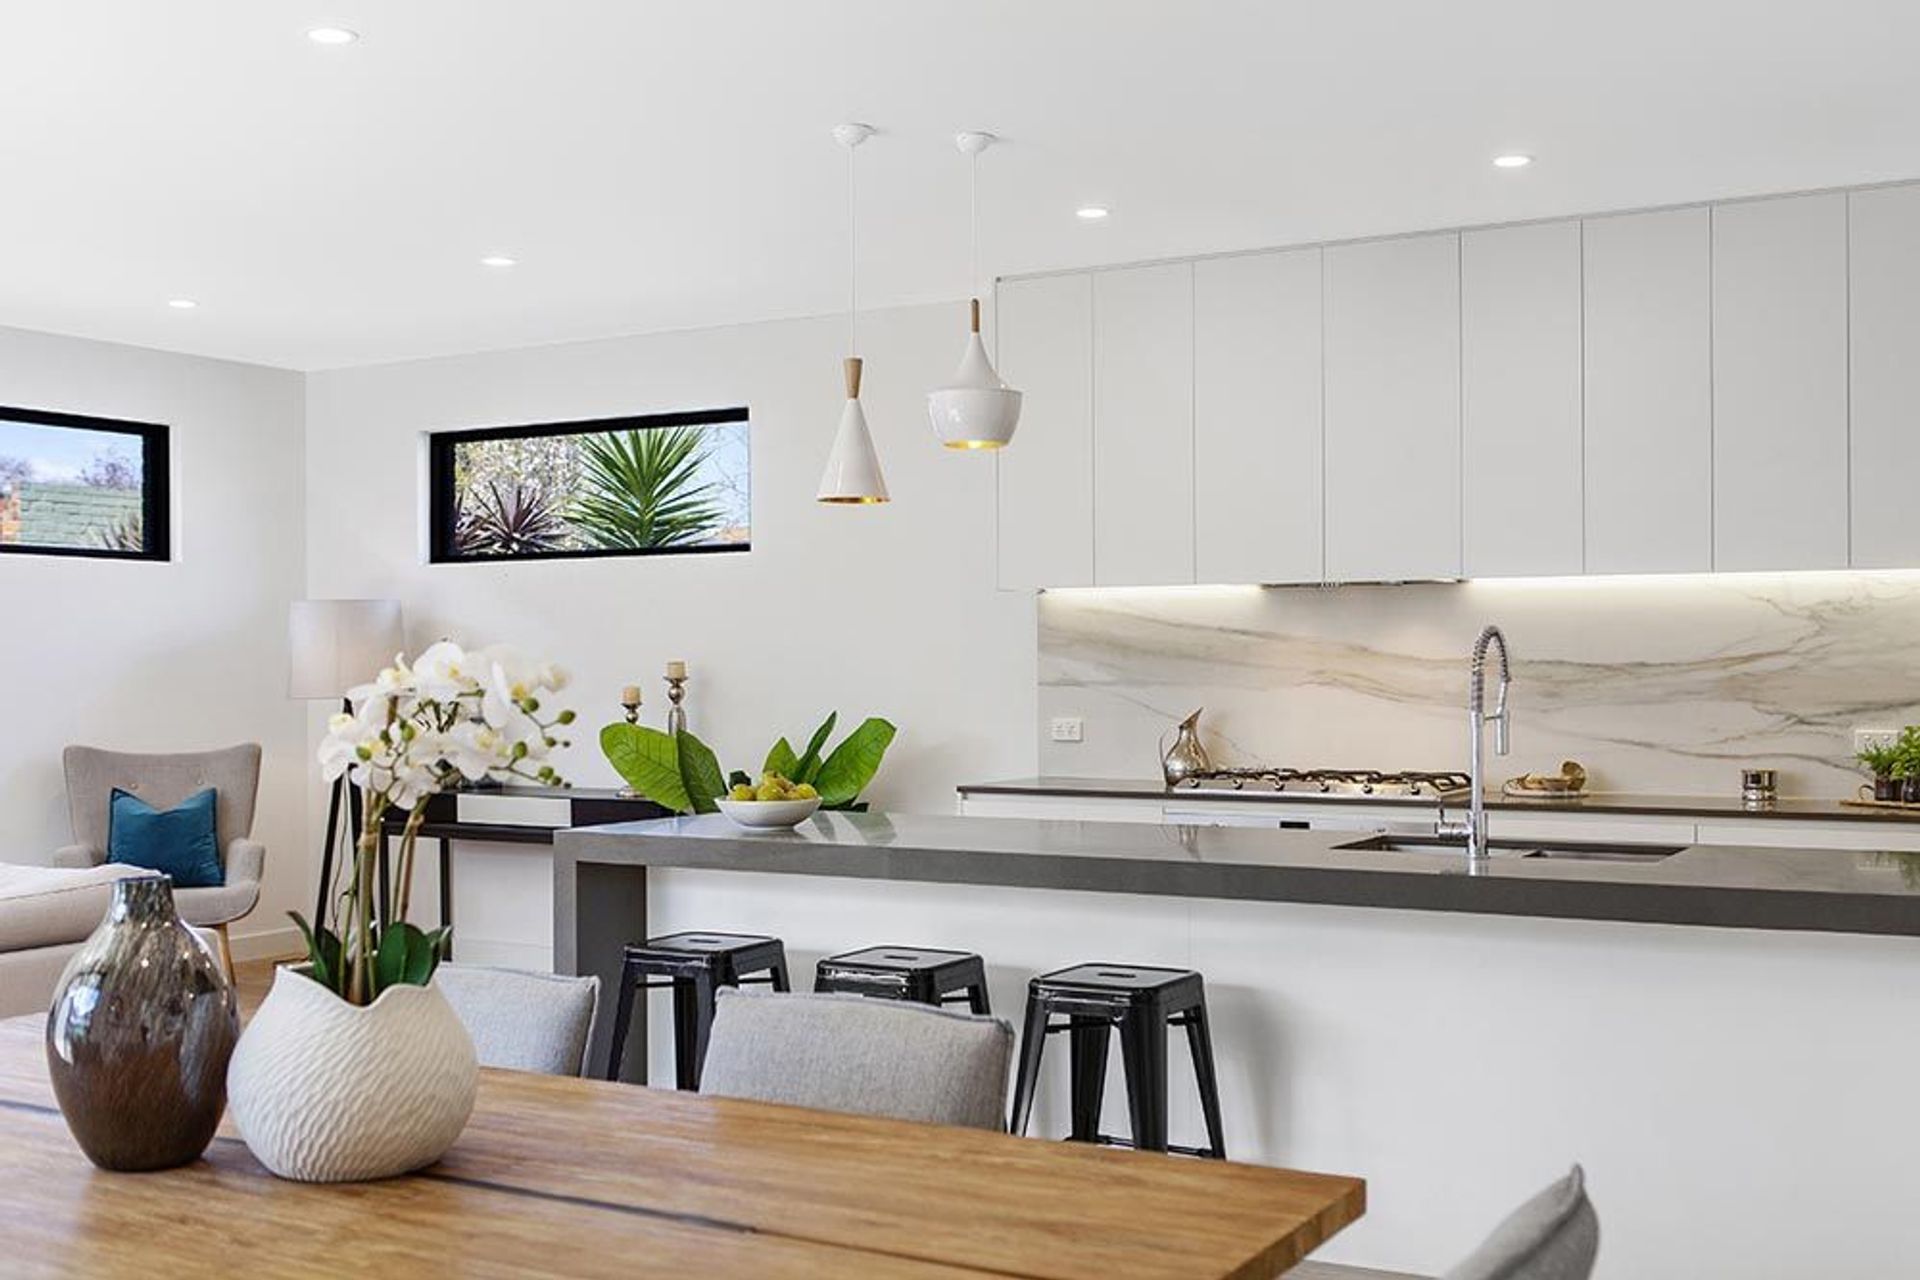
This development was a front and back setup due to the narrow street frontage. In doing this it allowed for the two houses to comprise 4 bedrooms, including an upstairs and downstairs master. Dual living zones up and down. Large laundries and impressive walk-in pantries are sure to be envied by all.
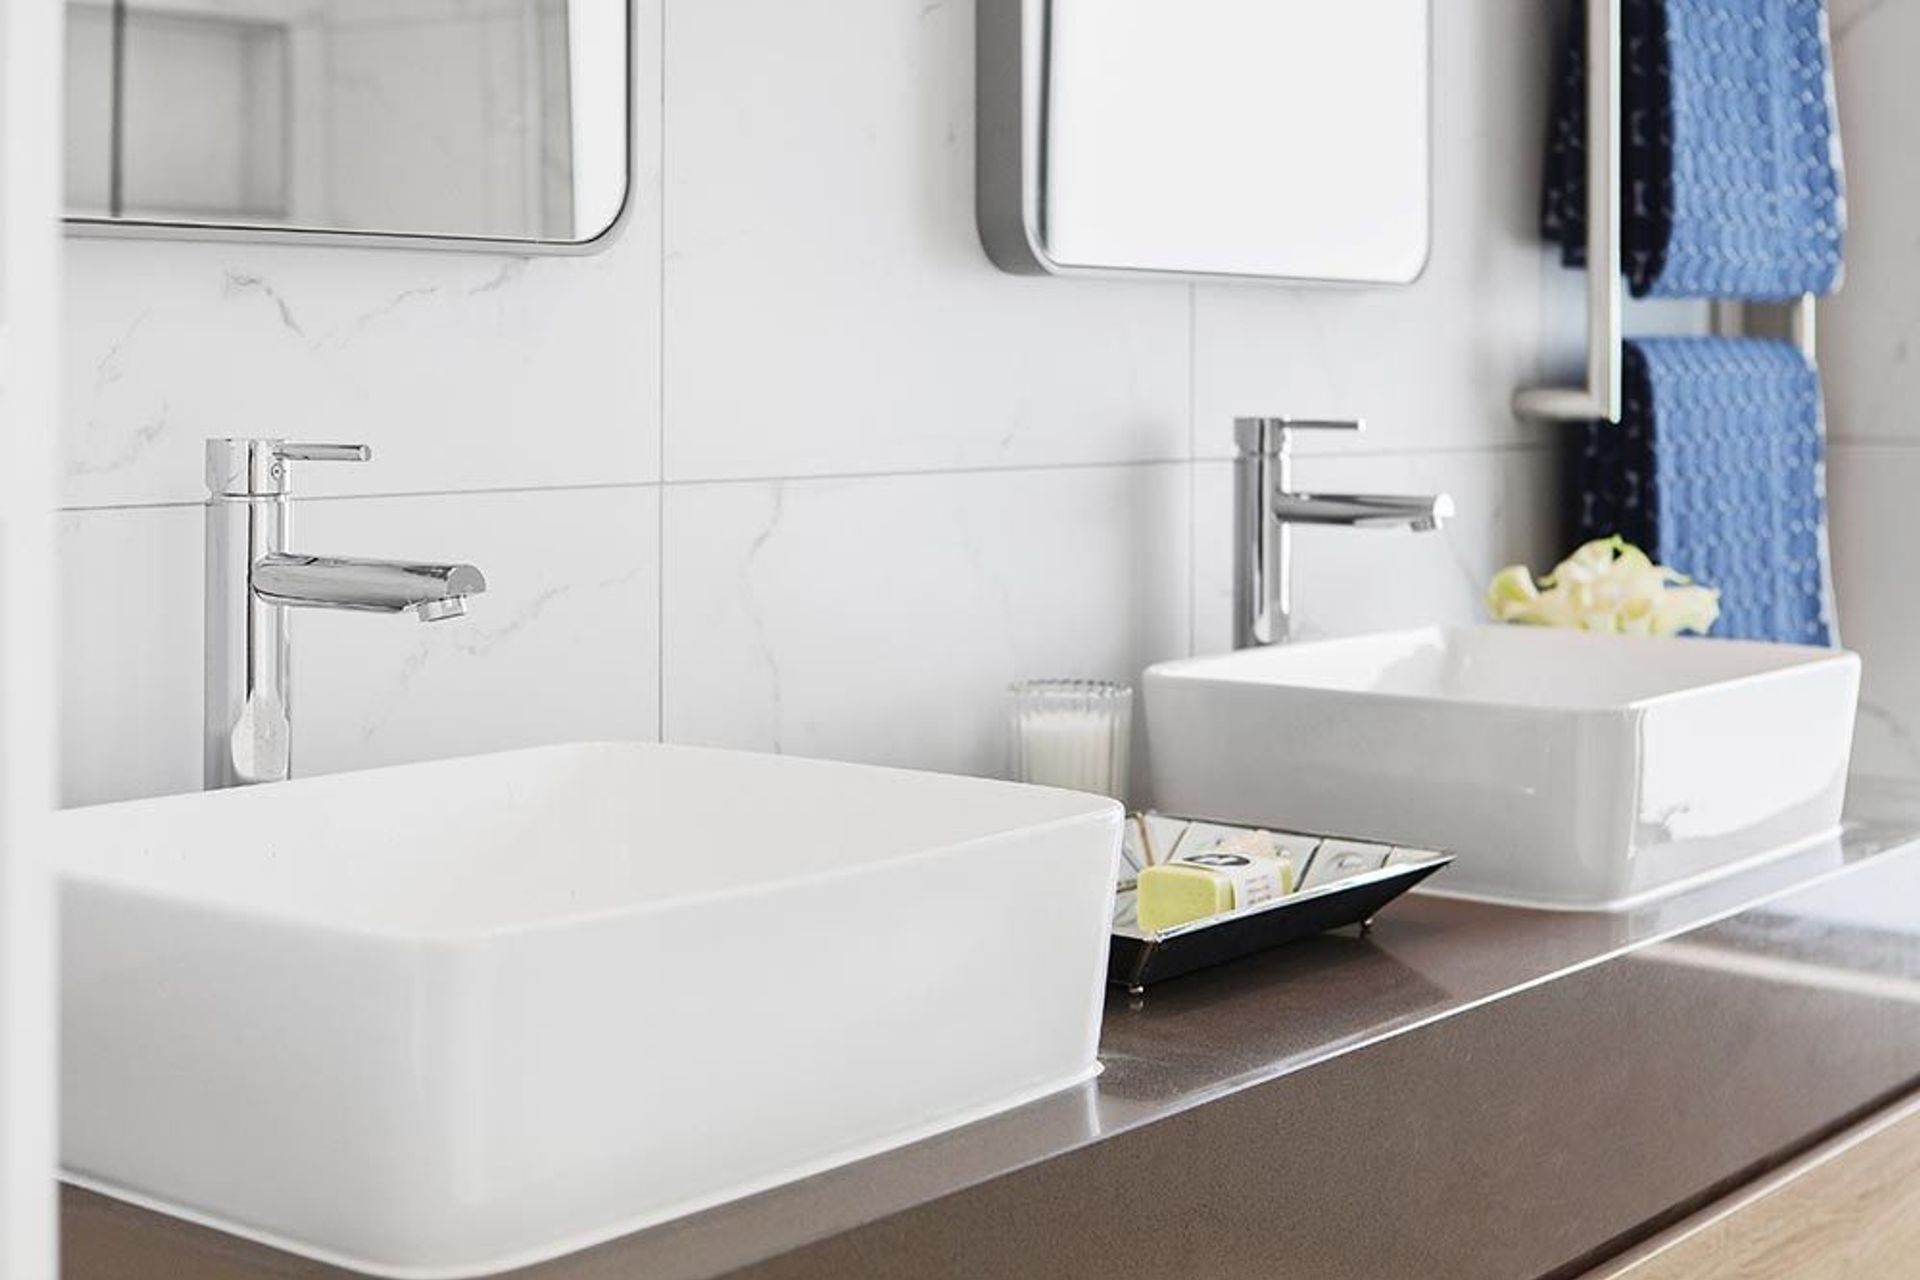
Stone benchtops throughout with feature timber laminate to warm the spaces, above-counter basins, pendant lighting, and- feature splashbacks including the large format porcelain tile in the kitchen all add wow factor throughout.
Photography: Grant Kennedy






Like this Project?
Hire Cellstruct Building Group
Professional Reviews
Professionals used in
this project
The practices and trades credited on this project.

More projects from
Cellstruct Building Group
Other work by Cellstruct Building Group, across every category they build in.


More in
Multi-unit Dwelling
Everything else in Multi-unit Dwelling, from every practice on ArchiPro.


Next Project
Keep scrolling