

Project team
- Adam Kane Architects
- Timothy Kaye
A carefully measured response to place and history, balancing an Edwardian heritage home with a restrained contemporary addition.
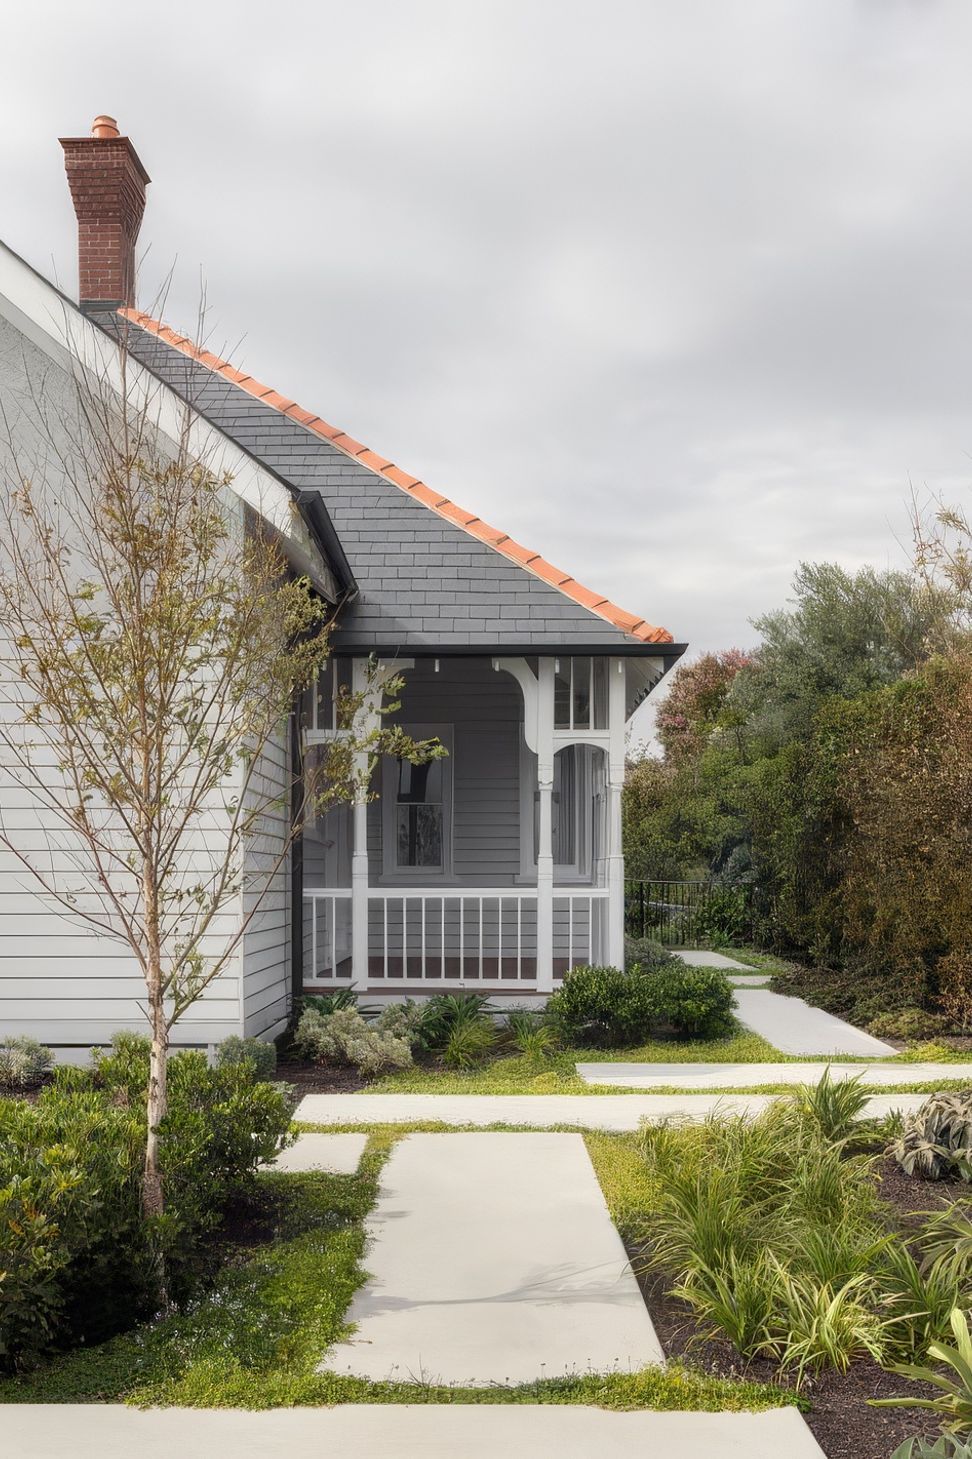
Williamstown House is a carefully measured response to place and history – combining an architectural re-invention that is intended to feel intentional and immersive. Set against the nearby Bay, the heritage Edwardian home balances a connection to historical origins with a restrained yet contemporary addition -allowing the past and present to coexist in a newly defined dialogue.
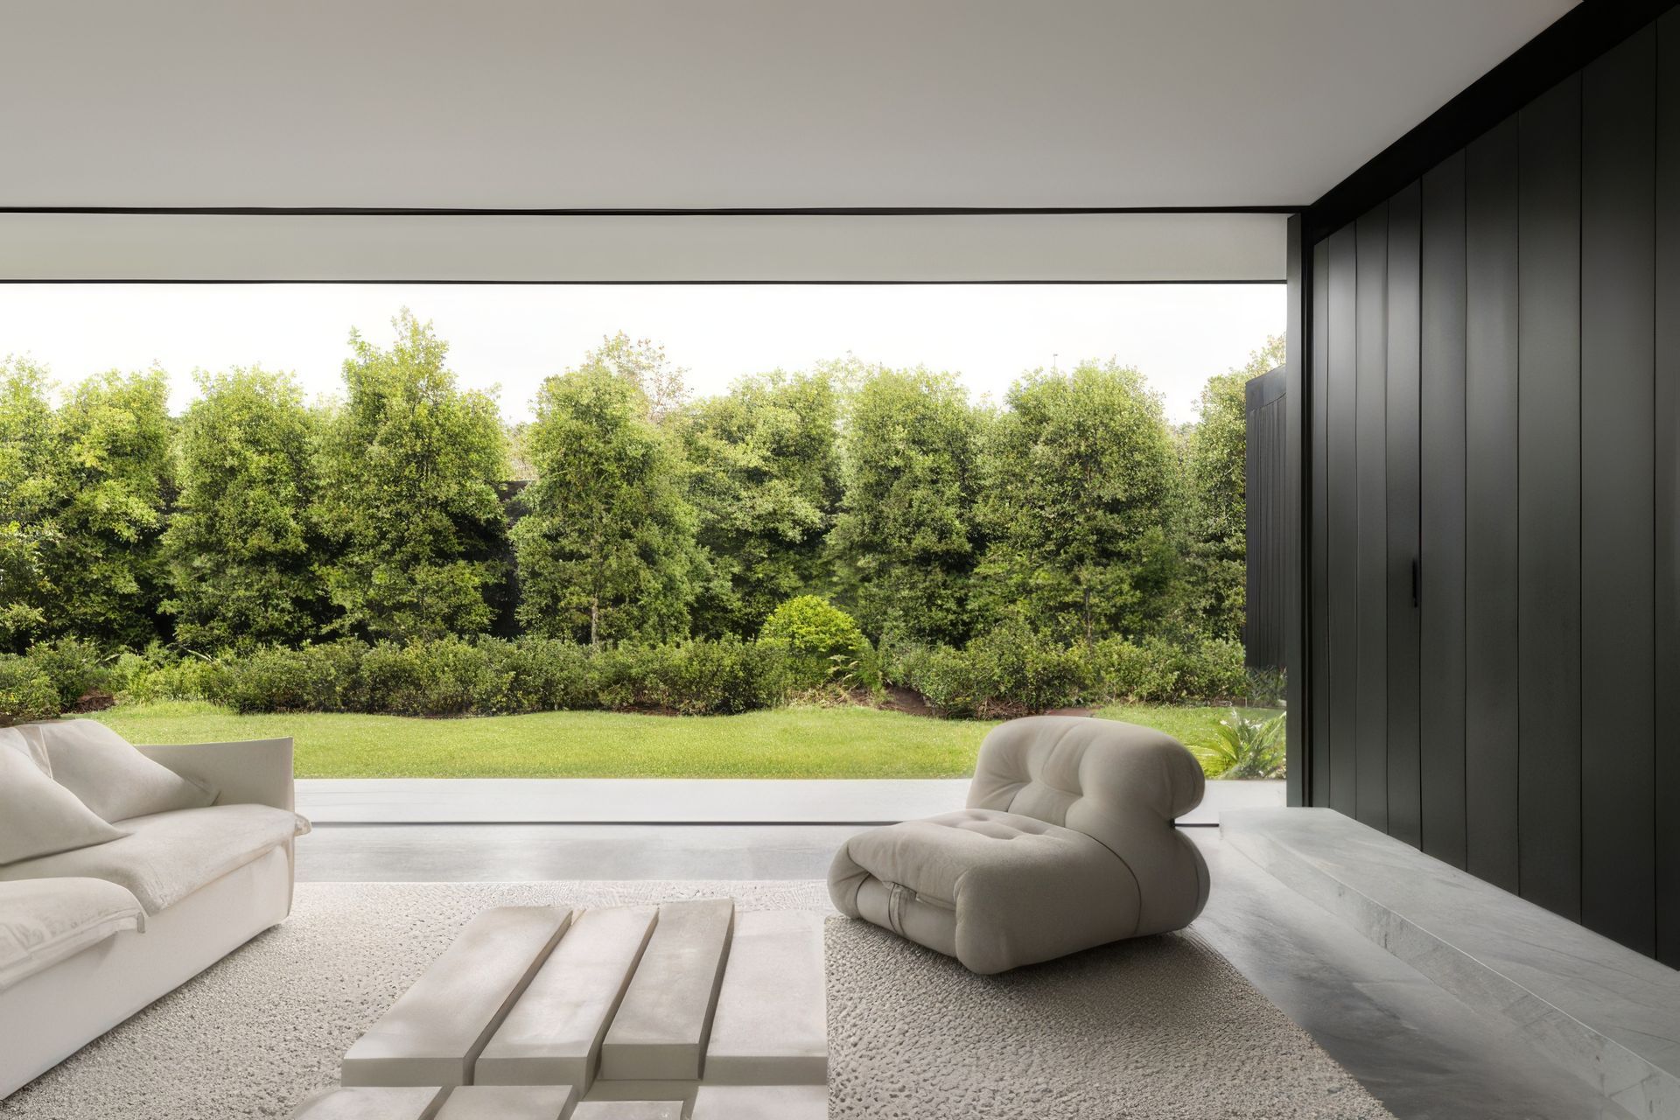
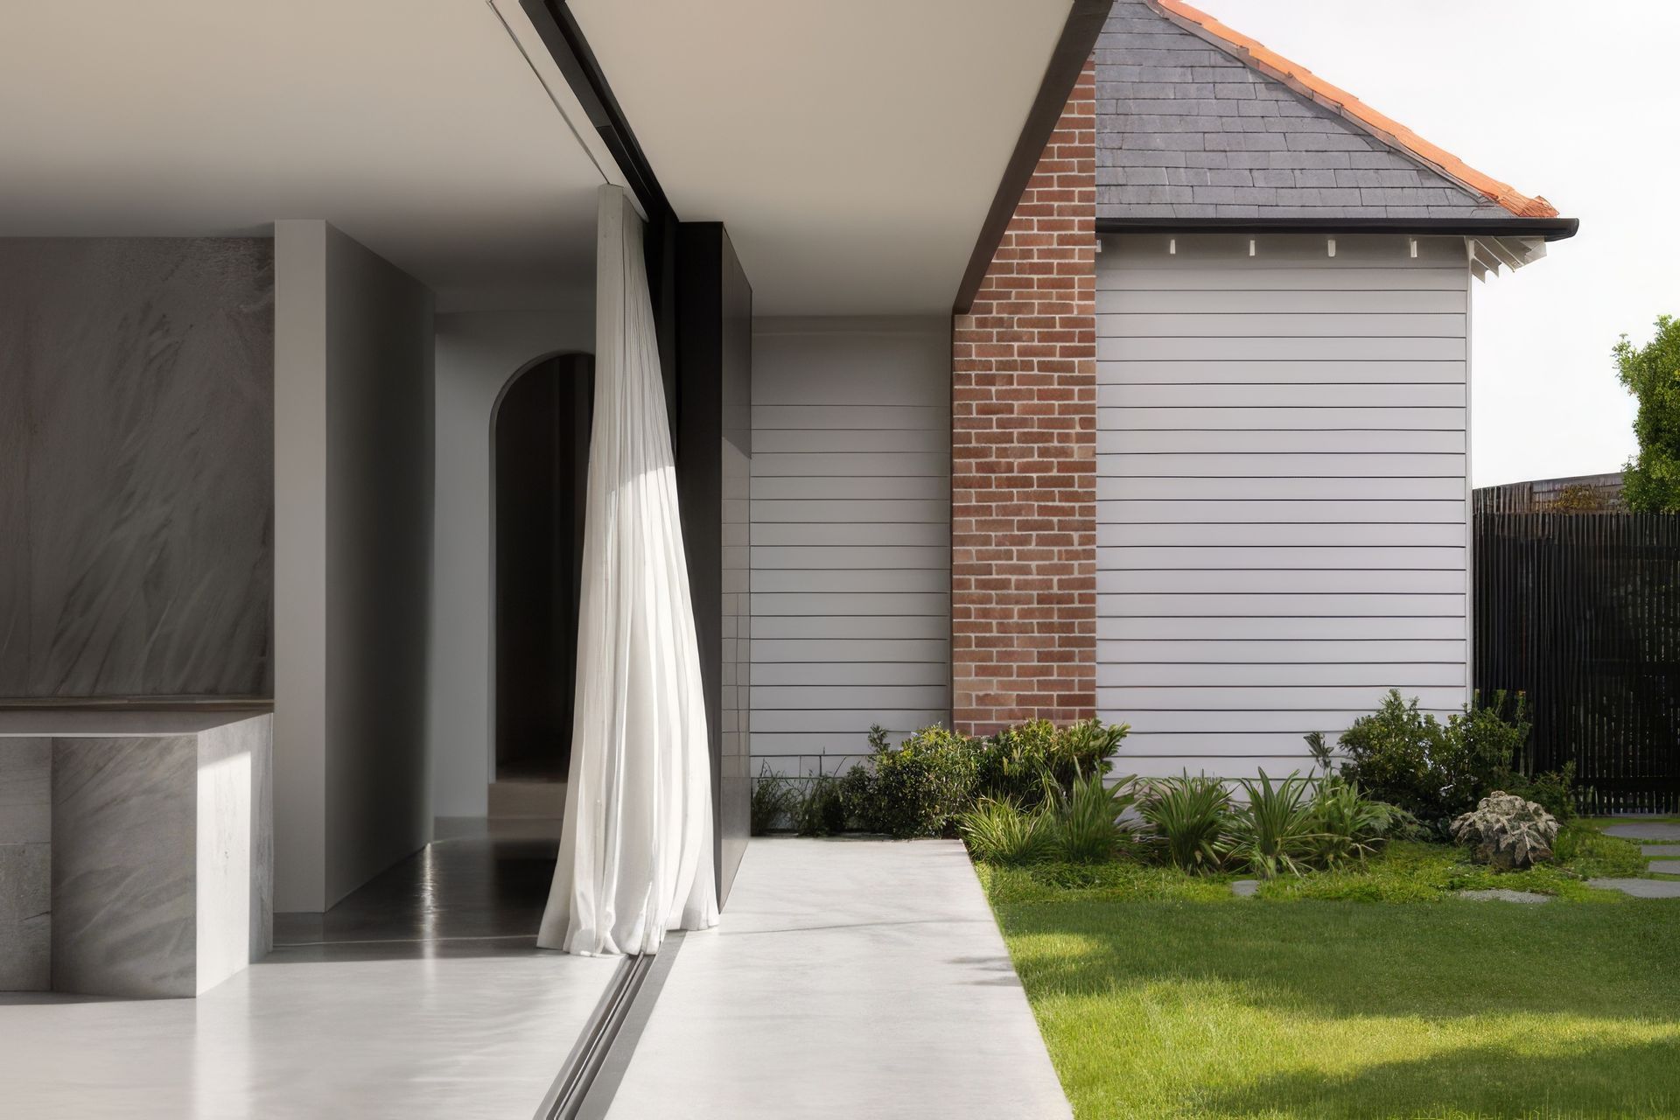
Through a dissolving of boundaries—between eras, between spaces, between the built form and its surrounds – the newly expanded home focusses on seamless transitions and details. Retaining the original weatherboard details, slate roof, and period detailing, the resulting home retains a familiar connection to the past through a contemporary and refined lens. A glazed link acts to connect old and new and mark the point where the two forms come together – beyond this point, the addition takes form as a reductionist and zinc-clad volume, with thickened walls folding that accentuate a feeling of permanence on the site.
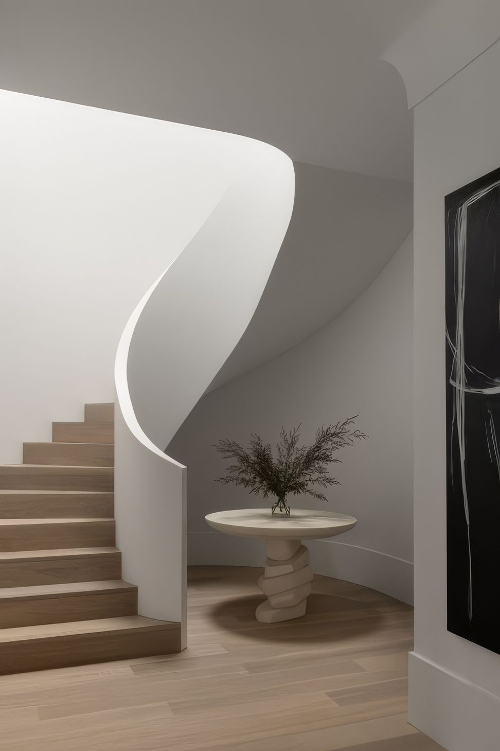
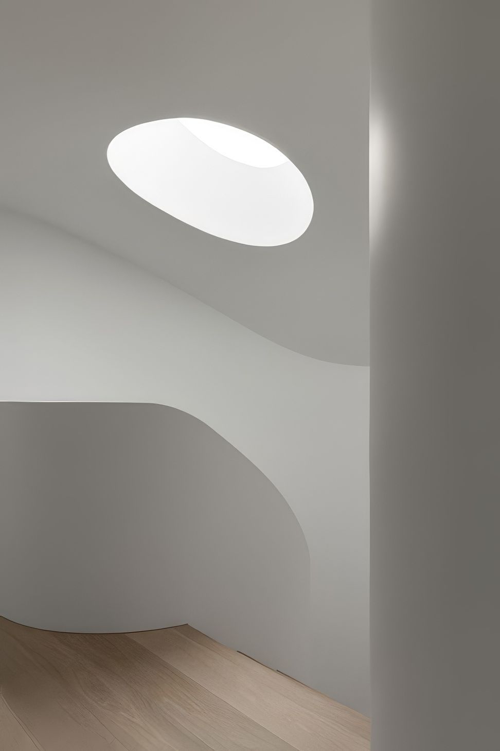
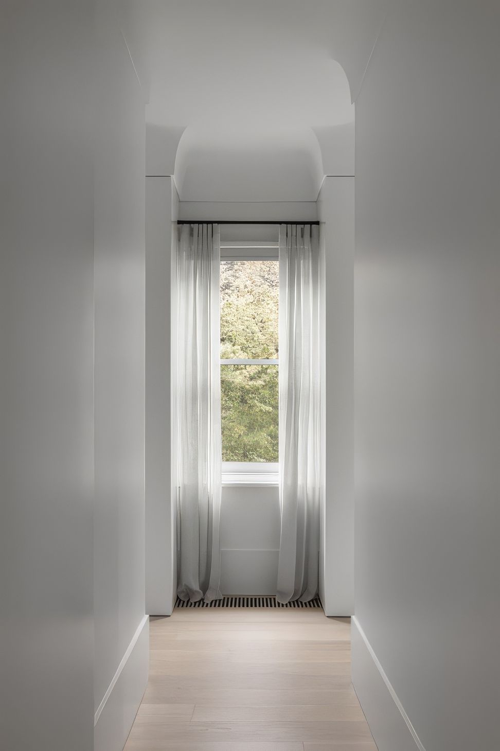
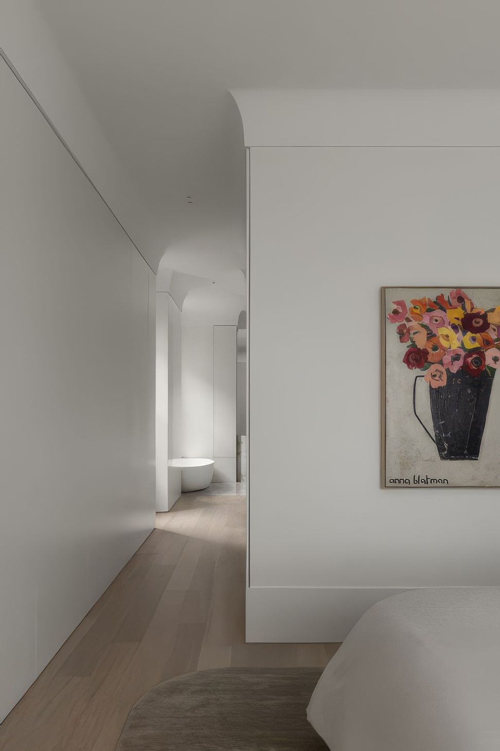
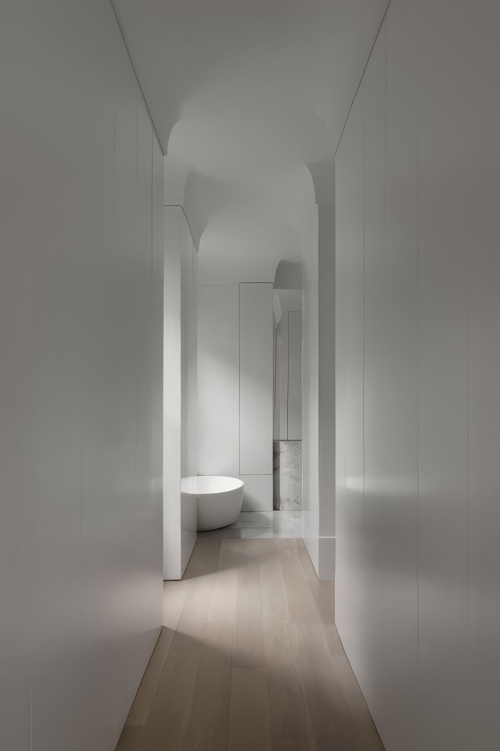
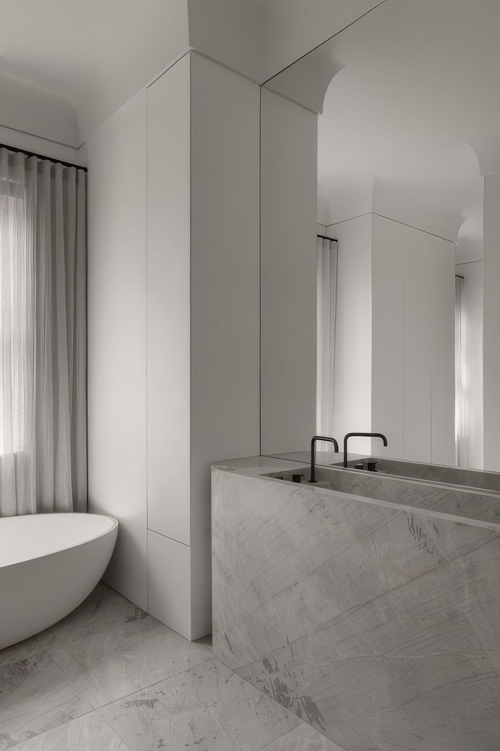
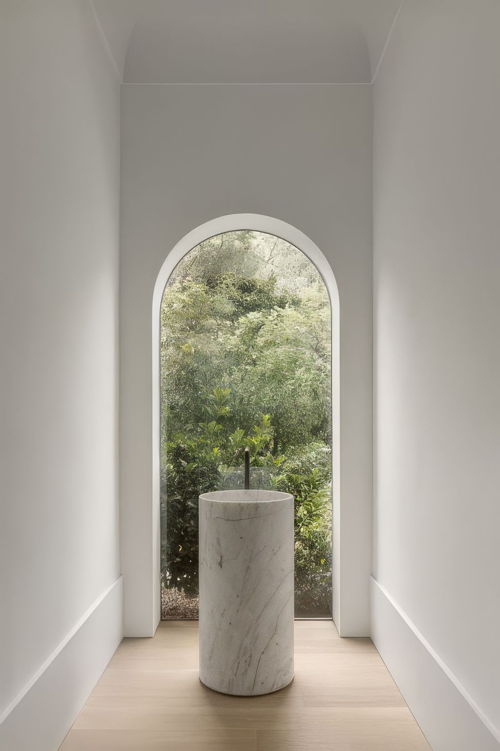
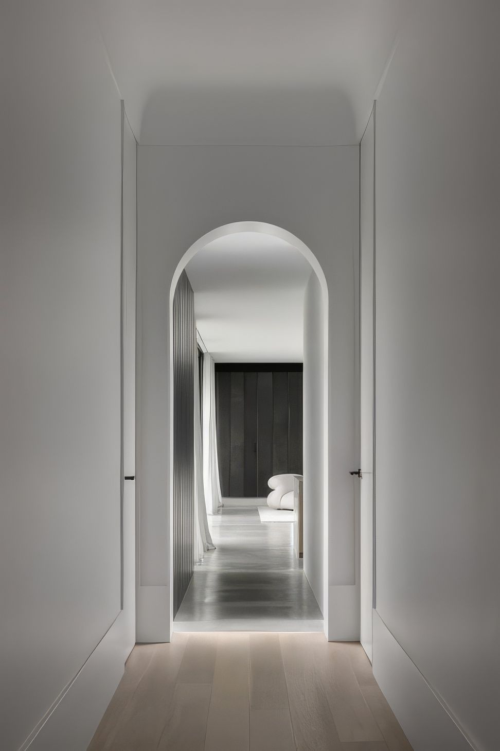
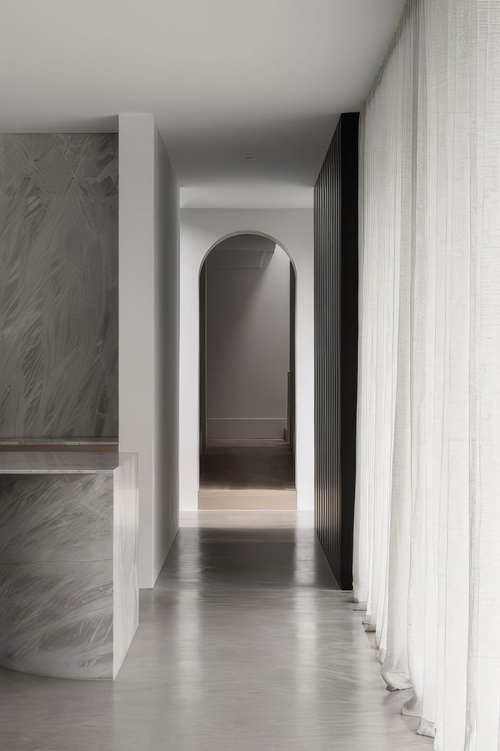
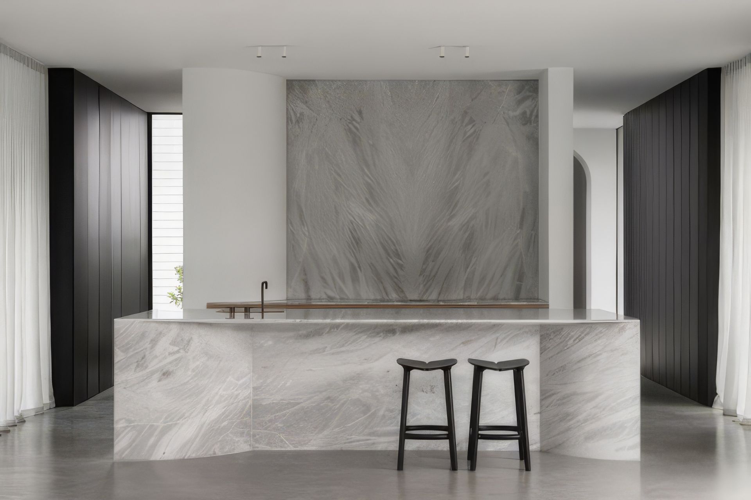
Internally as much as externally, the approach is one of restraint, where subtleties rework many of the traditional details and bring a continuity between the eras. The scale and proportion of original cornices and skirtings are reinterpreted – maintaining the original depth – yet are held away from the walls to accentuate their presence as a key heritage detail. Curved gestures across the site, such as the circular skylight over the stairwell, ensure natural light is able to be brought deeper into the plan, and softening movement. Similarly in the kitchen – as its own feature and convening space – soft curves continue this reference and a language that connects past and present in an artisanal way.
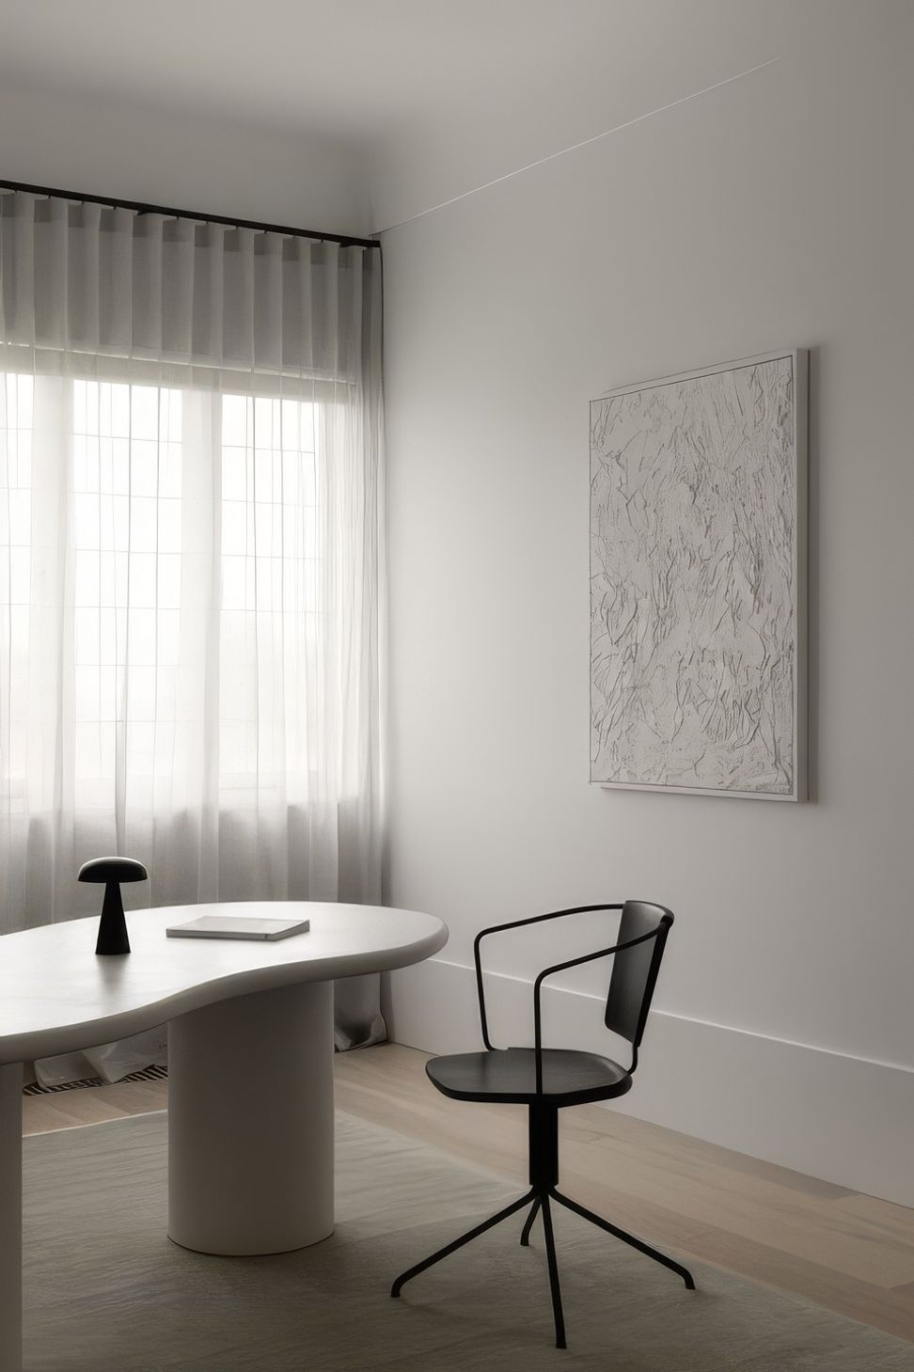
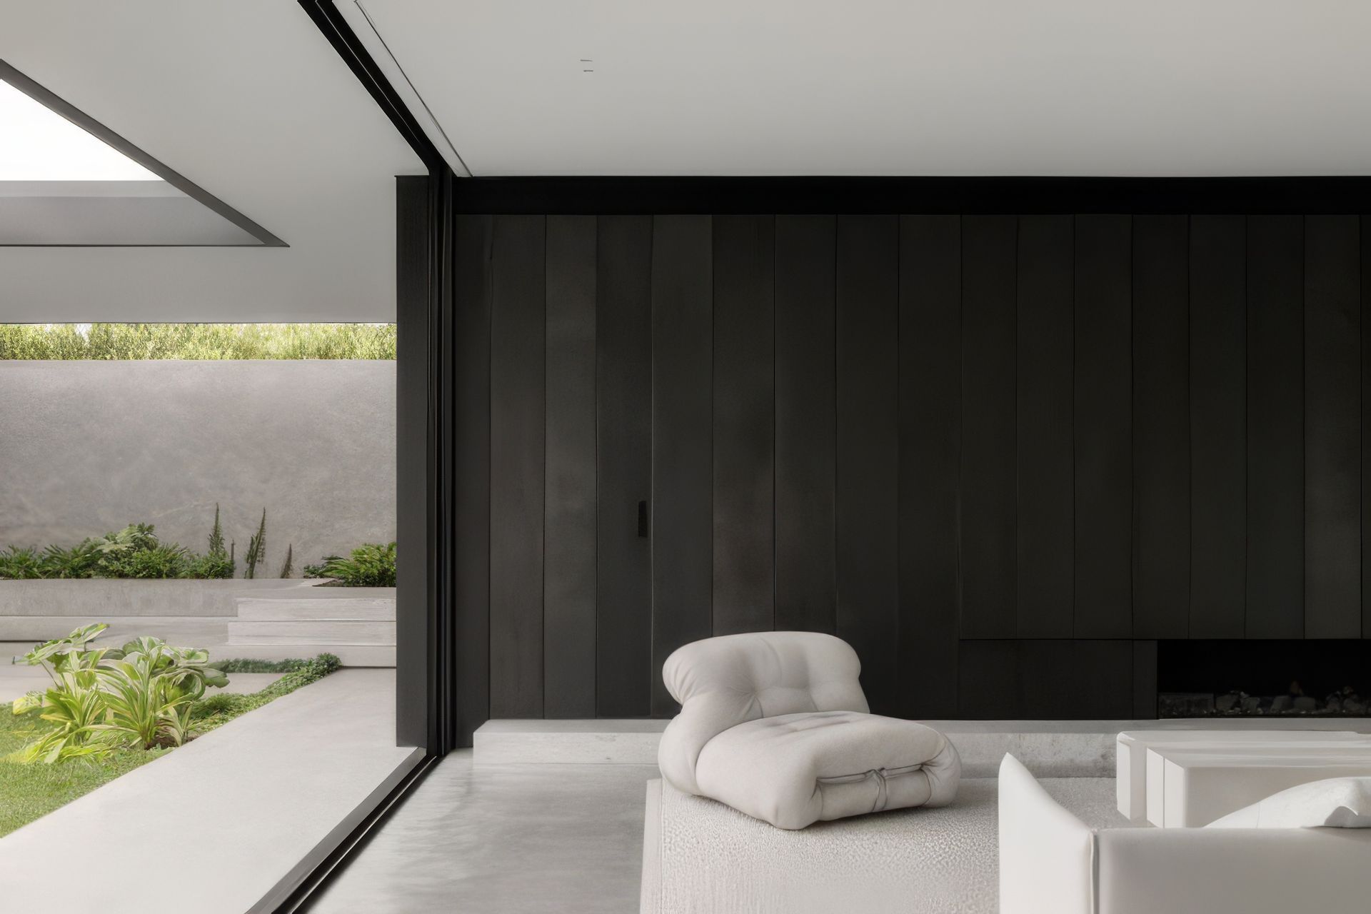
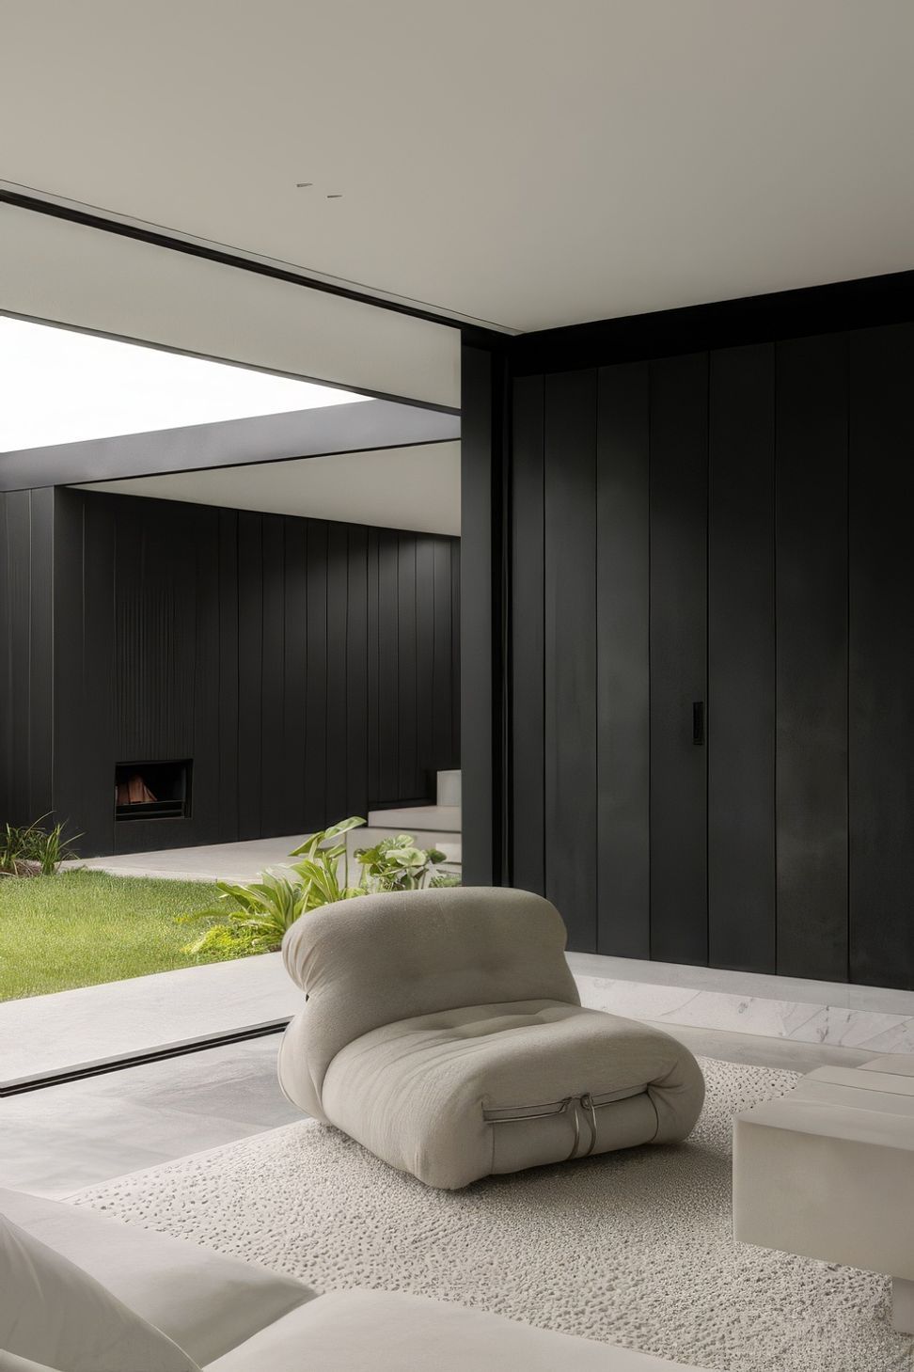
Across the site, material and spatial clarity ground the experience of the home – with walls that disappear, where sightlines stretch both internally and out into the surrounding landscape, and where layered elements play with moments of concealment to heighten a sense of quiet retreat. A discreetly positioned pool traces the home’s edge, embedding it further into its coastal setting. Throughout, each selection comes together as part of an overarching narrative for the home, from furniture, lighting, objects and artwork – including a custom art piece by Adam himself that sits in the study – ensuring every detail was considered and led with intention.
Fully electric and highly insulated, the Williamstown Residence is a home of considered longevity, where a deep respect for its past ensures its place well into the future
- Building style
- Contemporary
Awards
Shortlisted – Residential Single
Interior Design Excellence Awards
Shortlisted – House in a Heritage Context
Houses Awards
Shortlisted – Residential Design
Australian Interior Design Awards
Shortlisted – Alterations and Additions over 200m2
Houses Awards
Like this Project?
Hire Adam Kane Architects
Professionals used in
this project
The practices and trades credited on this project.

More projects from
Adam Kane Architects
Other work by Adam Kane Architects, across every category they build in.


More in
Renovations
Everything else in Renovations, from every practice on ArchiPro.


Next Project
Keep scrolling