
Project team
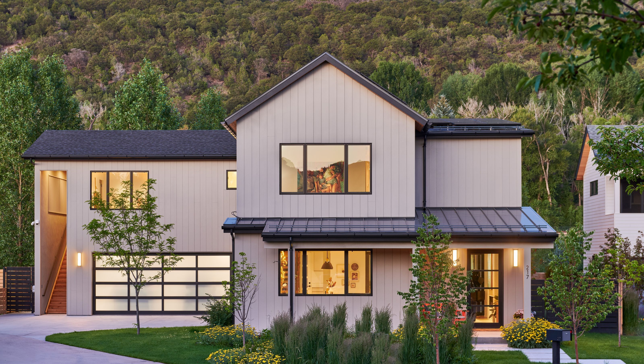
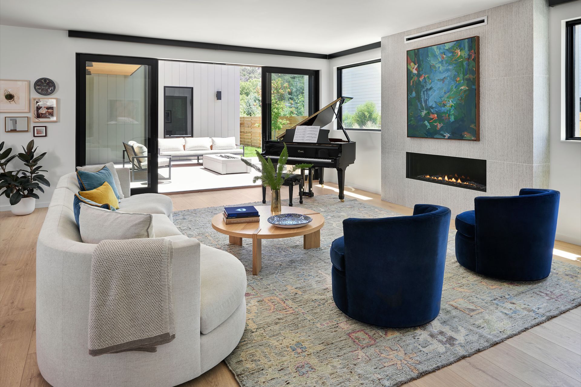
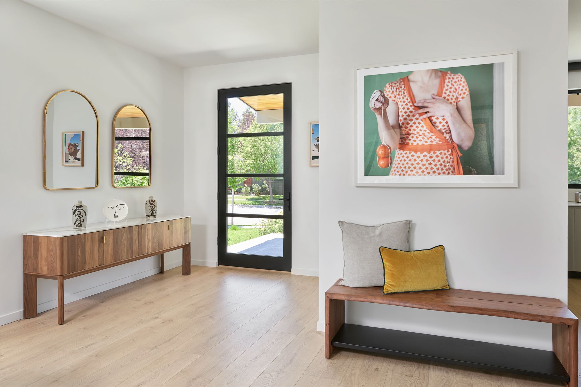
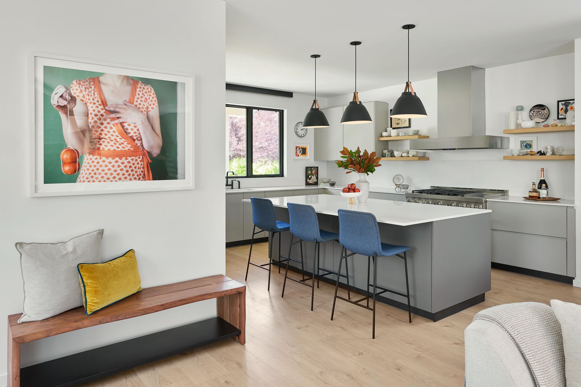
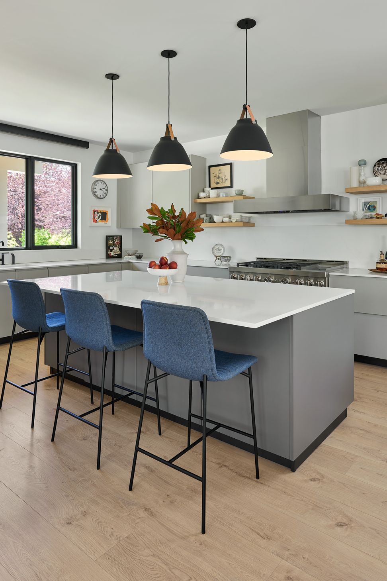
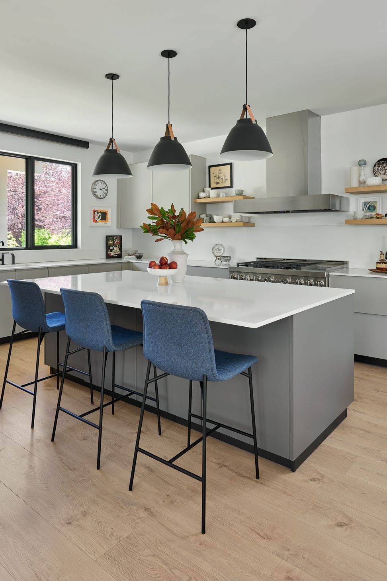
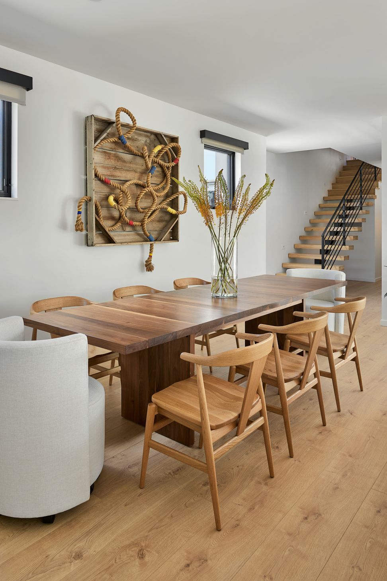
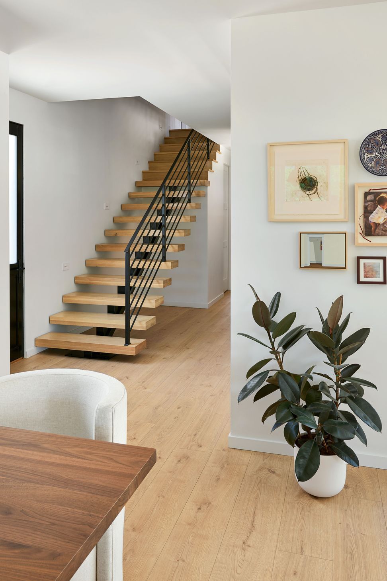
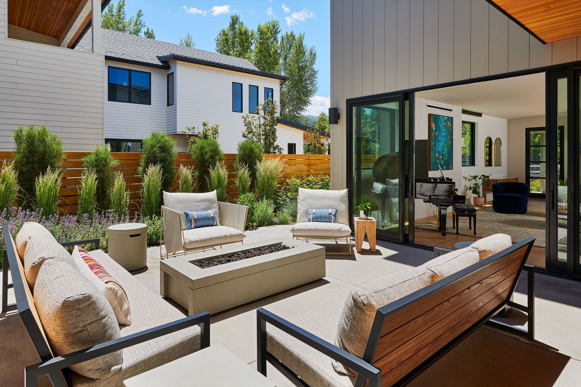
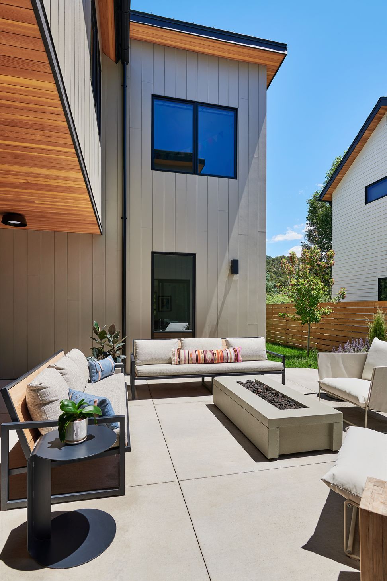
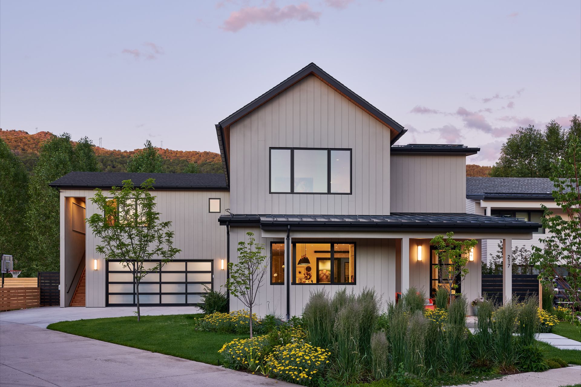
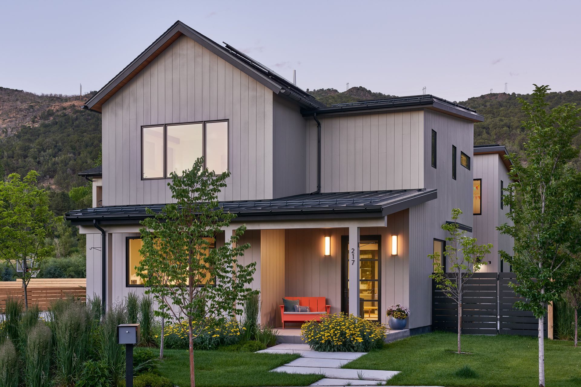
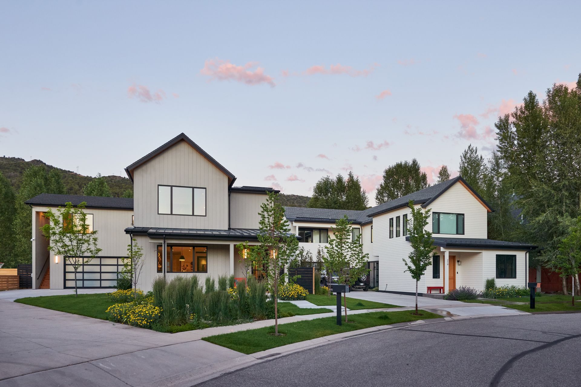
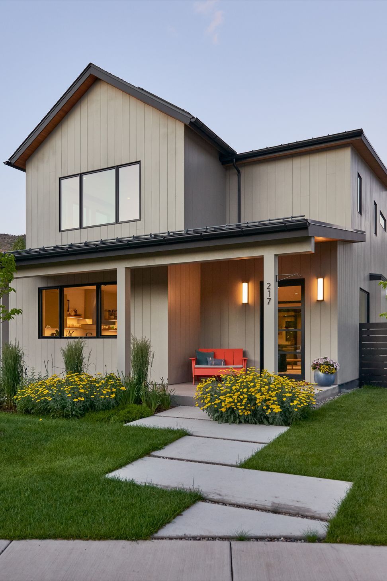
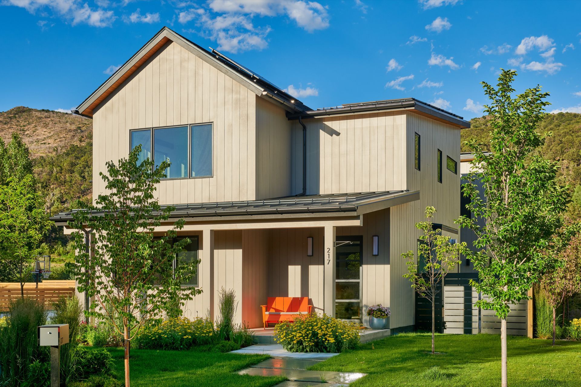
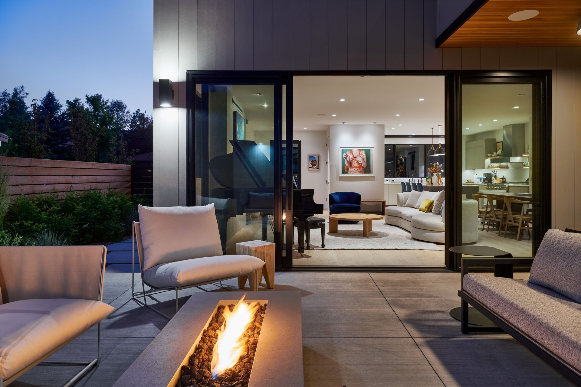
Designed for one of the last remaining lots in a sought-after Basalt neighborhood, this residence was created for a busy professional family looking to establish a strong connection to their new mountain community. The site presented a unique challenge due to its proximity to the highway, which led to a design approach focused on creating privacy and maximizing the quality of the interior and outdoor living spaces. Rather than relying on a traditional backyard, the home was positioned toward the rear of the property to form a protected interior courtyard that extends the living areas outward and becomes the central organizing element of the design.
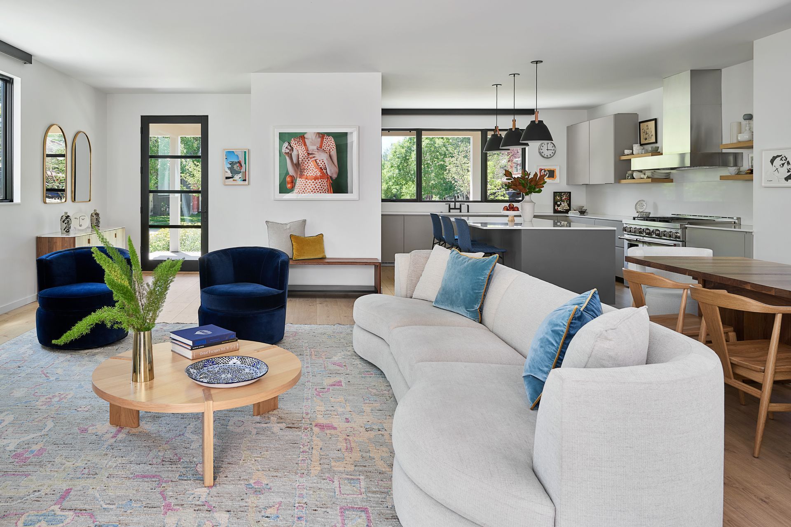
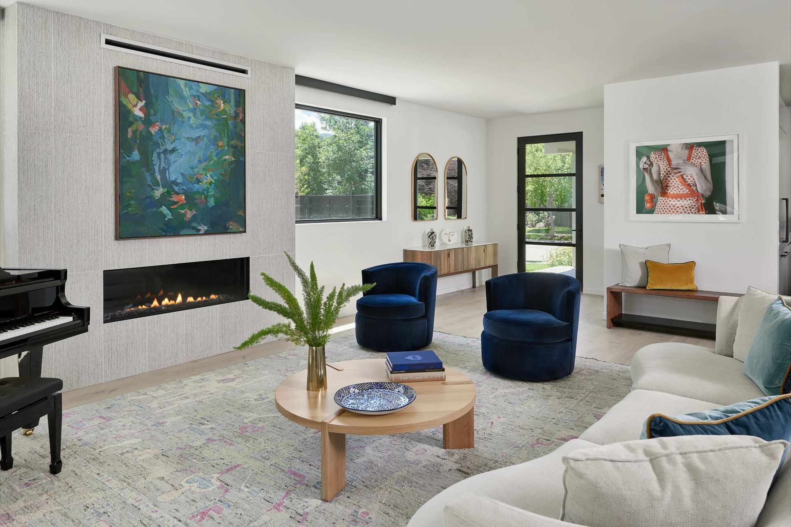
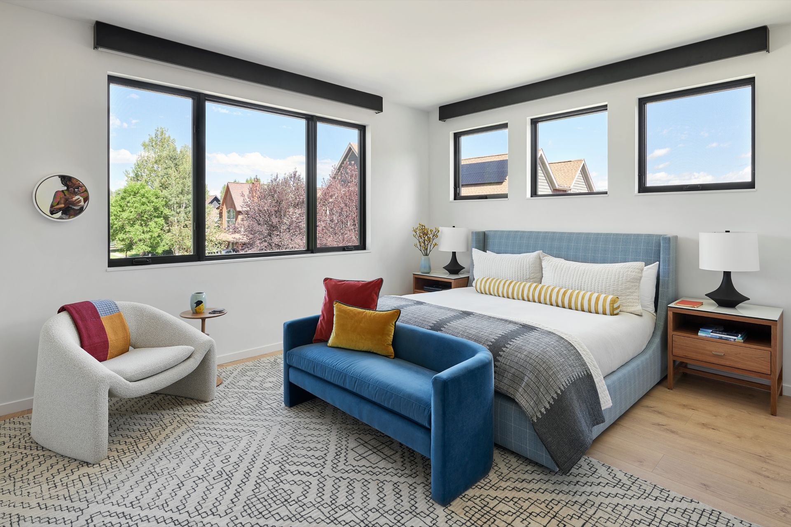
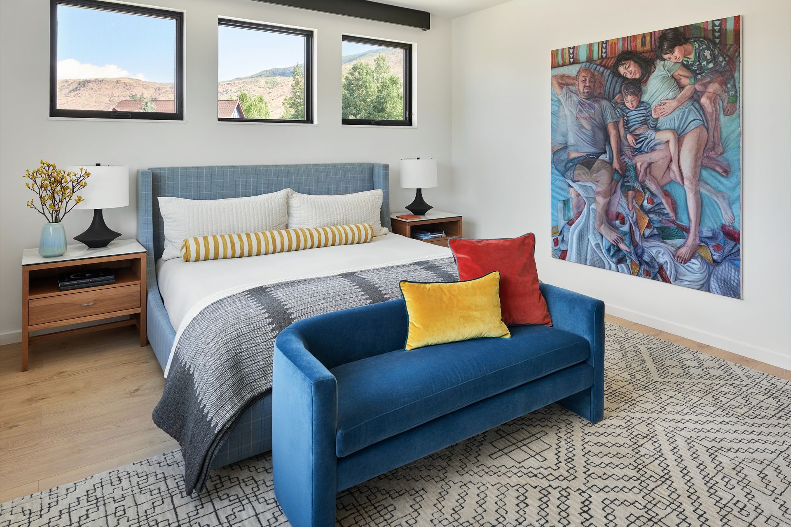
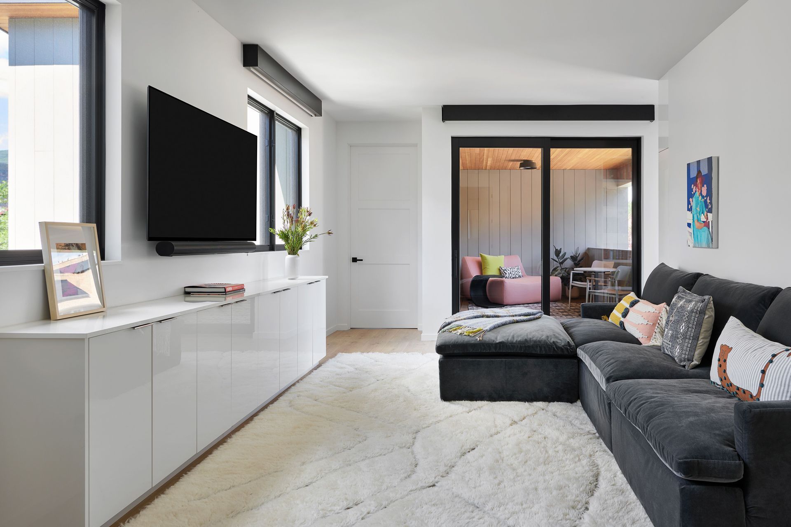
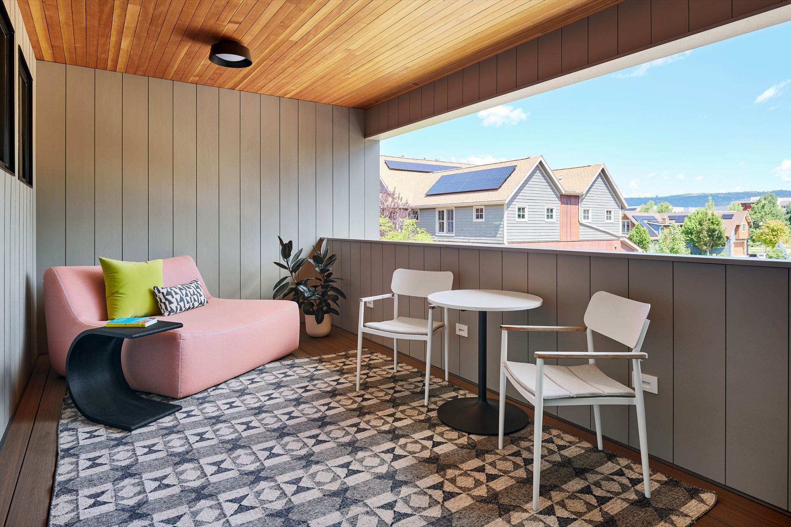
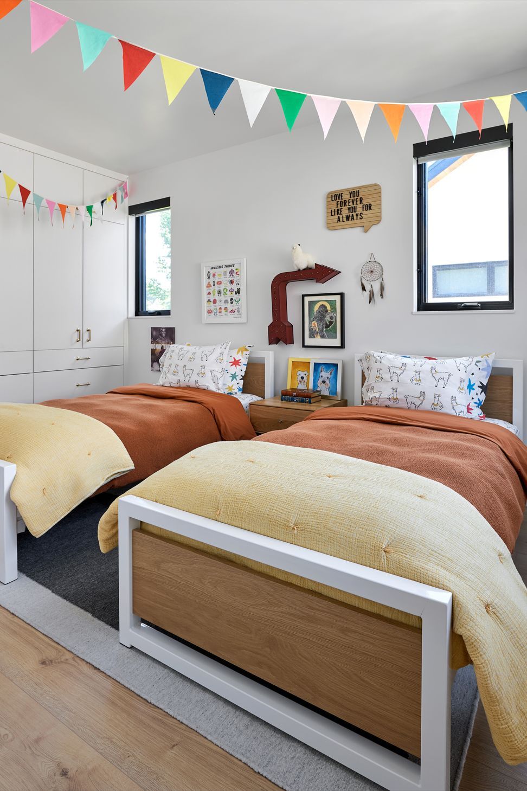
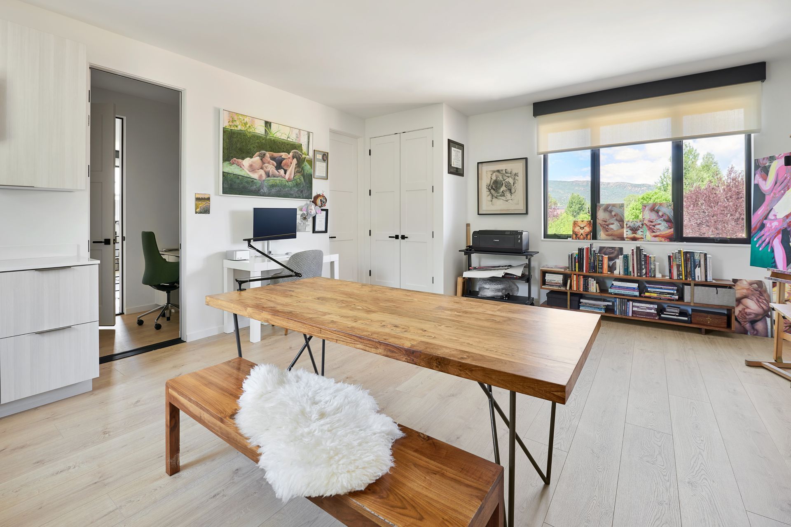
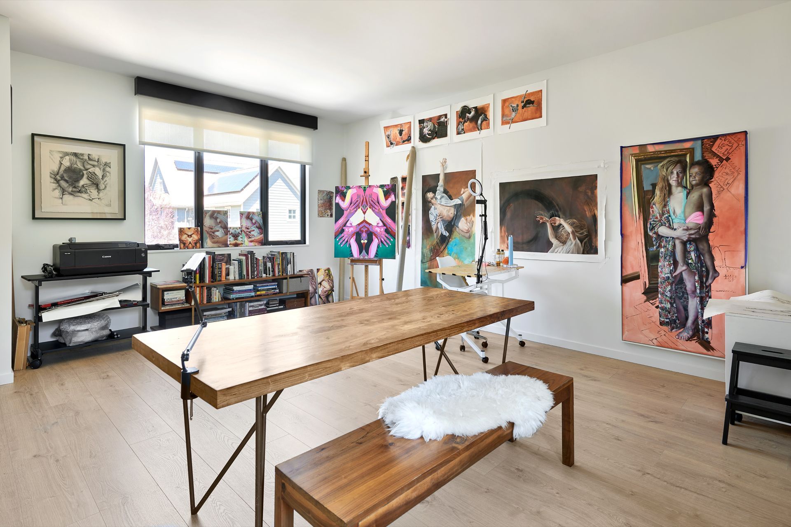
The courtyard creates a quieter, more intimate outdoor environment while strengthening the connection between the home’s interior spaces and the landscape. The main level opens directly onto this space, allowing the great room and guest suite to feel closely tied to the outdoors. Upstairs, a secondary family room connects the primary suite and additional bedrooms, creating more private areas for daily living. Separate from the main residence, an accessory dwelling unit with its own entrance was designed as a flexible studio space, offering privacy and adaptability while remaining integrated into the overall architecture of the home.
- Building style
- Classic
Like this Project?
Hire KA DesignWorks
Professionals used in
this project
The practices and trades credited on this project.

More projects from
KA DesignWorks
Other work by KA DesignWorks, across every category they build in.


More in
Urban
Everything else in Urban, from every practice on ArchiPro.


Next Project
Keep scrolling