
Project team
- Havendeen Projects
- Kristian Van Der Beek
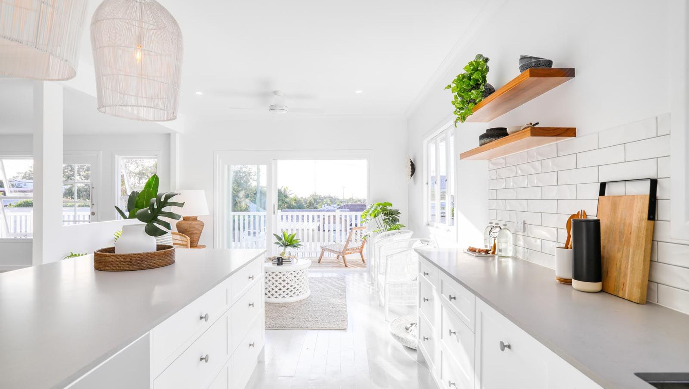
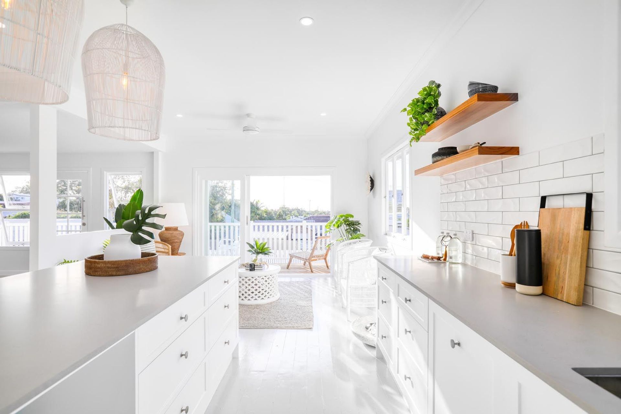
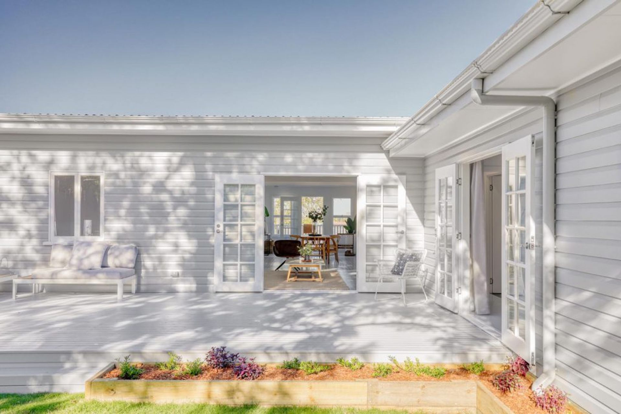
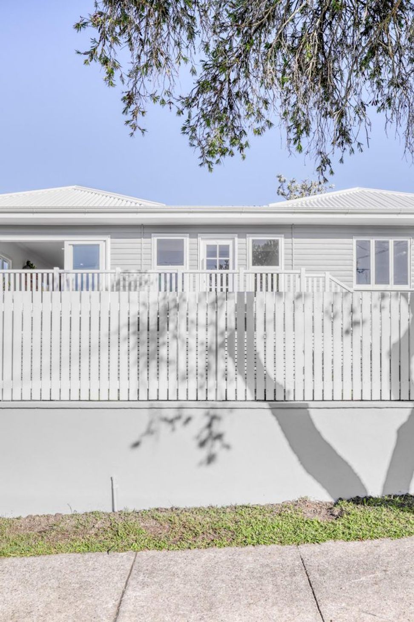
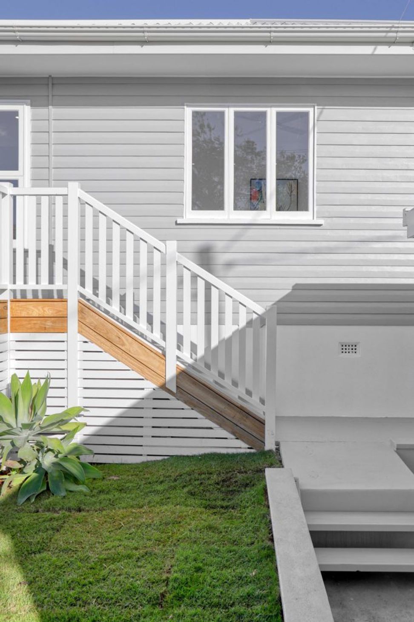
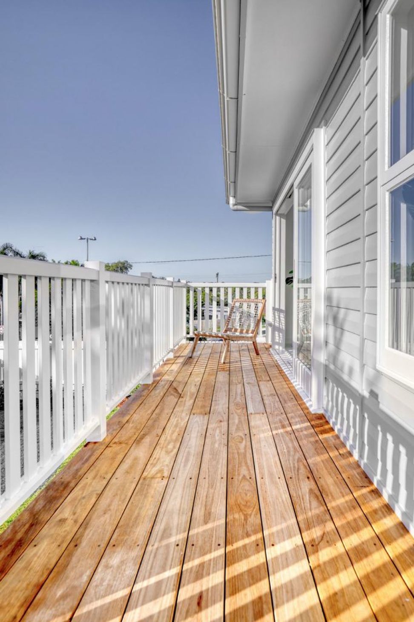
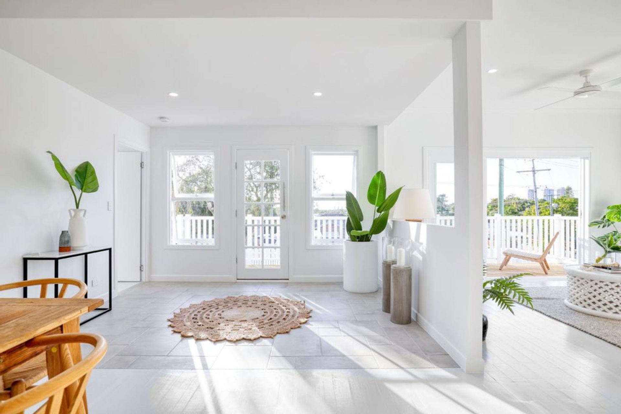
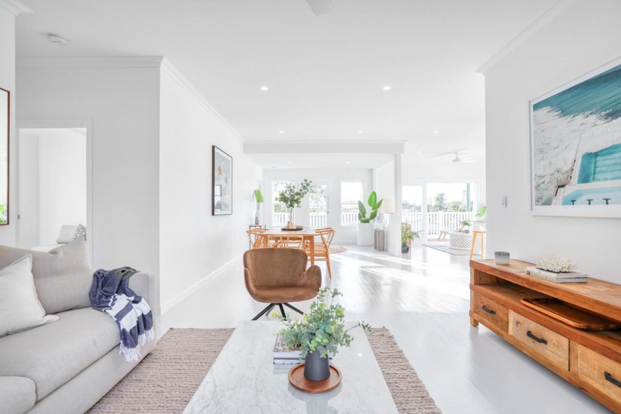
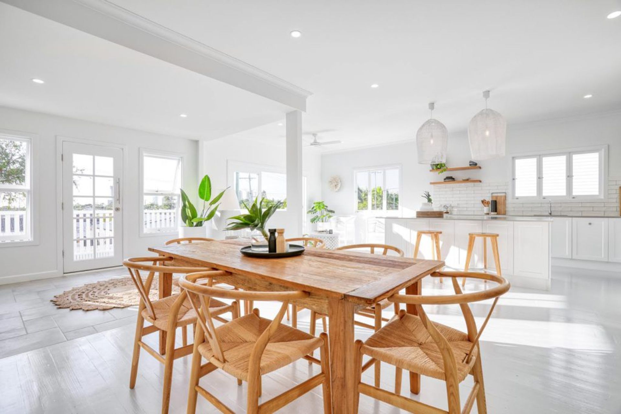
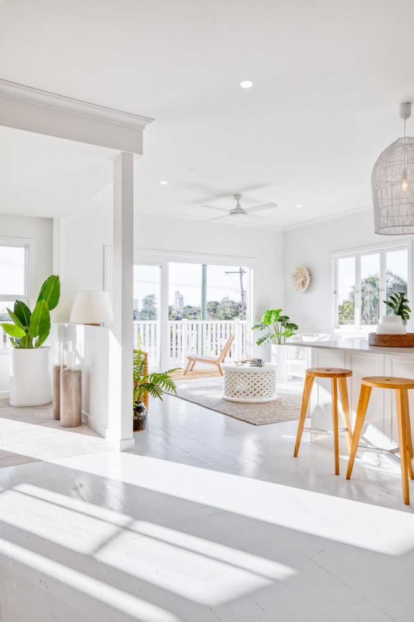
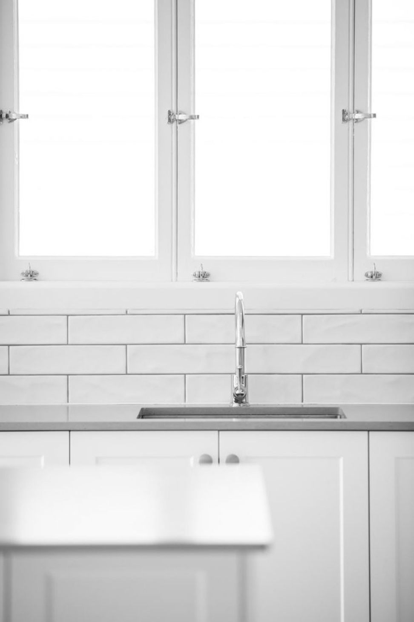
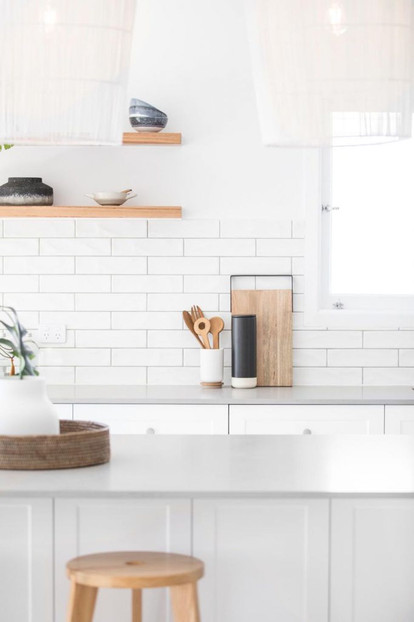
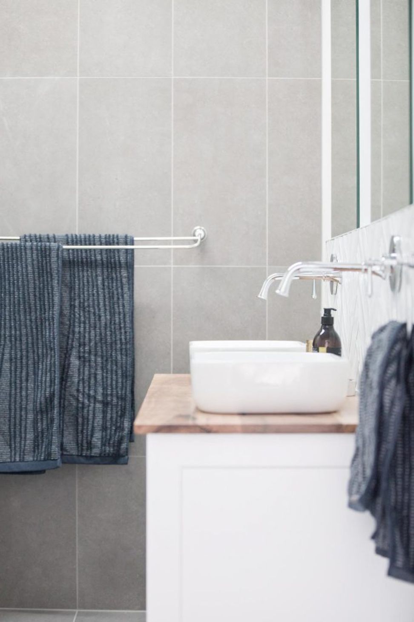
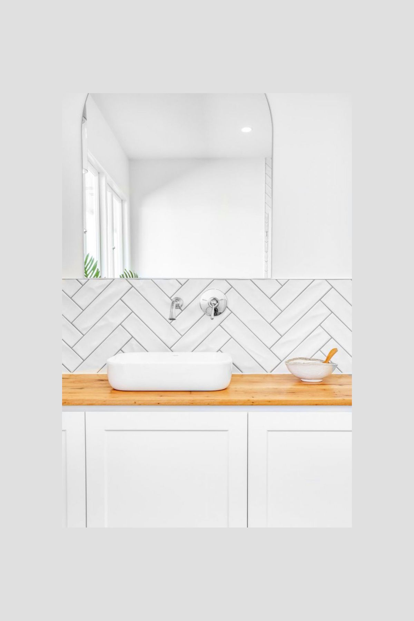
Full renovation of a charming 3-bedroom home in Chirn Park, transforming it into a stylish 4-bedroom, 2-bathroom residence with elevated skyline views, featuring clean lines, clever storage, and abundant natural light.
It’s hard to resist the natural allure of this pristine household nestled in the super stylish pocket of Chirn Park. Boasting an elevated position with skyline views on a 579m2 block, this dishevelled home was in need of a full renovation. Maintaining some of the charming characteristics of the property, a full renovation including rear extension, rear roof and raised ceiling height was undertaken.
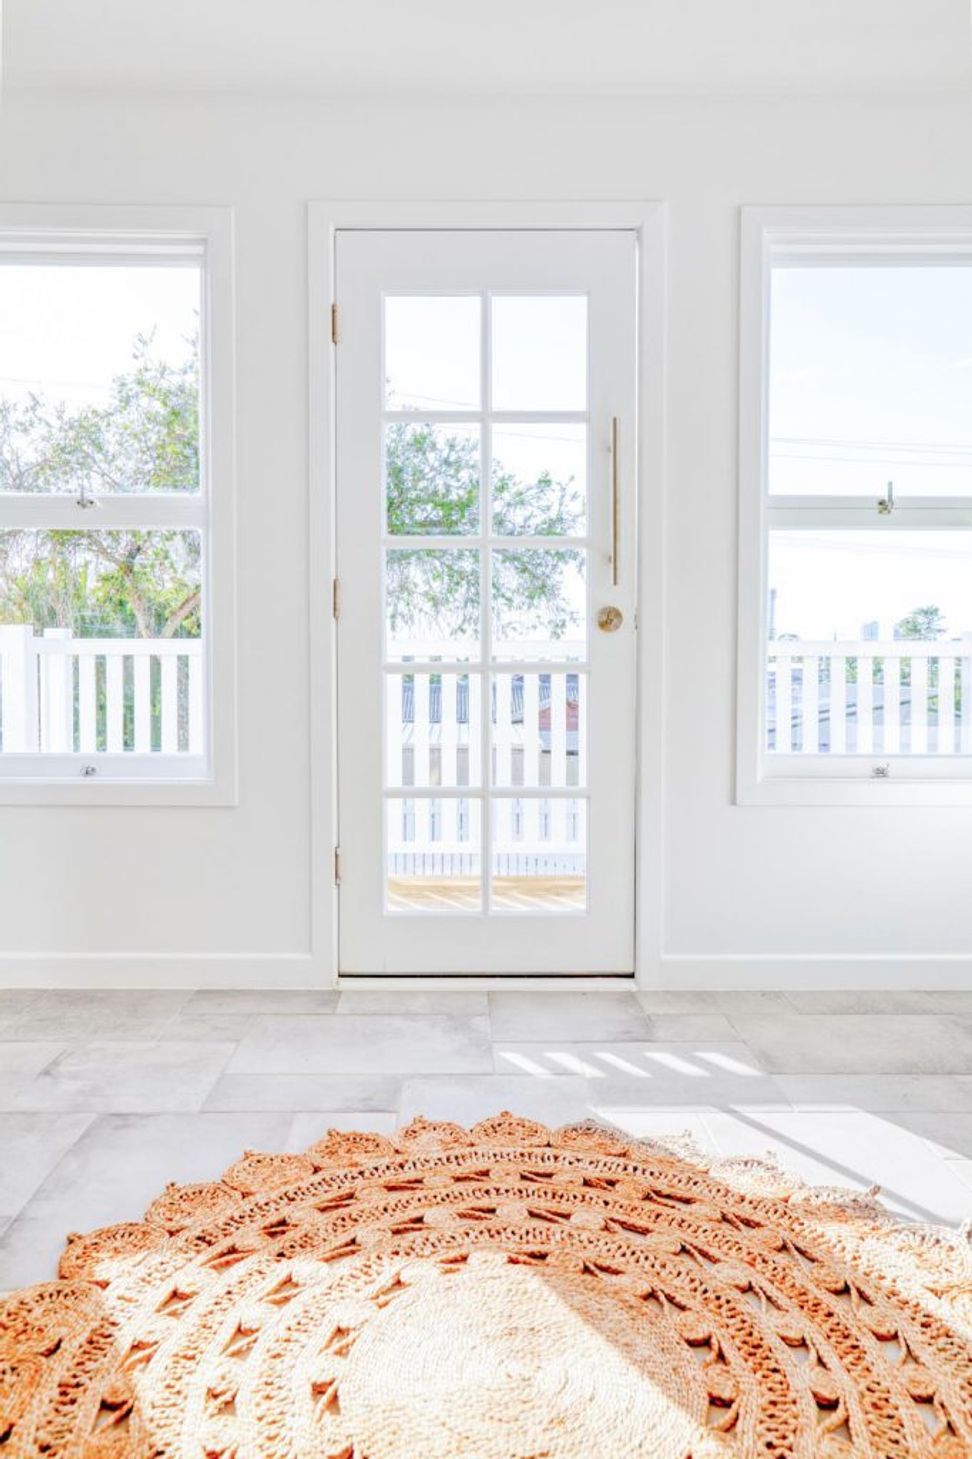
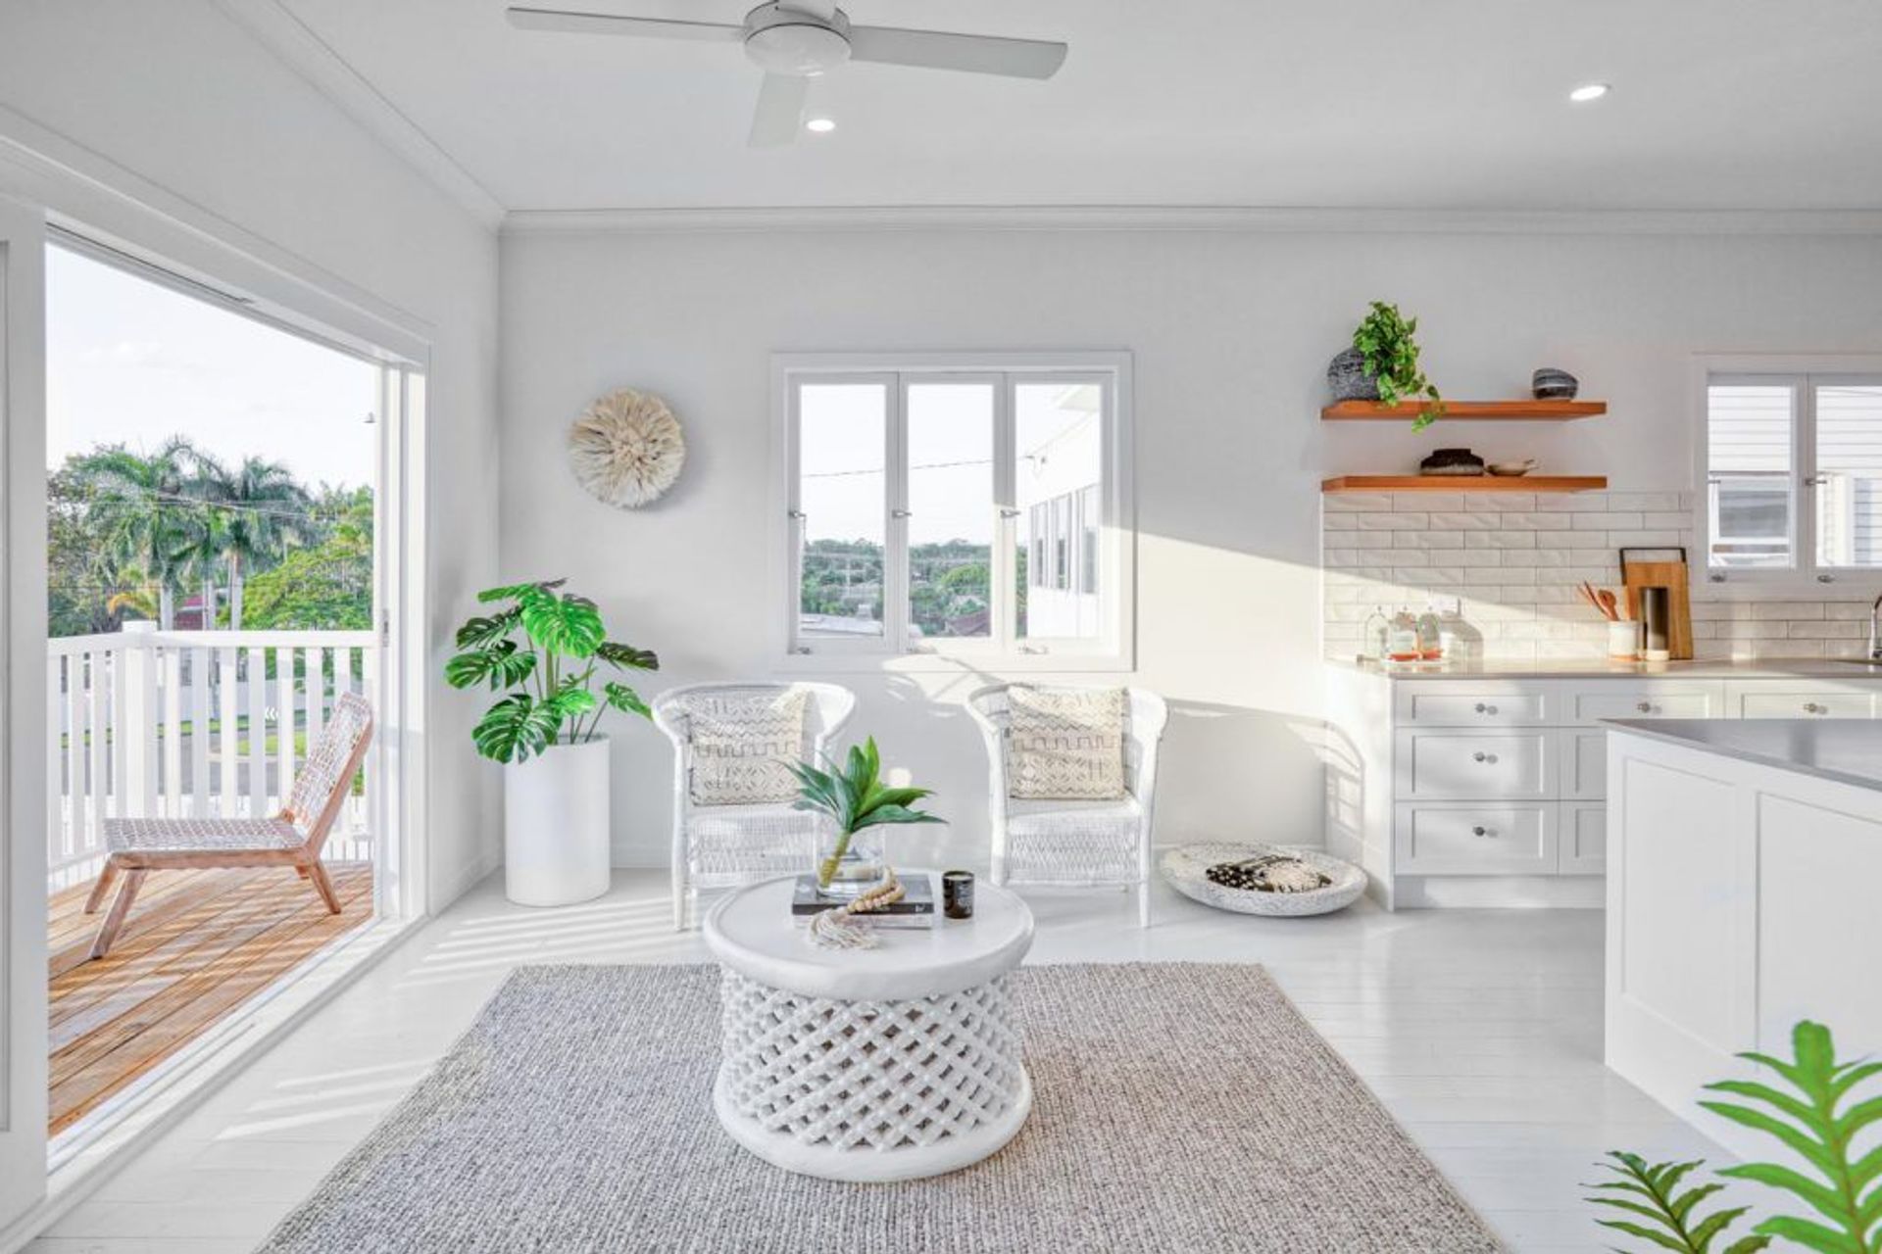
Transformed from a rabbit warren 3 bedroom home to 4 bedroom, 2 bathroom this property was a breath of fresh air on the market sold prior to listing. Vast clean lines, french doors, clever storage design and timber features with intelligent luxury at the core of this residence. All new plumbing and electrical throughout.
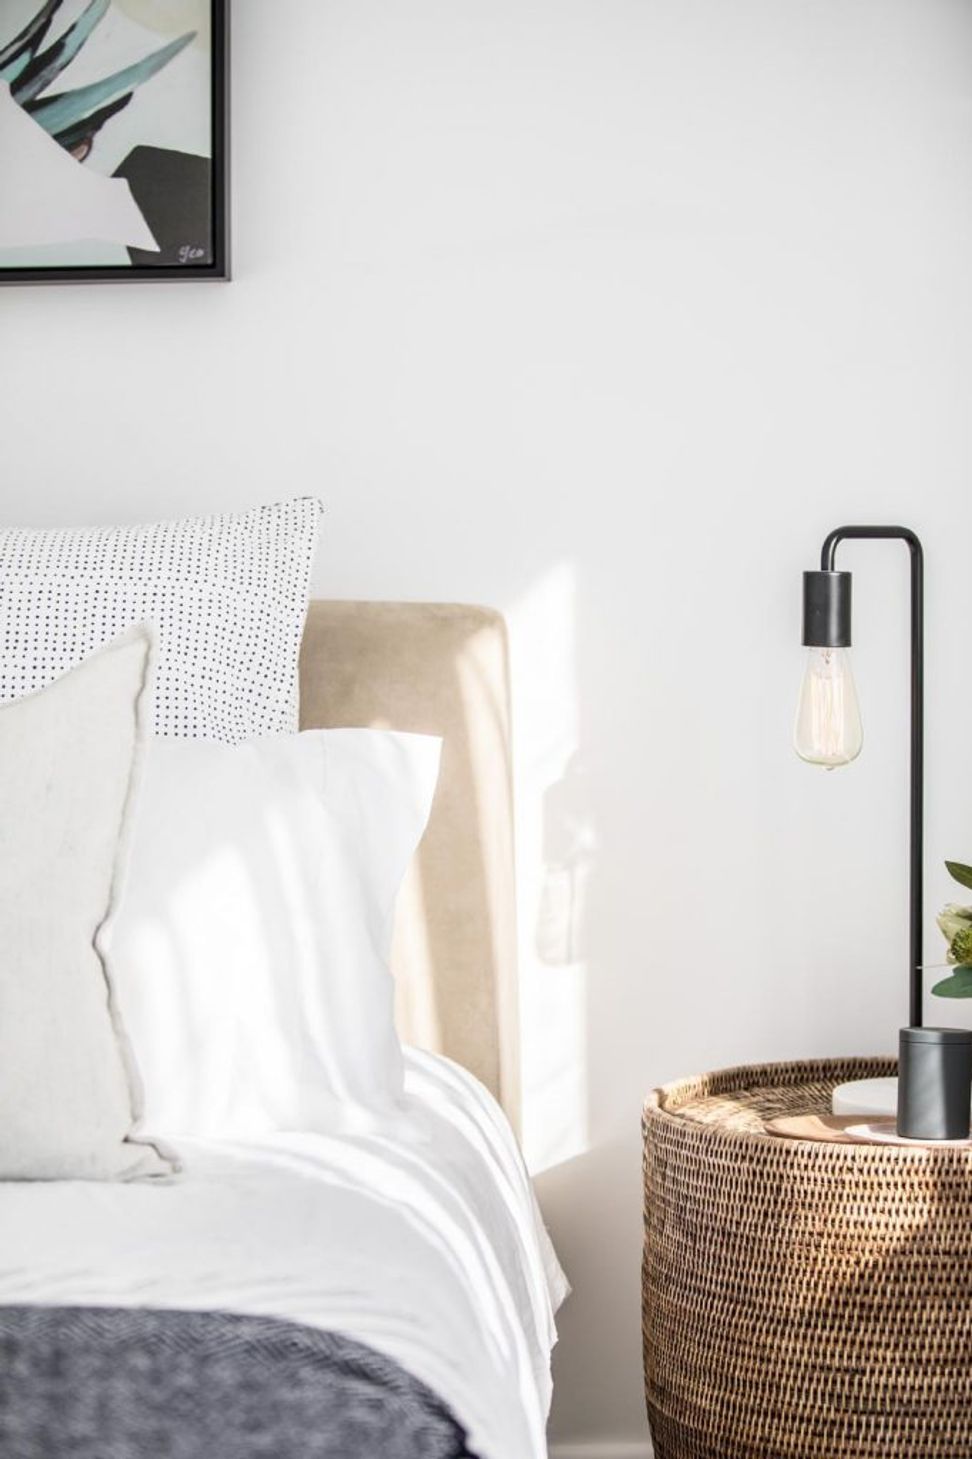
Sleek, quasi-minimalist style with a welcome flood of sunlight in an open plan uncluttered format. A beauty that you’ll want to wake up in, day after day.
PROJECT- Design & Renovation
COMPLETION - 2018
INTERIOR DESIGN - Tui McKinnon, Havendeen
PROPERTY STYLING - Design Eleven Co.
PHOTOGRAPHY - Kristian Van Der Beek
AGENT - Kurt Reid, John Reid Real Estate









Like this Project?
Hire Havendeen Projects
Professionals used in
this project
The practices and trades credited on this project.

More projects from
Havendeen Projects
Other work by Havendeen Projects, across every category they build in.


More in
Renovations
Everything else in Renovations, from every practice on ArchiPro.


Next Project
Keep scrolling