

Project team
Revitalization of Wirra Wirra Winery to Enhance Wine Tourism and Brand Identity in McLaren Vale
- LOCATION: 255 Strout Rd, McLaren Vale
- CLIENT: Wirra Wirra Wines
- BUILDER: G-Force
- INTERIOR DESIGNER: Enoki
- COMPLETION: July 2016
- PHOTOS: Phillip Handforth
THE QUESTION:
How does an already successful winery tap in to wine tourism and the growing visitor economy? And how does it convince first the board of directors, then the staff, and finally the public, that wine tourism can be a natural extension of brand?
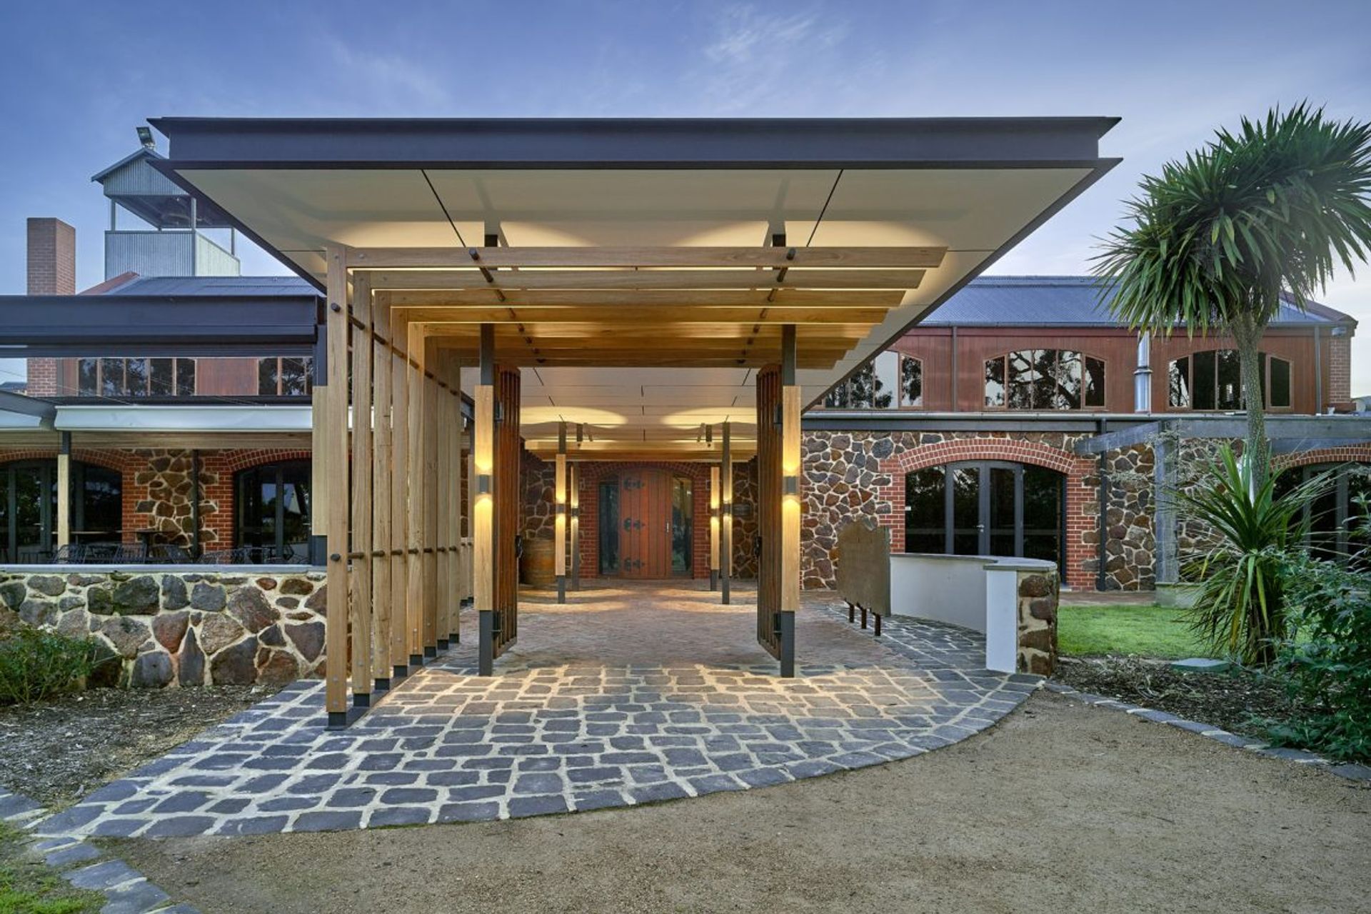
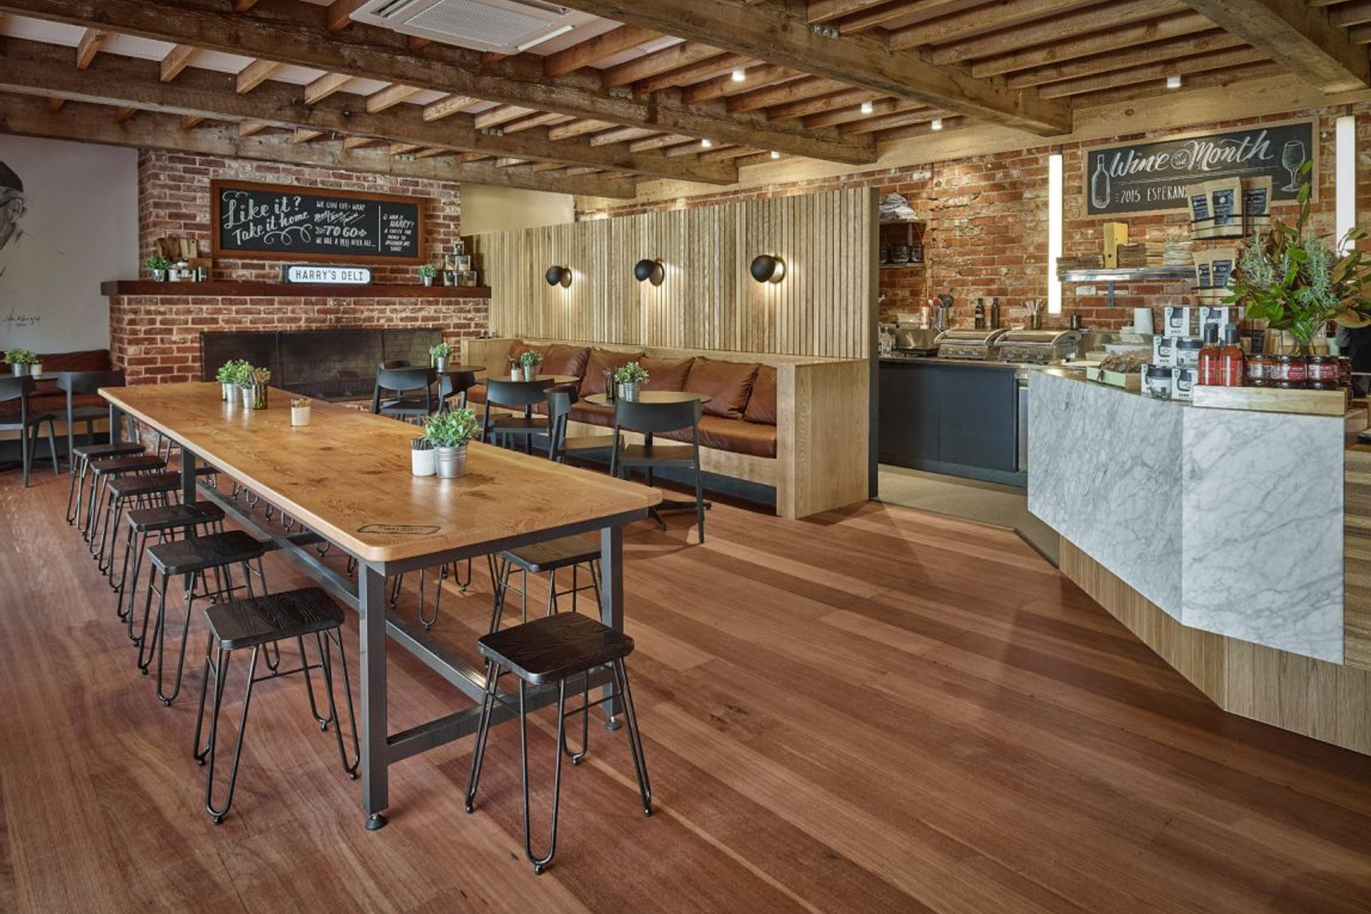
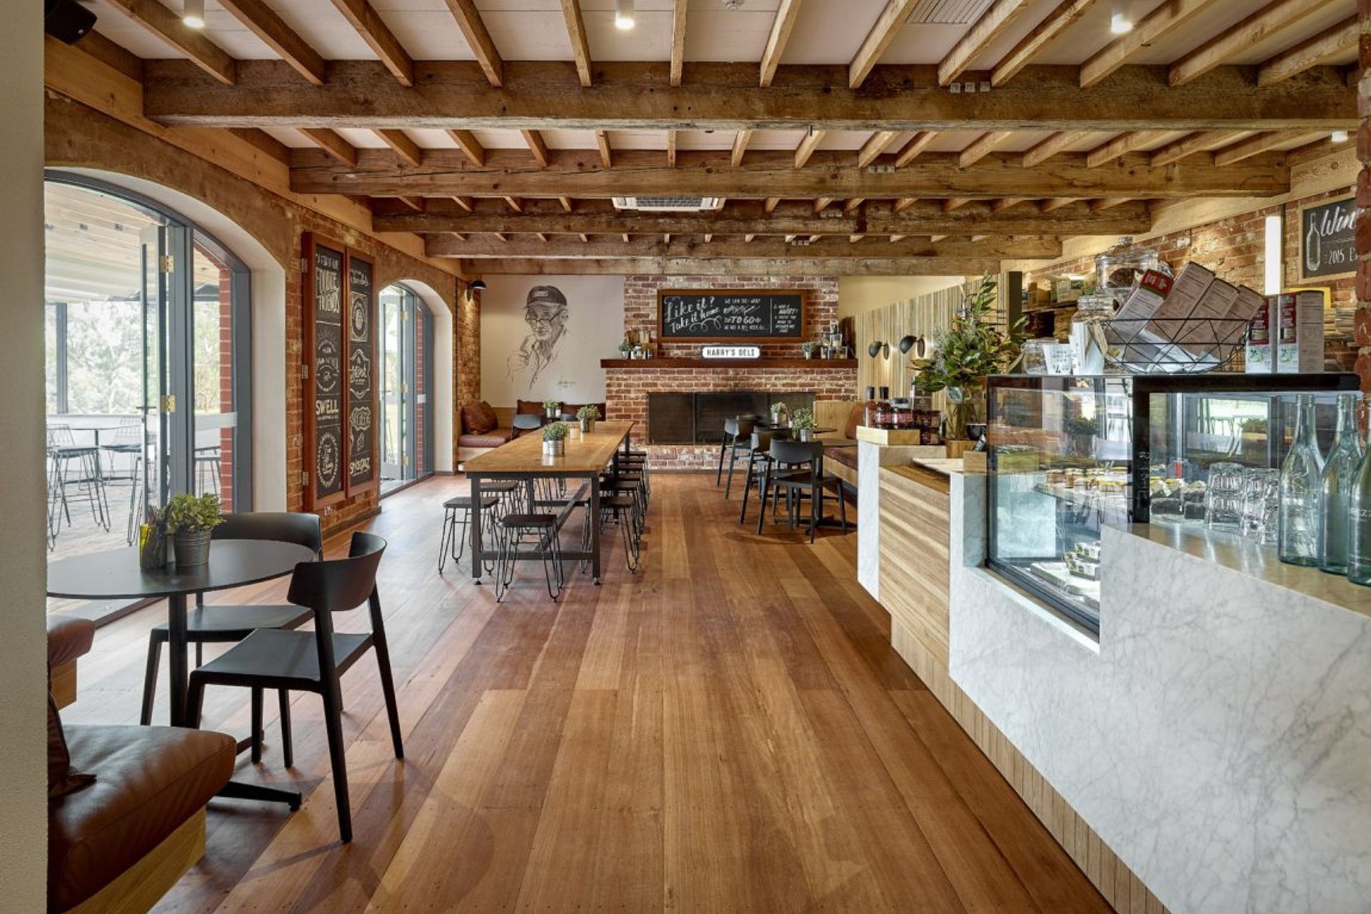
The new cafe and renovated cellar door space are so in keeping with the Wirra Wirra character that it seems like the place was always intended to be this way.
THE BRIEF:
Wirra Wirra Vineyards is a medium scale, South Australian owned winery in McLaren Vale wine region. It is a well known winery with an excellent reputation. The fact that they make great wine and have a great cellar door was already attracting customers, but they wanted to move into wine tourism and grow their market share of tourists and money spent both by locals, and tourists from interstate and overseas.
THE CHALLENGE:
Despite many submissions, no design concept had been approved by the board in 10 years.
Finding a solution that feels ‘right’ for a strongly established, well known brand.
Upcycling and re-using hand-made but dated furnishings and fittings, and stemming the tide of off brand purchasing
THE OUTCOME:
We dedicate the time needed to understand not just the needs of the project but the needs and values behind the brand and business, and establish comprehensive parameters to ensure maximum value in the development strategy before any design
take place. With this strong background, the Wirra Wirra board approved our big picture planning at the first meeting.
We established key brand character identifiers in materials, atmosphere characteristics and shapes to ensure that the brand was represented in built form in the same way that a graphic designer would design a logo.
Much like a brand style guide, the brand character identifiers were used as a base to describe what characteristics we are
looking for in new product to inform new purchases, and in re-purposing existing items – the old boardroom tables cut down and used in lengths in the cafe and new board room, and the old doors painted and wall mounted as blackboards. With the character identifiers in place, staff can clearly quantify what items are in keeping with brand, and which are not.



Like this Project?
Hire S2 Architects
Professionals used in
this project
The practices and trades credited on this project.

More projects from
S2 Architects
Other work by S2 Architects, across every category they build in.


More in
Mixed-use Spaces
Everything else in Mixed-use Spaces, from every practice on ArchiPro.


Next Project
Keep scrolling