

Project team
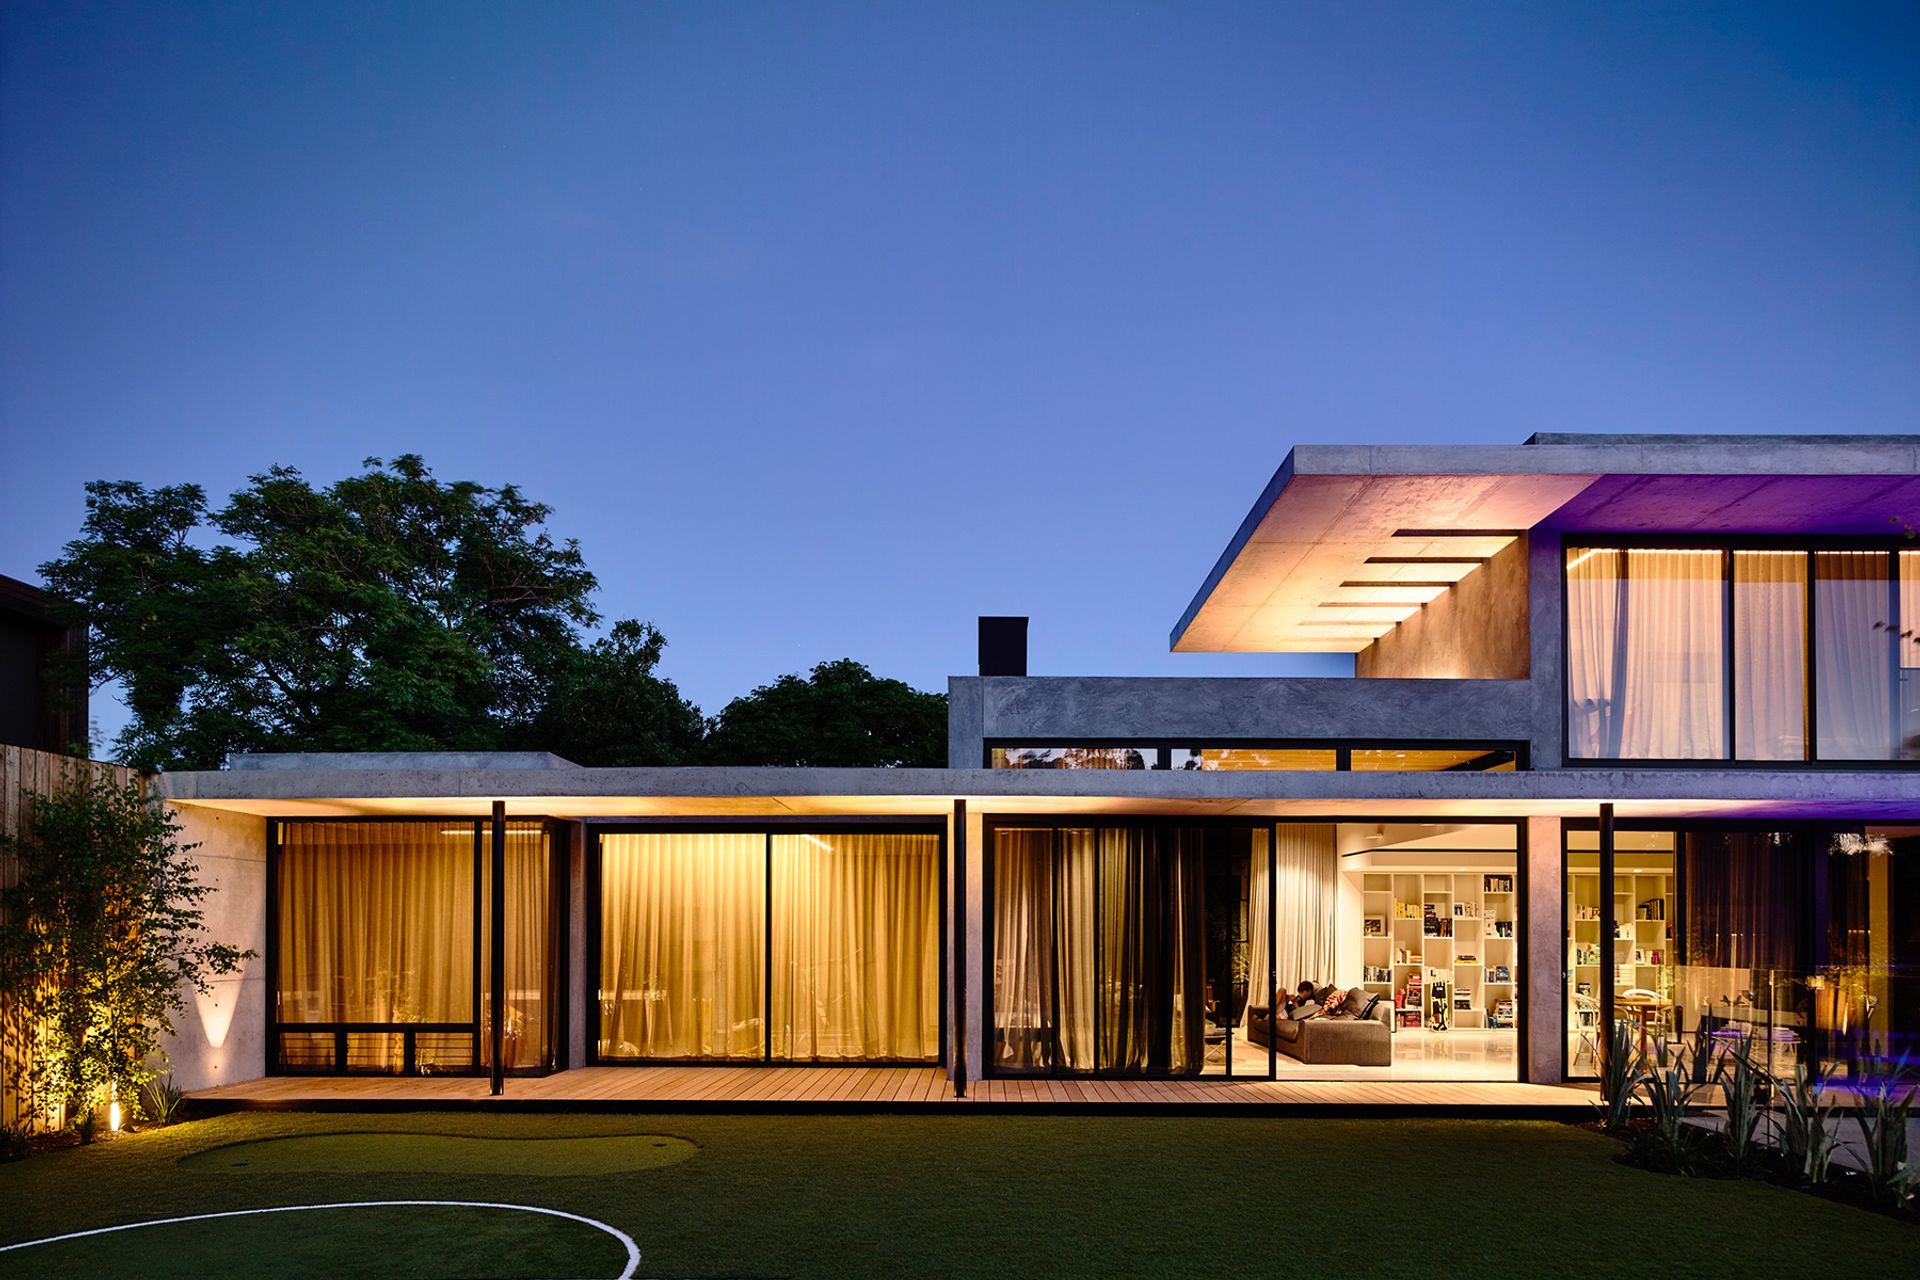
A thoughtfully designed L-shaped residence in Brighton, Victoria, maximizing space and energy efficiency, featuring a harmonious blend of raw materials and contemporary aesthetics, tailored for a young family of five.
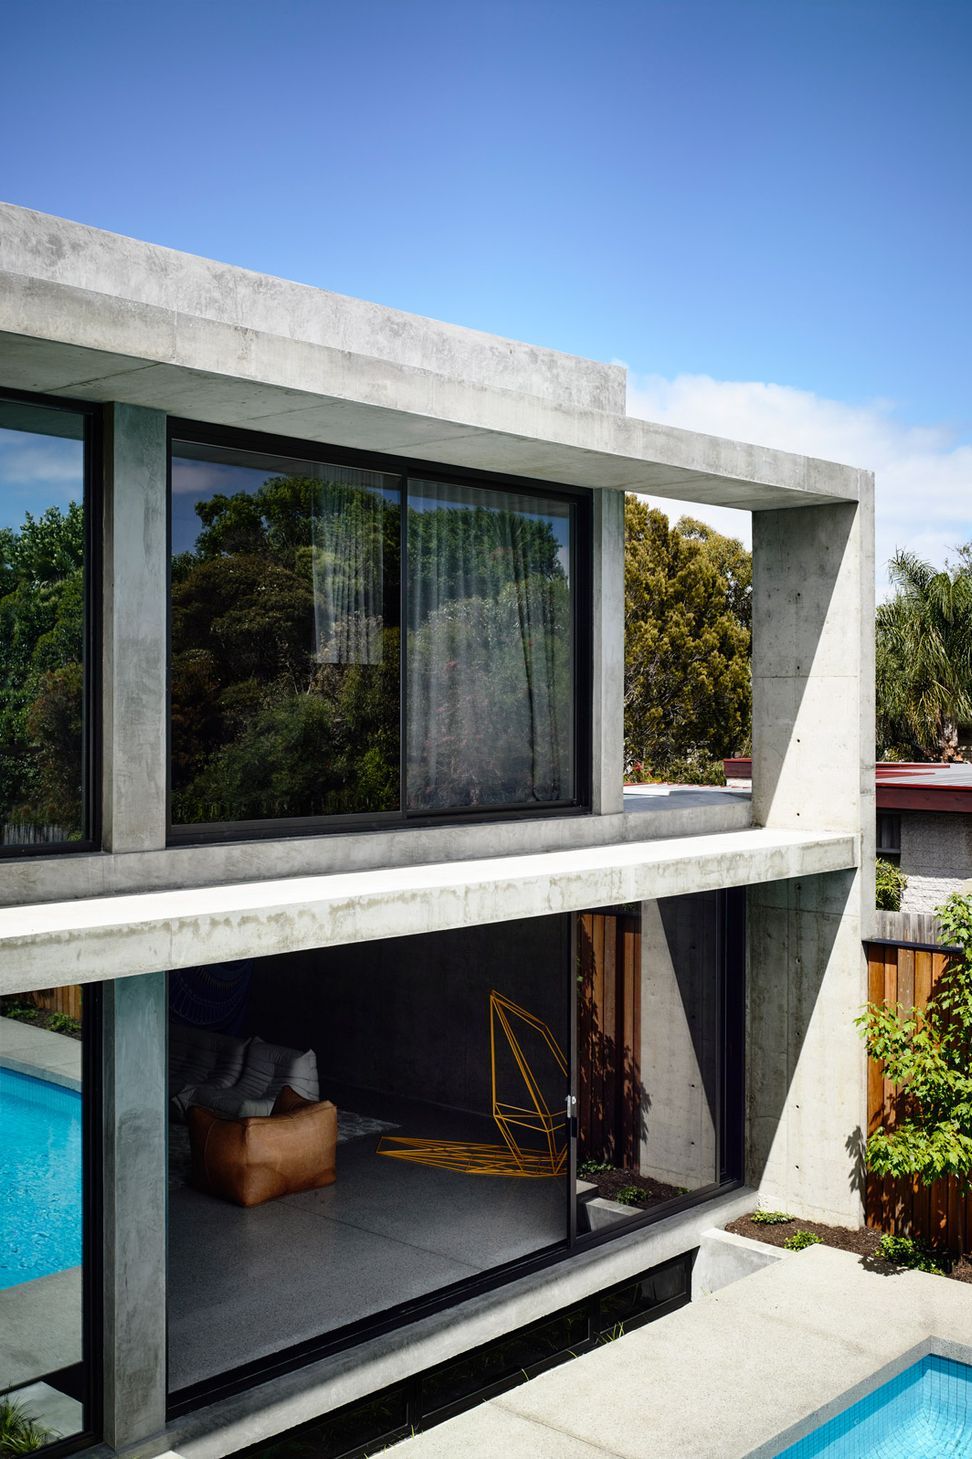
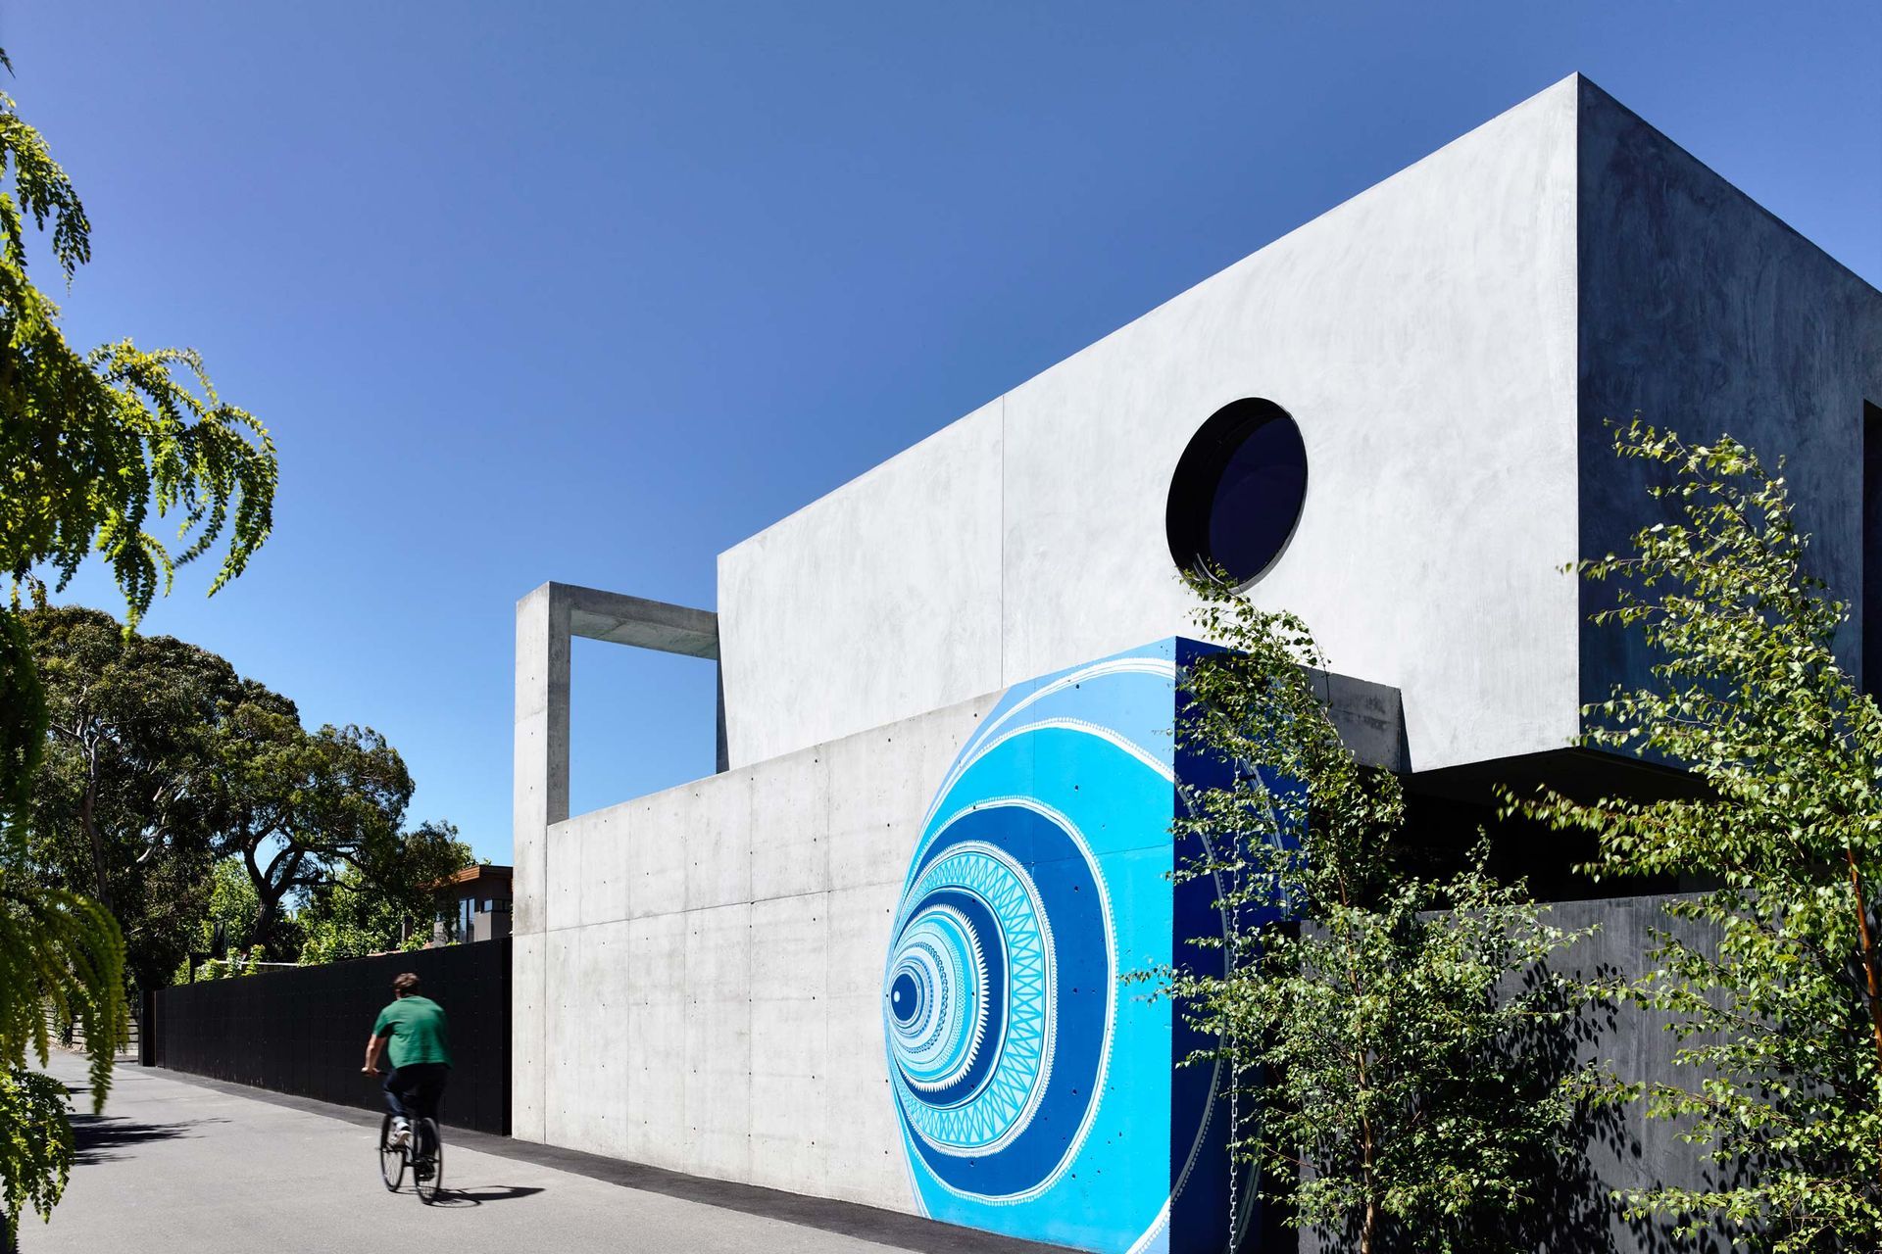
Maximising the potential of the north-west orientation of the block and the corner positioning along an adjoining laneway, the Wolseley shoulders against neighbours and welcomes a clever use of introspective design.
- Location: Brighton, Victoria
- Year: 2014
- Floor Levels: Three
- Site Area: 1,040m2
Design Intent
Conceptually, the design position of the home sits in an L-shape formation, centred around a focal pool and garden zone. Designed with energy rating and zoning as key requirements, the Wolseley welcomes connectivity between shared spaces and uncomplicated flow between the three levels of the home. The clients wished to enjoy and inhabit every space with daily interaction, while every part of the block needed to be captured and utilised.
Interiors
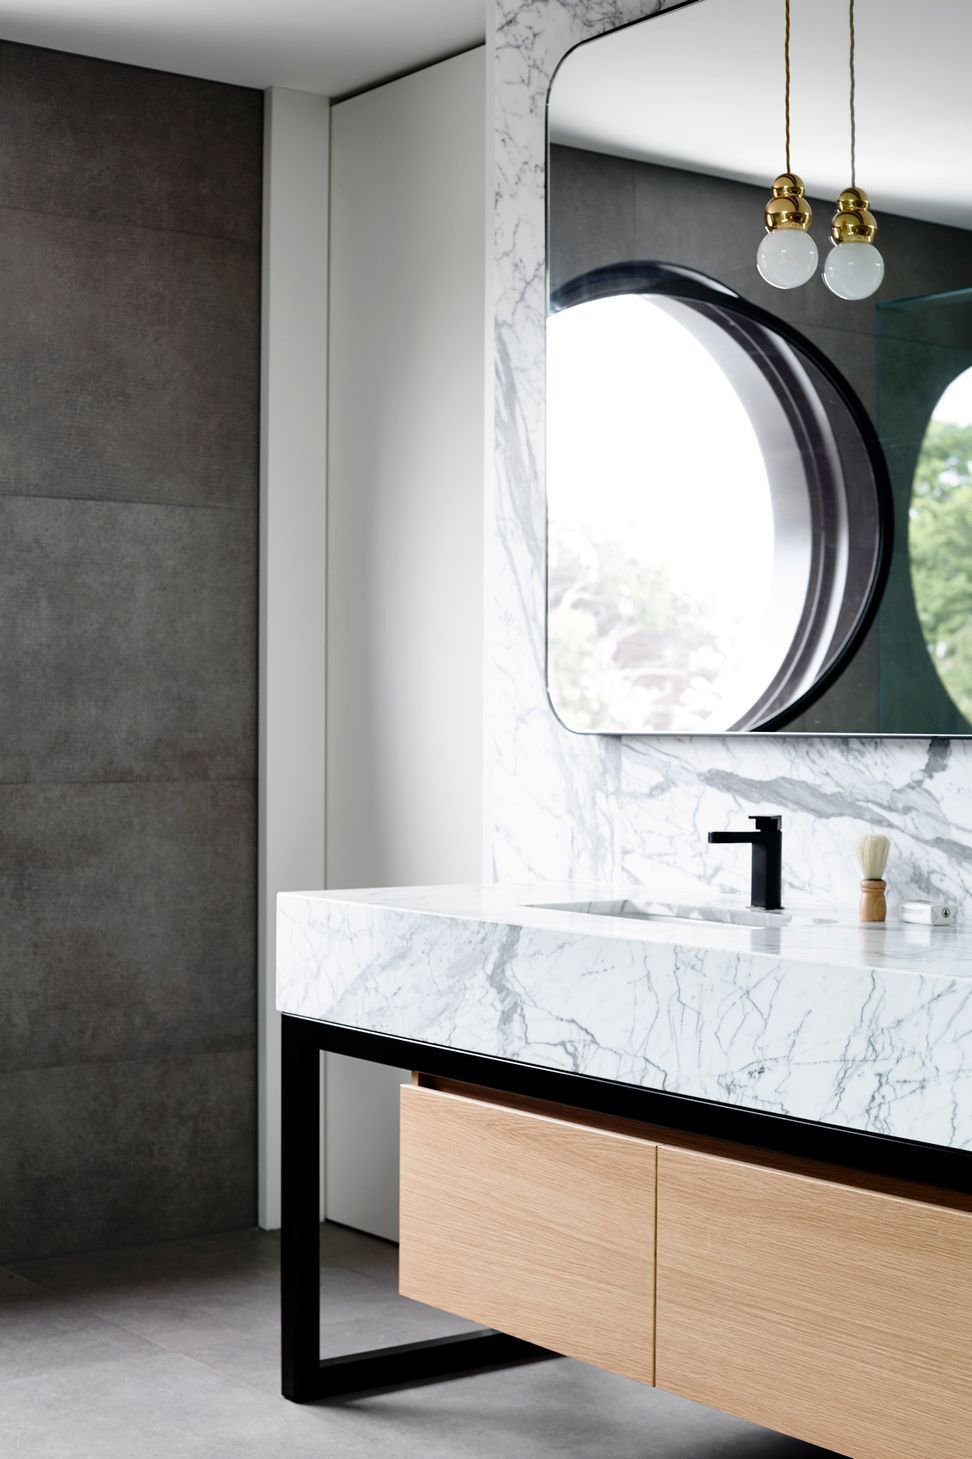
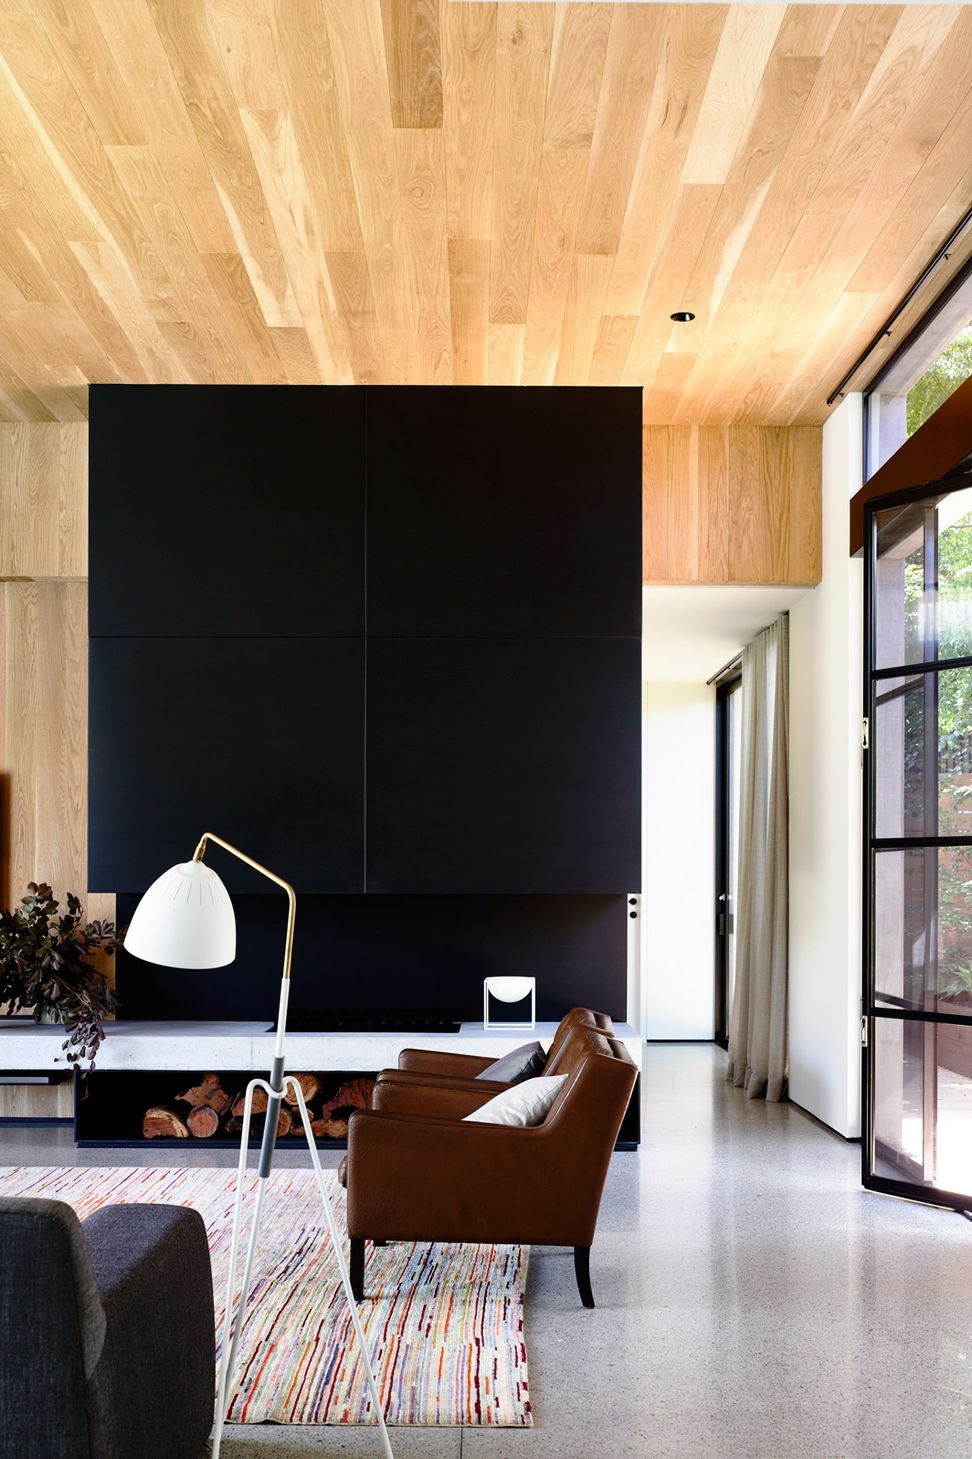
The desired aesthetic for the clients was one of honest material clarity and expression, allowing for intrinsic rawness within the selected materials of glass, concrete, steel and natural timber. Contemporary styling compliments the raw texture of the finishes and brings a casual purity to the home, while every level of the home offers a different expressional design layer.
Lifestyle
The Wolseley is a unique property, designed to cater to the needs of a young family of five. With contrast, texture and layering at every turn, the Wolseley emphasises design finesse and accommodates functional spaces with consideration to lifestyle.



Like this Project?
Hire mckimm
Professionals used in
this project
The practices and trades credited on this project.

More projects from
mckimm
Other work by mckimm, across every category they build in.


More in
Luxury Homes
Everything else in Luxury Homes, from every practice on ArchiPro.


Next Project
Keep scrolling