Project team
- BuilderHavendeen Projects
- PhotographerKristian Van Der Beek
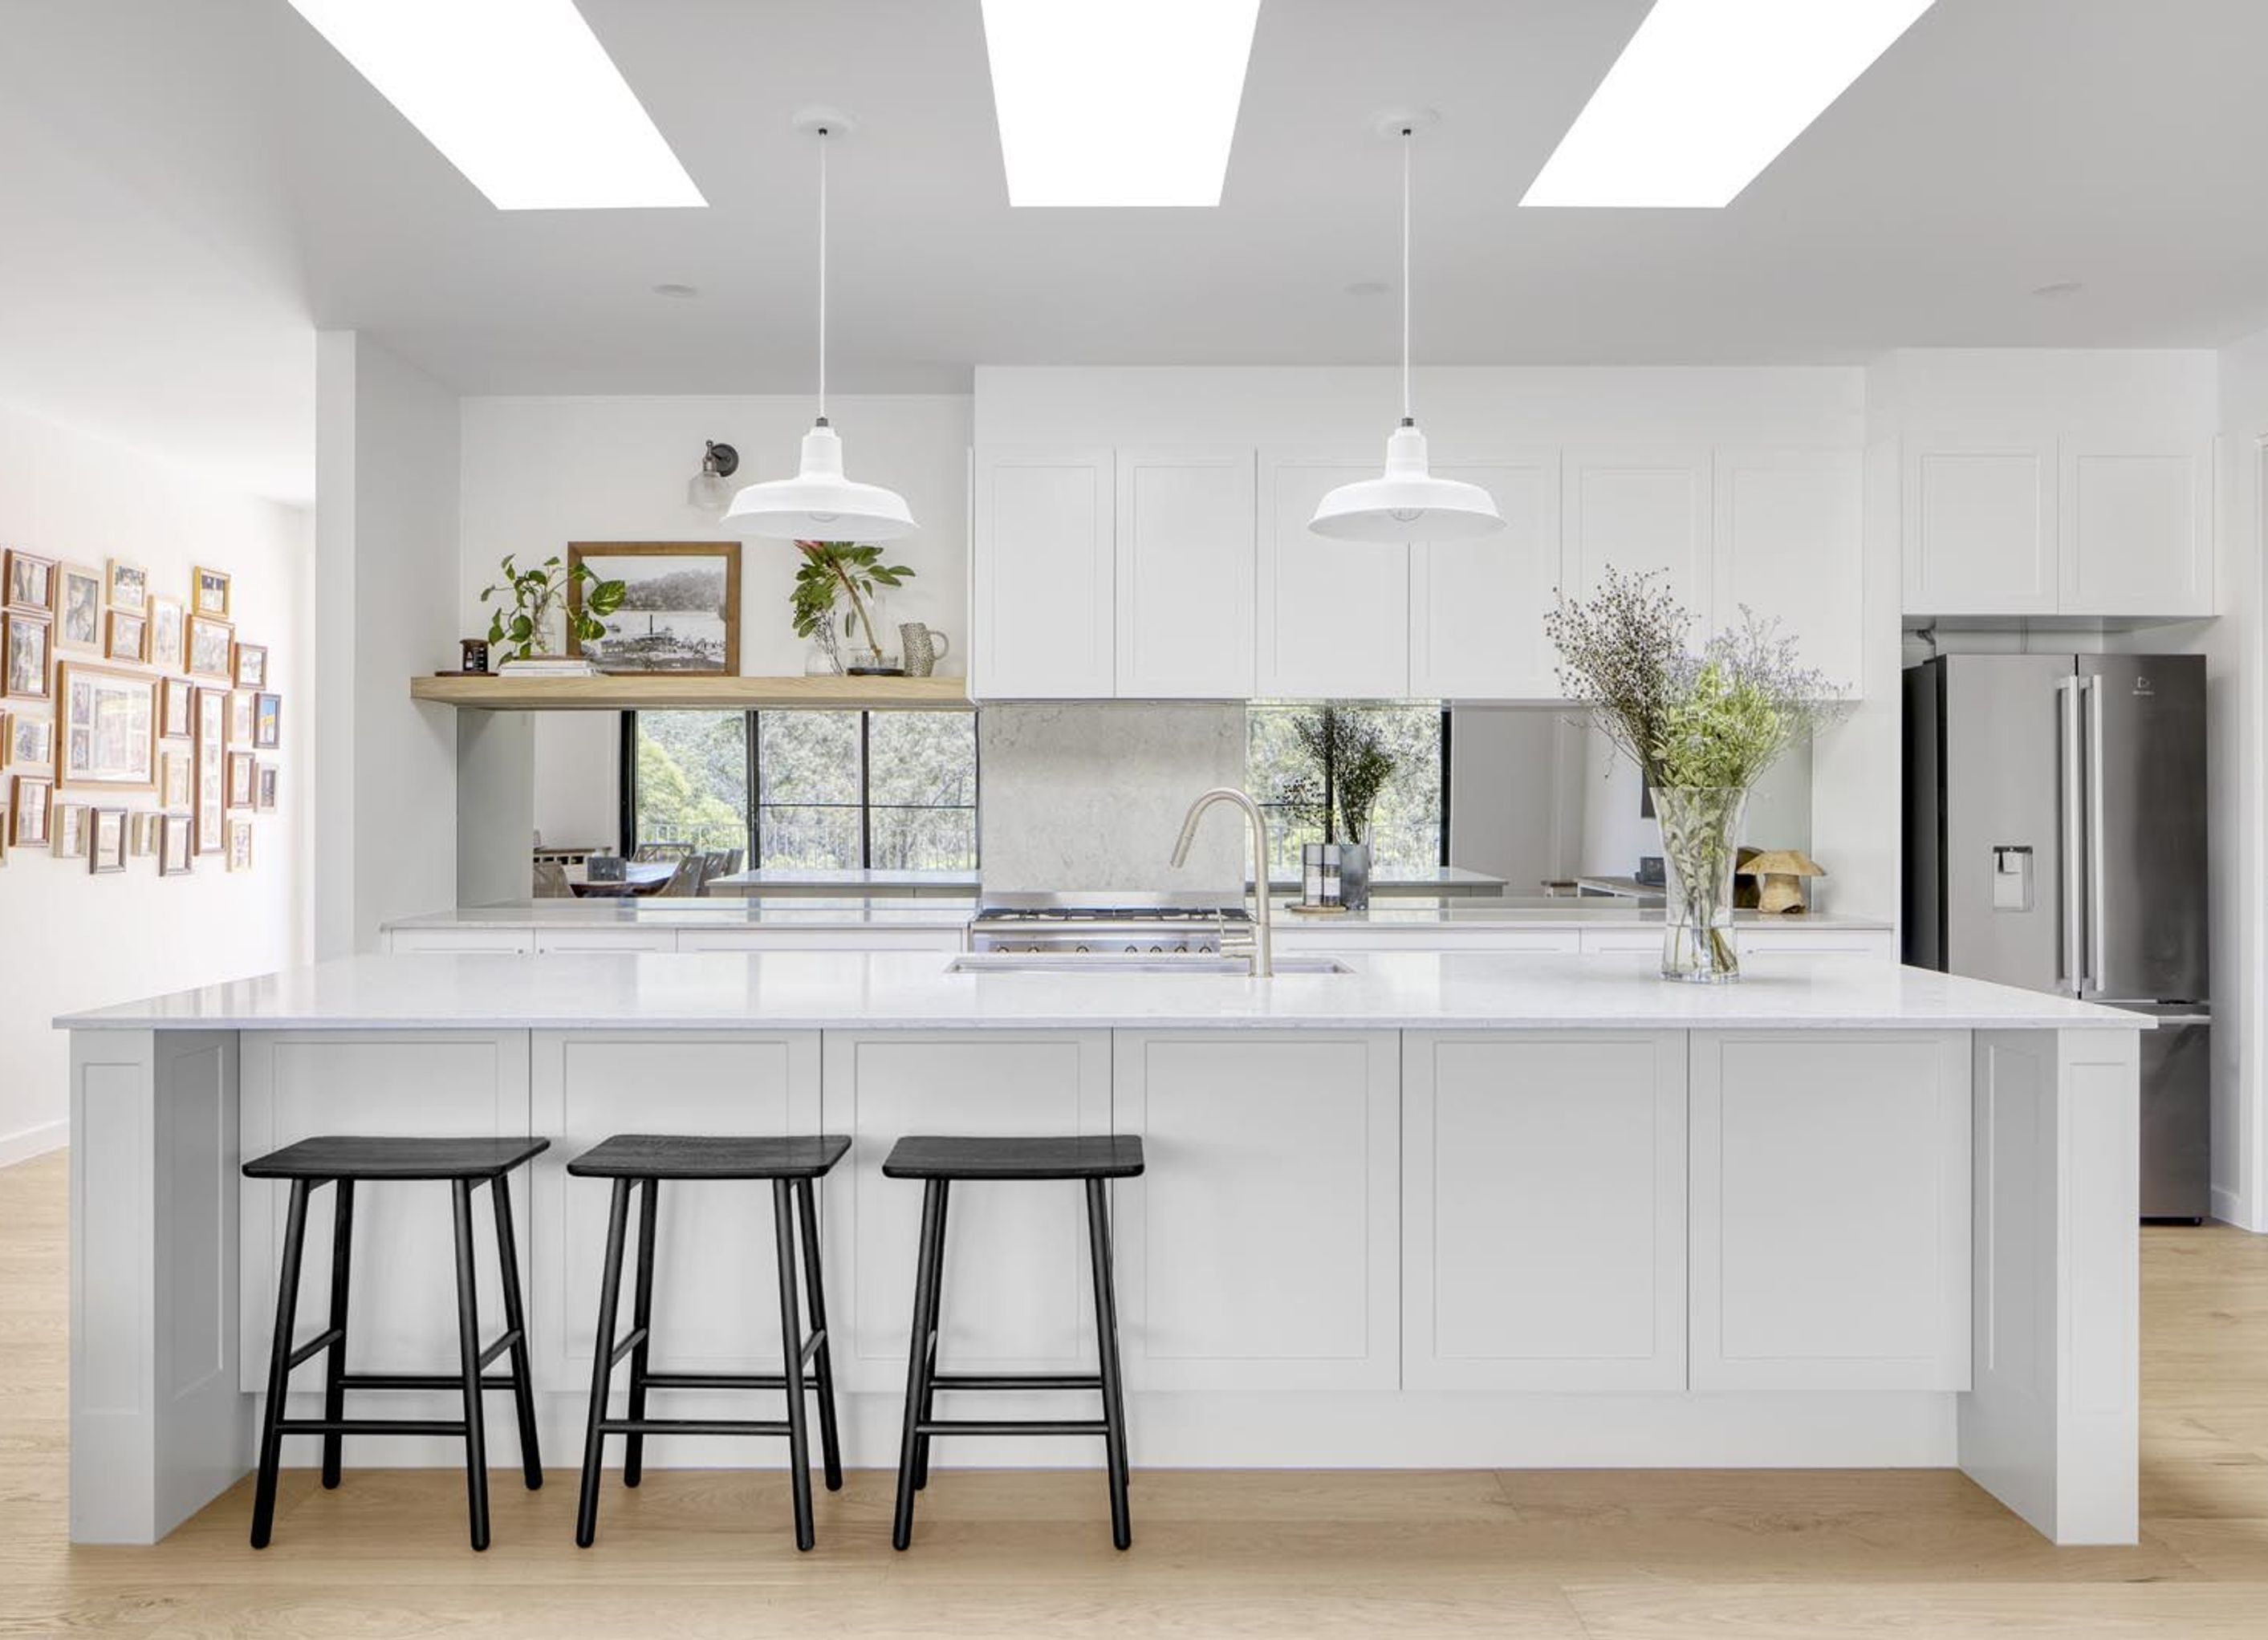
A 6-bedroom, 4-bath home featuring open-plan living and stunning bushland views, blending modern finishes with country eclectic charm, designed by Gary Grieve and completed in 2021.
Built on a sloping block, this 6 bedroom, 4 bath home with large open plan living/ dining and additional lounge/ rumpus areas, enjoys privacy and uninterrupted views of surrounding bushland. This home is a mix of modern finishes with a country eclectic charm.
PROJECT Design & New Build
BUILDING DESIGN Gary Grieve Design
COMPLETION 2021
MATERIALS & FINISHES INTERIOR DESIGN Tui McKinnon, Havendeen
PHOTOGRAPHY Kristian Van Der Beek


Professionals used in
this project
The practices and trades credited on this project.


More projects from
Havendeen Projects
Other work by Havendeen Projects, across every category they build in.


More in
Single House
Everything else in Single House, from every practice on ArchiPro.


Next Project
Keep scrolling