

Contemporary family home reimagined with a lightweight pavilion, featuring an open-plan living space that connects seamlessly to outdoor areas, while showcasing the client's art collection and blending original sandstone with modern materials.
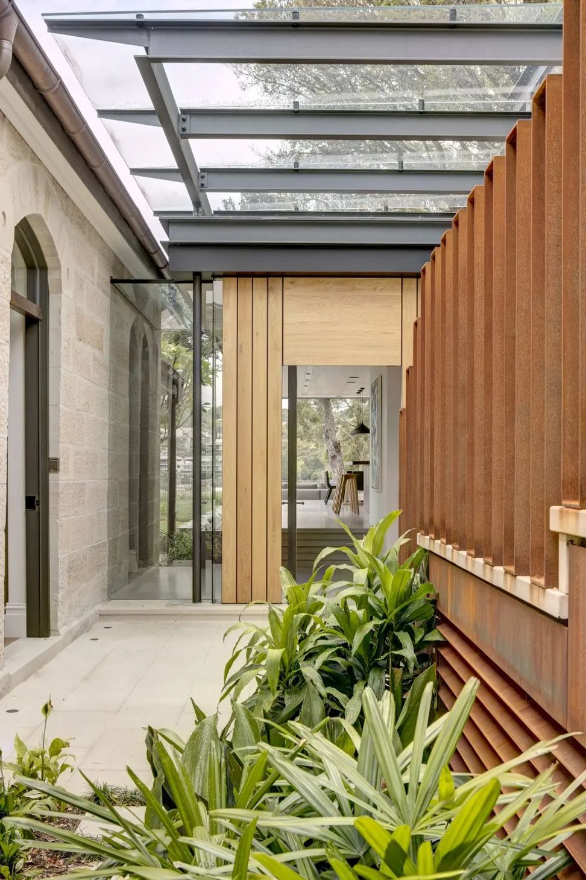
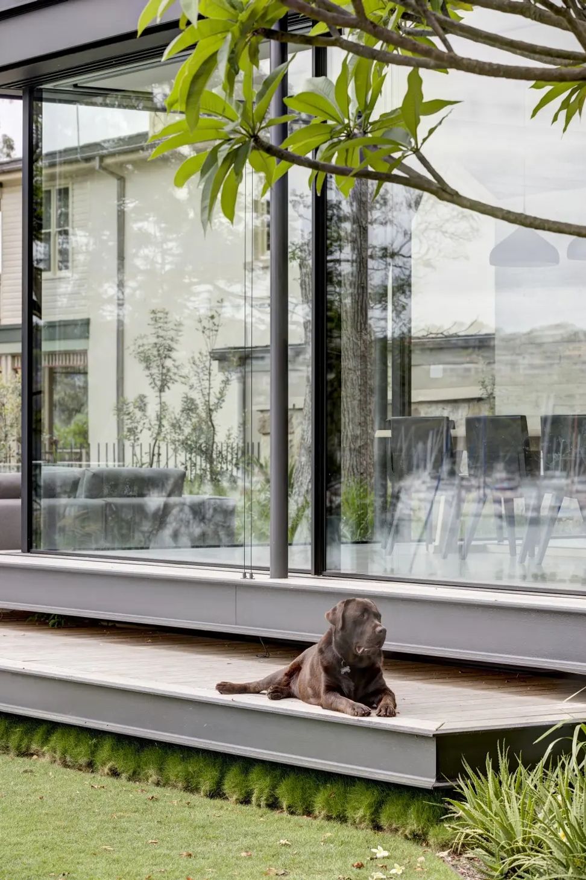
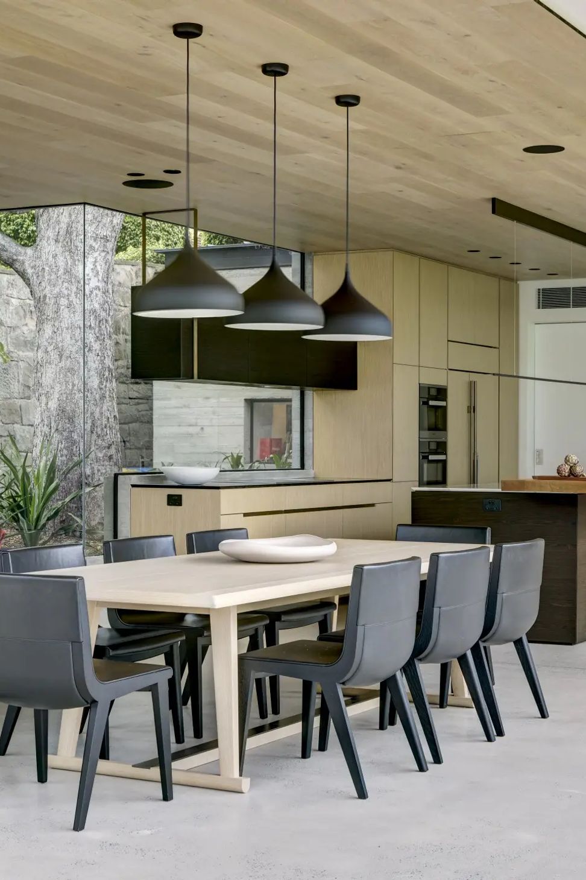
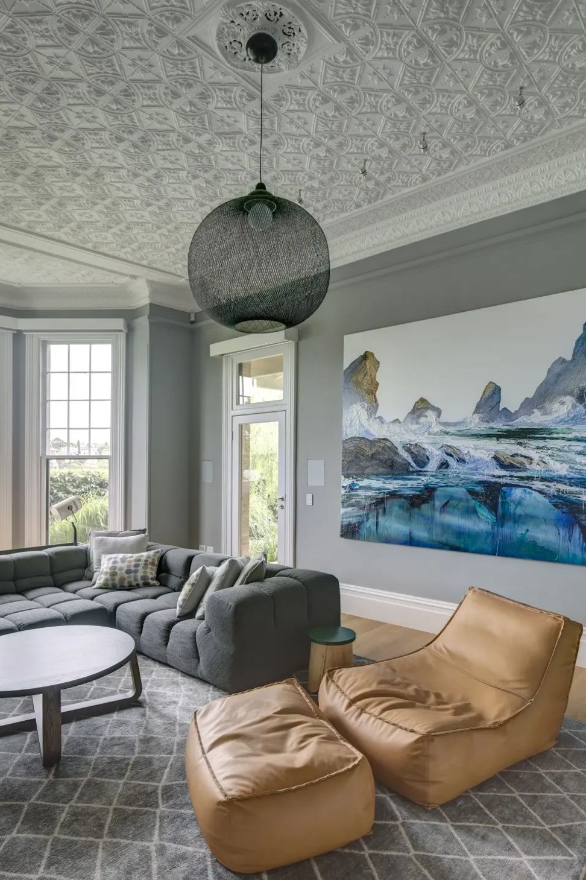
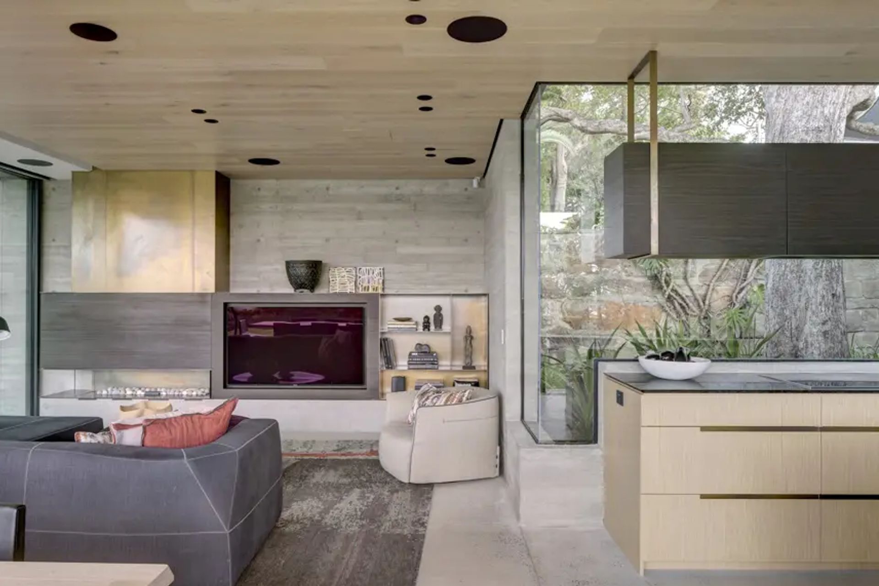
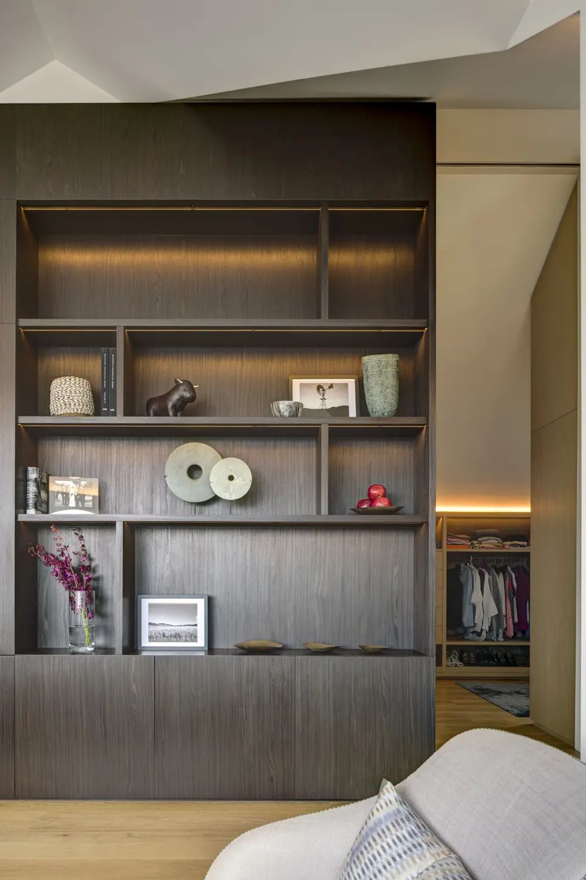
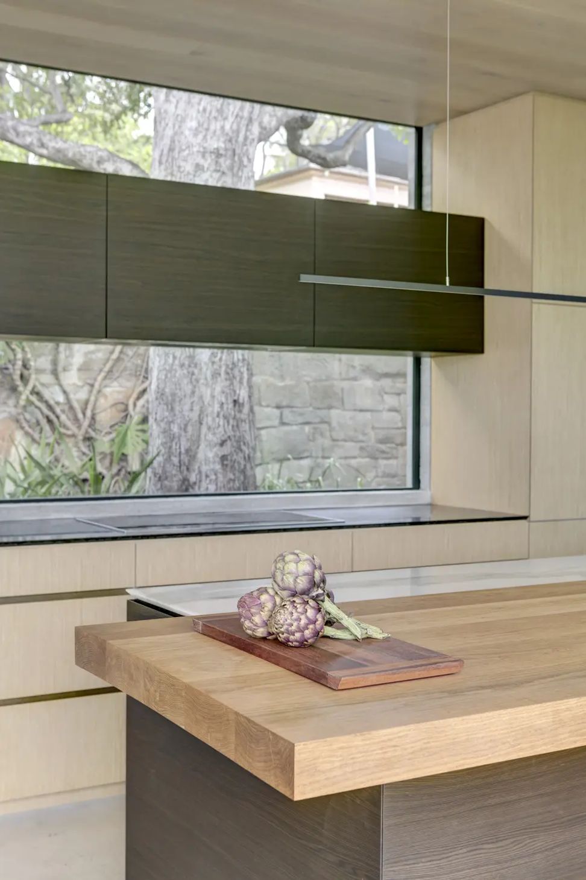
This is a reworking of a contemporary family home embracing spectacular natural views and providing immediate harbourside access. The brief also required extended display space for the client’s art collection. This was achieved by introducing a lightweight pavilion incorporating an open-plan kitchen, living and dining space with an immediate connection to the deck, pool, and garden. The new steel-framed pavilion uses timber, cool concrete, and the site’s original sandstone to connect old and new. TKD designed and documented the interior spaces and then collaborated with the client’s interior designer, Hare + Klein, to incorporate their styling concepts.
Photography: Brett Boardman












Like this Project?
Hire TKD Architects
Professionals used in
this project
The practices and trades credited on this project.

More projects from
TKD Architects
Other work by TKD Architects, across every category they build in.


More in
Dining Room
Everything else in Dining Room, from every practice on ArchiPro.


Next Project
Keep scrolling