
Project team
- Rptecture Architects
- Impress Photography
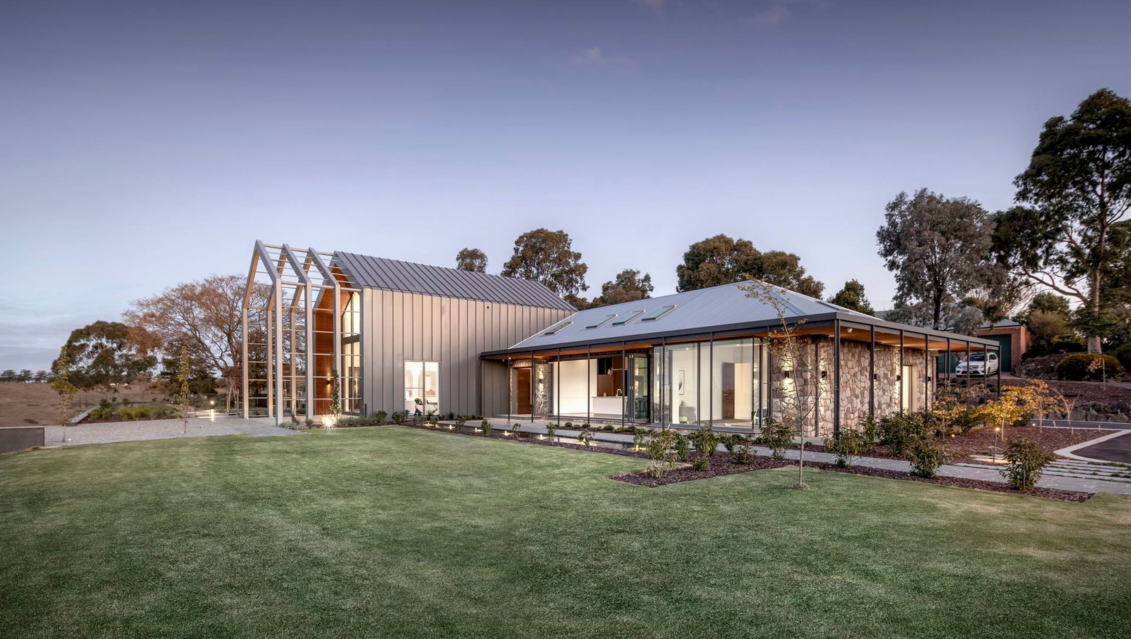

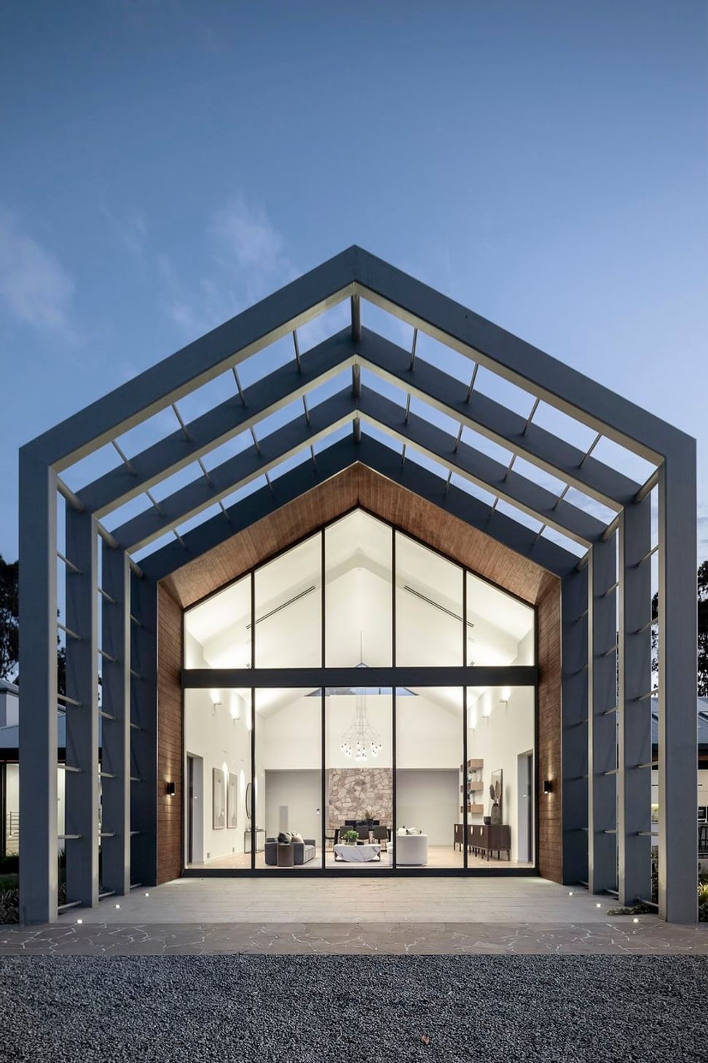
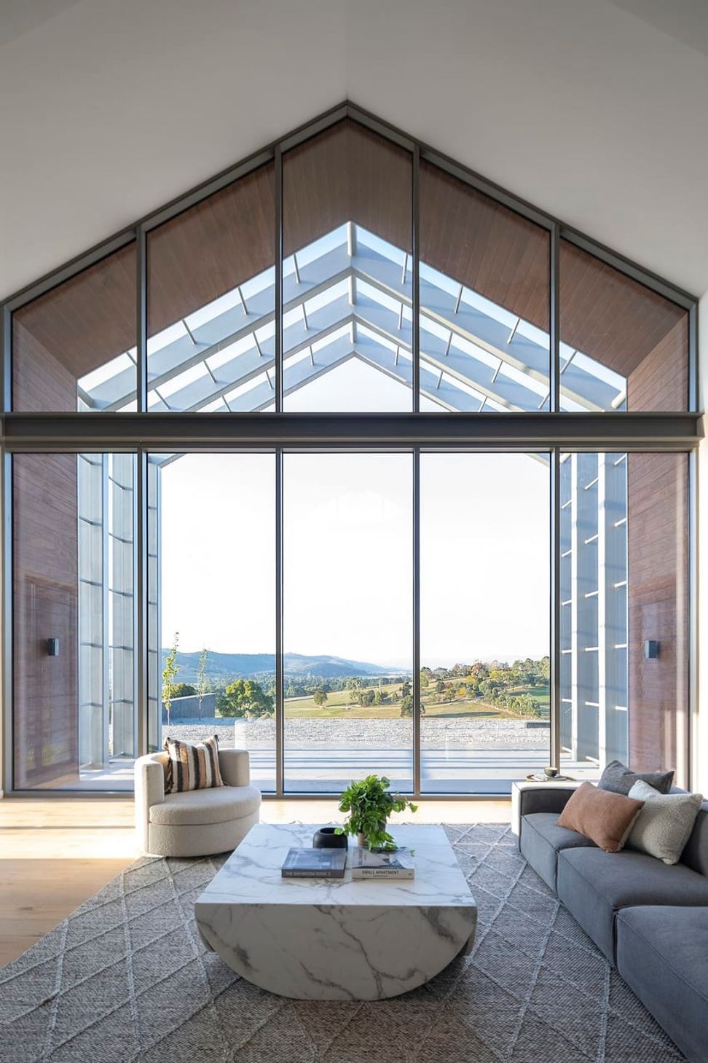
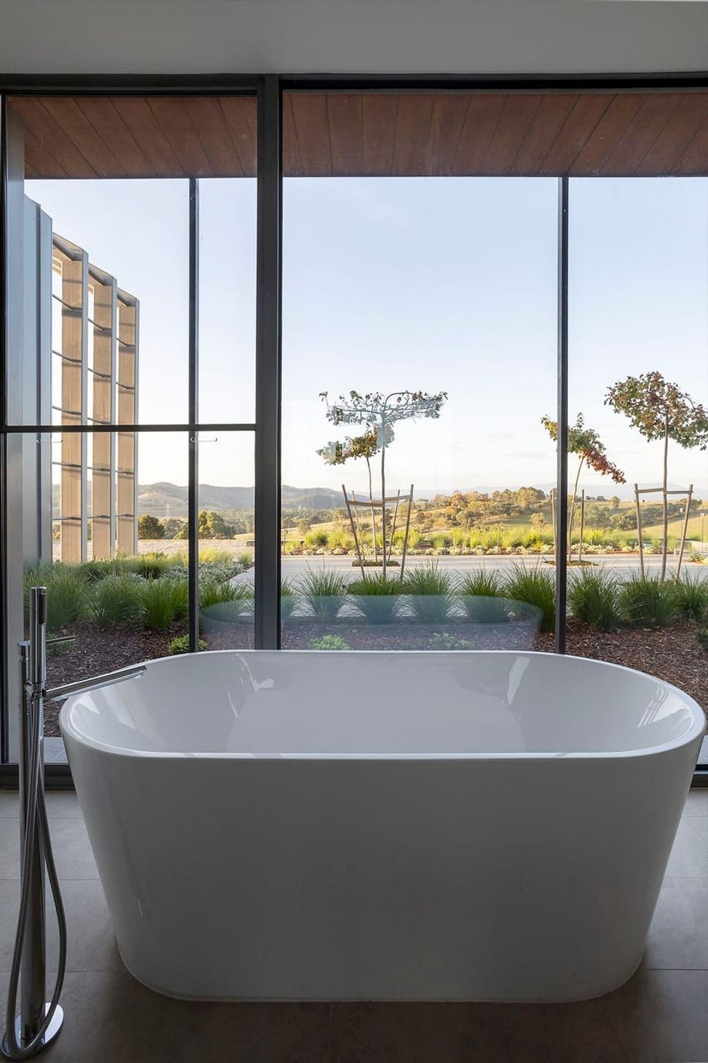
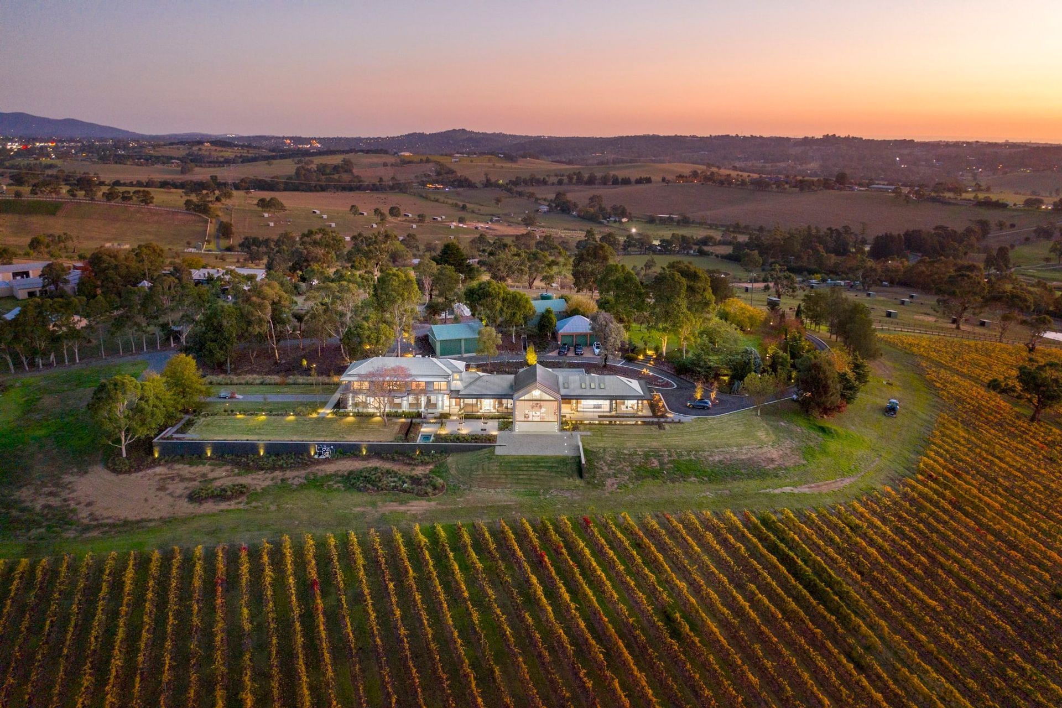
Woorarra House: A modern transformation of a farmhouse in Chirnside Park, completed in 2021, featuring an open-plan design that captures breathtaking views of the surrounding hills and lush greenery.
Within the lush acres of Chirnside Park, lies the Woorarra house overlooking the views of the surrounding hills and greenery. With a timeless yet contemporary design, the existing farmhouse was transformed into a spacious home featuring an open plan to allow breath taking views.
- Completed
- 2021
- Price range
- $1m - $2m
- Building style
- Modern
- Client
- Private client




Awards
Melbourne Design Awards (Gold)
Better Future
Built Design Awards (Winner)
BLT Built Design Awards
International Design Awards (Bronze)
International Design Awards
Like this Project?
Hire Rptecture Architects
Professional Reviews
Professionals used in
this project
The practices and trades credited on this project.

More projects from
Rptecture Architects
Other work by Rptecture Architects, across every category they build in.


More in
Renovations
Everything else in Renovations, from every practice on ArchiPro.


Next Project
Keep scrolling