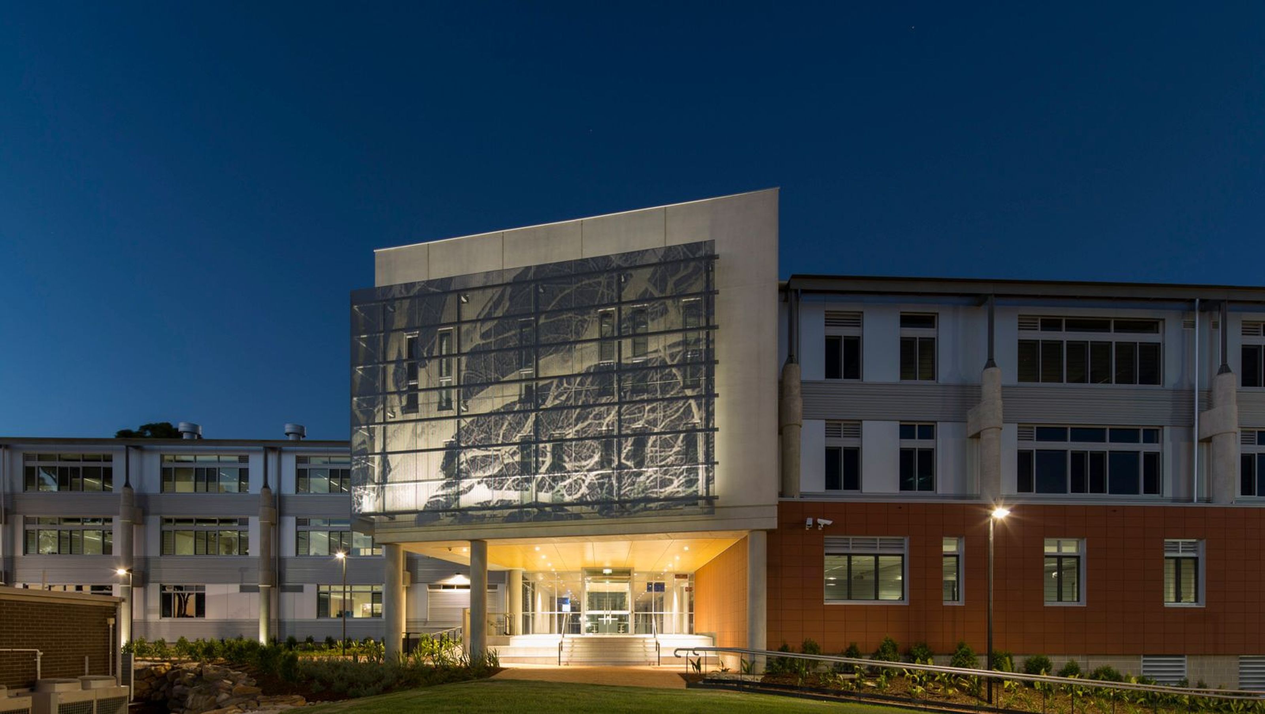

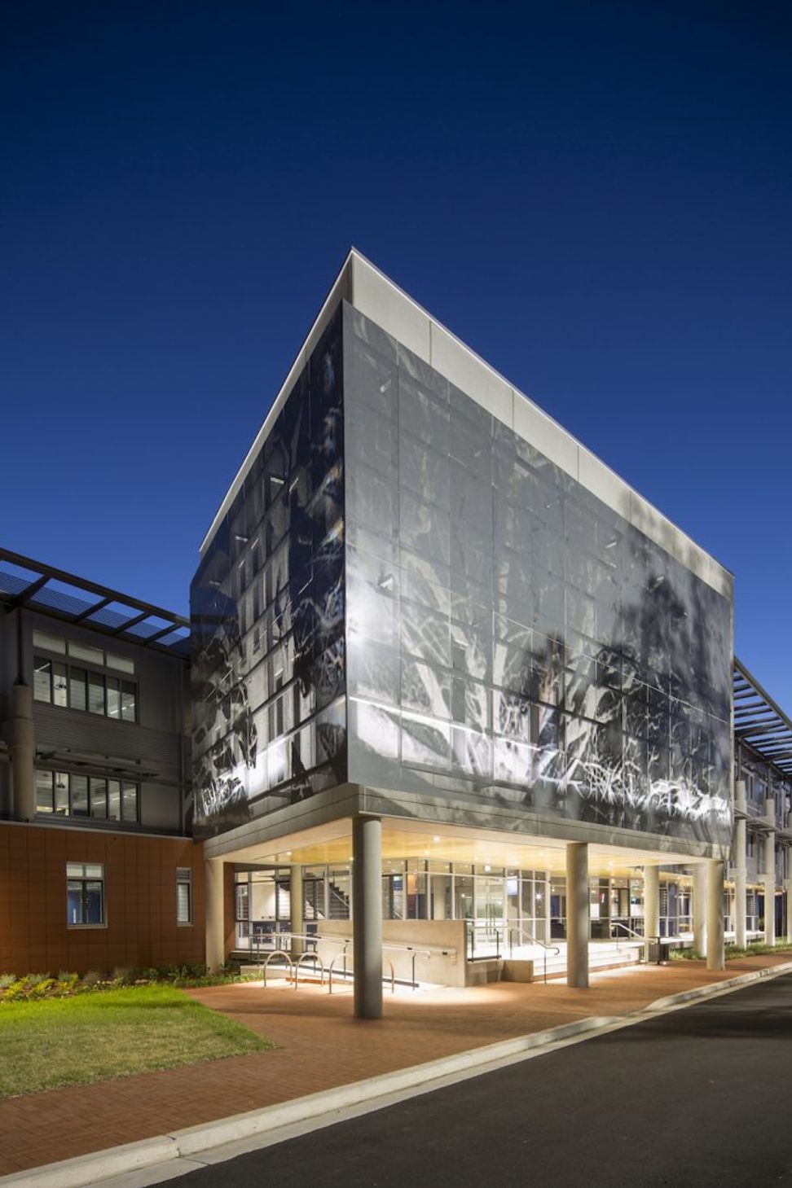
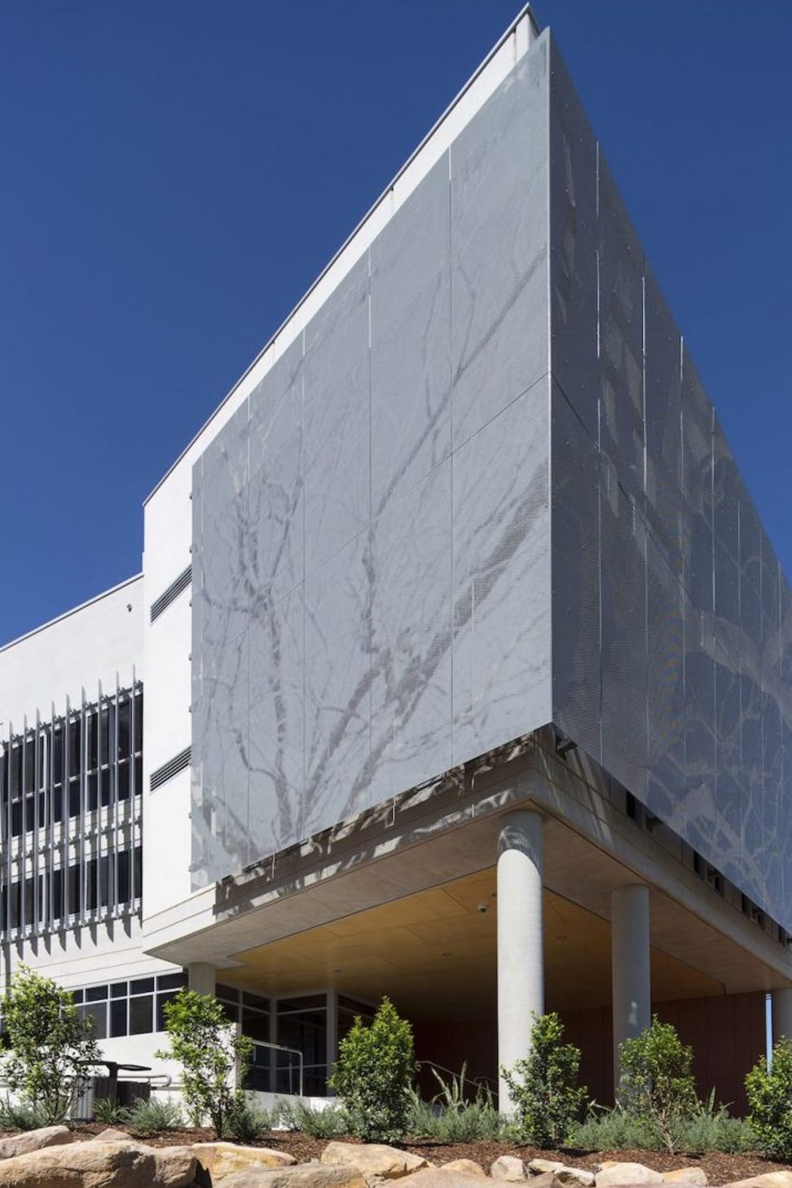
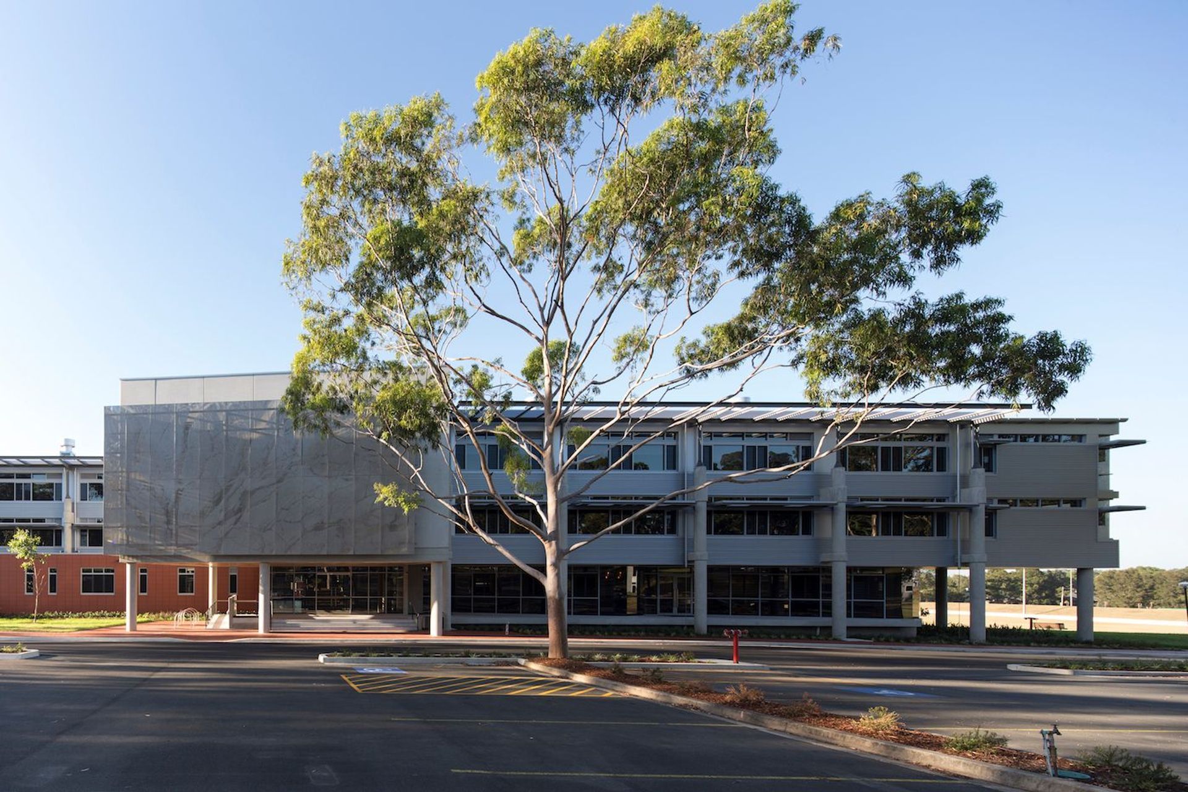
A 5 Star Green Star-designed teaching facility at WSU Bankstown, featuring flexible learning spaces, laboratories, and sustainable ventilation systems, all organized around a vibrant public core.
Client: Western Sydney University
Location: Bankstown
Sector: Education
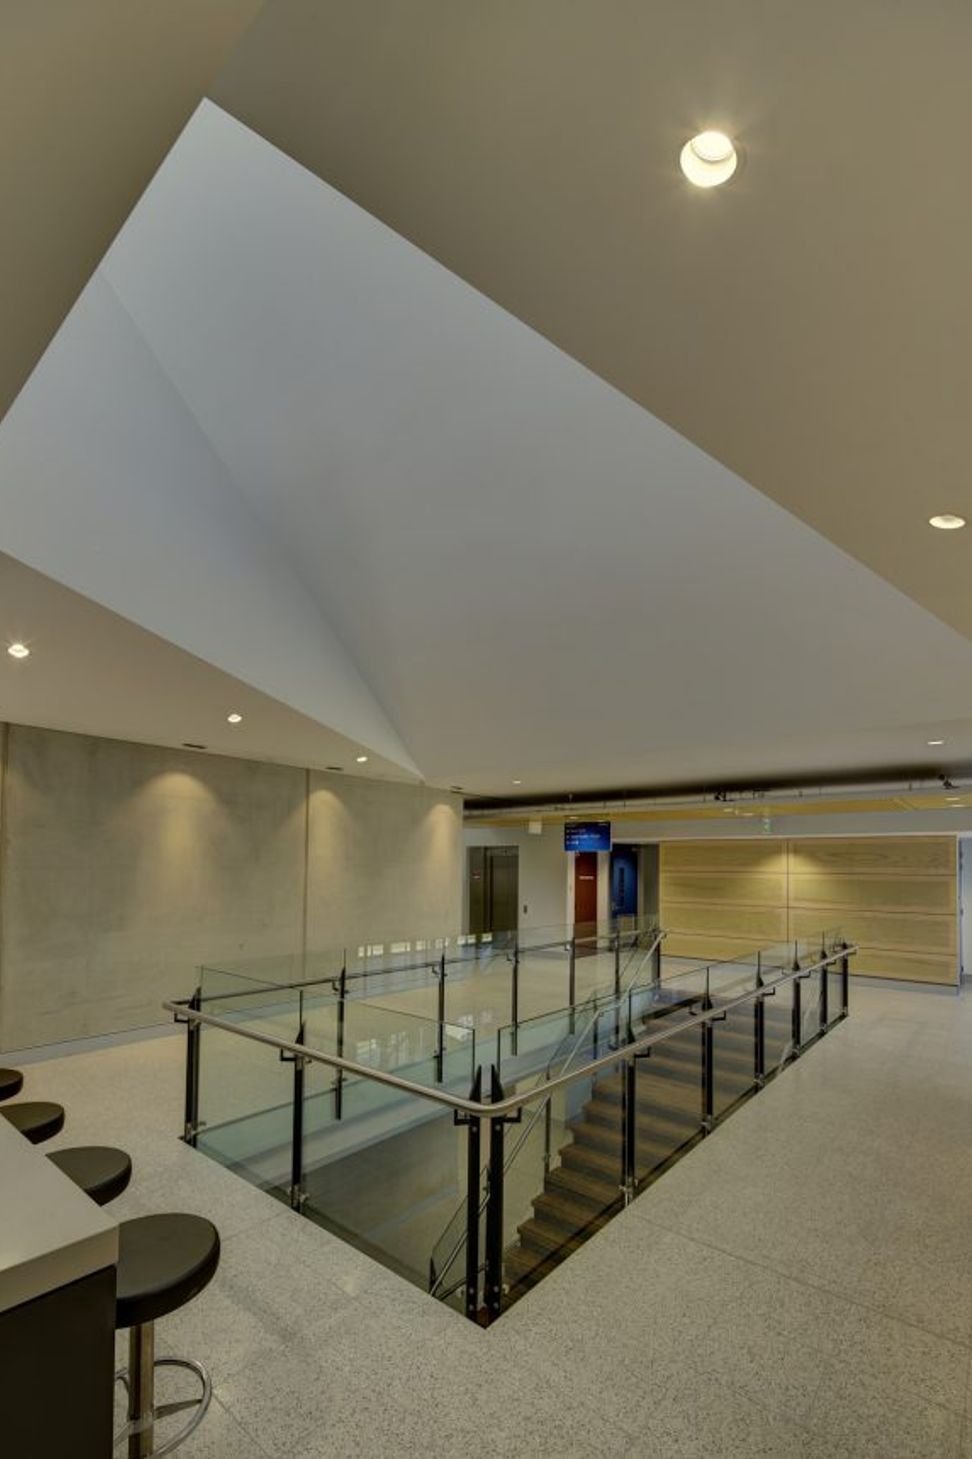
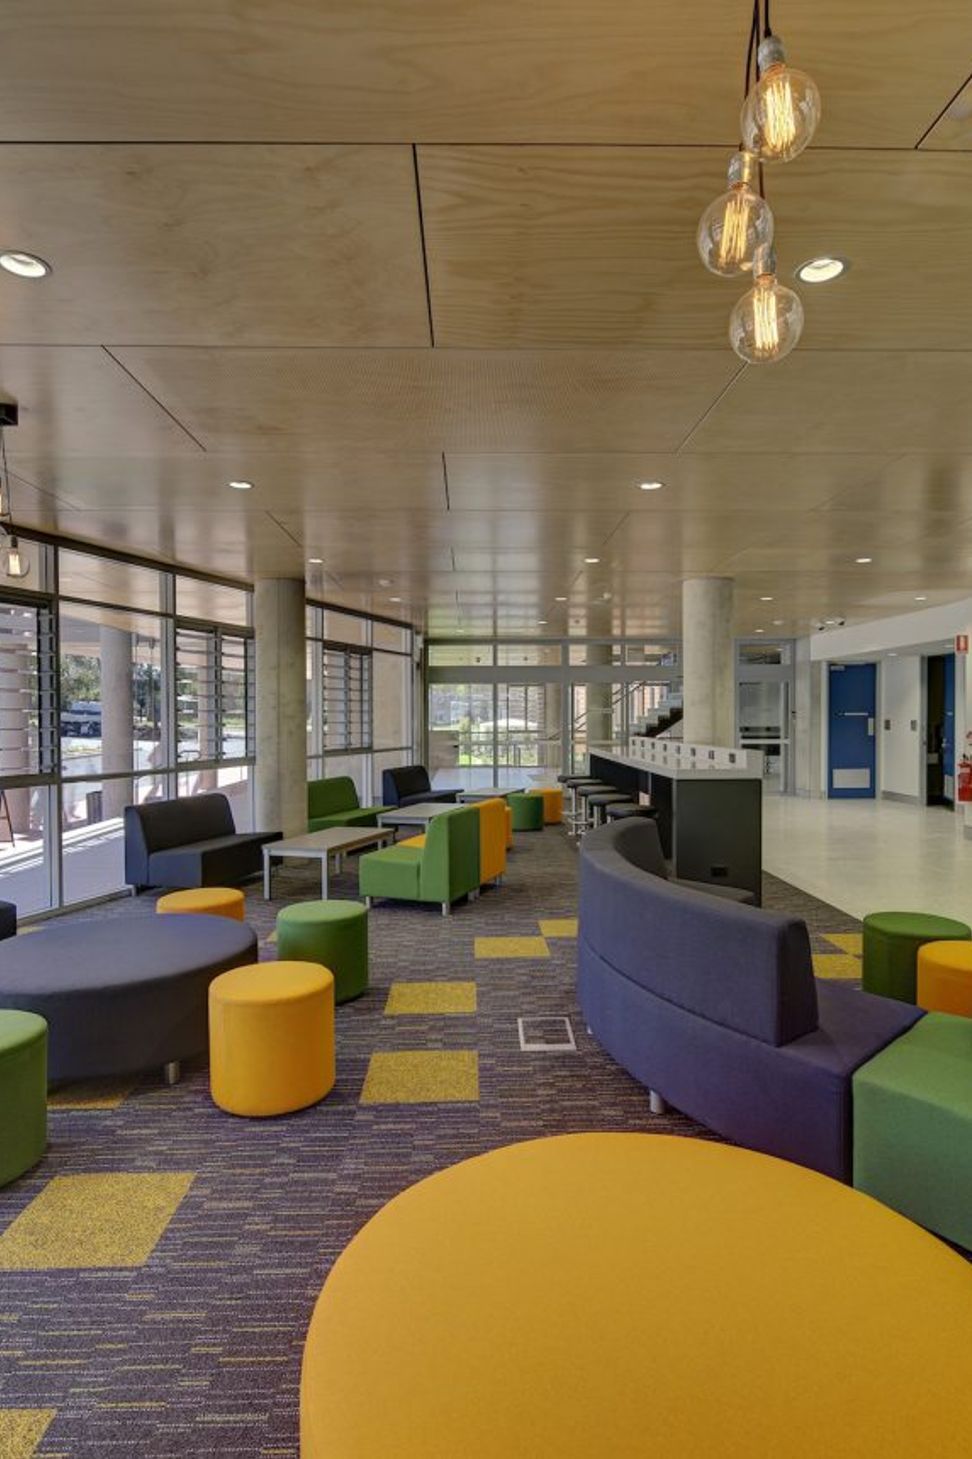
This 5 Star Green Star-designed teaching facility on WSU’s Bankstown campus takes a progressive approach to sustainability and education design. Organised in two 3-storey wings that intersect at a full-height public core, the facility incorporates future-focused elements including flexible learning spaces, Laboratories, studio spaces, a lecture theatre and integrated ICT. Complementing this is a range of sustainability measures including a BMS mixed-mode integrated ventilation system, night flushing via automated louvres and public spaces ventilated naturally through the stack effect.
Photography: Brett Boardman Photography


Like this Project?
Hire BKA Architecture
Professionals used in
this project
The practices and trades credited on this project.

More projects from
BKA Architecture
Other work by BKA Architecture, across every category they build in.


More in
Schools
Everything else in Schools, from every practice on ArchiPro.


Next Project
Keep scrolling