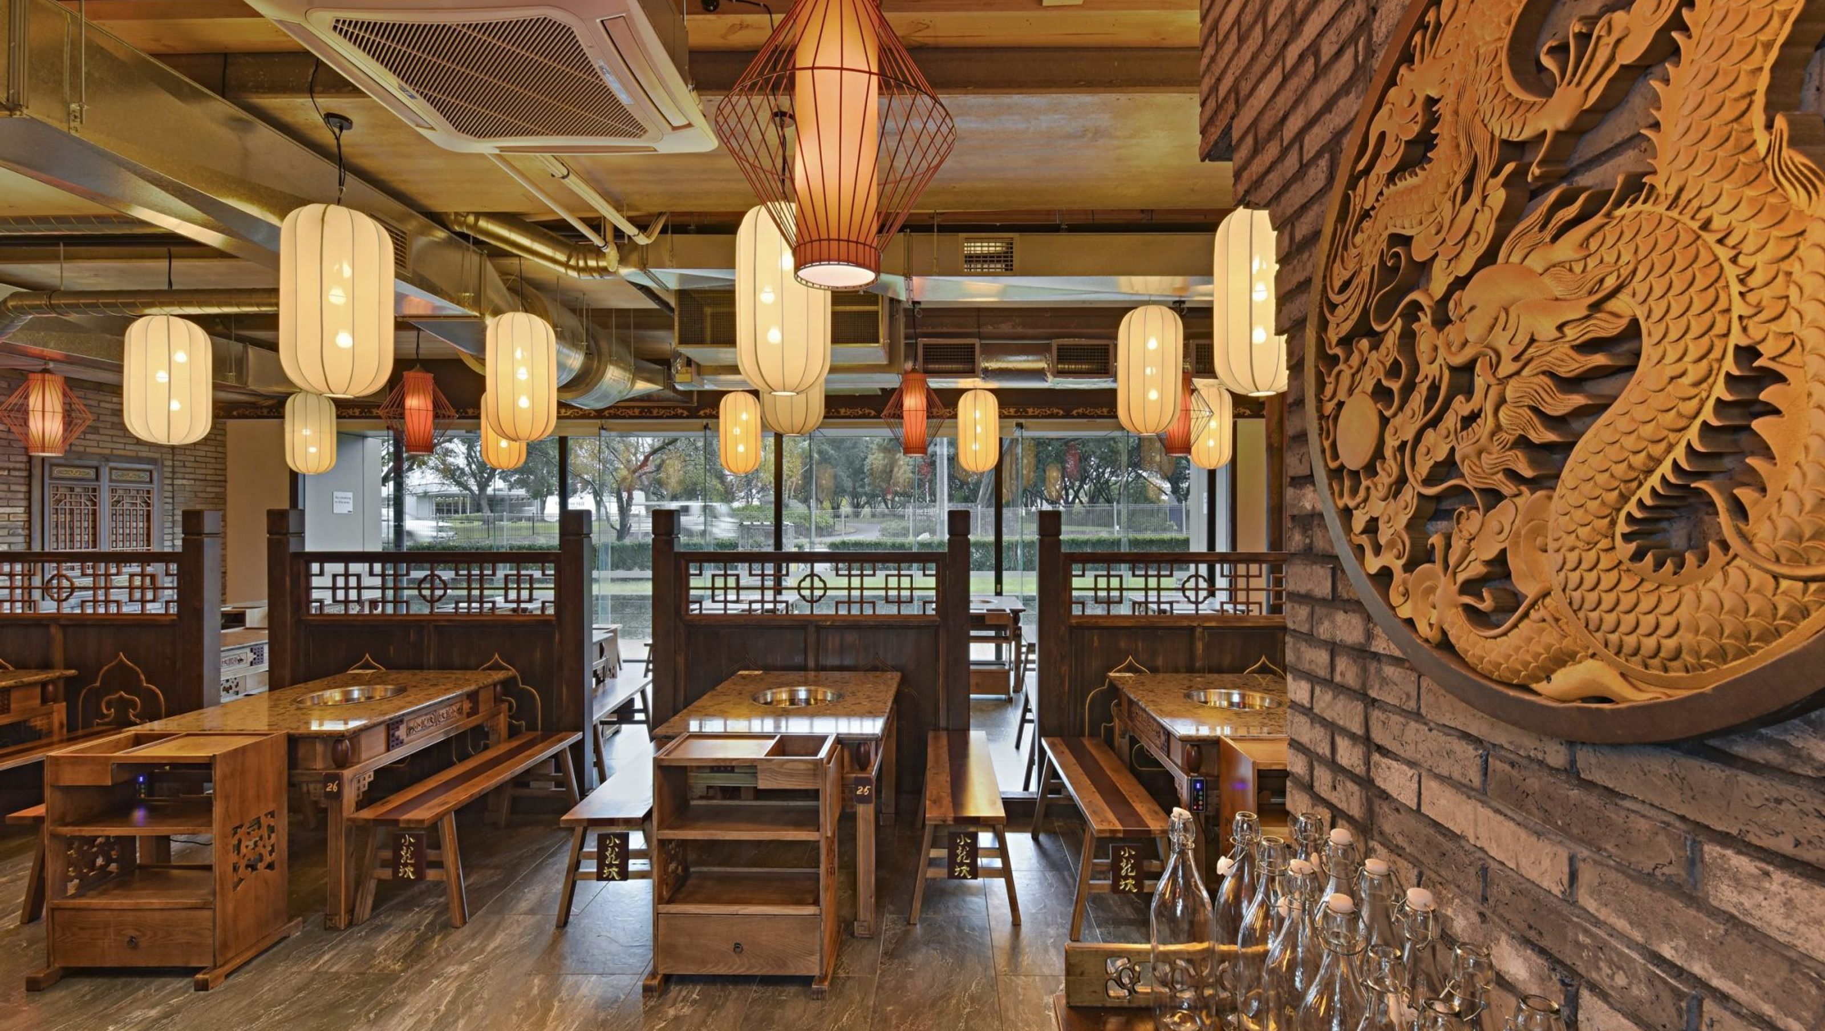

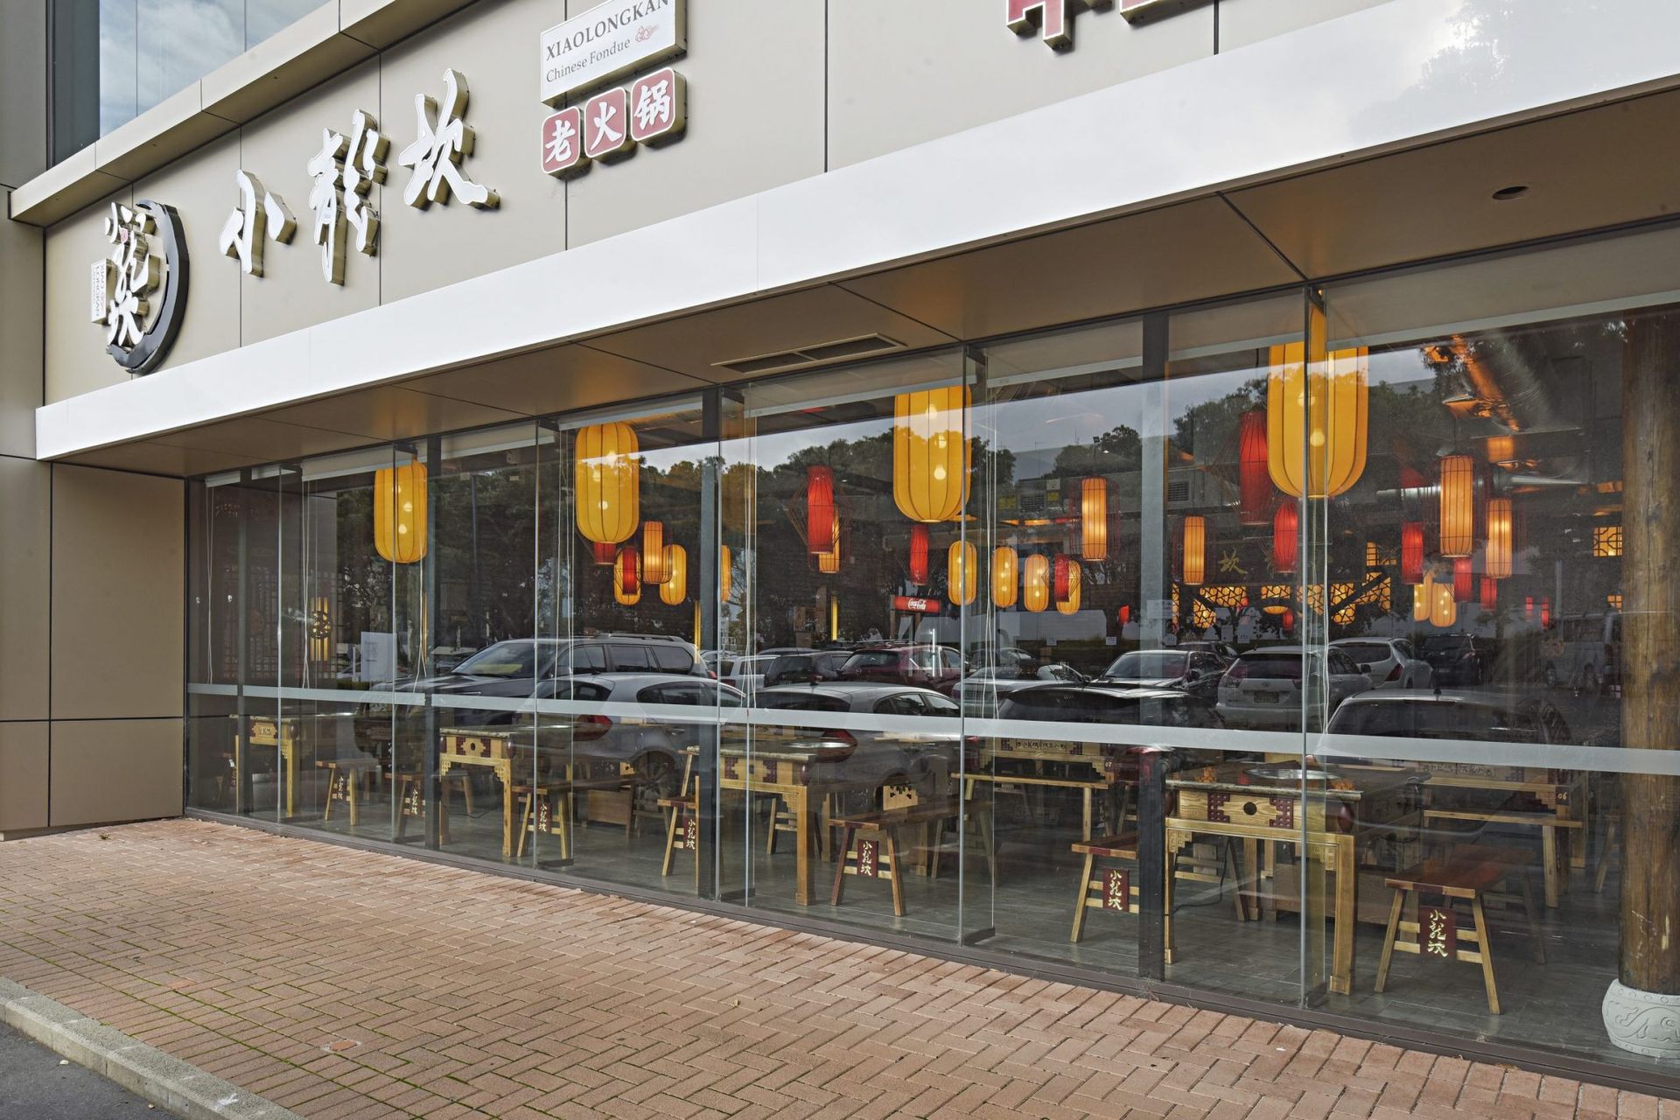
Xiaolongkan Restaurant in Ellerslie showcases traditional Chinese architecture with modern safety standards, featuring bespoke design elements and fire engineering services, awarded Silver at the New Zealand Commercial Project Awards 2020.
Xiaolongkan Restaurant in Ellerslie. THE DESIGNFIRE has provided fire engineering services.
- Year Completed: 2020
- Location: Ellerslie
- Professional Service/s: Fire Engineering
- Size: 466.56m2
- Awards: New Zealand Commercial Project Awards | Silver Award 2020
Overview:
Xiaolongkan Restaurant in Ellerslie has been created with the drive to bring Chinese culture and dining to central Auckland.
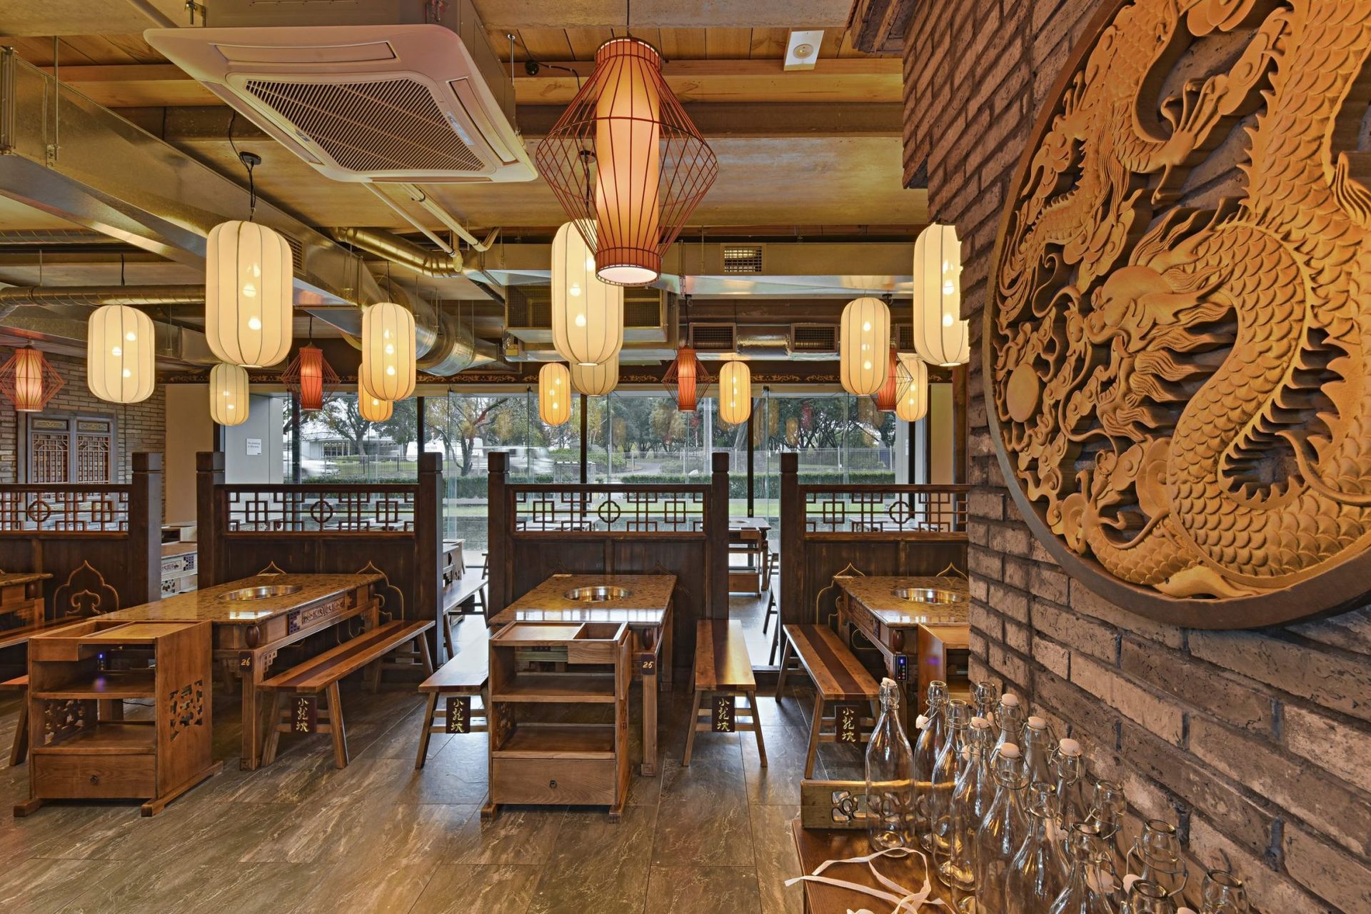
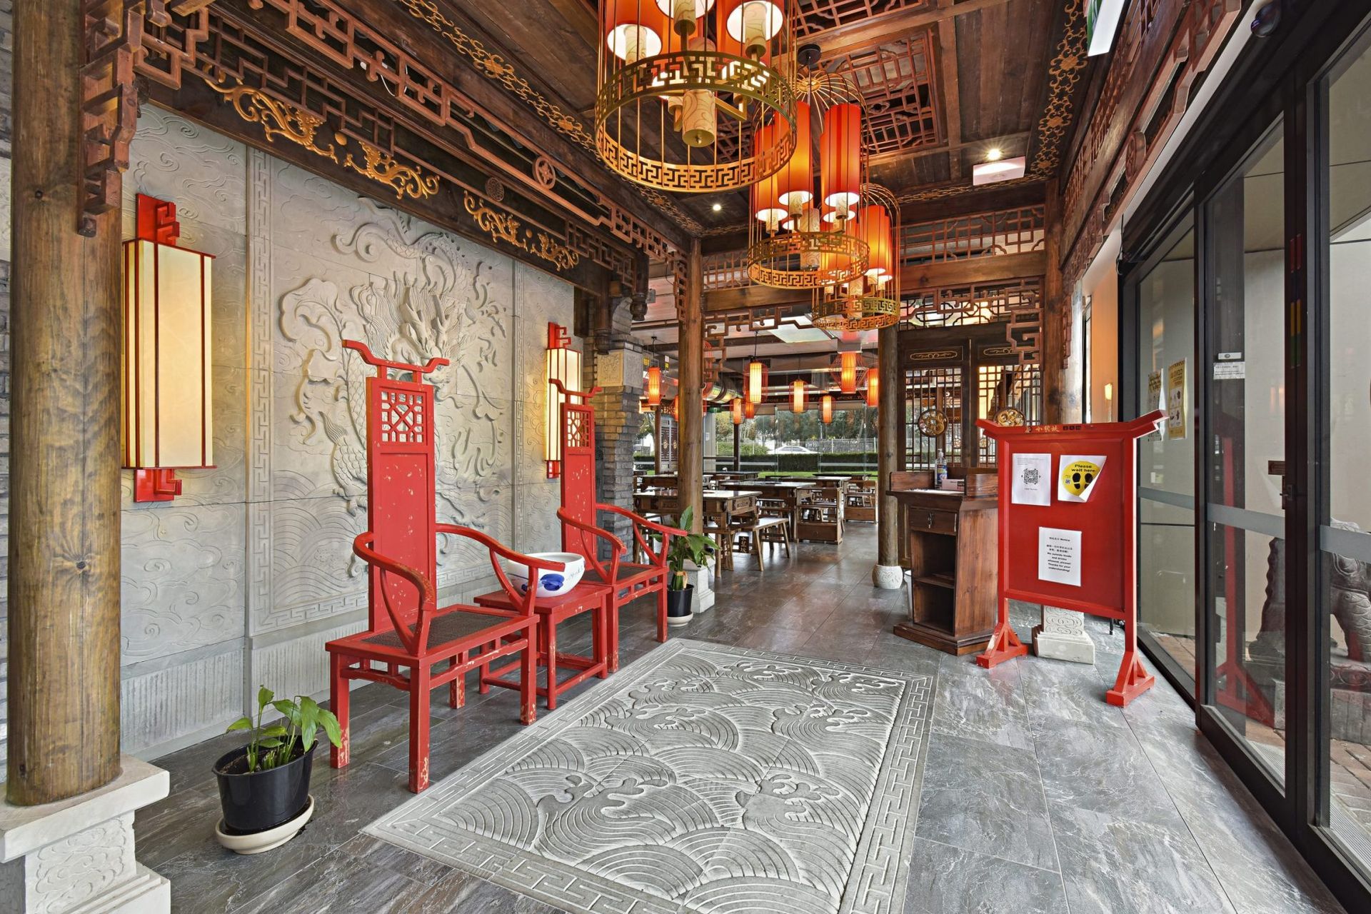
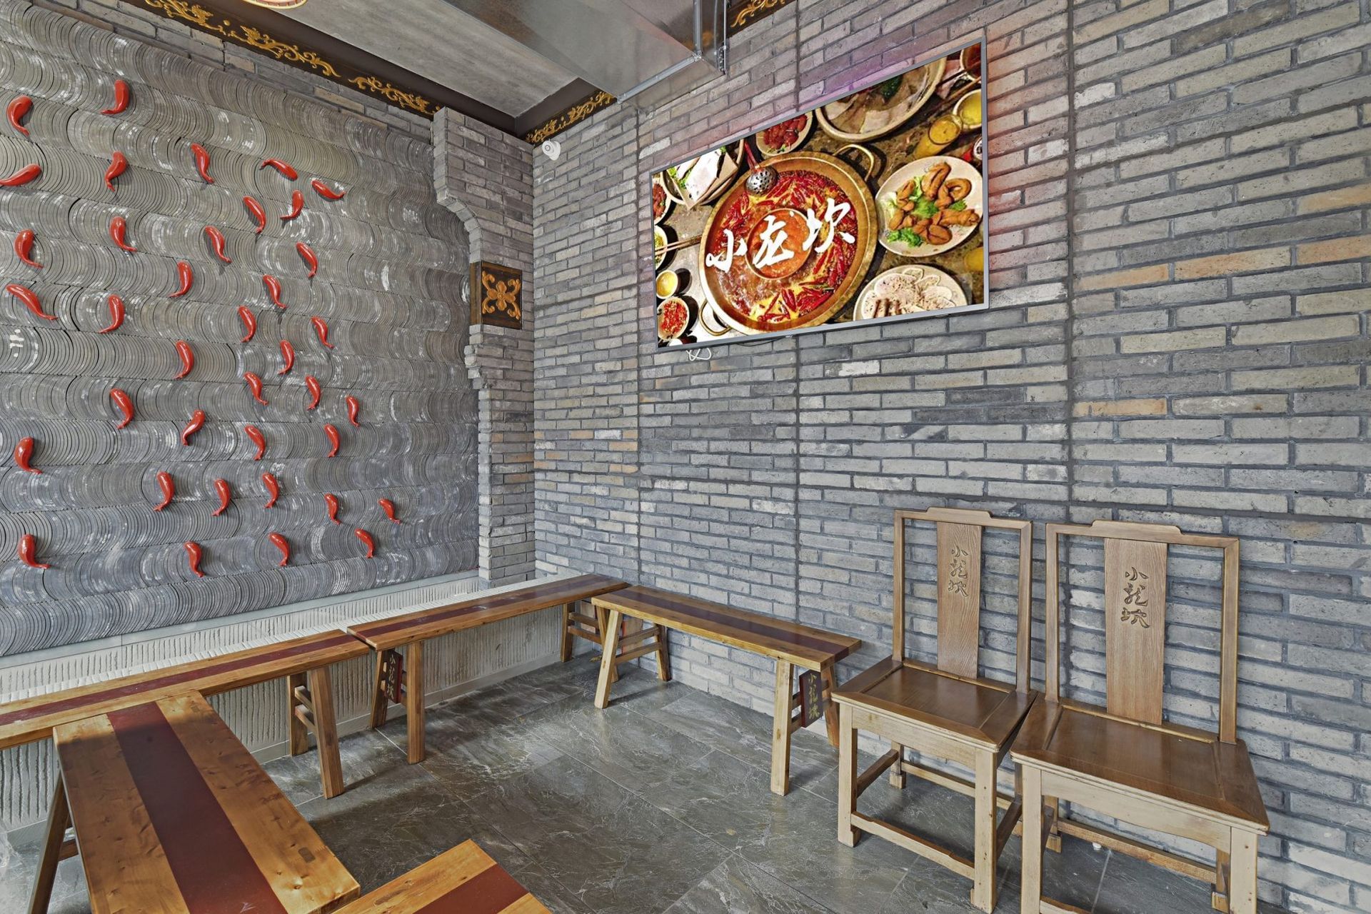
The restaurant is designed with imported materials and décor from China to ensure there was traditionally refined Chinese atmosphere, right in Central Auckland.
This project was an award winner in the New Zealand Commercial Projects Awards 2020.
Execution:
The site is located close to Cornwall Park, in walking distance to Ellerslie town centre and Mt Smart Stadium, and close to the motorway exit onto State Highway 1.
With a focus on using traditional Chinese Architecture elements such as stonewall decorations, bricks and woods. These design elements are an addition as to why NCA Group Ltd and Unique Construction brought on Louie Kang as the Fire and Compliance Consultant.
THE DESIGNFIRE approach of functional – attractive – safe, resulted in creating a space that allows customers to enjoy an authentic Chinese dining experience that is safe.
The final design is a blend of the unique traditional elements of Chinese Architecture, from the layout to the design details to the safety and functionality. Here is a snapshot of the key features of this design:
- 466.56 square metered restaurant that reflects Traditional Chinese Architecture.
- Large Restaurant area
- Sourced Materials that have been adapted to New Zealand regulations and standards.
- Bespoke interior design that is earthquake-resistant.
In Detail:
This was a project like no other, with the care and consideration from the three teams who worked on the build to ensure it was standing up to the clients visions.
The biggest challenge for this project was ensuring that the traditional craft skills and pieces imported were up to the New Zealand regulations and standards. This meant there was a lot more work that needed to be done locally, as the building team rarely used glue or nails. In the end, with Louie Kang’s compliancy knowledge, the project was completed in accordance to regulations while still maintaining the traditional Chinese build ways.
THE DESIGNFIRE team understood that there was a drive to create an authentic Chinese restaurant that was safe, function and well designed.
This design was true to Chinese Architecture – right down to the way timber is utilised to achieve the desired finish. Traditionally, mortise and tenon joint are used in Chinese Architecture. This tradition was continued through with this build even though it is time-consuming and costly.
Awards
NZ Commercial Project Awards
Registered Master Builders Association
Like this Project?
Hire The Designfire
Professional Reviews
Professionals used in
this project
The practices and trades credited on this project.

More projects from
The Designfire
Other work by The Designfire, across every category they build in.


More in
Cafes and Restaurants
Everything else in Cafes and Restaurants, from every practice on ArchiPro.


Next Project
Keep scrolling