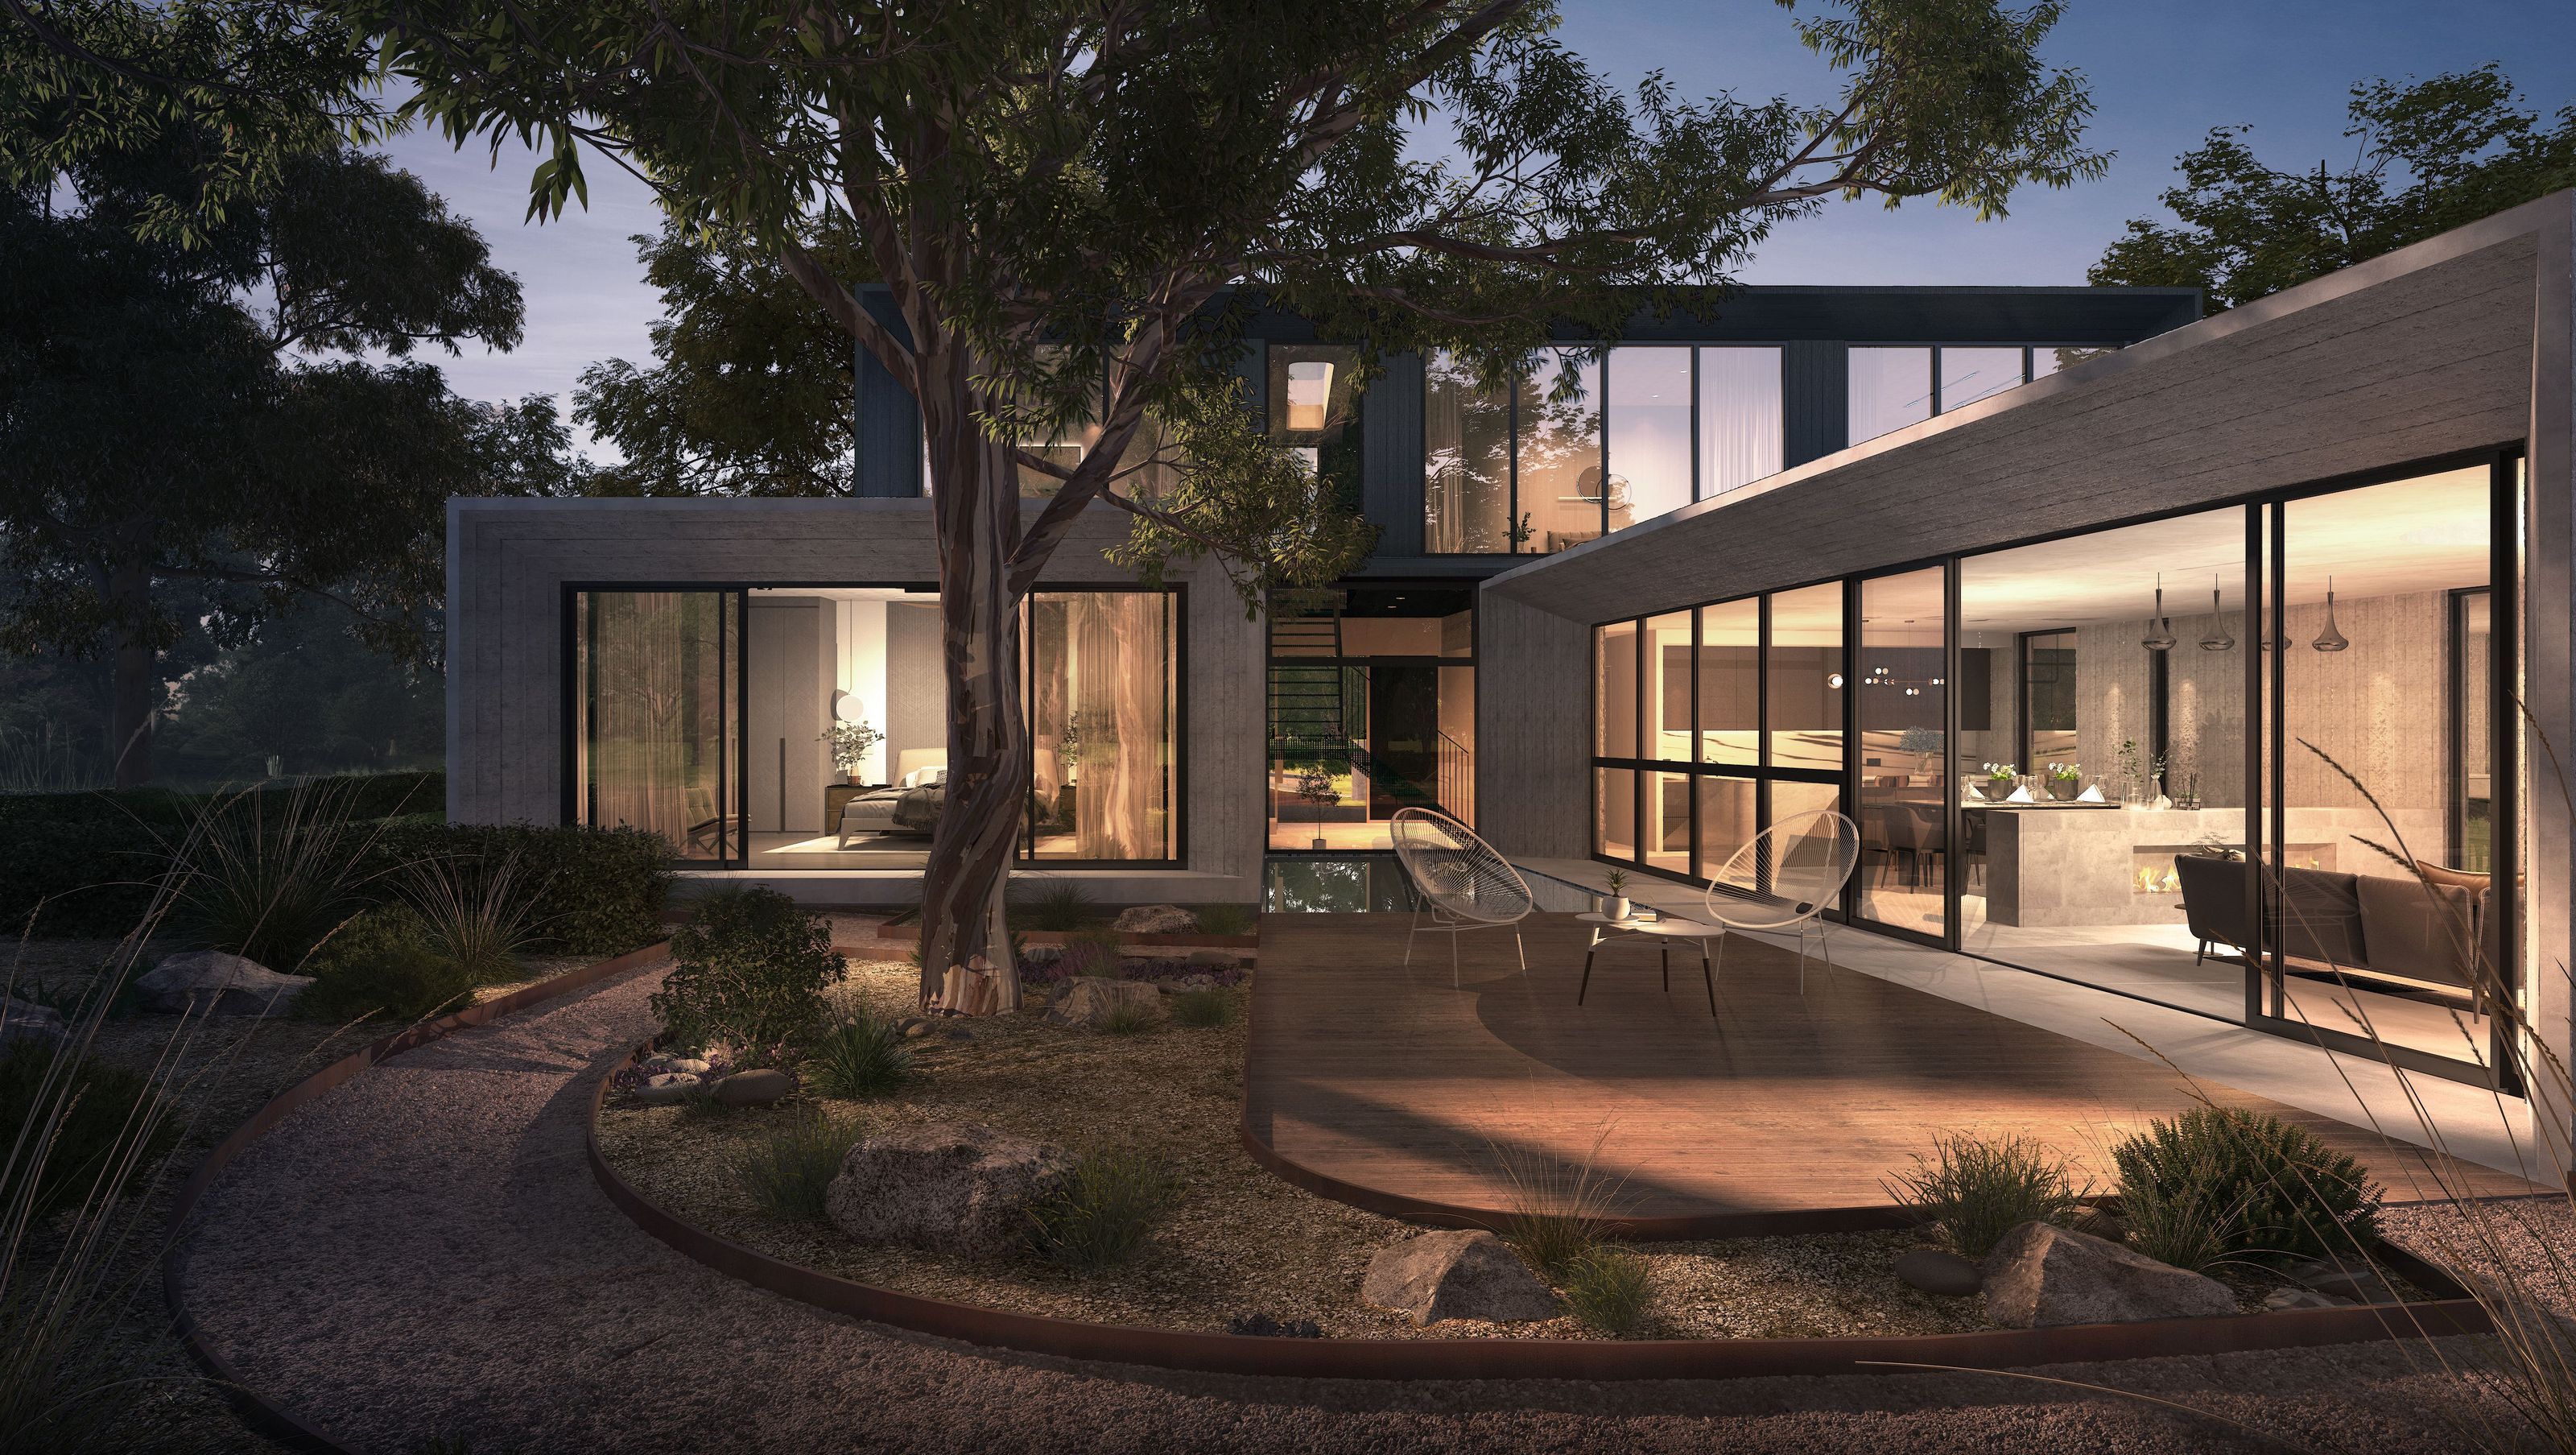

Contemporary two-story residence in Yarralumla, featuring a unique cantilevered design, natural light-filled spaces, and a seamless connection to outdoor living with a custom swimming pool.
Yarra 17 is a contemporary two-story residence located in the esteemed suburb of Yarralumla in Canberra, ACT. The home is located on a corner block, thus the street presence an important consideration. The architecture of the house is characterized by three distinct rectangular forms, with the upper level cantilevered to create a unique and eye-catching façade from all aspects.
The three forms are carefully oriented on the site to ensure all rooms are flooded with natural light throughout the day. The ground level elements are constructed from board-formed concrete, featuring raked eaves designed to minimise direct sunlight to the internal spaces in the warmer months. The upper level is a stunning charred timber box, adding texture and warmth to the overall design.
The open-plan living area is the heart of the home, seamlessly connecting to the outdoors which features a custom concrete swimming pool, creating the perfect place for entertaining and relaxing.
The master bedroom is in the eastern wing on the ground level, offering complete privacy and a direct connection to the outdoors. Tucked below the master bedroom is a lower ground wine cellar, featuring a window that overlooks the swimming pool, offering a serene and intimate space to unwind.
Yarra 17 is the perfect blend of form and function, combining contemporary design with high-end finishes and practicality.


Like this Project?
Hire Studio Architecture + Interiors
Professional Reviews
Professionals used in
this project
The practices and trades credited on this project.

More projects from
Studio Architecture + Interiors
Other work by Studio Architecture + Interiors, across every category they build in.


More in
Luxury Homes
Everything else in Luxury Homes, from every practice on ArchiPro.


Next Project
Keep scrolling