

Project team
Contemporary pavilion in Yarralumla featuring an indoor pool, guest accommodation, and tennis court, harmoniously designed with off-form concrete, timber, and Travertine stone to complement the existing residence.
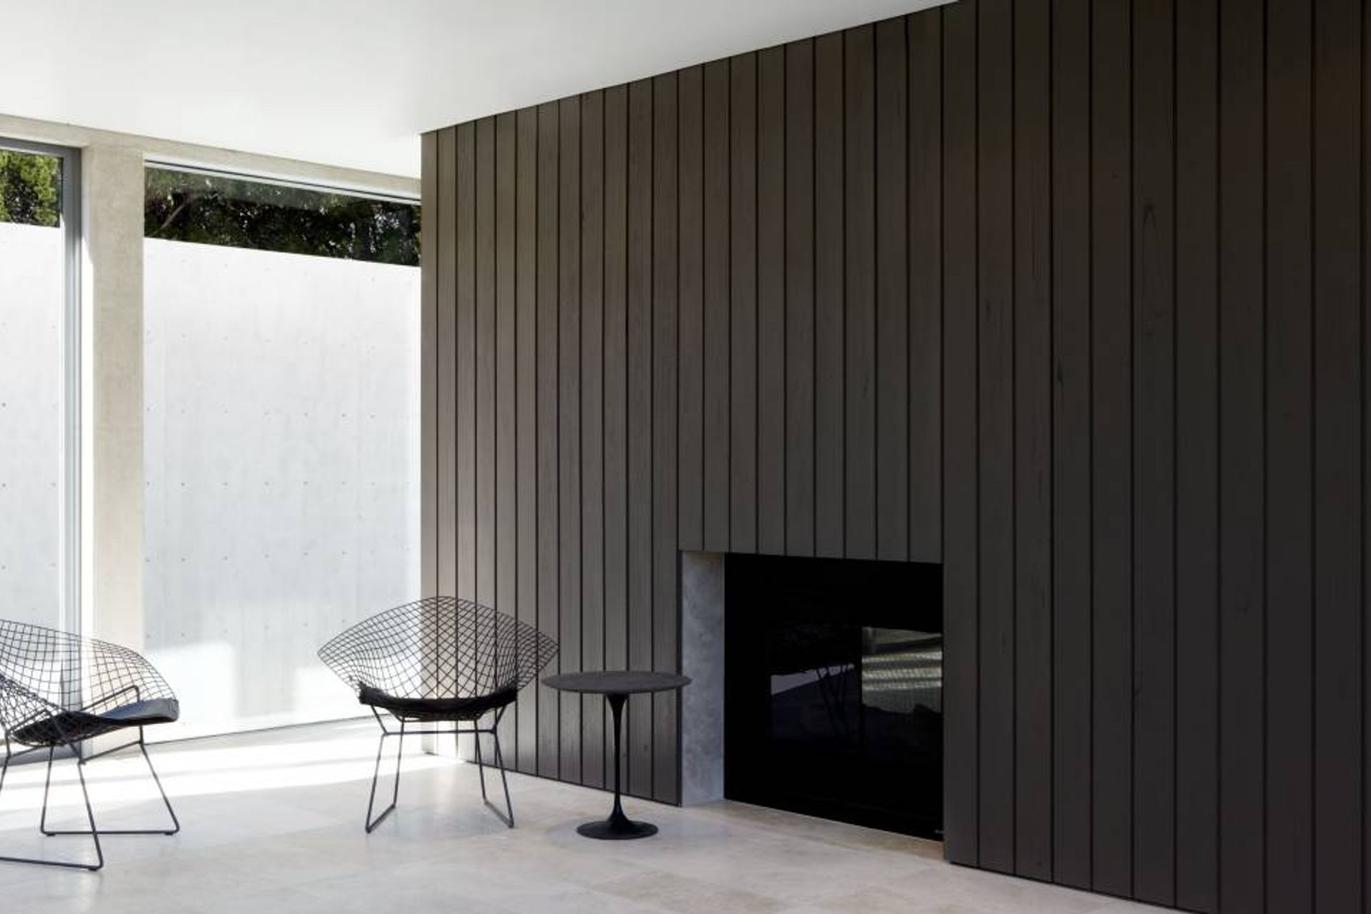
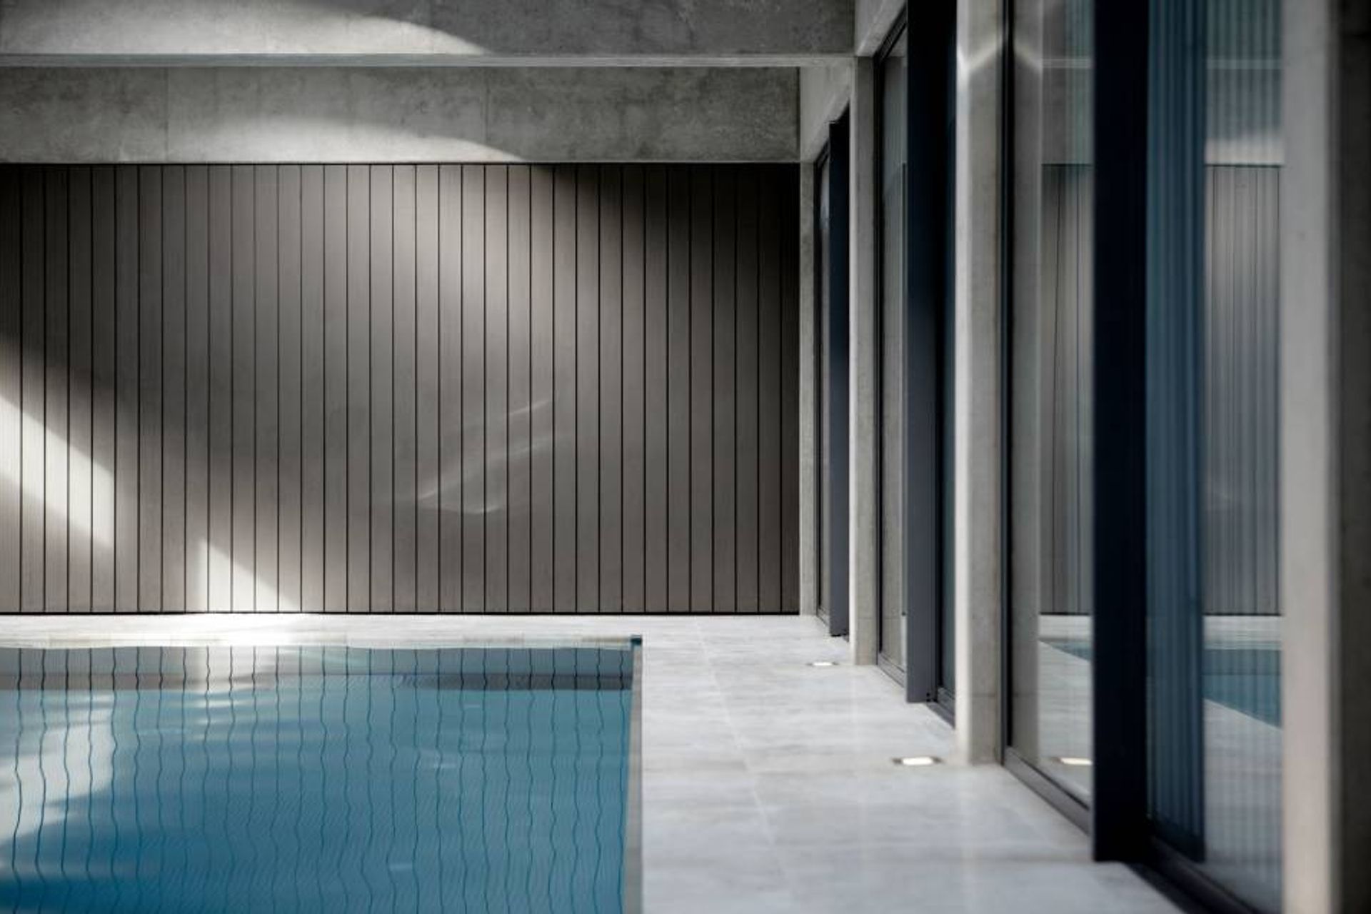
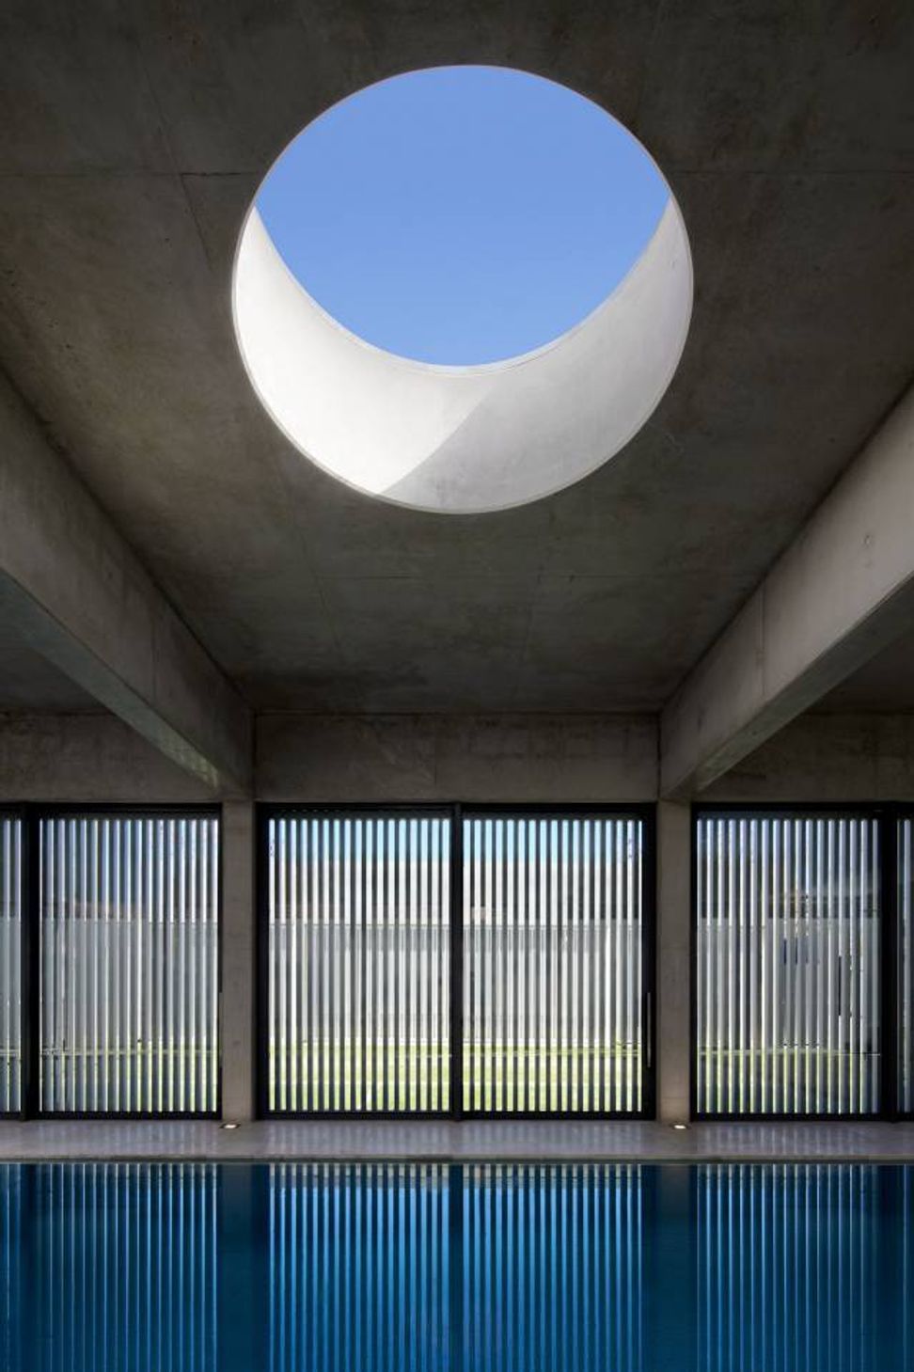
Located in Yarralumla, Canberra, the clients purchased the adjoining property to their existing contemporary residence to accommodate a tennis court, indoor swimming pool and guest accommodation. A new simple, single level off-form concrete structure houses the heated pool, shower facilities, a kitchenette and a sitting area with a fireplace. Sliding glass doors open to the east and west from the indoor pool and the sitting room, with timber screens providing sun control to the west. Three large circular skylights are located above the pool. A lightweight steel structure accommodates guest accommodation within an upper level. A palette of Off-form concrete, grey stained timber and Travertine stone floors are used throughout. The new pavilion sits comfortably in scale and style with the existing residence, and forms a strong architectural background to the tennis court from the main house.
This project was carried out in association with David Katon and Harlan Redgen
Photography by Romello Pereira



Like this Project?
Hire Mathieson Architects
Professionals used in
this project
The practices and trades credited on this project.

More projects from
Mathieson Architects
Other work by Mathieson Architects, across every category they build in.


More in
Luxury Homes
Everything else in Luxury Homes, from every practice on ArchiPro.


Next Project
Keep scrolling