
Project team
- Alte. Studio
- Essencia Studio
Enhancing Spatial Continuity and Natural Light
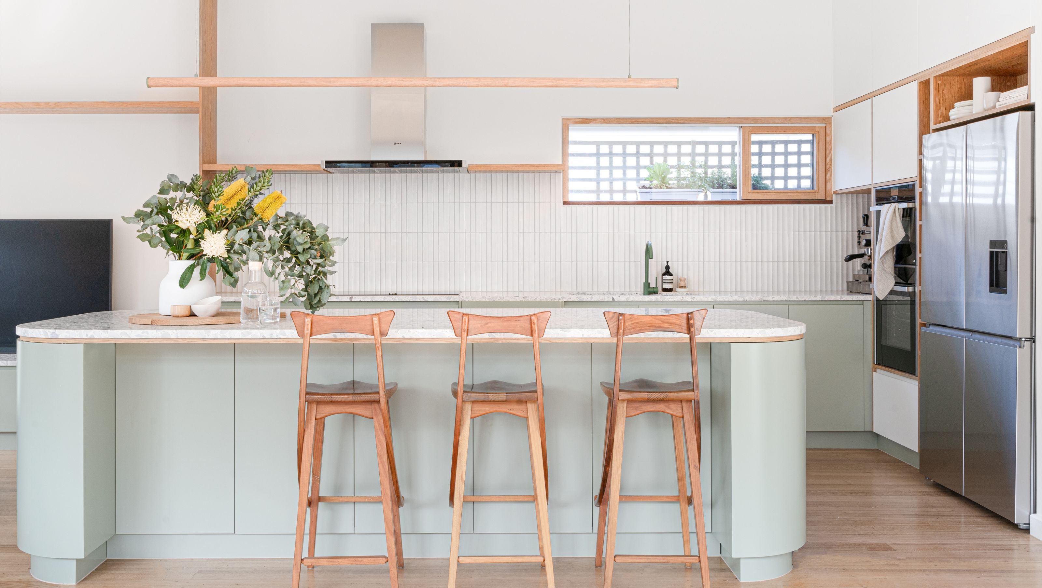
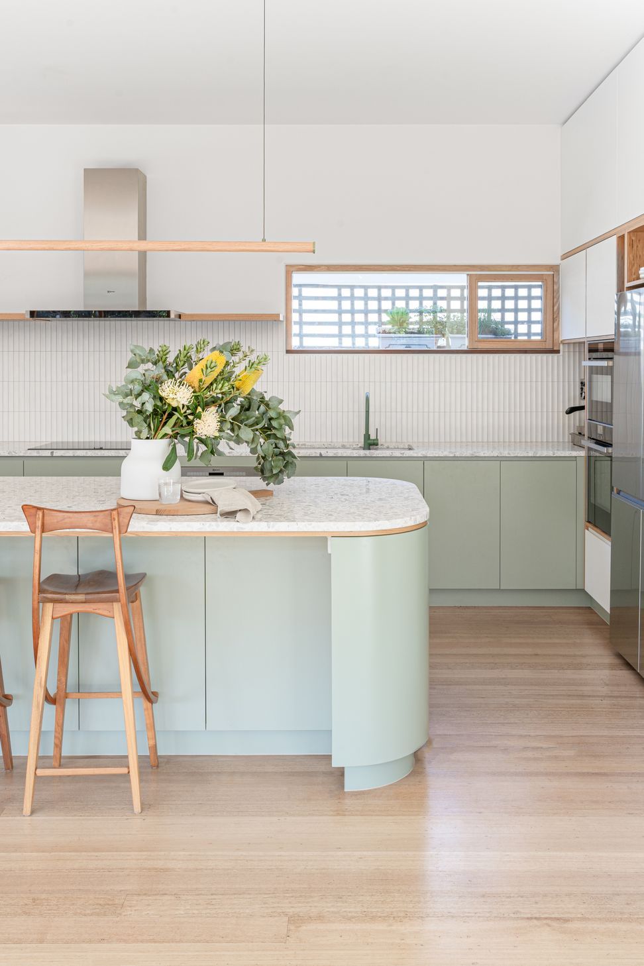
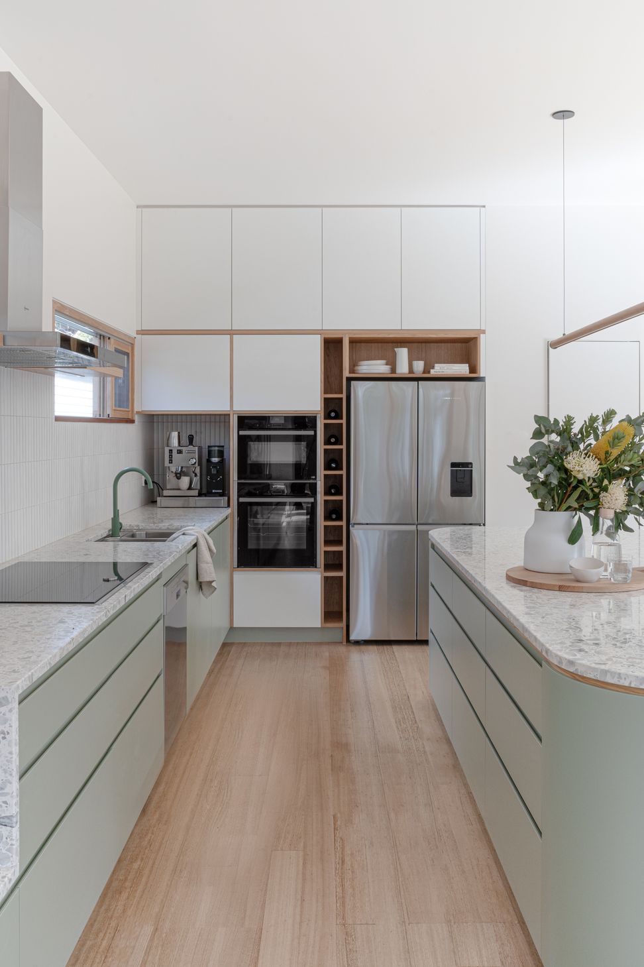
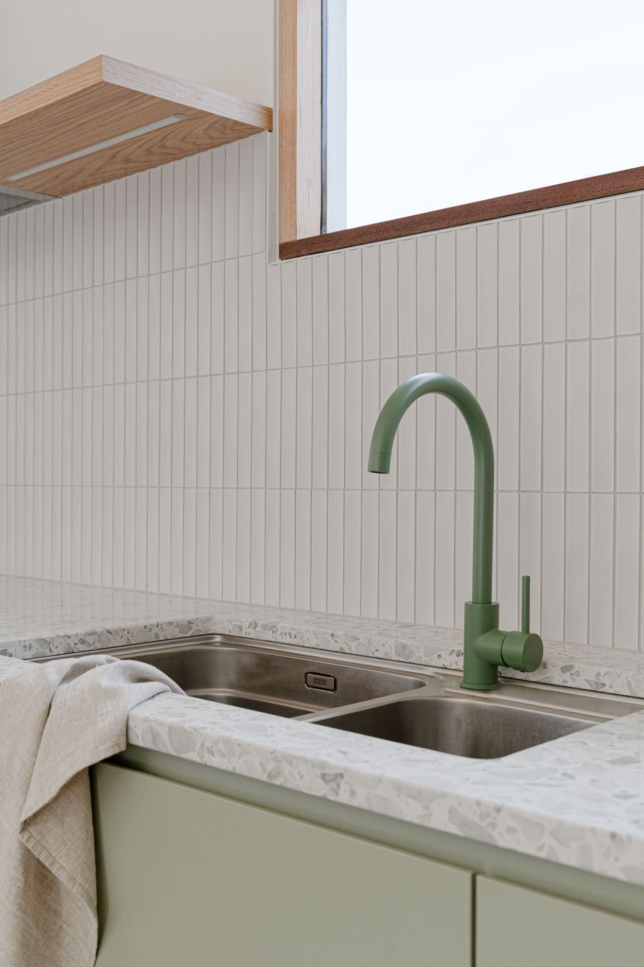
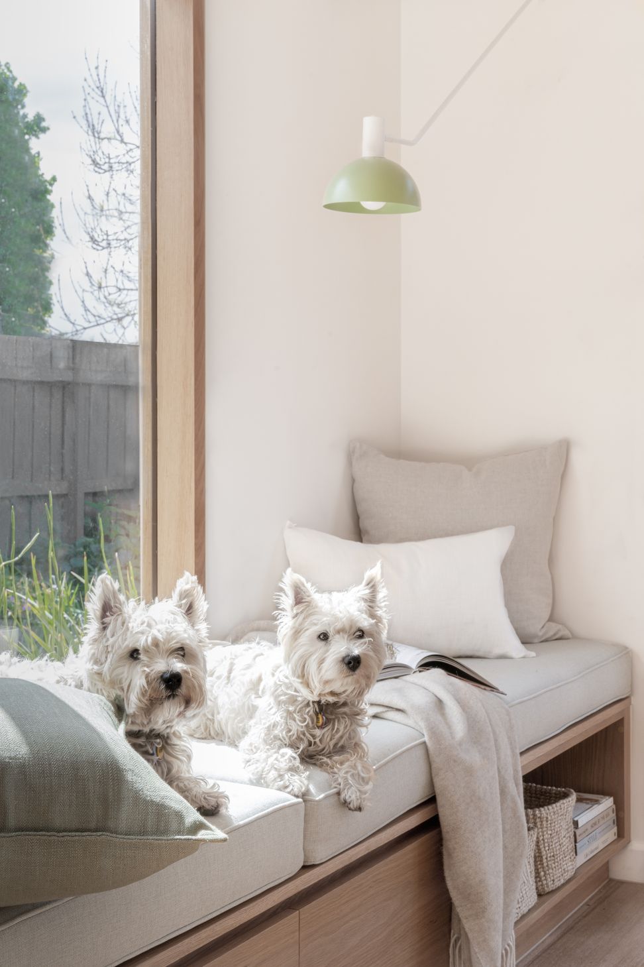
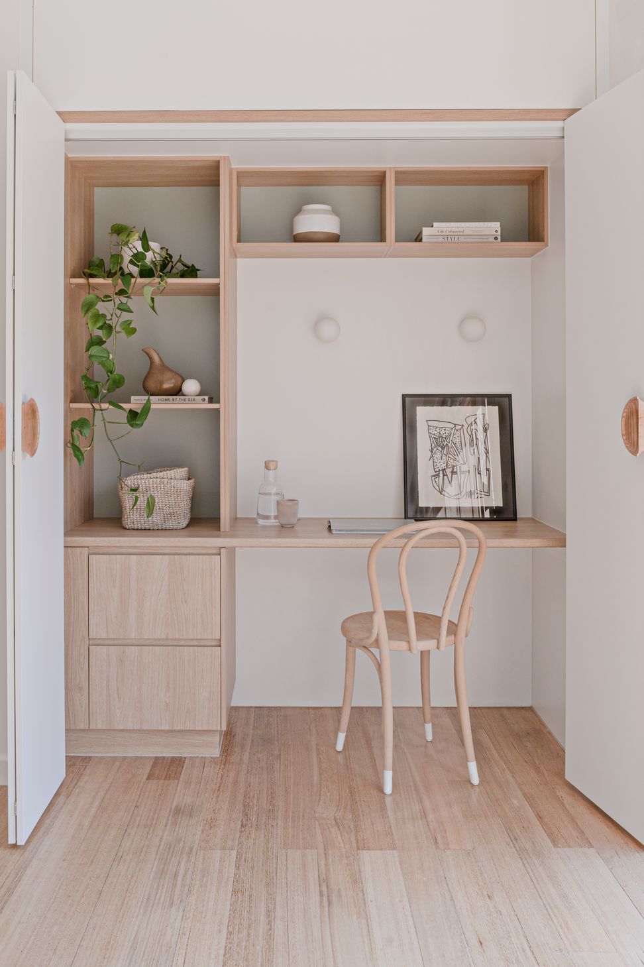
Respecting its heritage roots, this Californian bungalow transformation prioritizes spatial continuity and natural light. A redesigned open-plan kitchen fosters effortless connectivity across the living and dining zones. Above, elevated glazing draws daylight deep into the footprint, accentuating the dramatic 3-meter volumes to create an airy, luminous sanctuary.
- Completed
- 2023
- Price range
- $0.25m - $0.5m
- Building style
- Contemporary
0h 3m
Professionals used in
this project
The practices and trades credited on this project.

More projects from
Alte. Studio
Other work by Alte. Studio, across every category they build in.


More in
Renovations
Everything else in Renovations, from every practice on ArchiPro.


Next Project
Keep scrolling