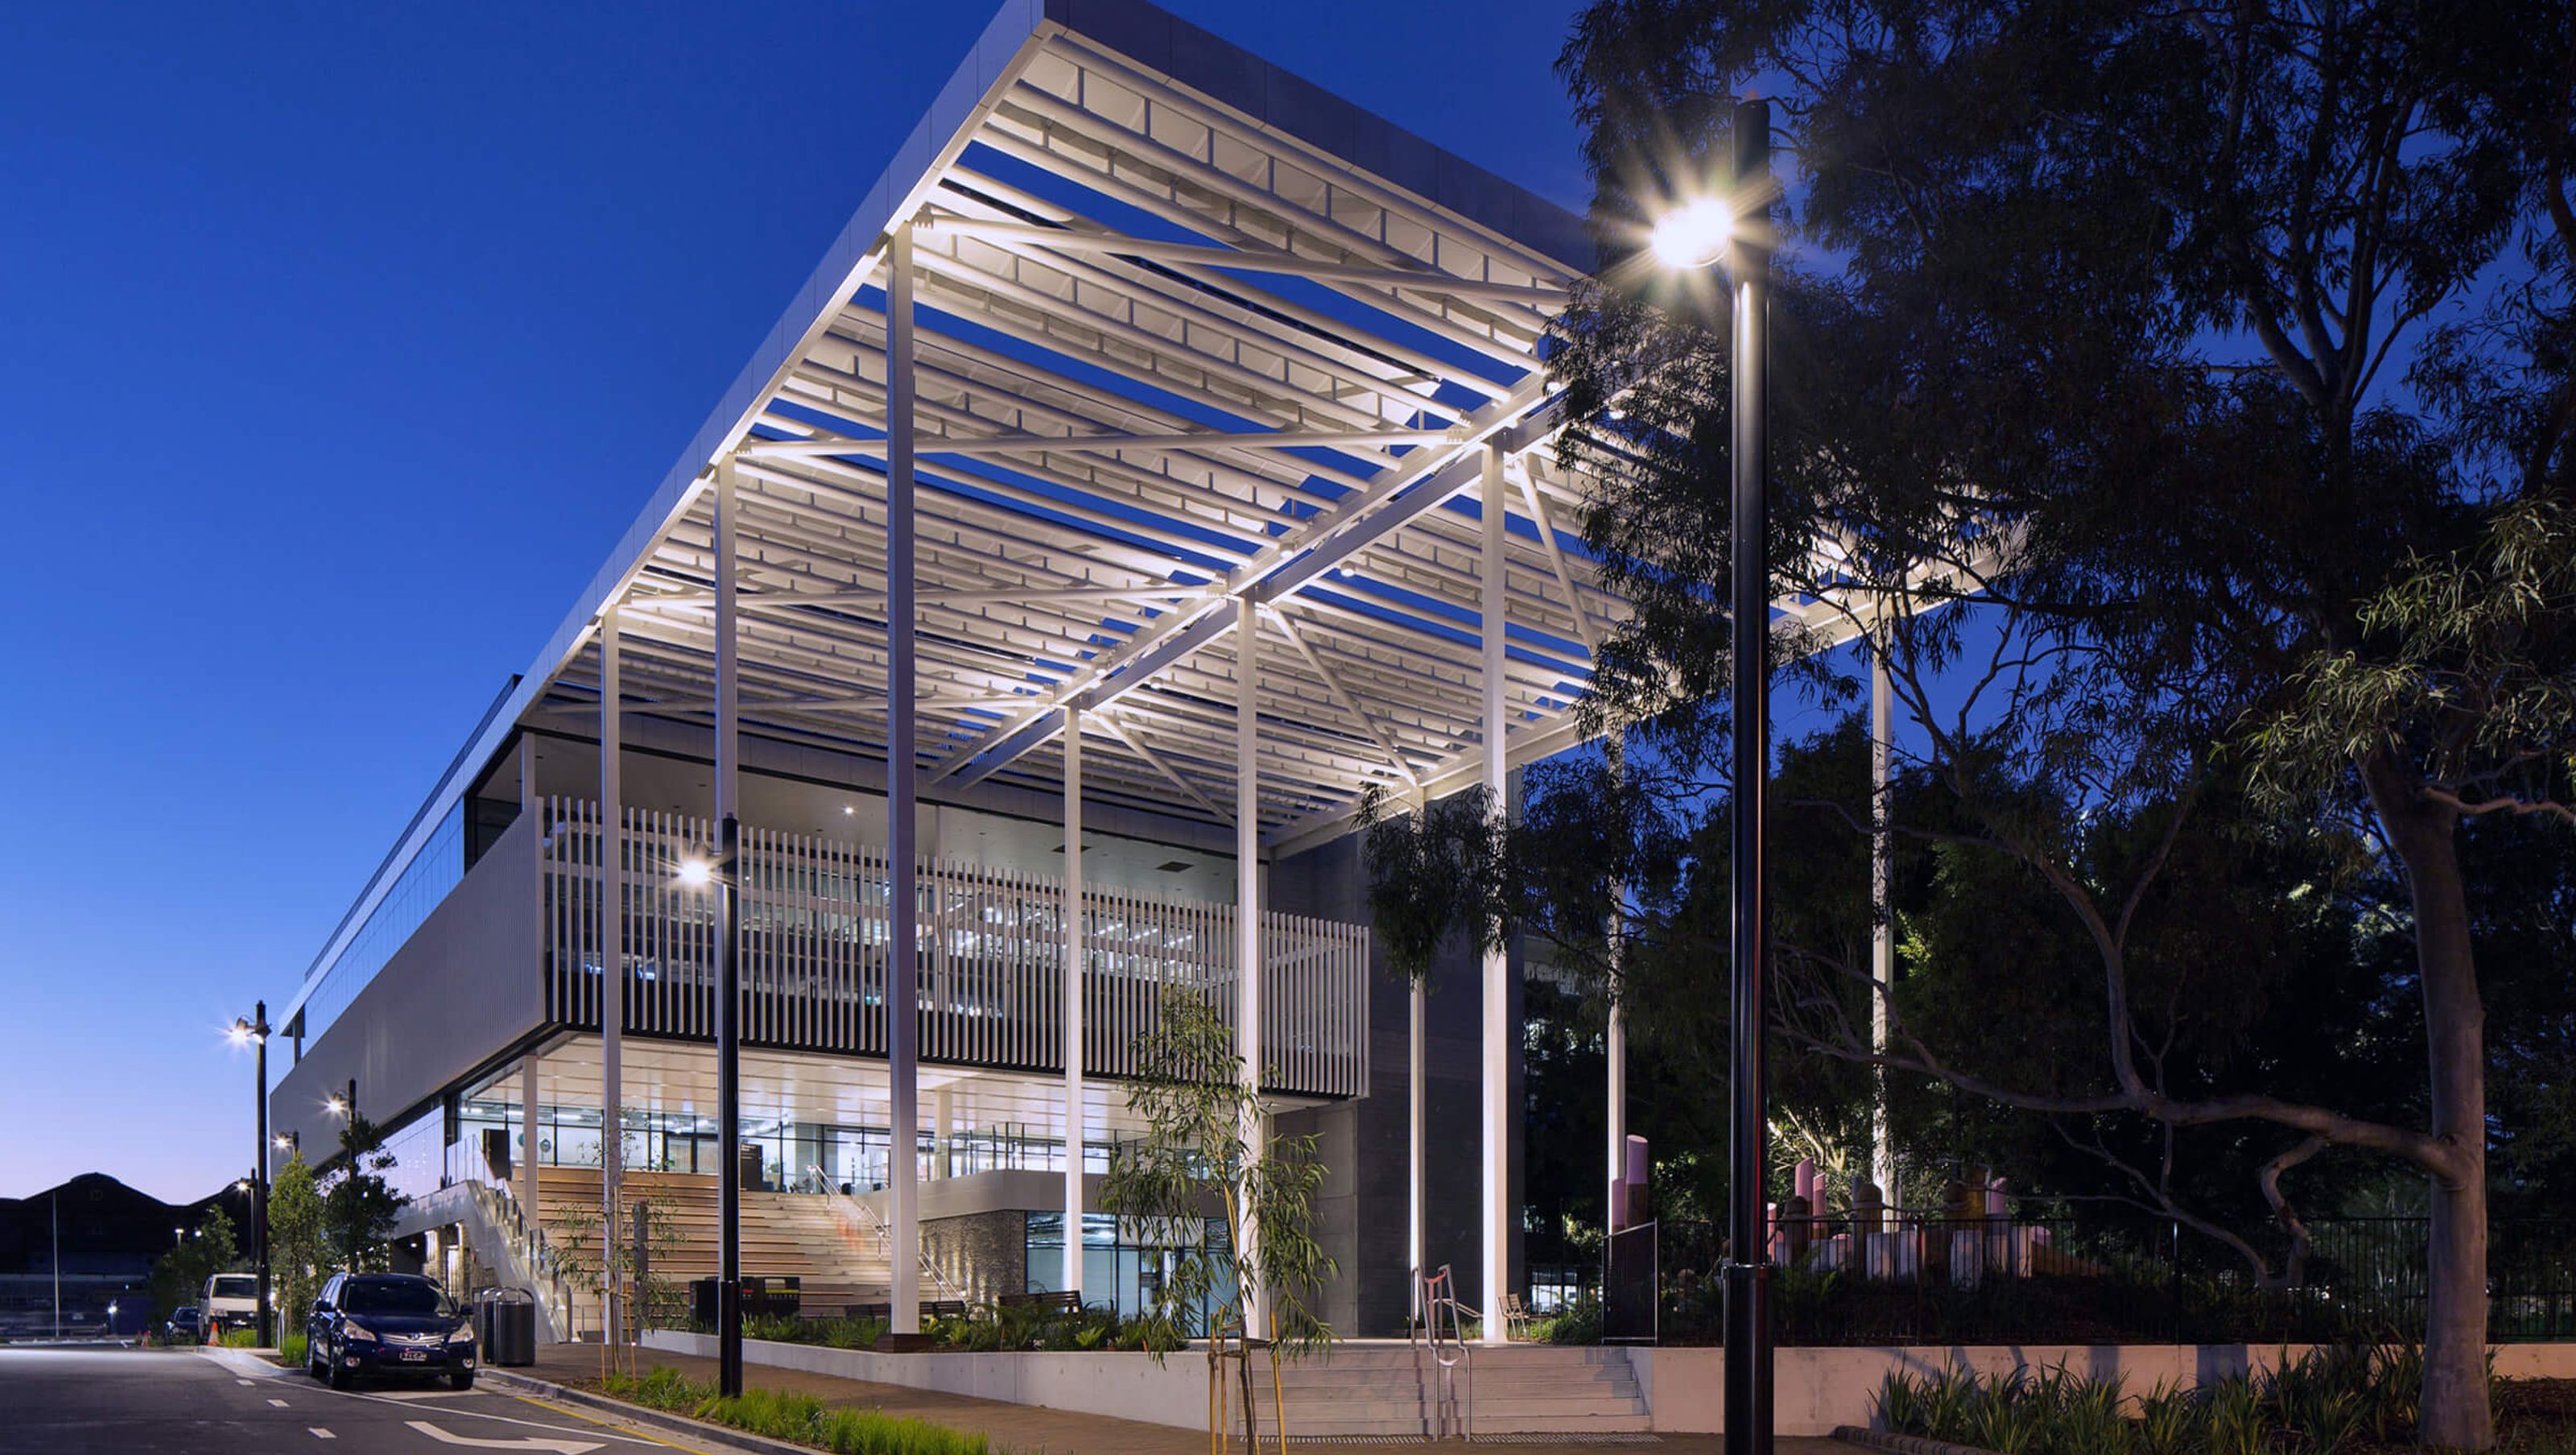

Yerrabingin House: A landmark development in South Eveleigh, fostering community through wellness, education, and sustainability with an indigenous rooftop farm and multifunctional public spaces.
brief
Located at the southern gateway to the Australia Technology Park precinct, the client envisioned this building as a landmark development that would successfully integrate the precinct within the wider community.
solution
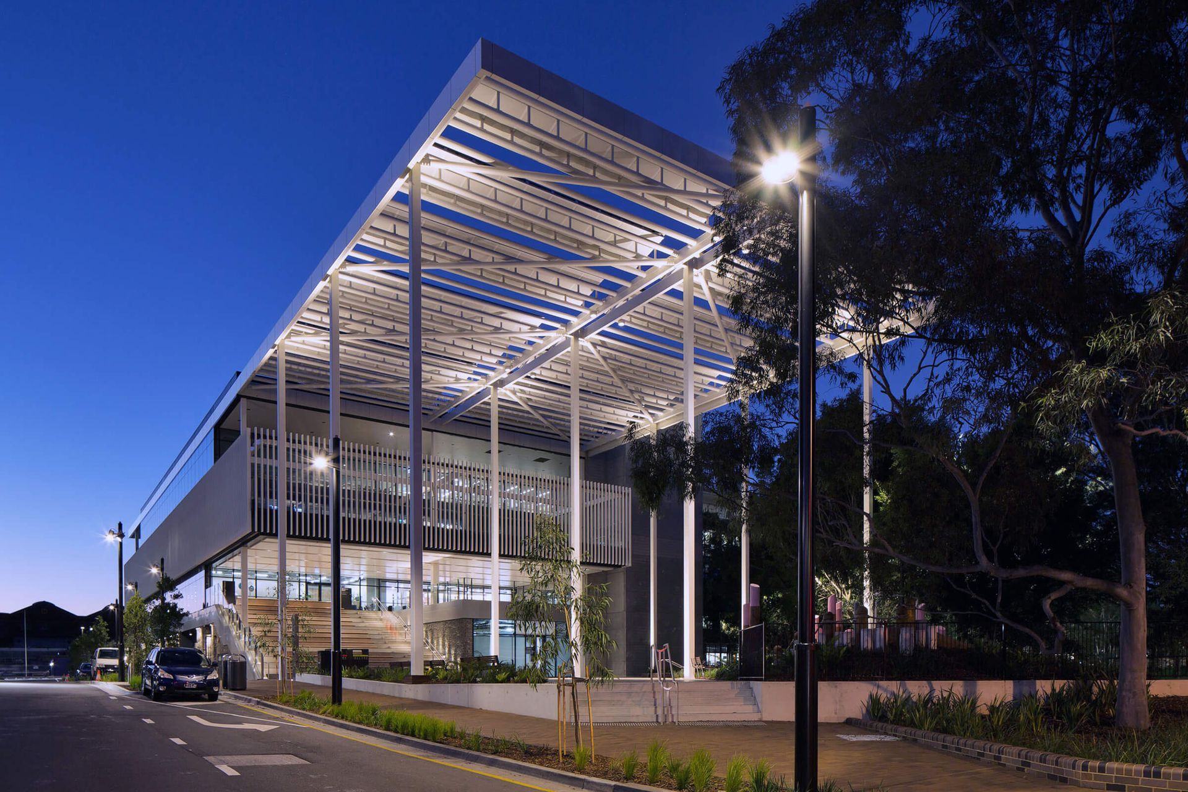
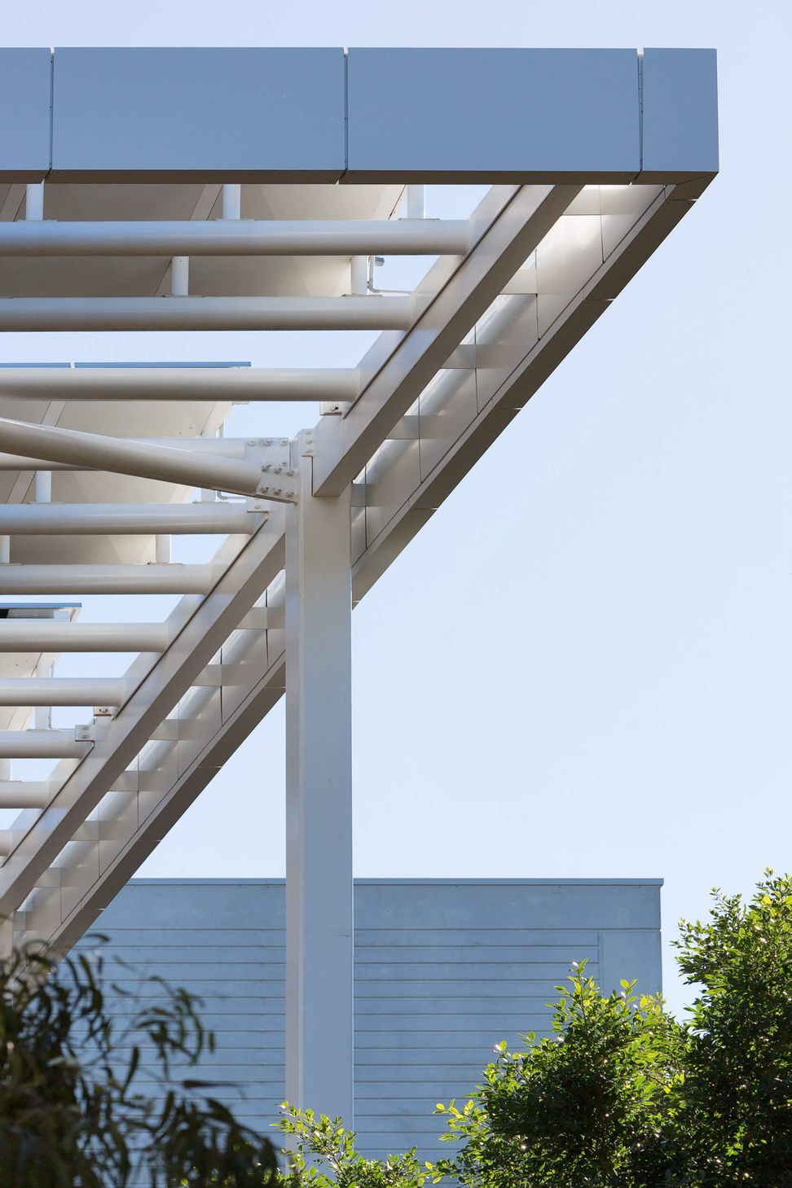
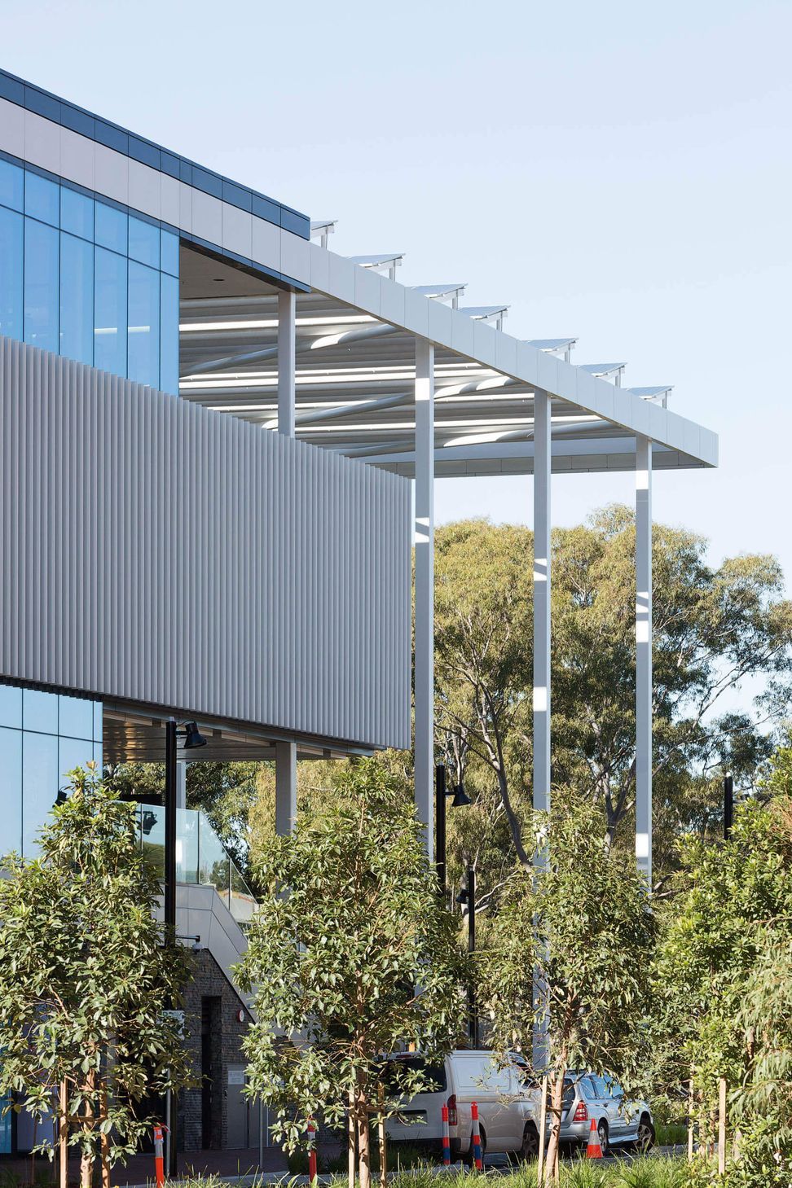
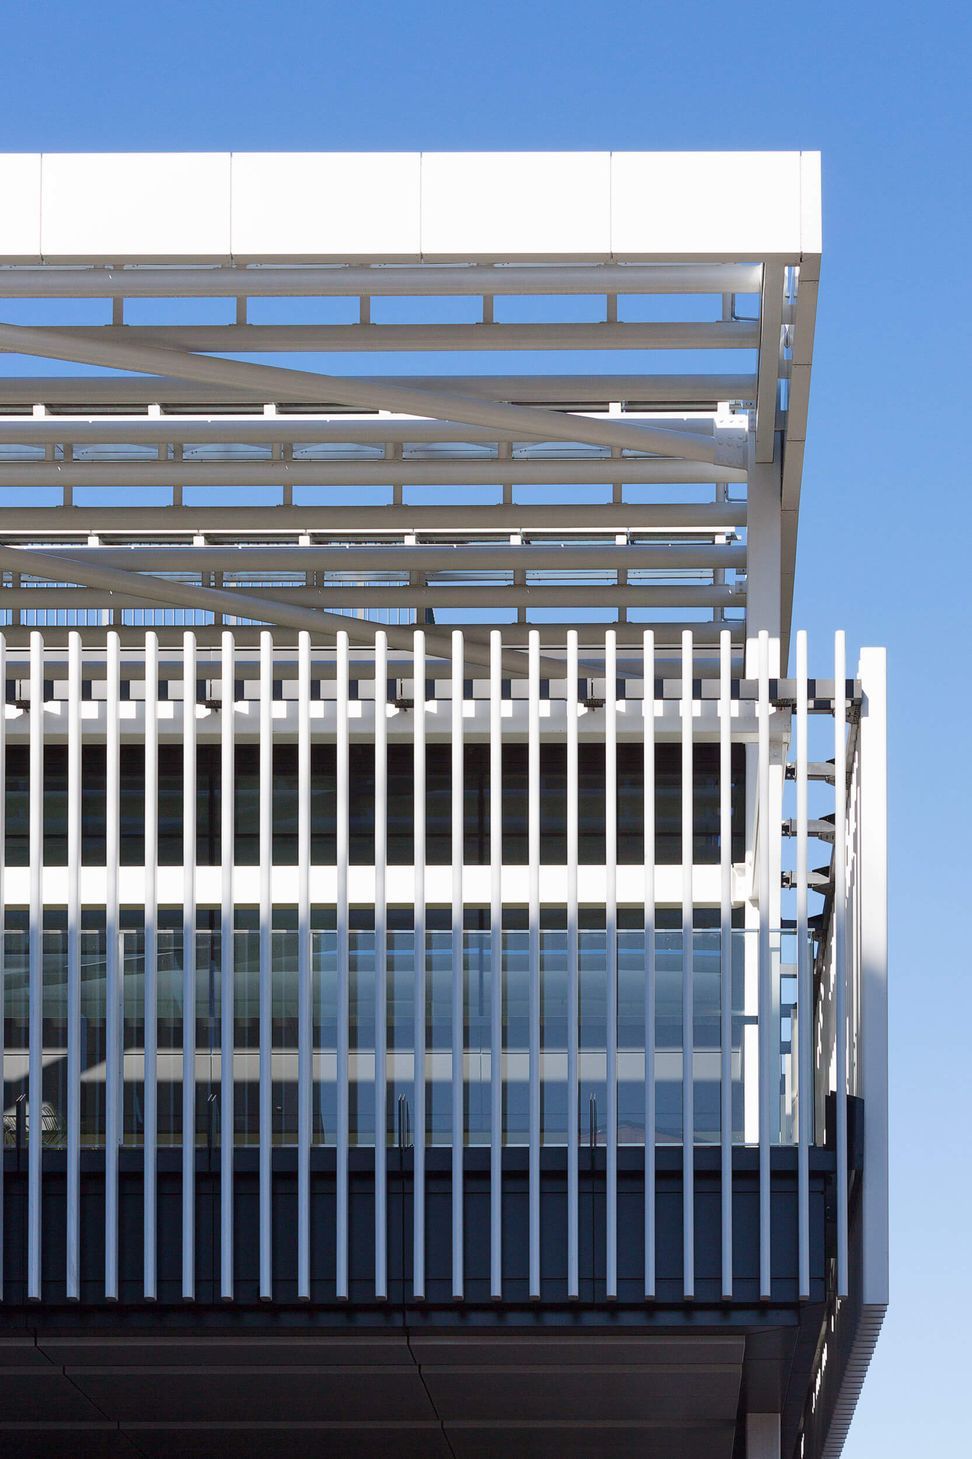
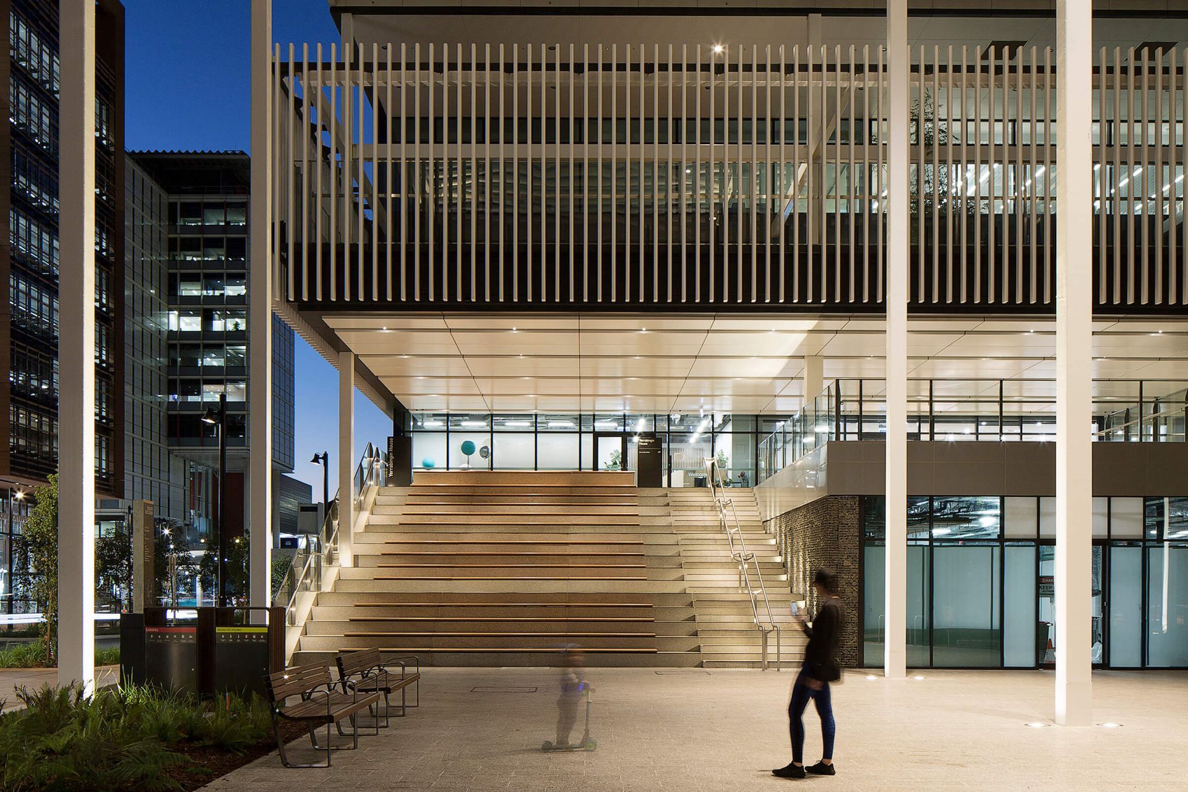
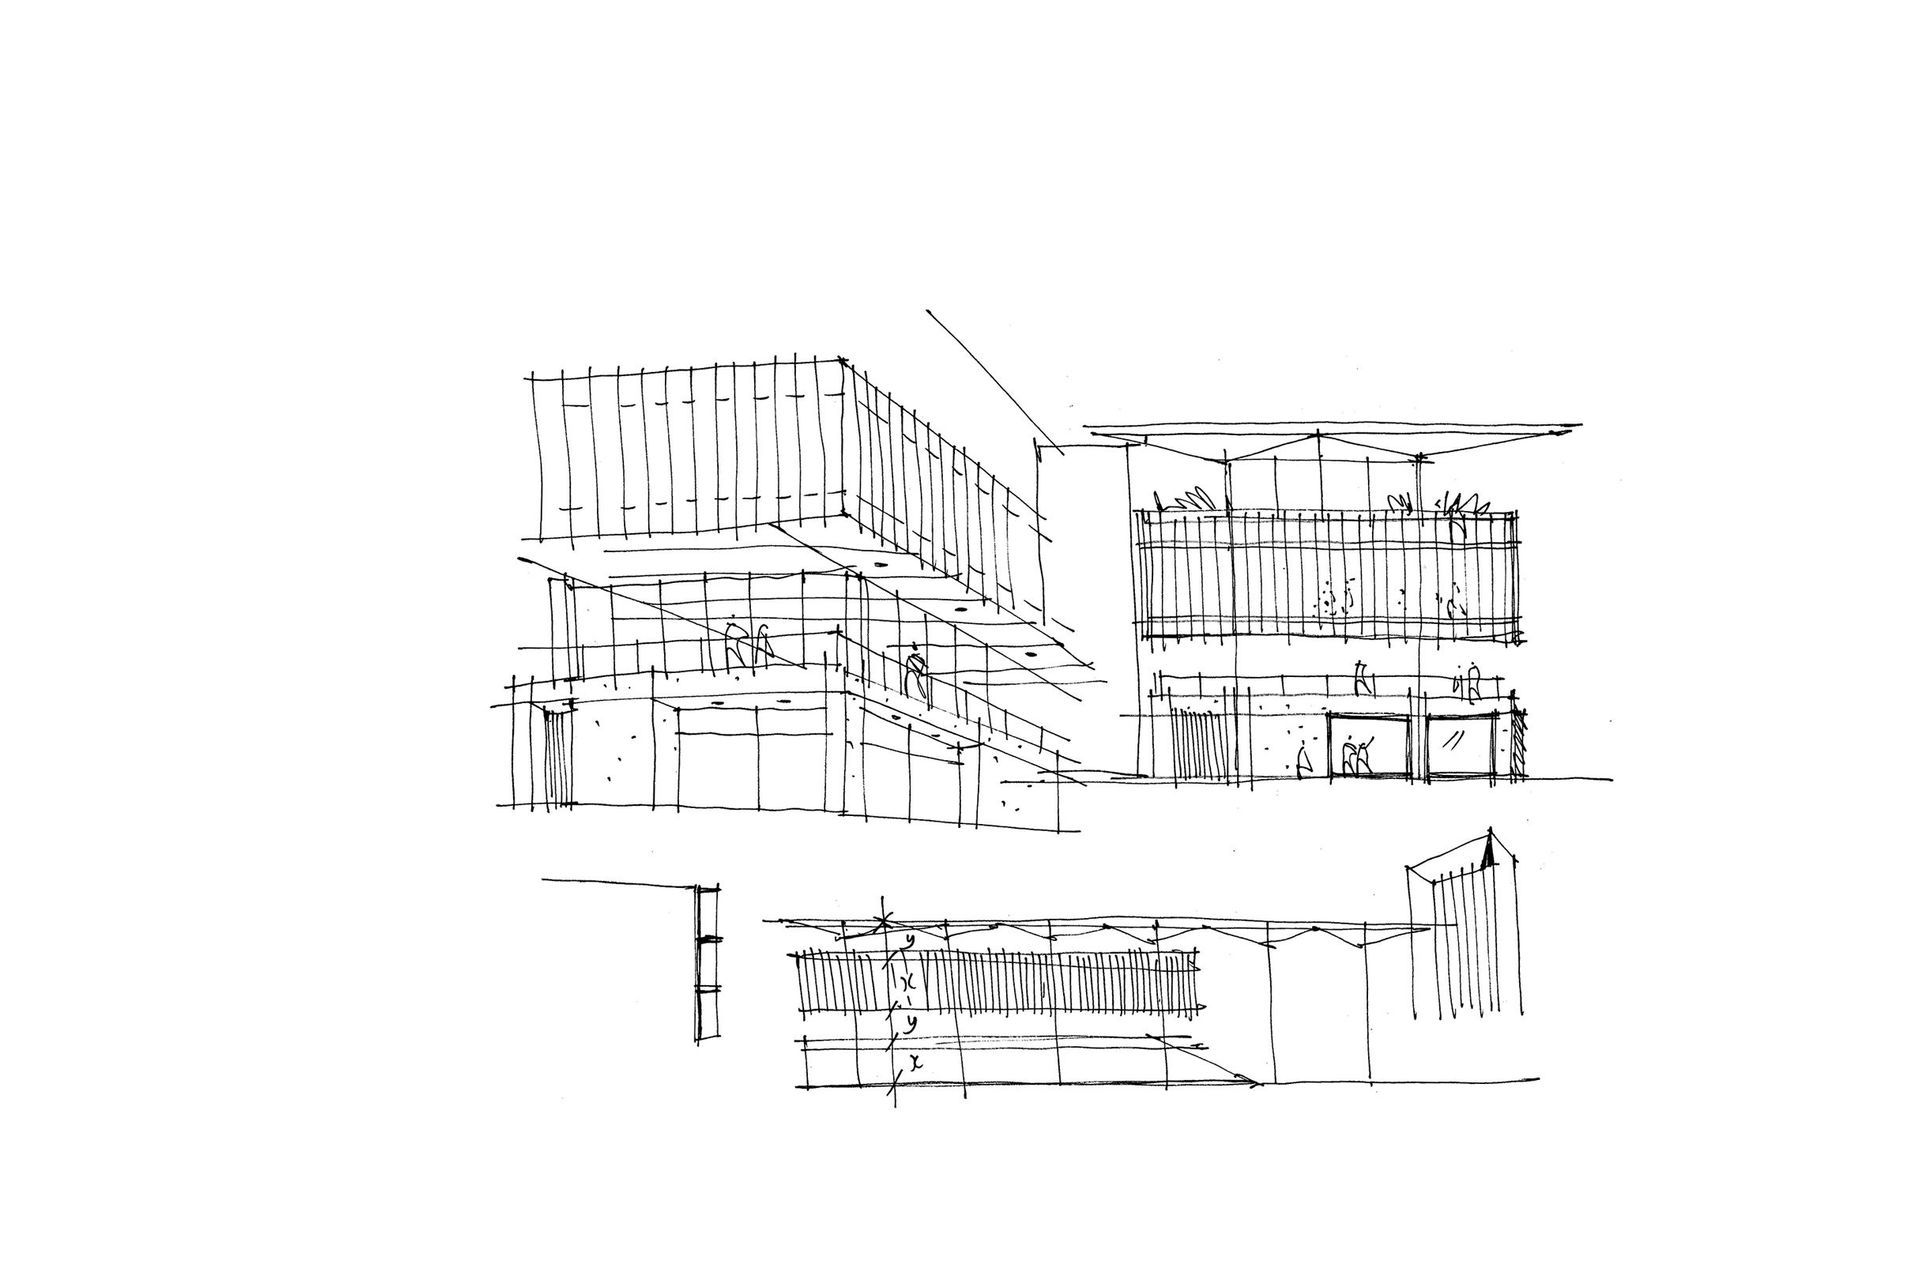
Yerrabingin House heralds the rebirth of South Eveleigh. The building’s aspiration is to create a community minded hub that promotes creativity and health. Accommodation includes fitness and wellness centres, a community space, childcare and tertiary learning. The building culminates with expansive external public seating, terraces and forecourt. The large overhanging canopy filters daylight and supports an array of over 200 photovoltaic cells, these in turn act as shading devices to the playground and seating beneath.These spaces compliment each other to create a multi-functional environment capable of hosting large events while facilitating play day and night. The building also houses the first indigenous rooftop farm dedicated to native plants in Australia. Open to the public, it facilitates educational seminars for all to learn about native Australian flora and fauna. It also supplies edible native ingredients to local restaurants around the South Eveleigh community as well as the greater city.




Like this Project?
Hire sissons
Professionals used in
this project
The practices and trades credited on this project.

More projects from
sissons
Other work by sissons, across every category they build in.


Everything else in Playgrounds and Recreation Spaces, from every practice on ArchiPro.


Next Project
Keep scrolling