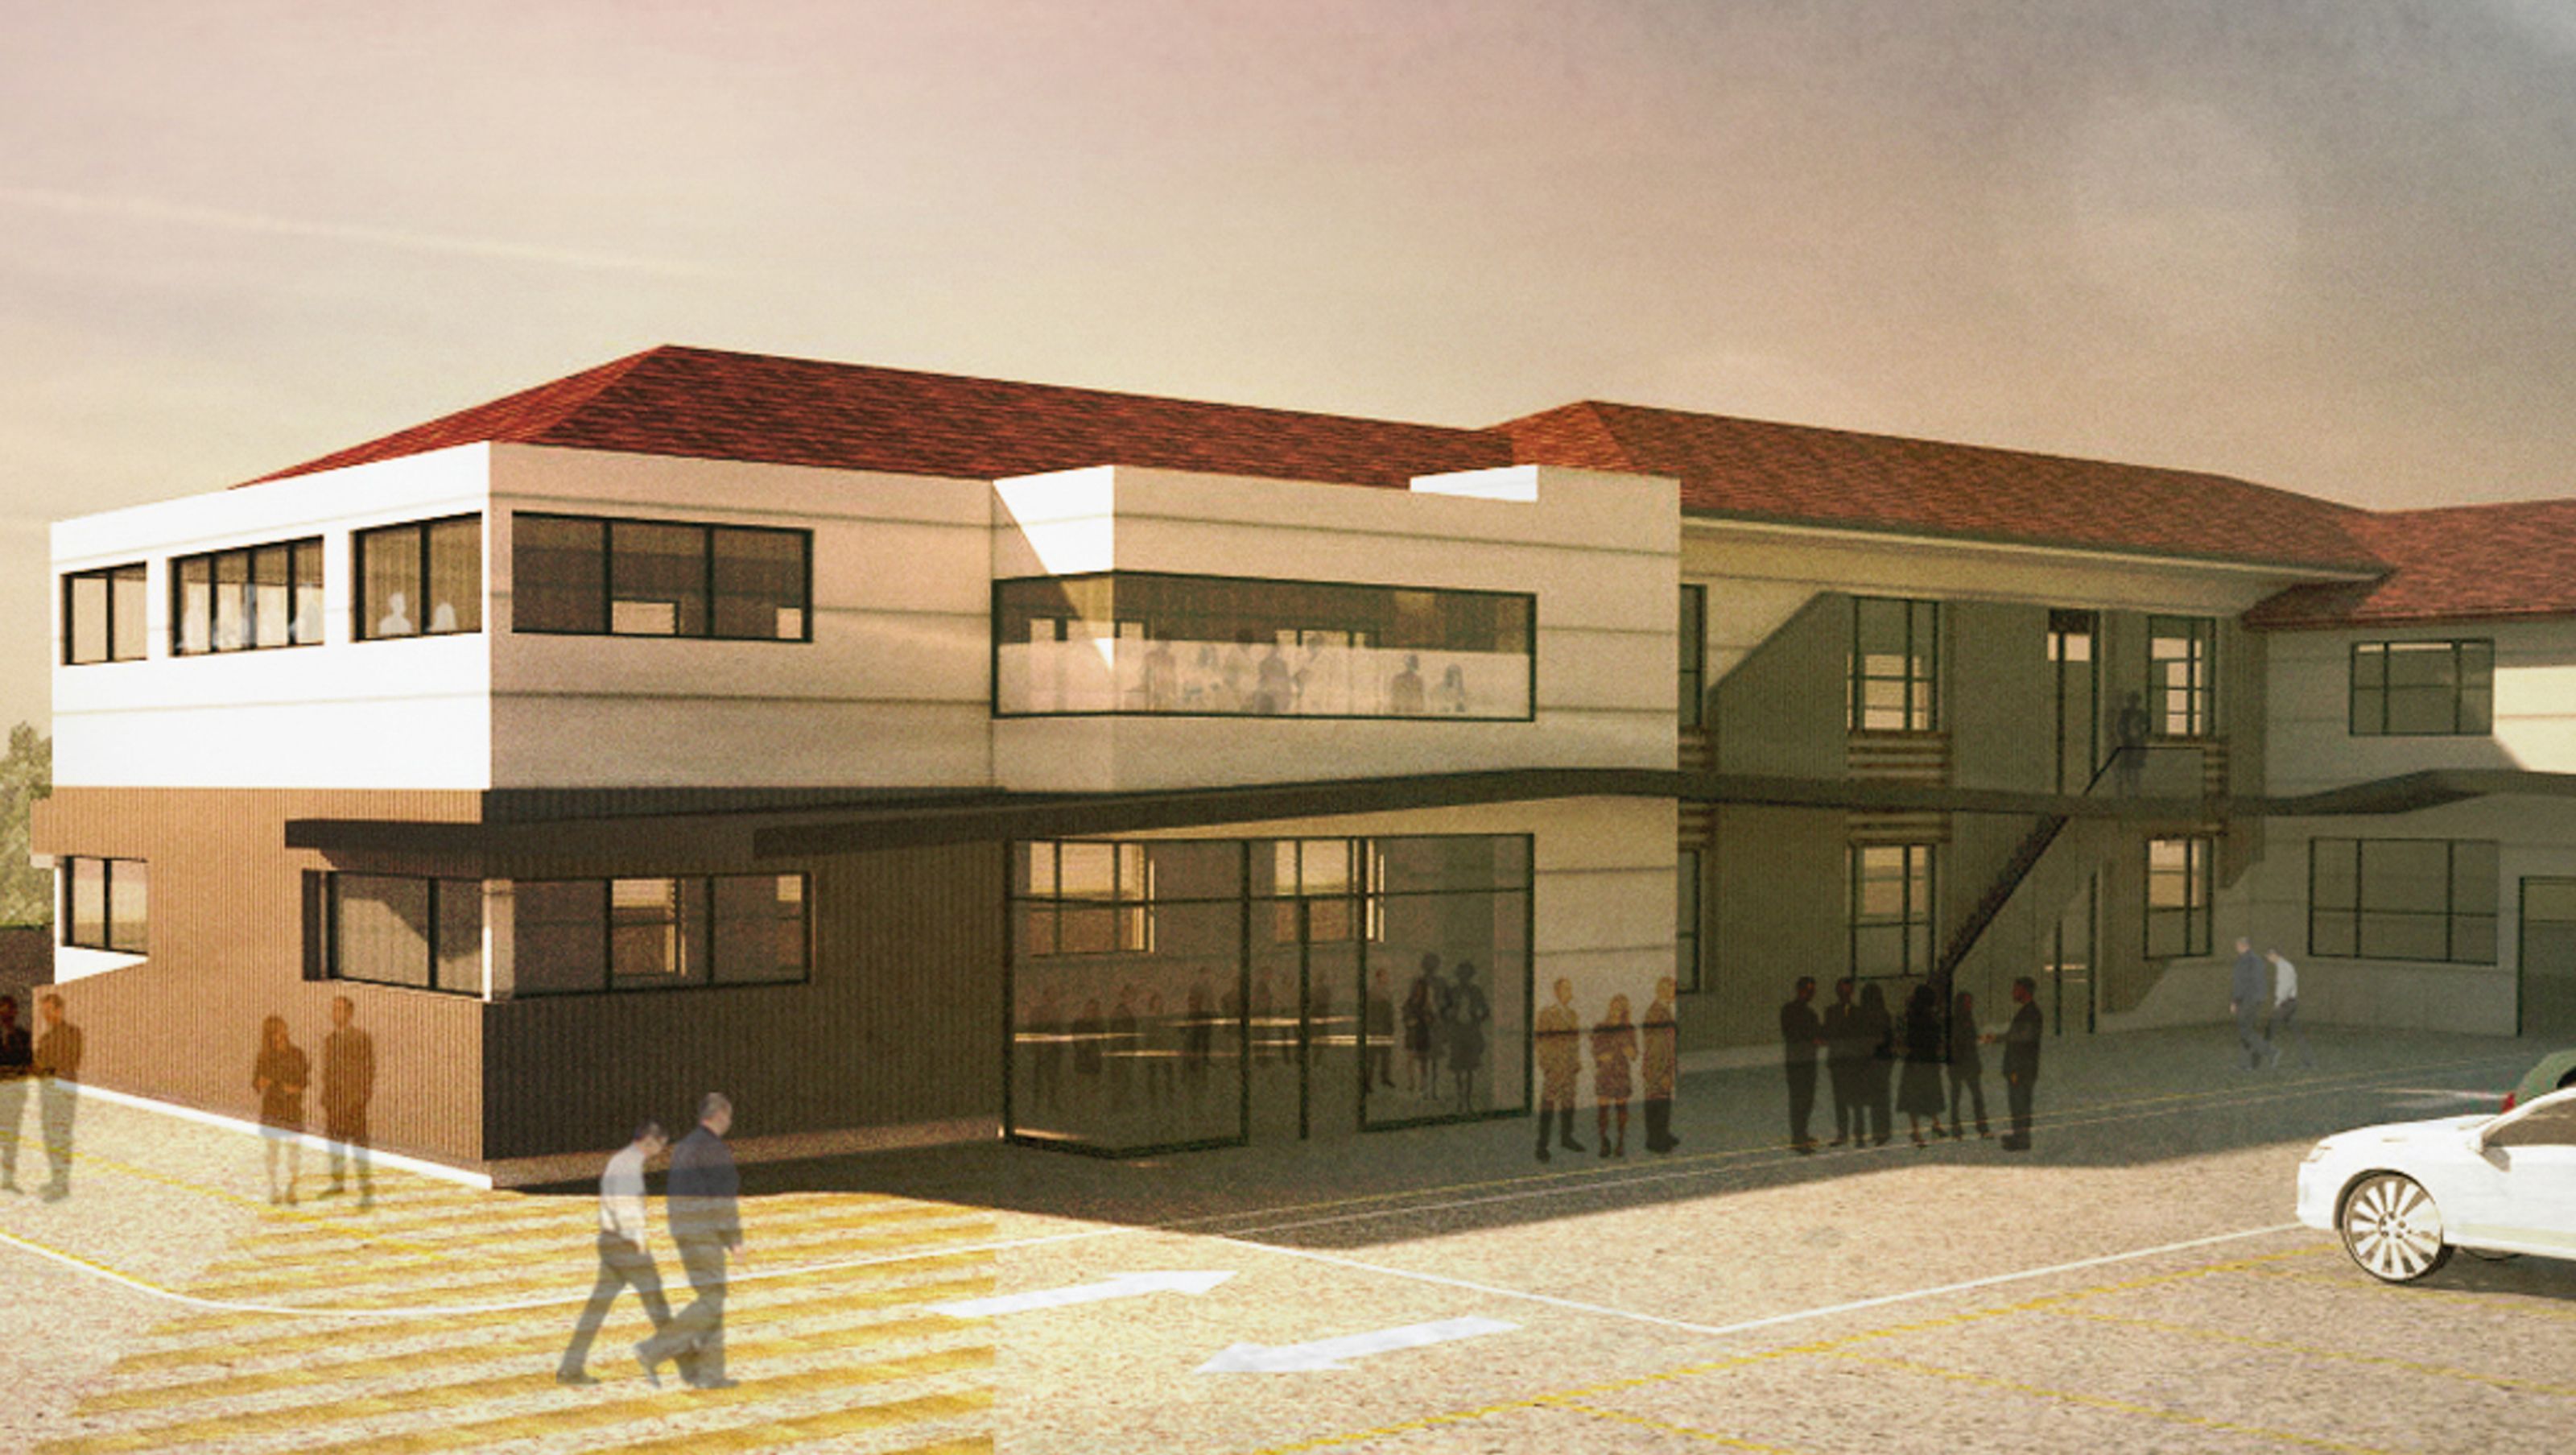
The Yiru Community Hall is a modern architectural hub designed for local gatherings, featuring an open layout and sustainable materials.
ArchiPro Description - The Yiru Community Hall is a modern architectural marvel designed to serve as a vibrant hub for local gatherings and events. This multifunctional space features an open layout, allowing for flexibility in usage, from community meetings to cultural celebrations. The design emphasizes sustainability, incorporating eco-friendly materials and energy-efficient systems. With ample natural light and a welcoming atmosphere, the Yiru Community Hall stands as a testament to innovative design that fosters community engagement and connection.
0h 2m


Professionals used in
this project
The practices and trades credited on this project.


PNEU ArchitectsArchitects
More projects from
PNEU Architects
Other work by PNEU Architects, across every category they build in.


More in
Mixed-use Spaces
Everything else in Mixed-use Spaces, from every practice on ArchiPro.


Next Project
Keep scrolling