
Project team
Product Suppliers
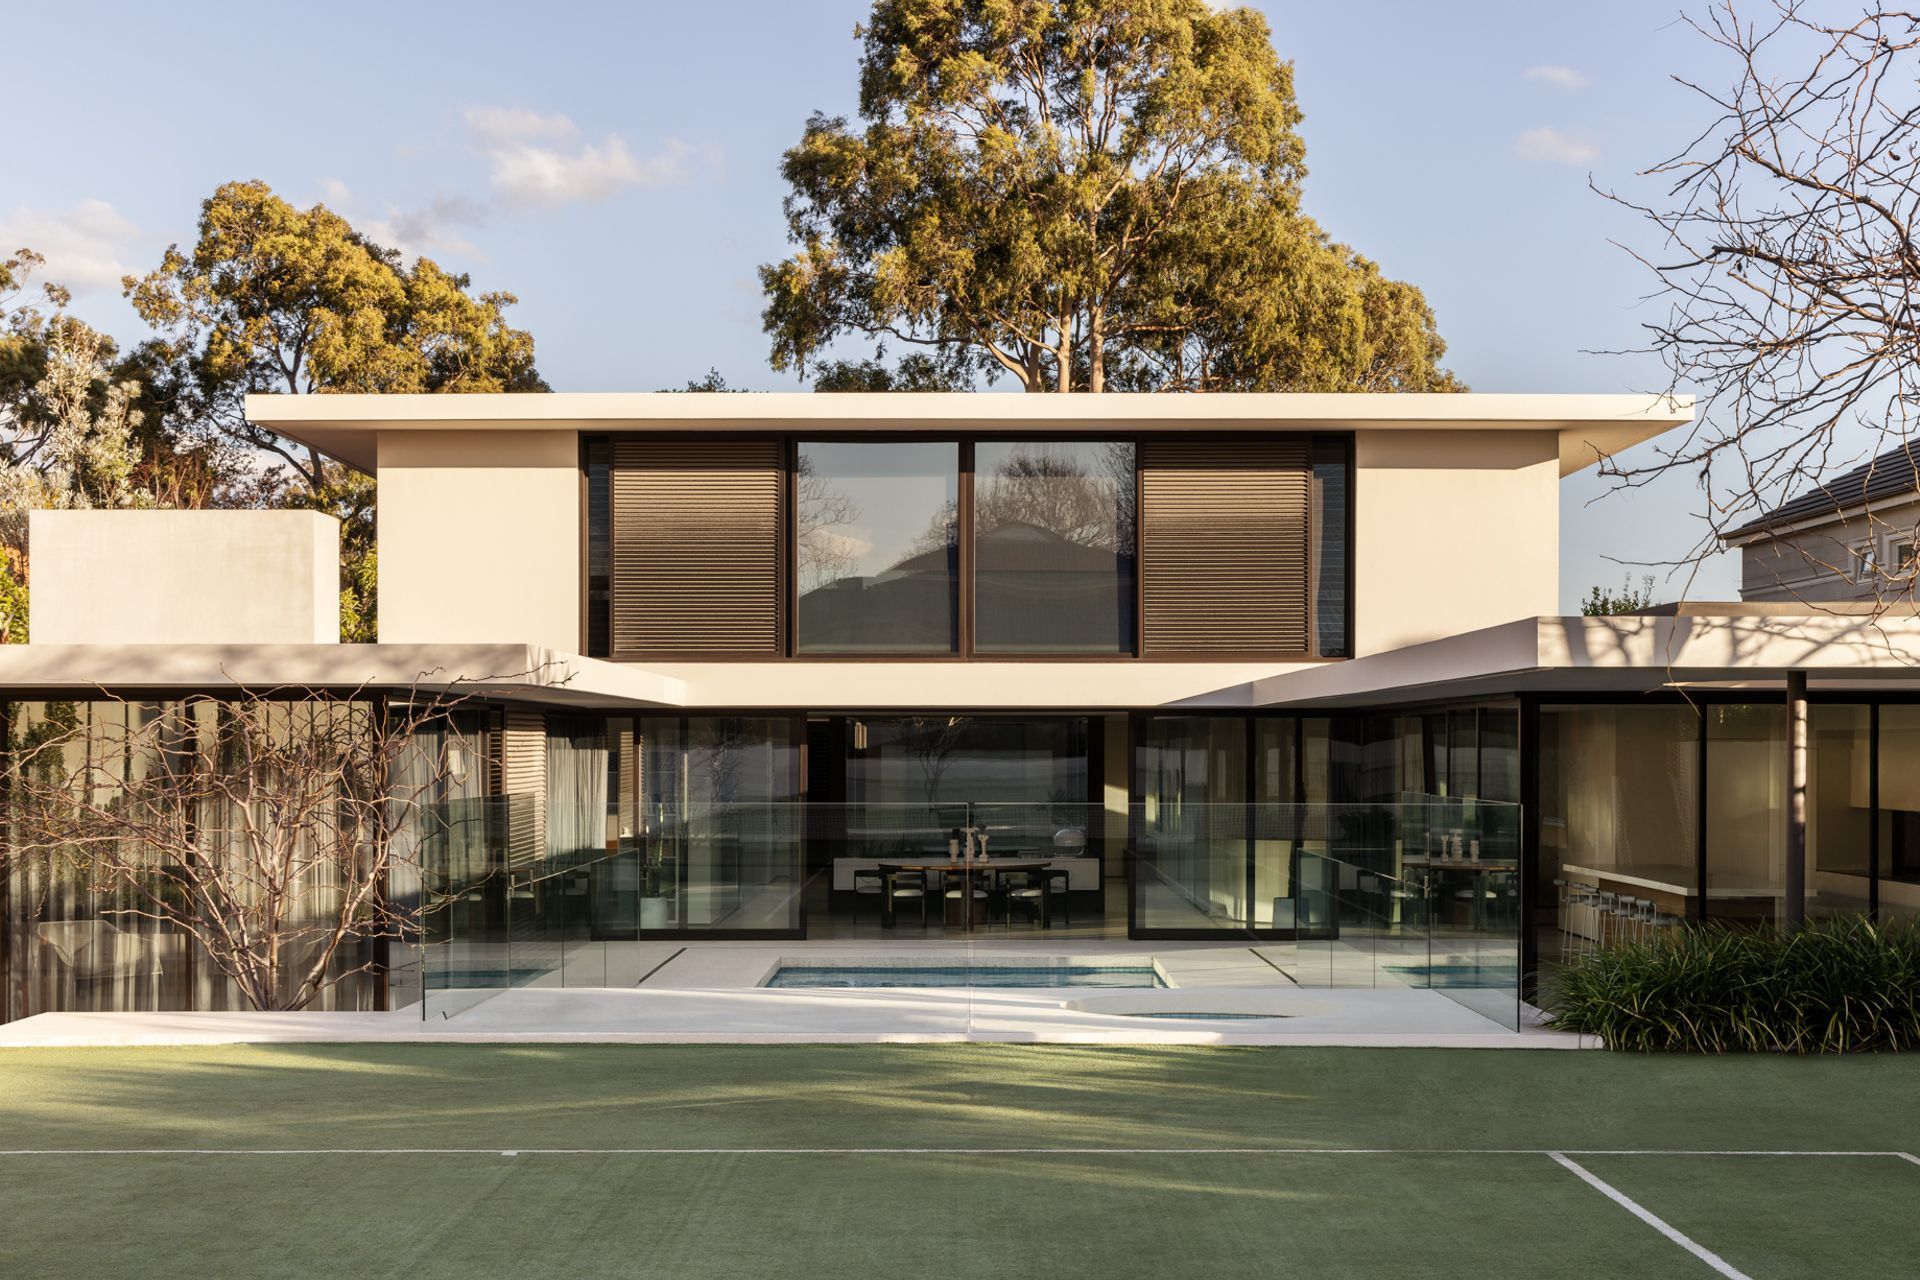
Yuille Residence: A mid-century inspired oasis in Brighton, Victoria, featuring a unique u-shaped layout, floating roof design, and seamless indoor/outdoor living spaces, all centered around a stunning saltwater pool and lush landscaping.
The Yuille residence was inspired by the relaxed and open style living of Palm Springs with the influence of mid-century architecture at the core of its design.
- Location: Brighton, Victoria
- Year: 2012
- Floor Levels: Two
- Site Area: 1,570m2
Design Intent
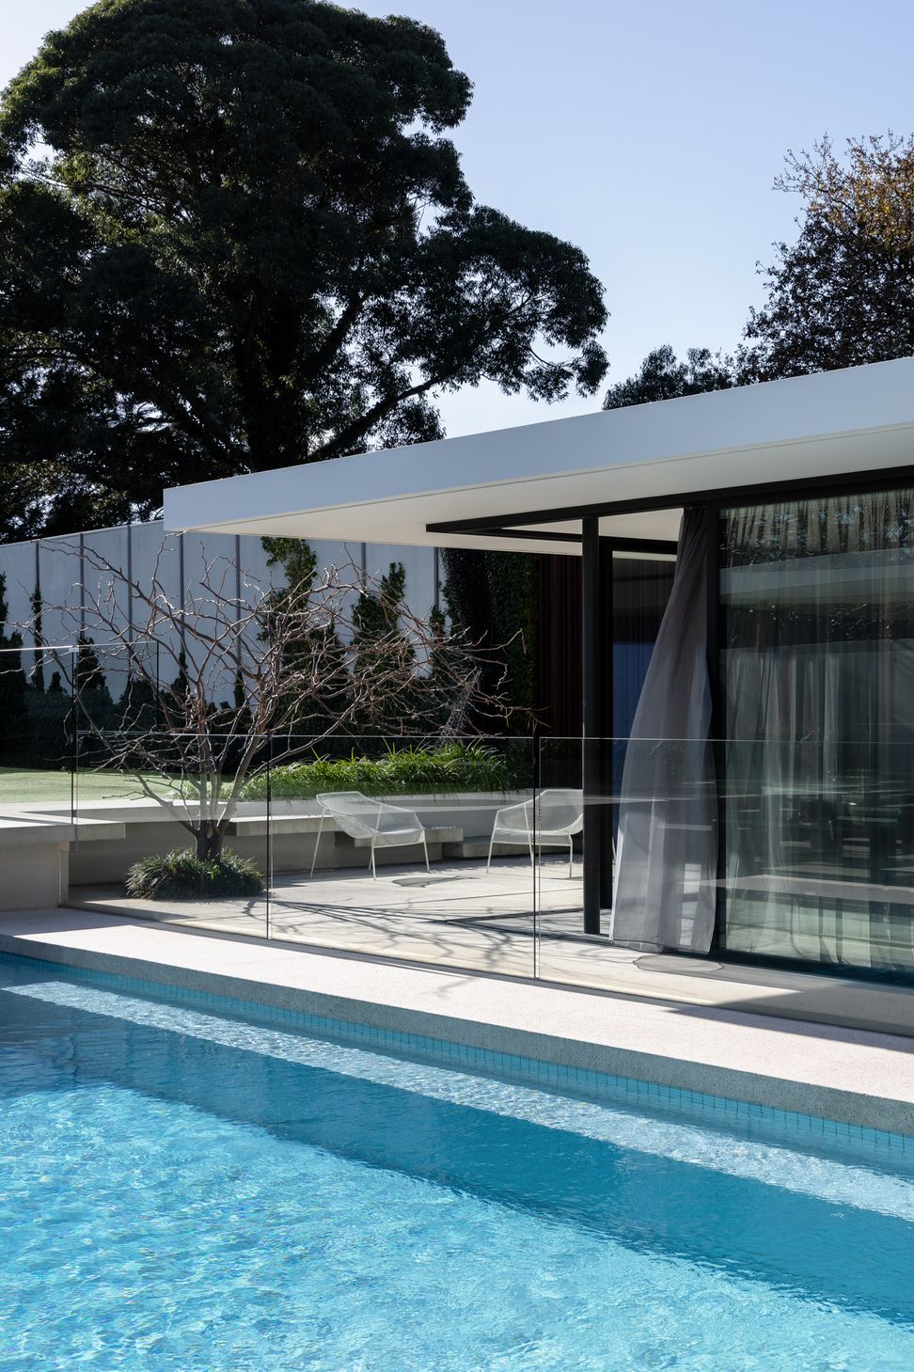
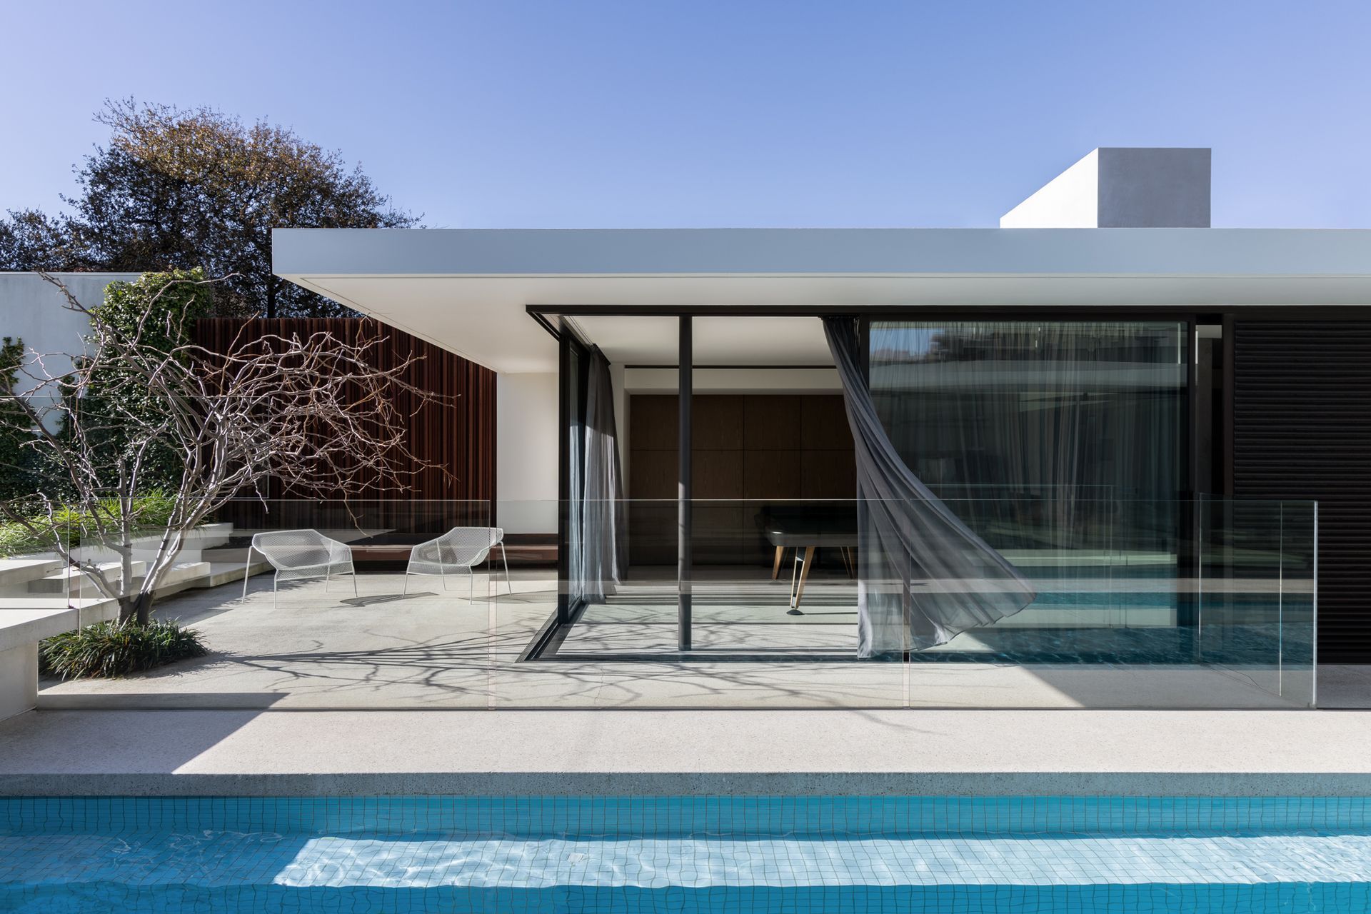
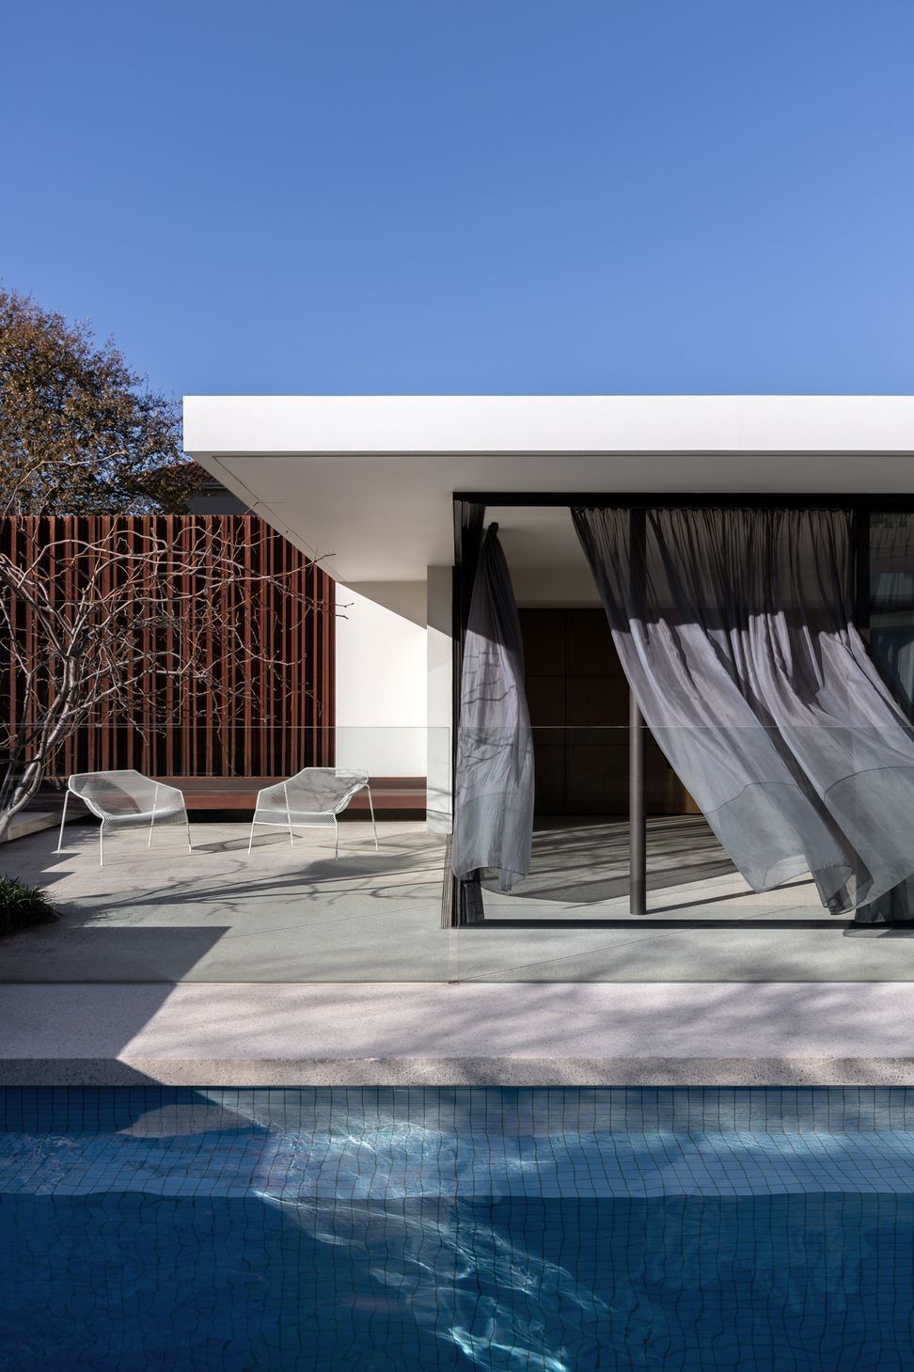
Featured on Grand Designs Australia, the Yuille residence is characterised by the u-shape foundation of the layout with a saltwater pool being central to the design. Favoured by a northern orientation, most of the half-acre block is dedicated to outdoor living with a tennis court, alfresco and entertaining area at the rear of the property.
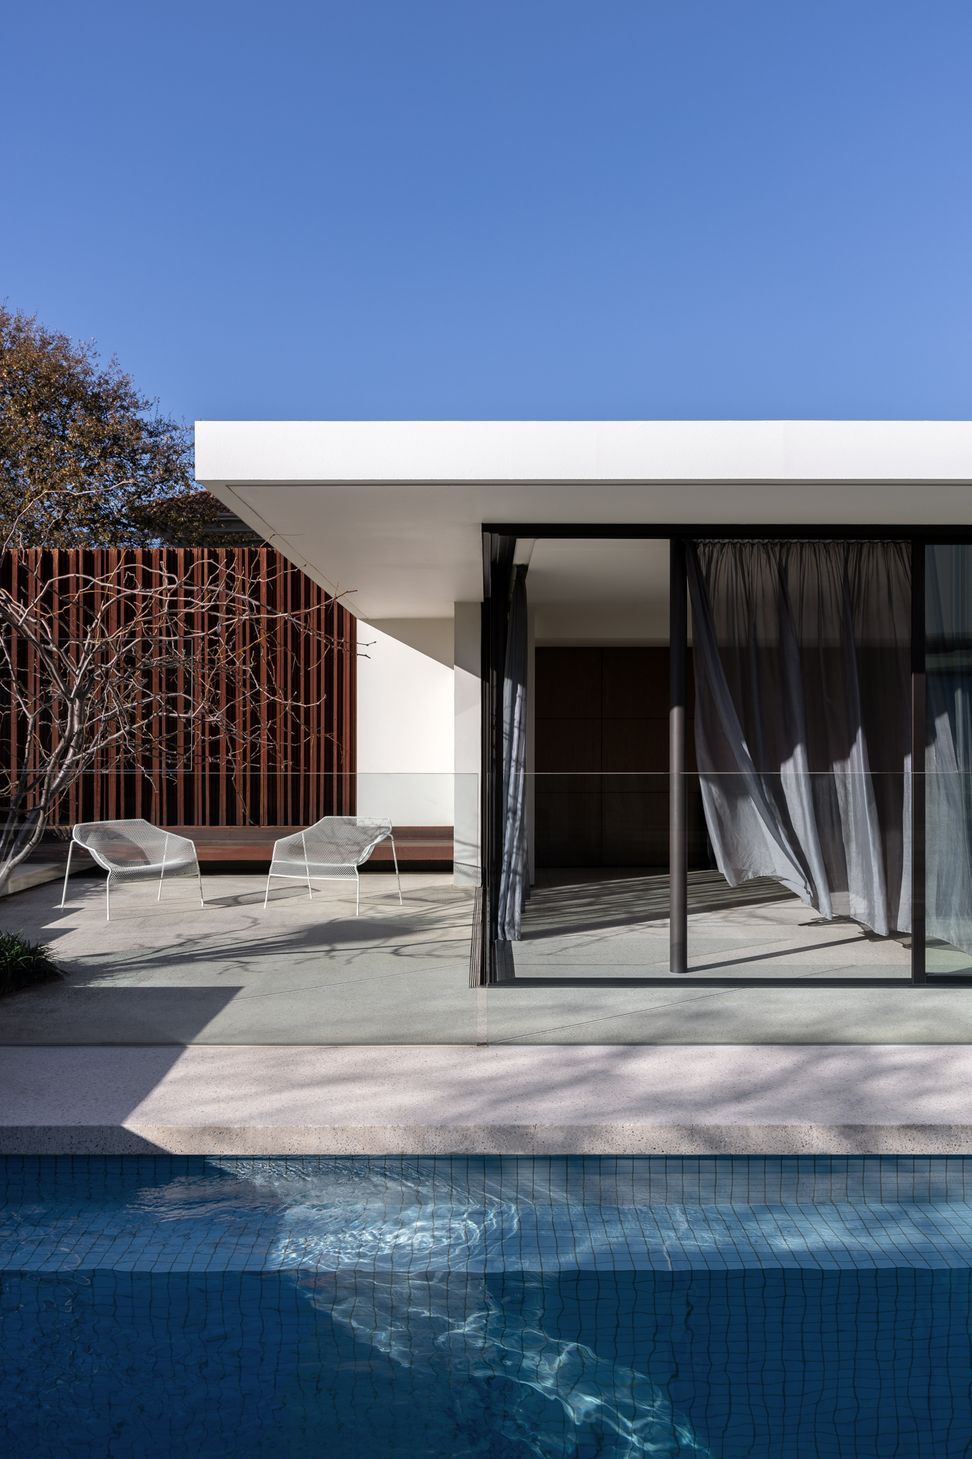
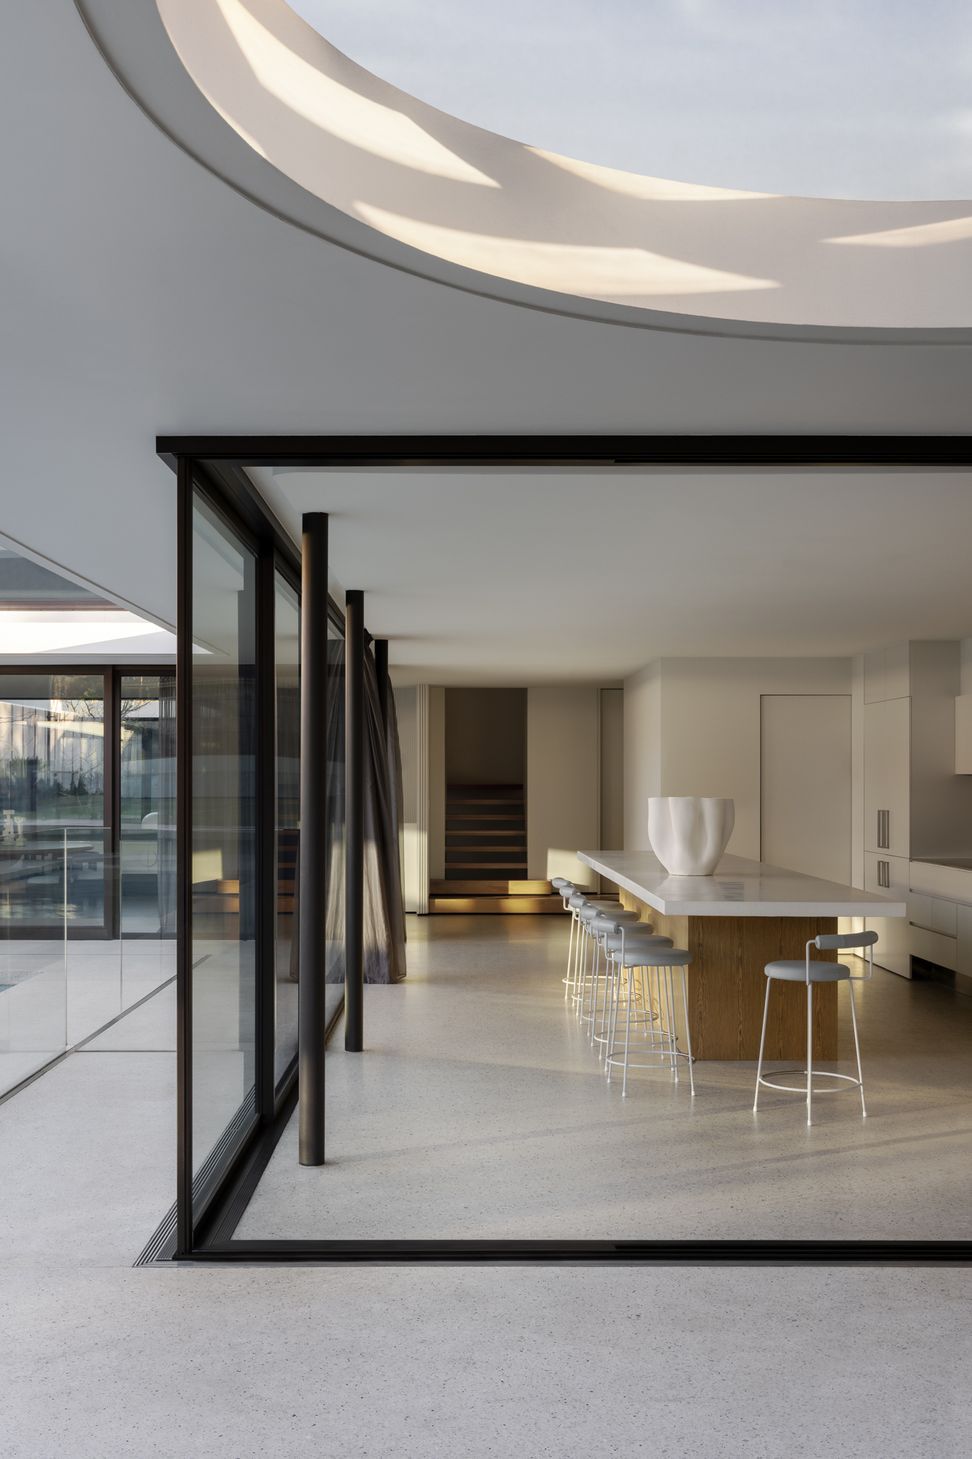
A fundamental design component of the Yuille residence and a significant challenge of the project was achieving the floating roof line. A complex one-degree fall was constructed to avoid flooding, creating a roof that appears to hover above the ground. At the same time, the near-flat roof allows unobstructed views from the upstairs master bedroom to the pool, tennis court and beyond.
Interiors
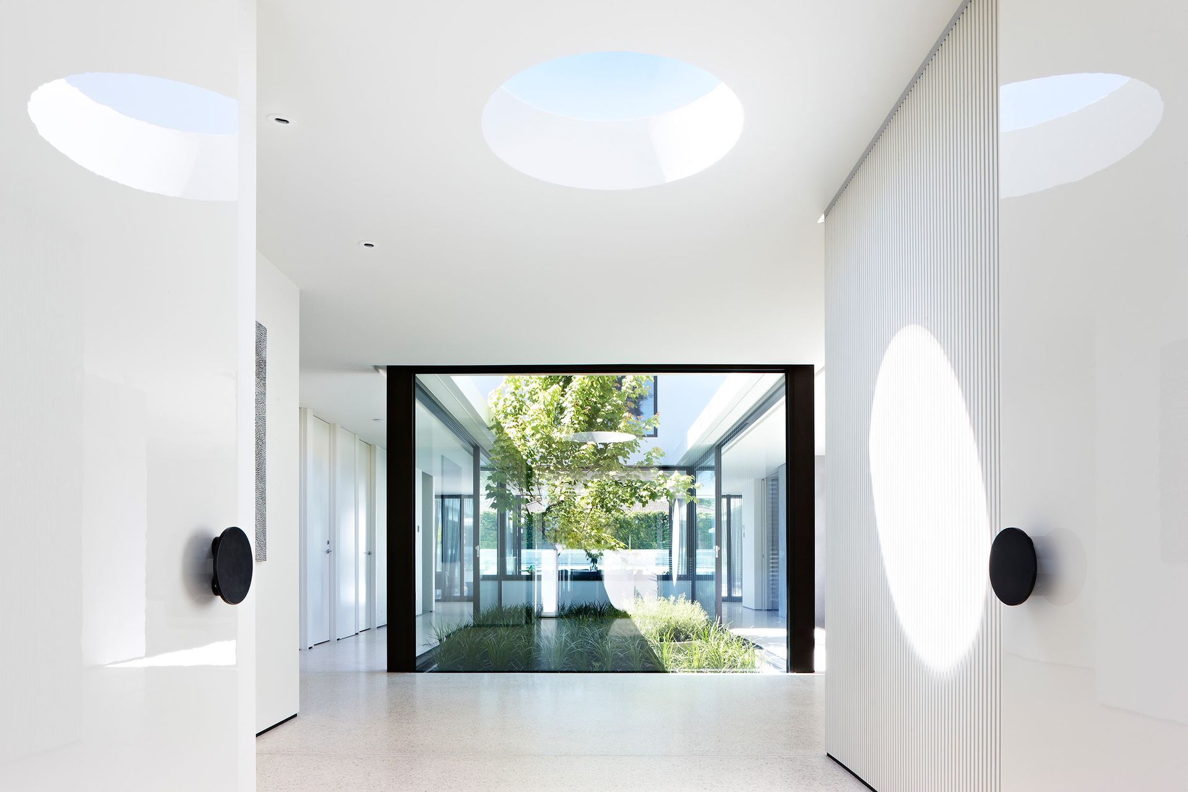
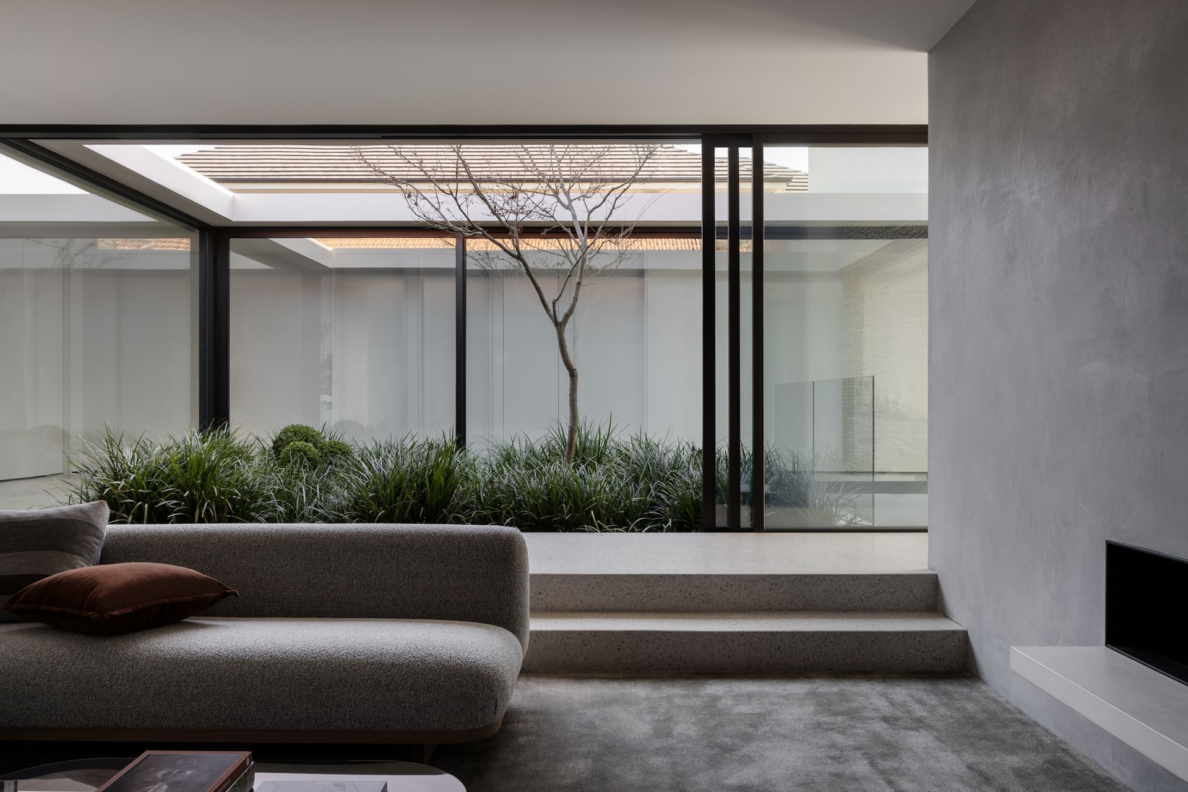
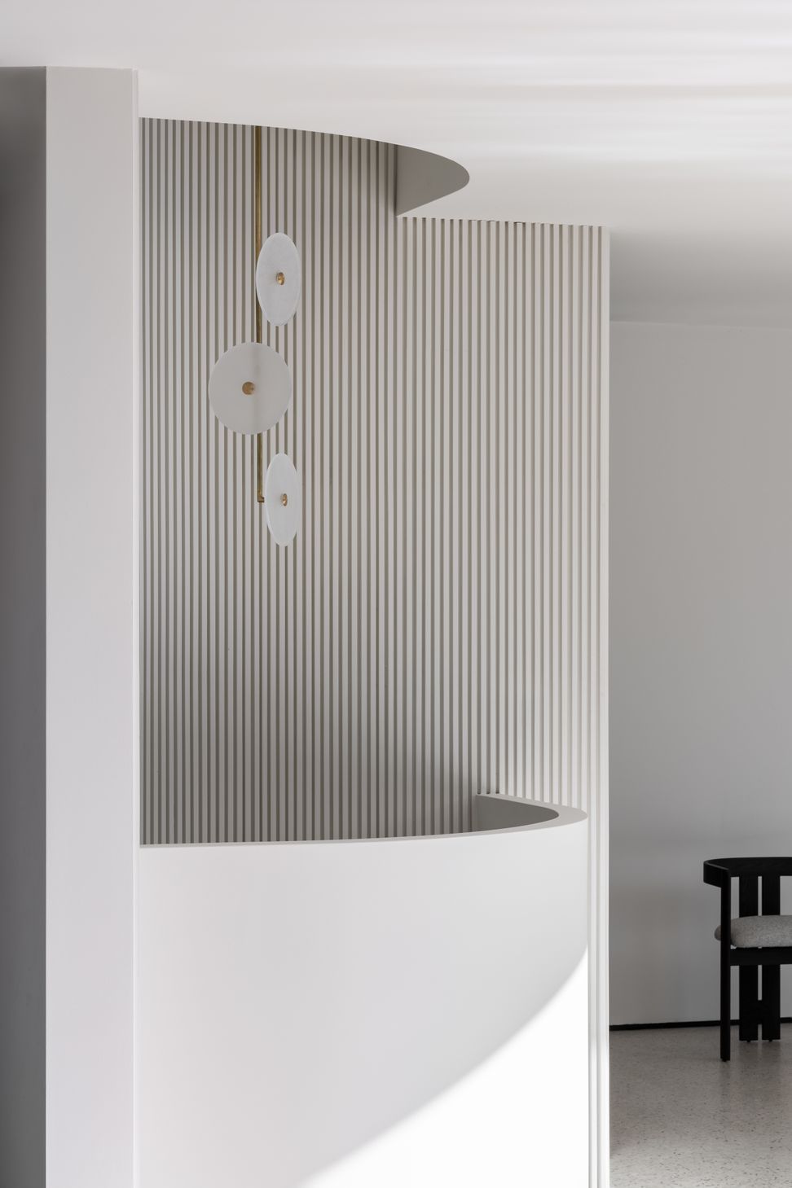
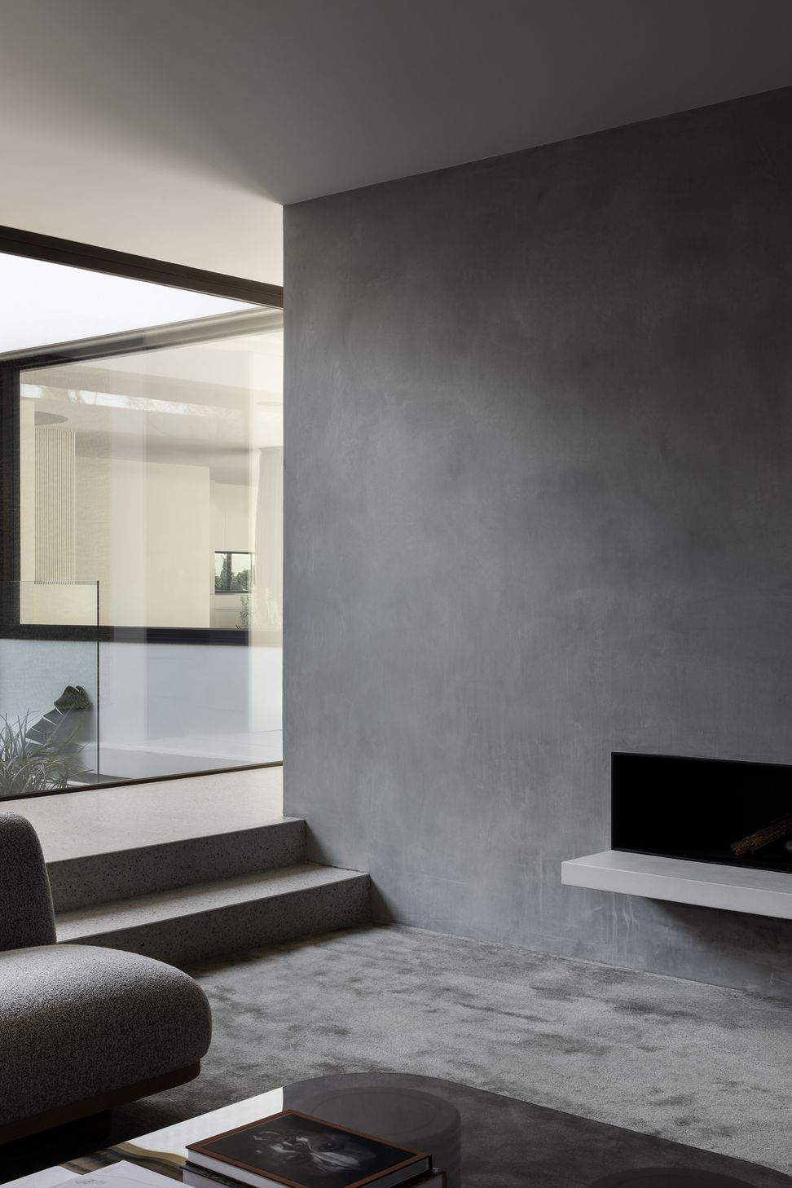
Natural light and greenery work in sync at the centre of the Yuille residence. As the front double doors open, a Canadian Maple takes centre stage and offers a constantly evolving feature that changes with the seasons.
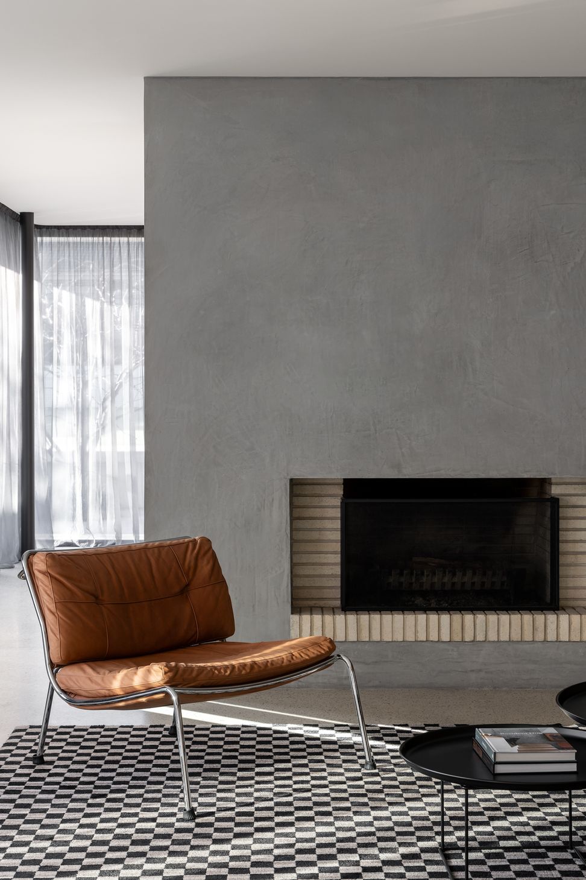
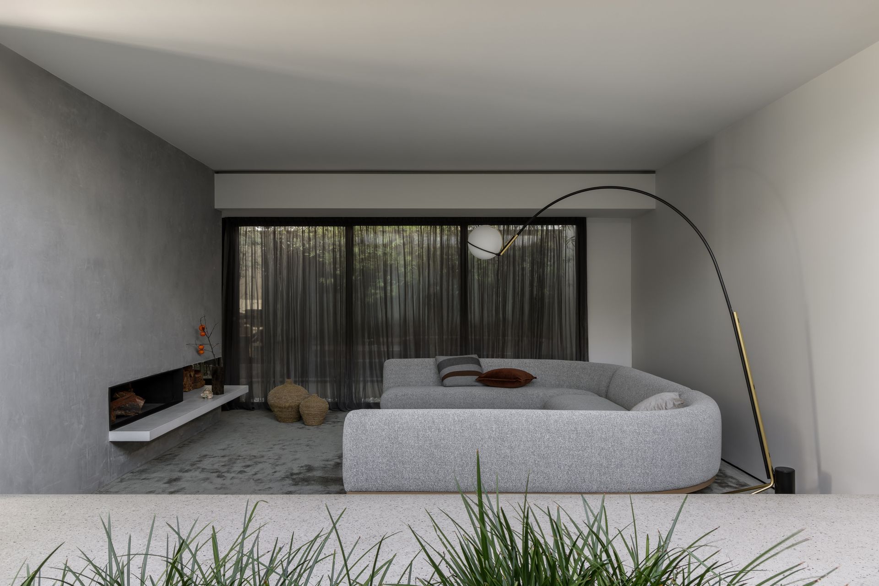
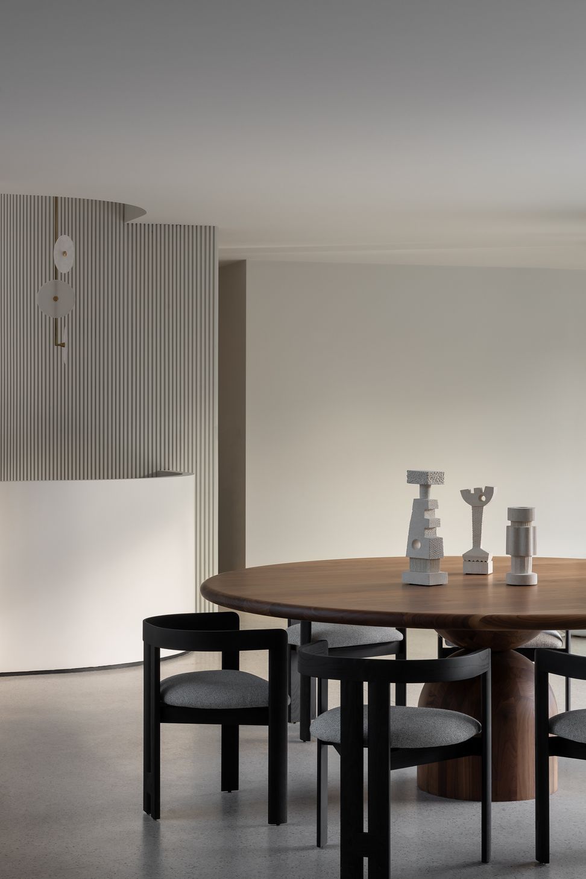
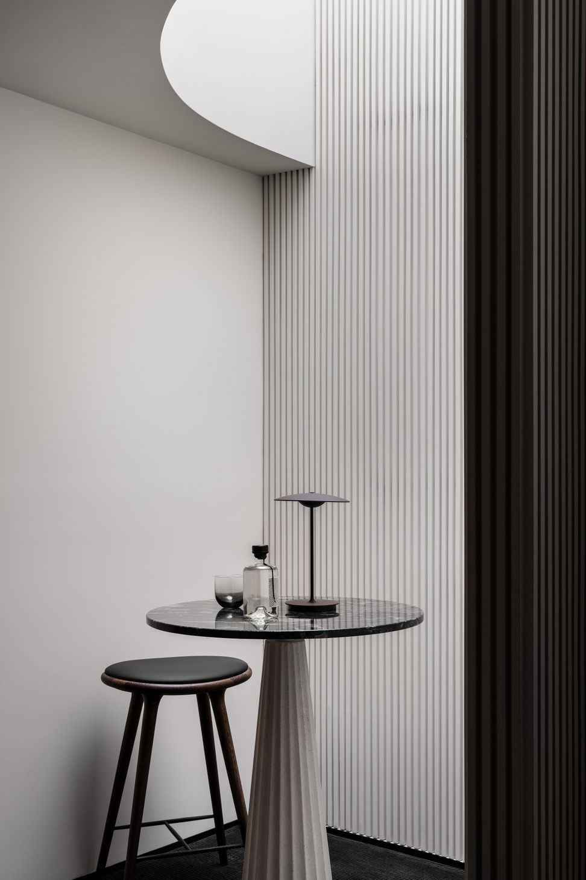
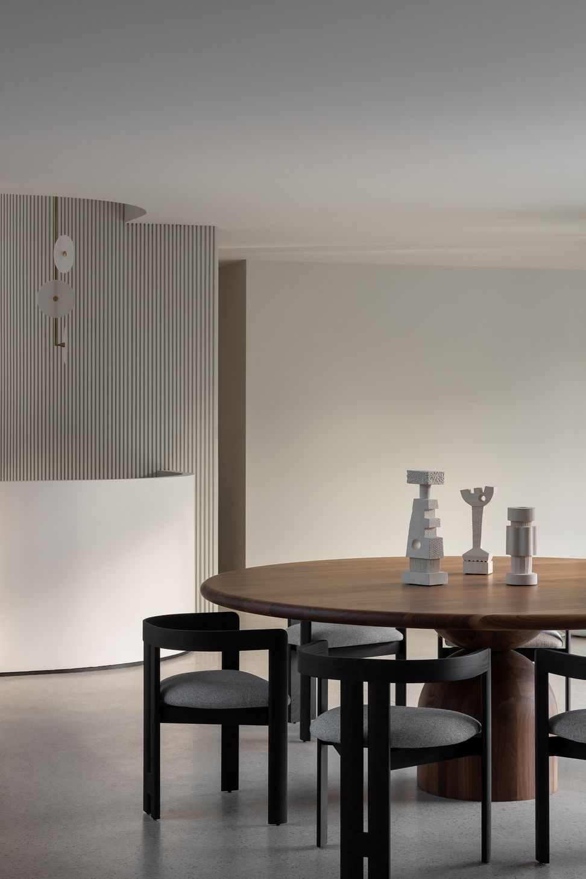
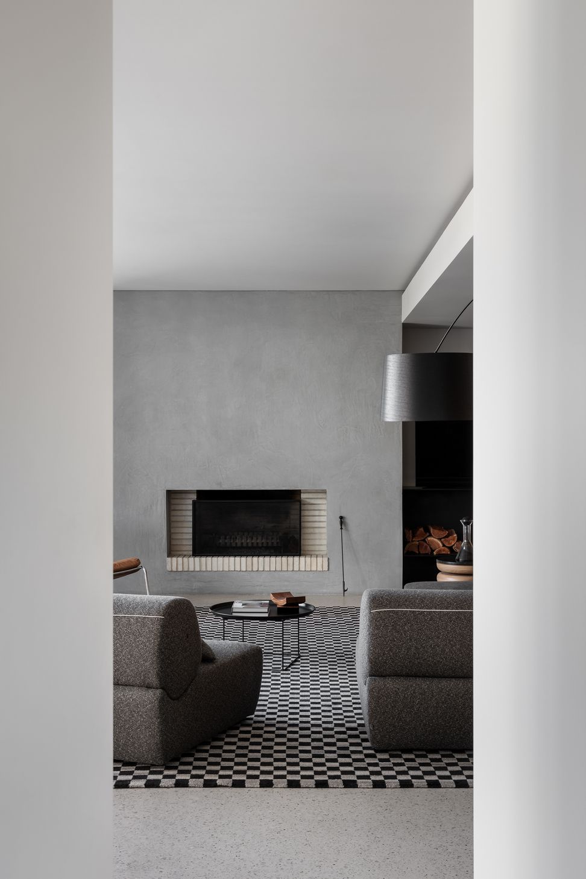
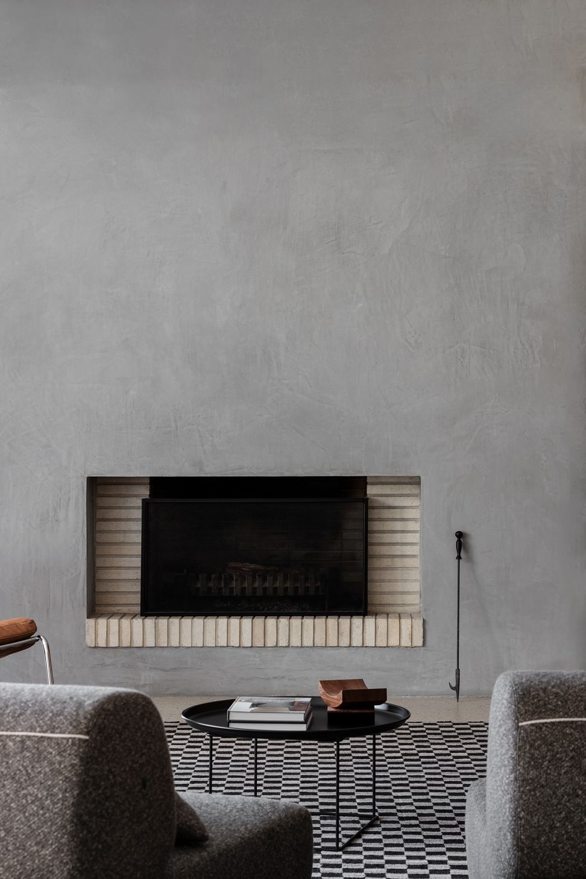
Numerous skylights work in collaboration with the atrium, allowing living spaces to breathe and be bathed with the light that filters through from the outside. The base colour palette of the home is light and bright, with colours layered throughout via iconic mid-century pieces and soft furnishings.
Lifestyle
The clients desired a home that focused heavily on clever zoning and introspective design with organic indoor/outdoor integration. The Yuille residence was designed to provide an open oasis with a series of pavilions creating a space of light and transparency. Peeling layers from Palm Springs and mid-century architecture, the Yuille is a modern family home which emphasises togetherness and family interaction.


Like this Project?
Hire mckimm
The products behind the project
One product specified into this build from one supplier, a verified ArchiPro member. Tap through to specifications, suppliers and lead times.

Professionals used in
this project
The practices and trades credited on this project.


More projects from
mckimm
Other work by mckimm, across every category they build in.


More in
Luxury Homes
Everything else in Luxury Homes, from every practice on ArchiPro.


Next Project
Keep scrolling