
Project team
- BARLOW
- barlow building
Product Suppliers
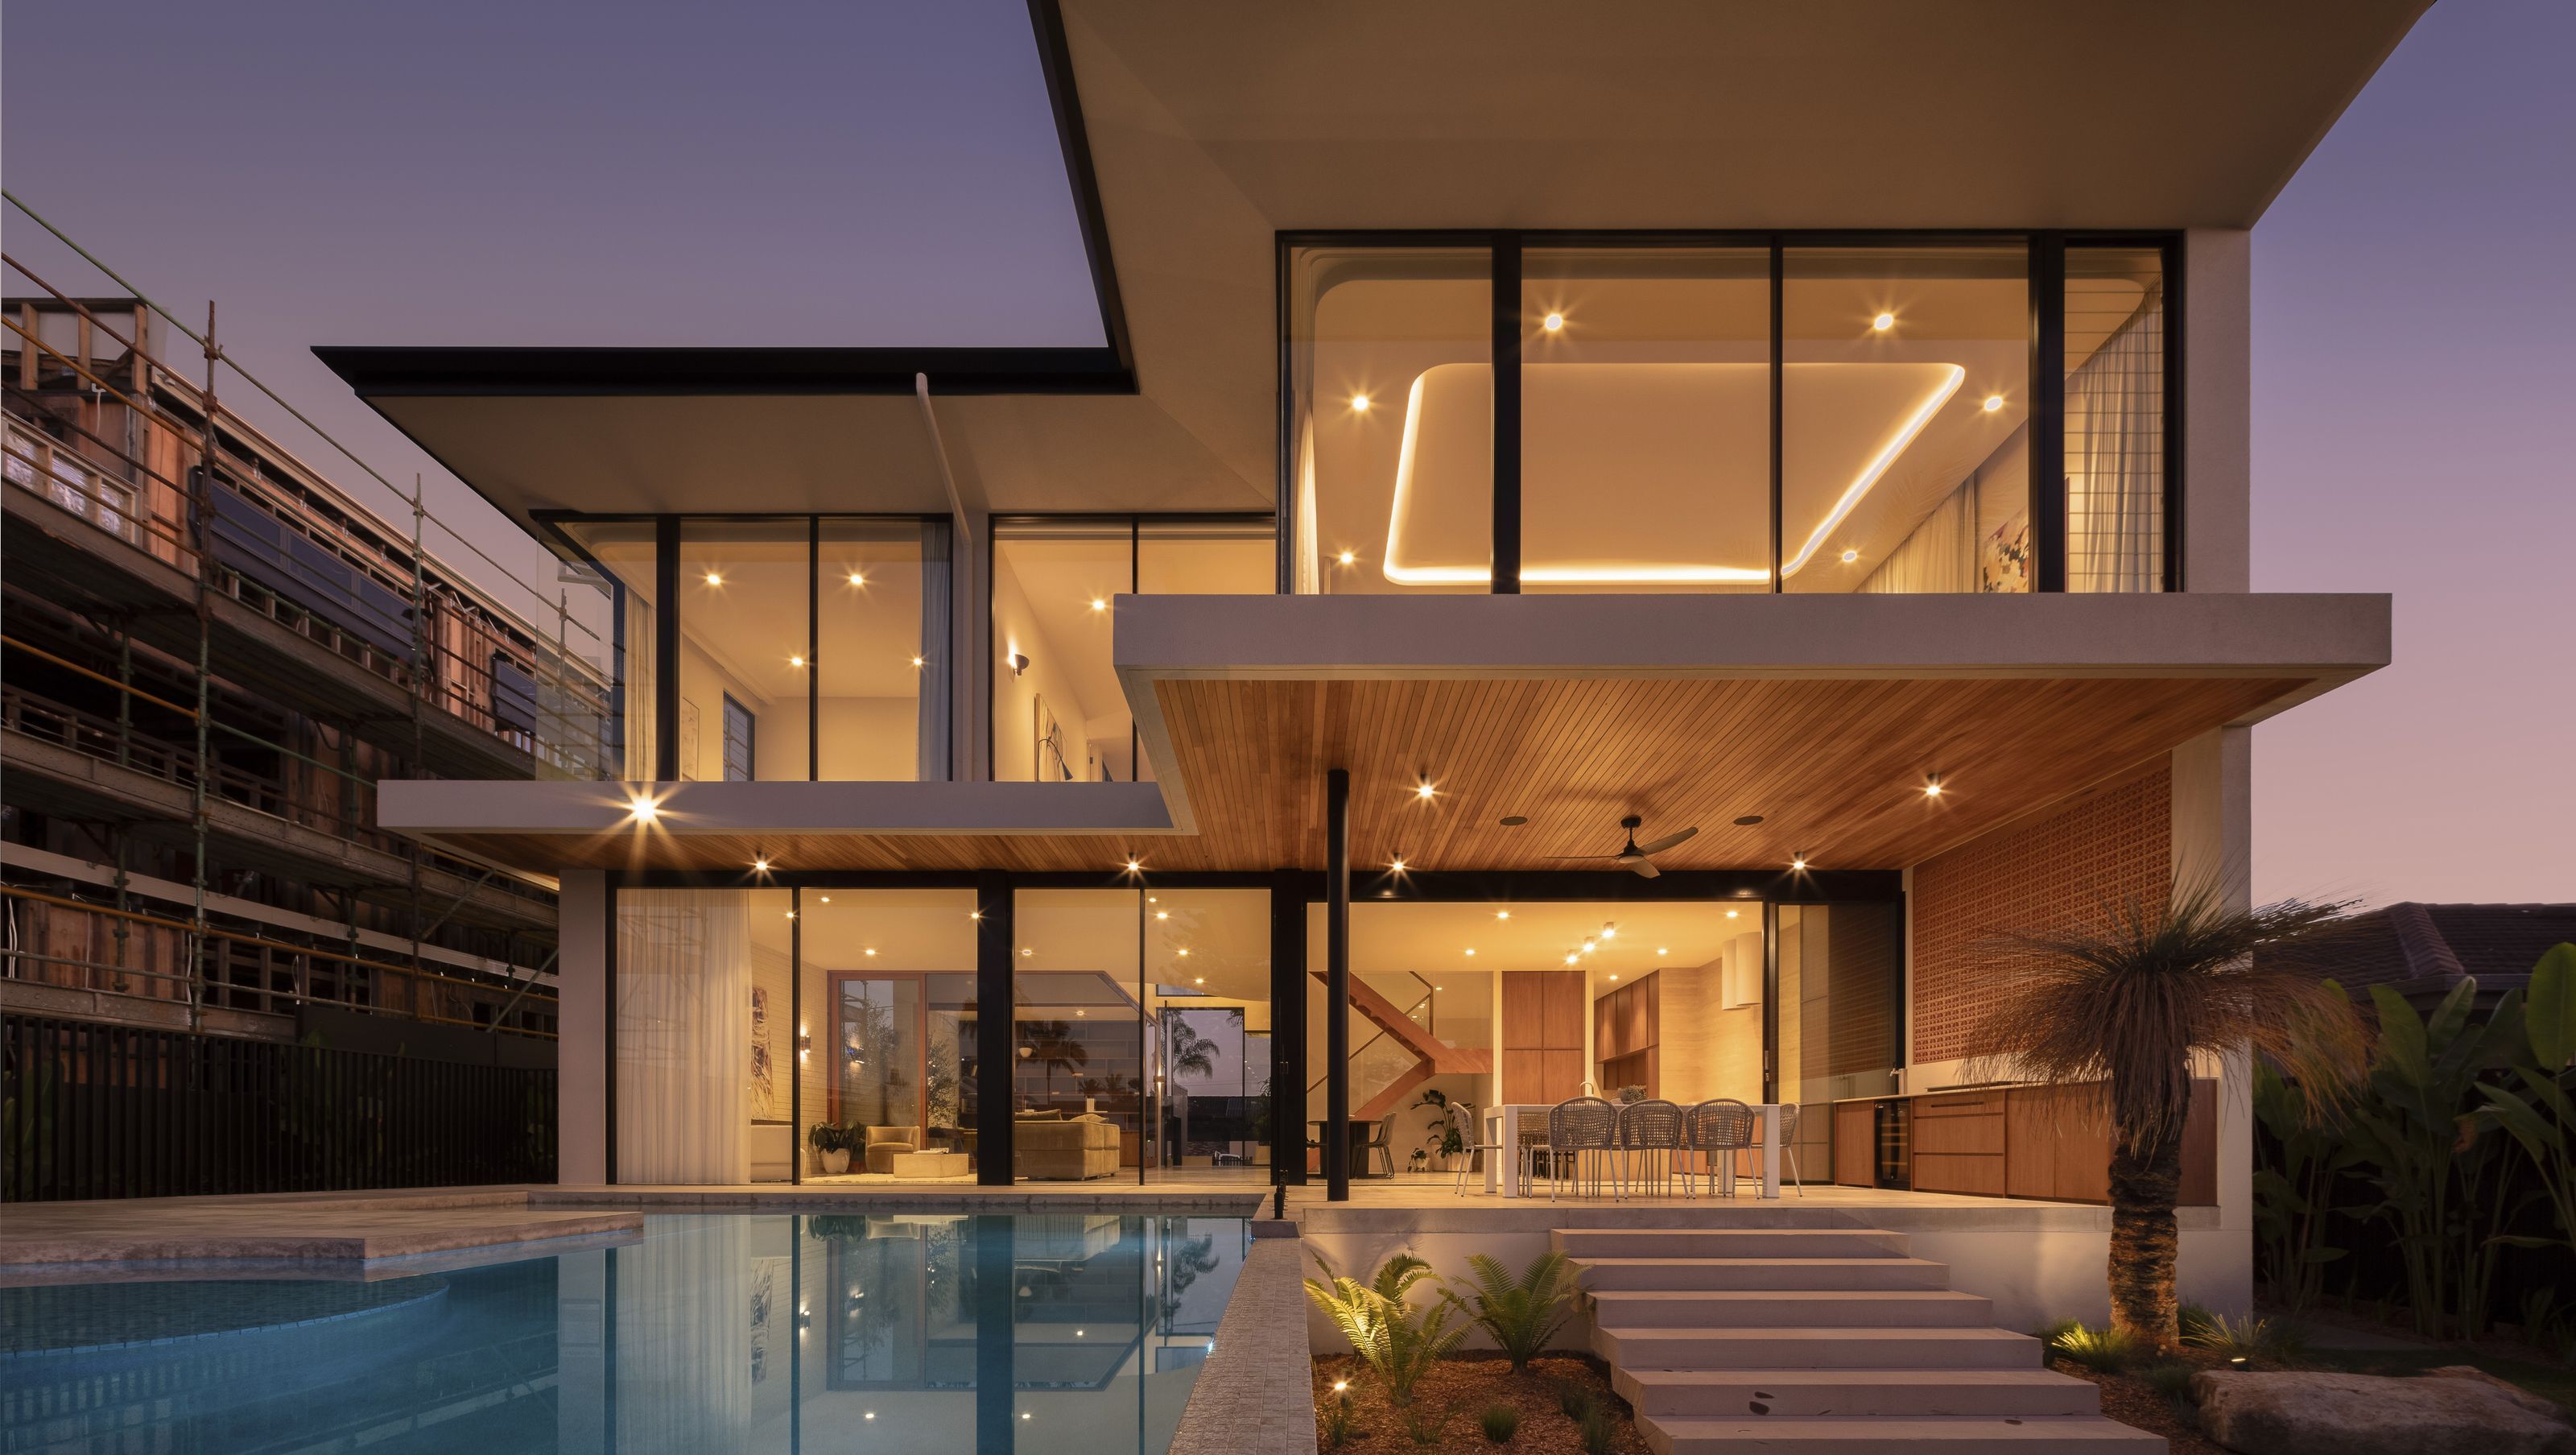
ZARMA: A modern architectural home designed by Allan Amores, featuring natural materials, seamless indoor-outdoor flow, and a tranquil central courtyard, completed in 2024 for clients Sam and Chelsea Barlow.
ZARMA is an earthy architectural home that distills the essence of modern living into a refined, architectural form. Designed by Allan Amores of Amores Design and delivered by BARLOW, the home embraces natural light, spatial clarity, and raw material beauty.
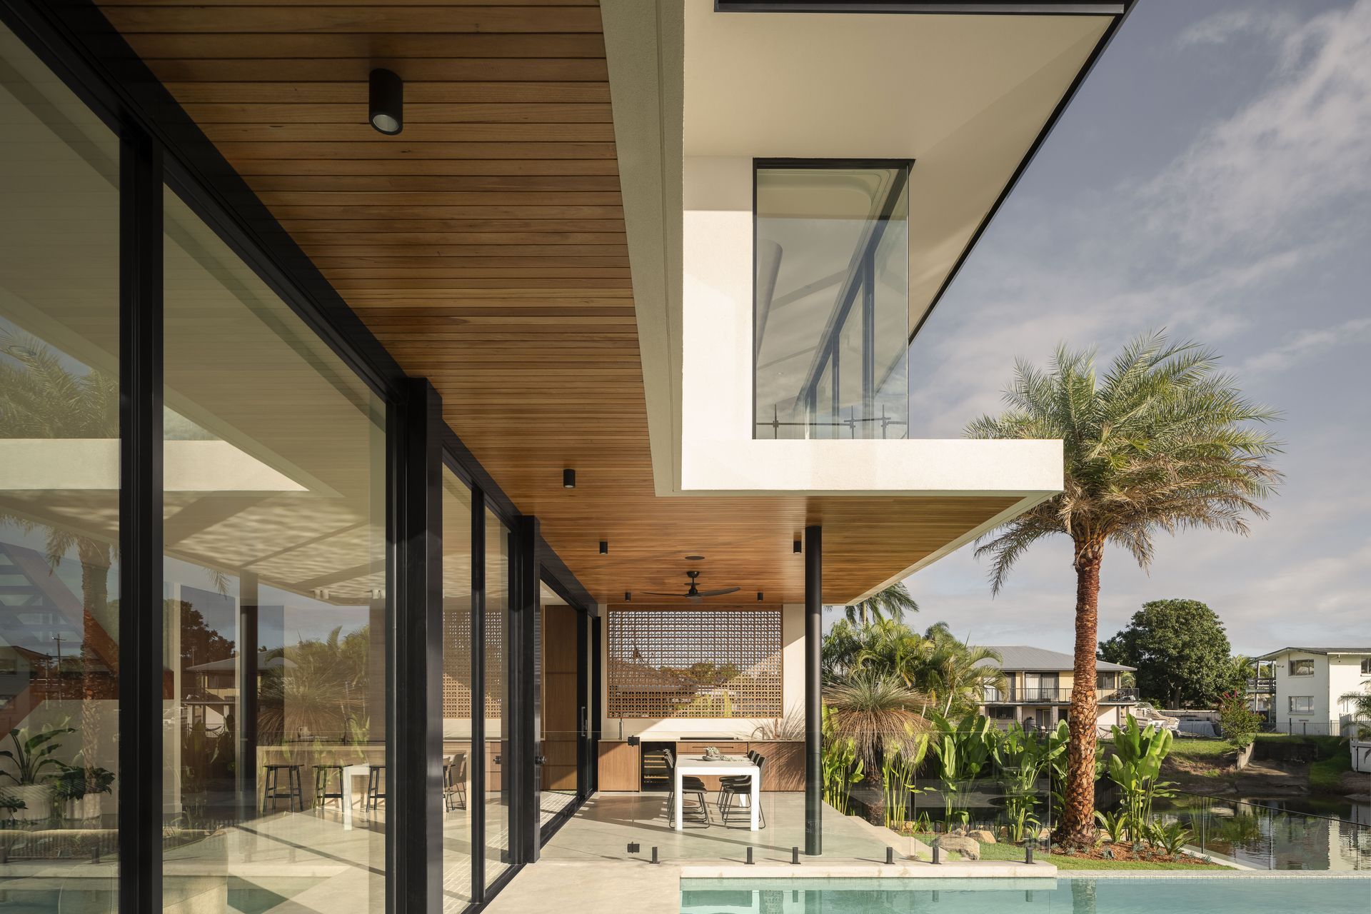
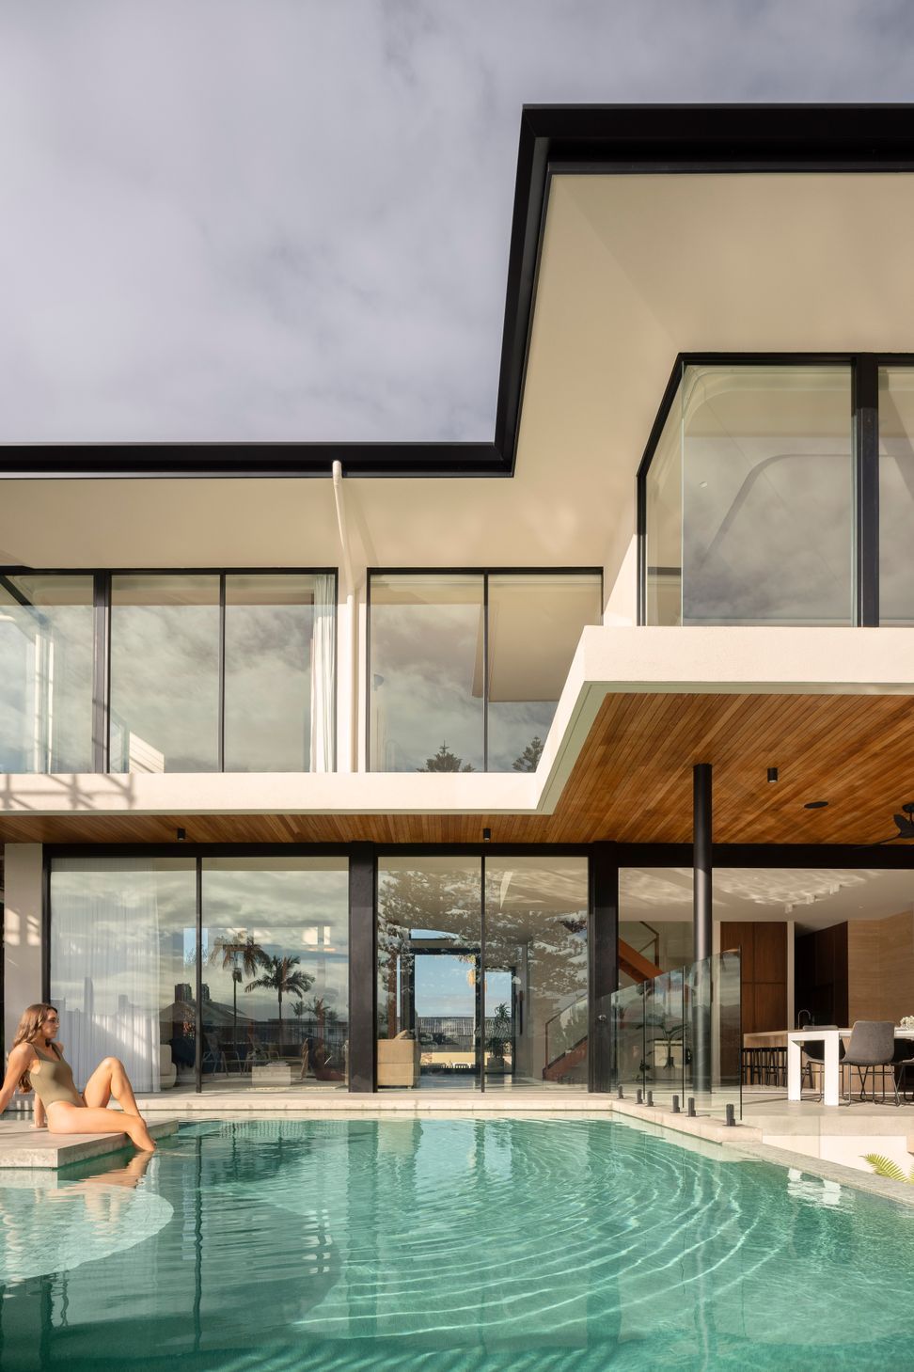
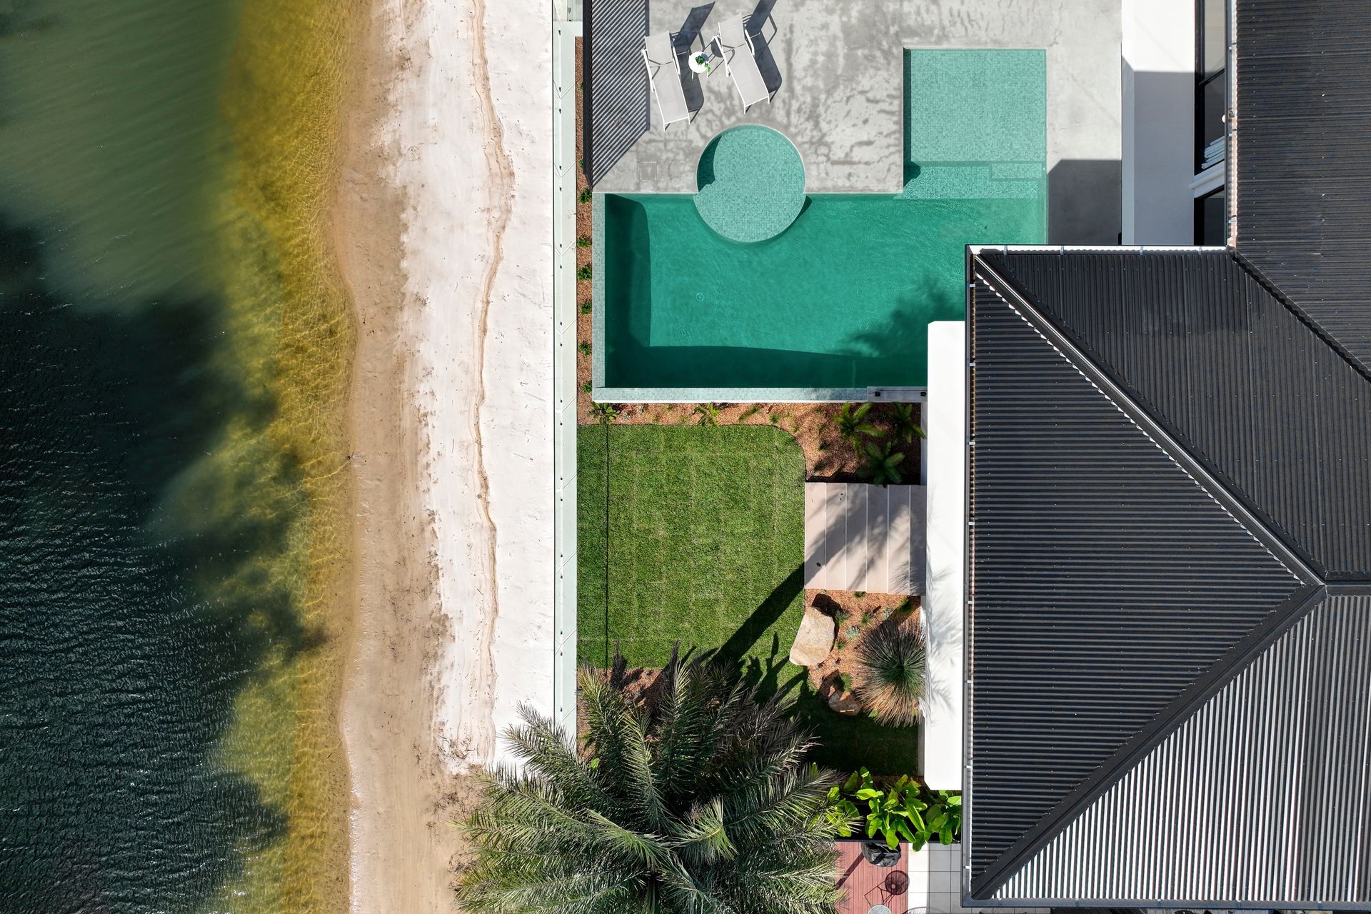
Anchored by a central courtyard and resort sized swimming pool, the layout invites a seamless flow between indoors and out — allowing the home to breathe with its surroundings. From the 3.6-metre frameless glass pivot door to the garden-framed living spaces, every element is composed with intention.
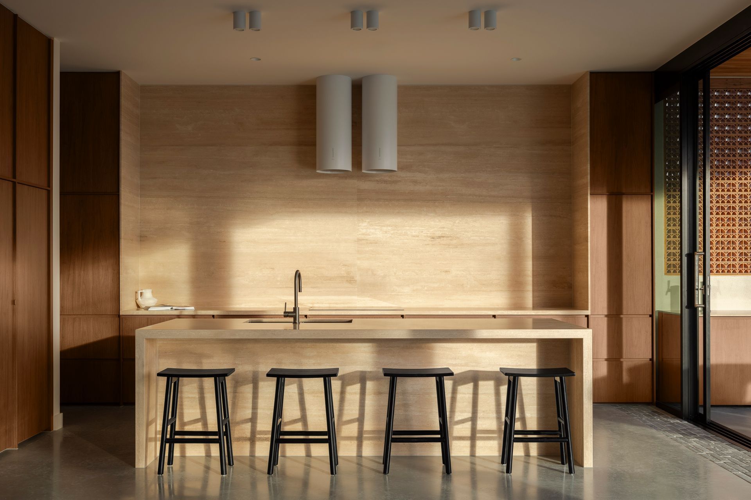
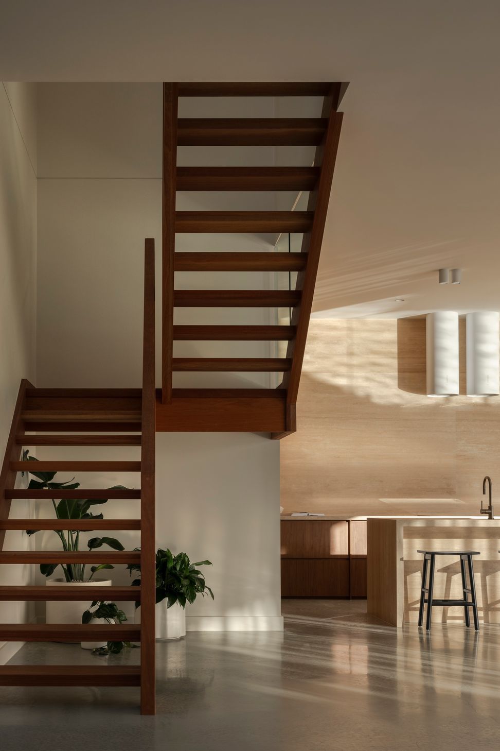

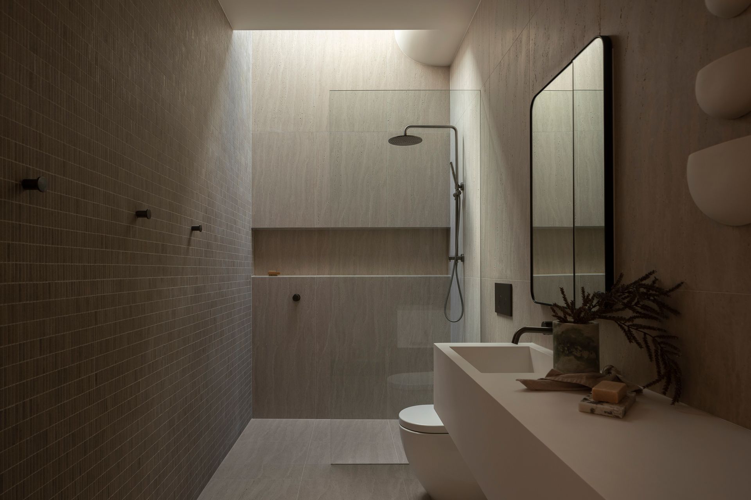
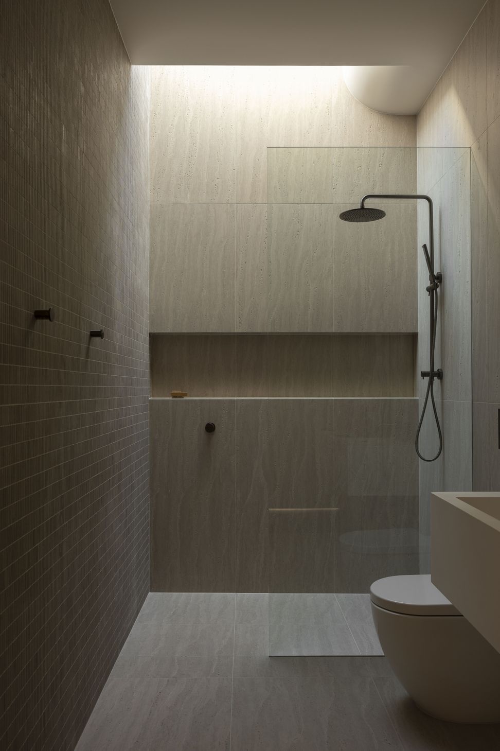
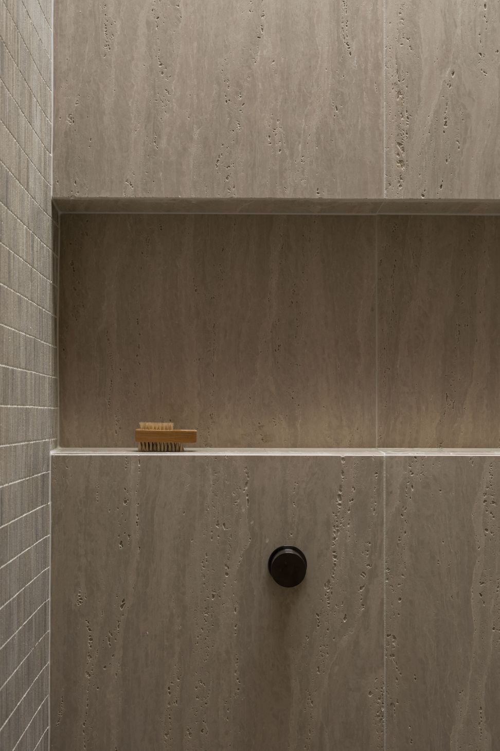
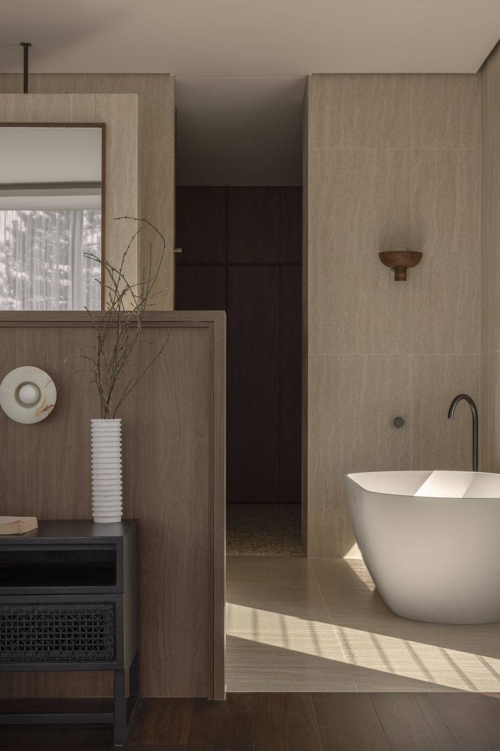
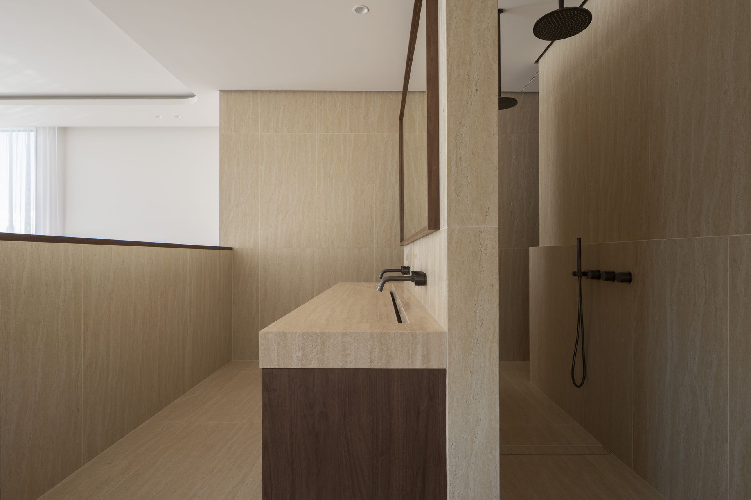
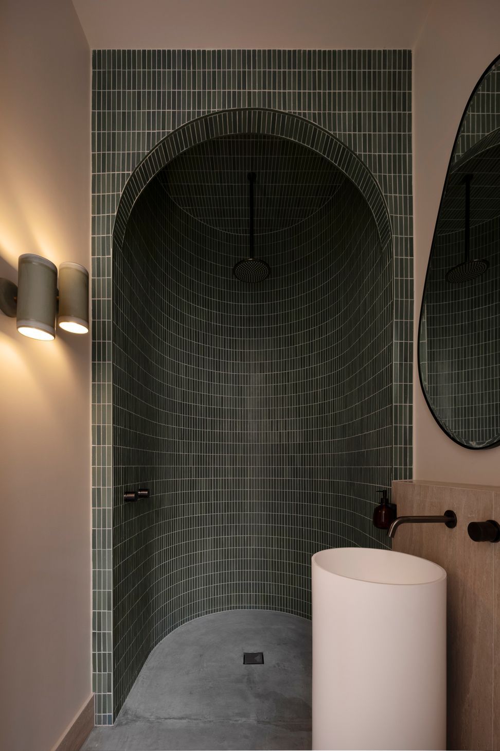
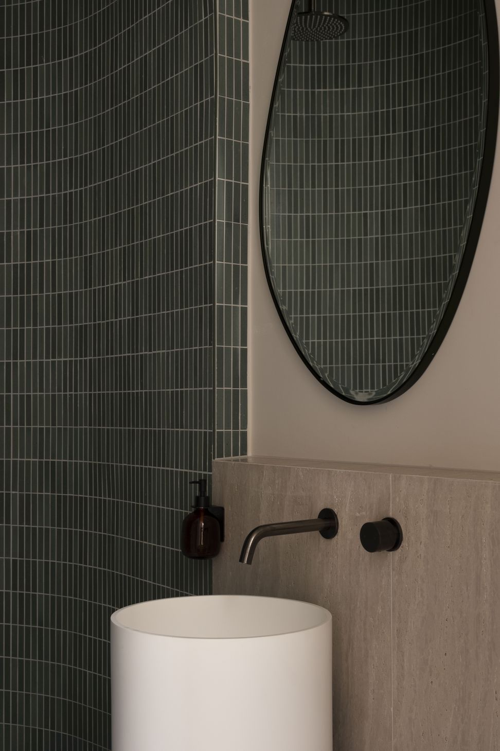
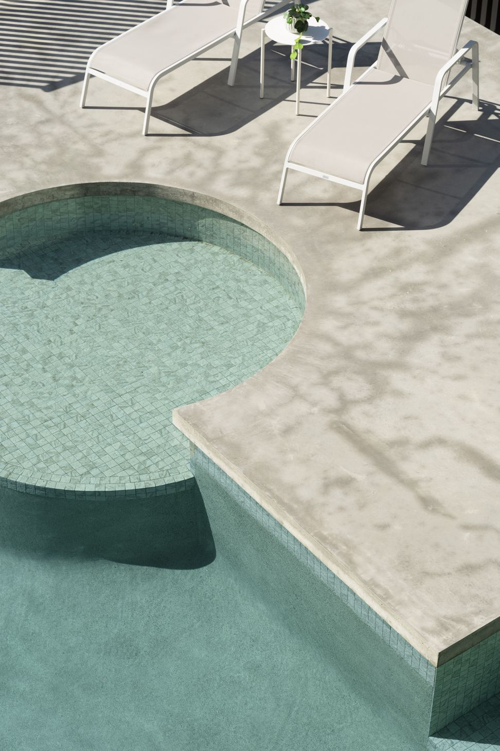
The material palette is unapologetically natural: hand-made Japanese tiles, travertine, timber, and softly polished concrete combine to create warmth and restraint in equal measure. These tactile elements are balanced by crisp architectural lines and soft curves that echo throughout the joinery, lighting, and spatial detailing.
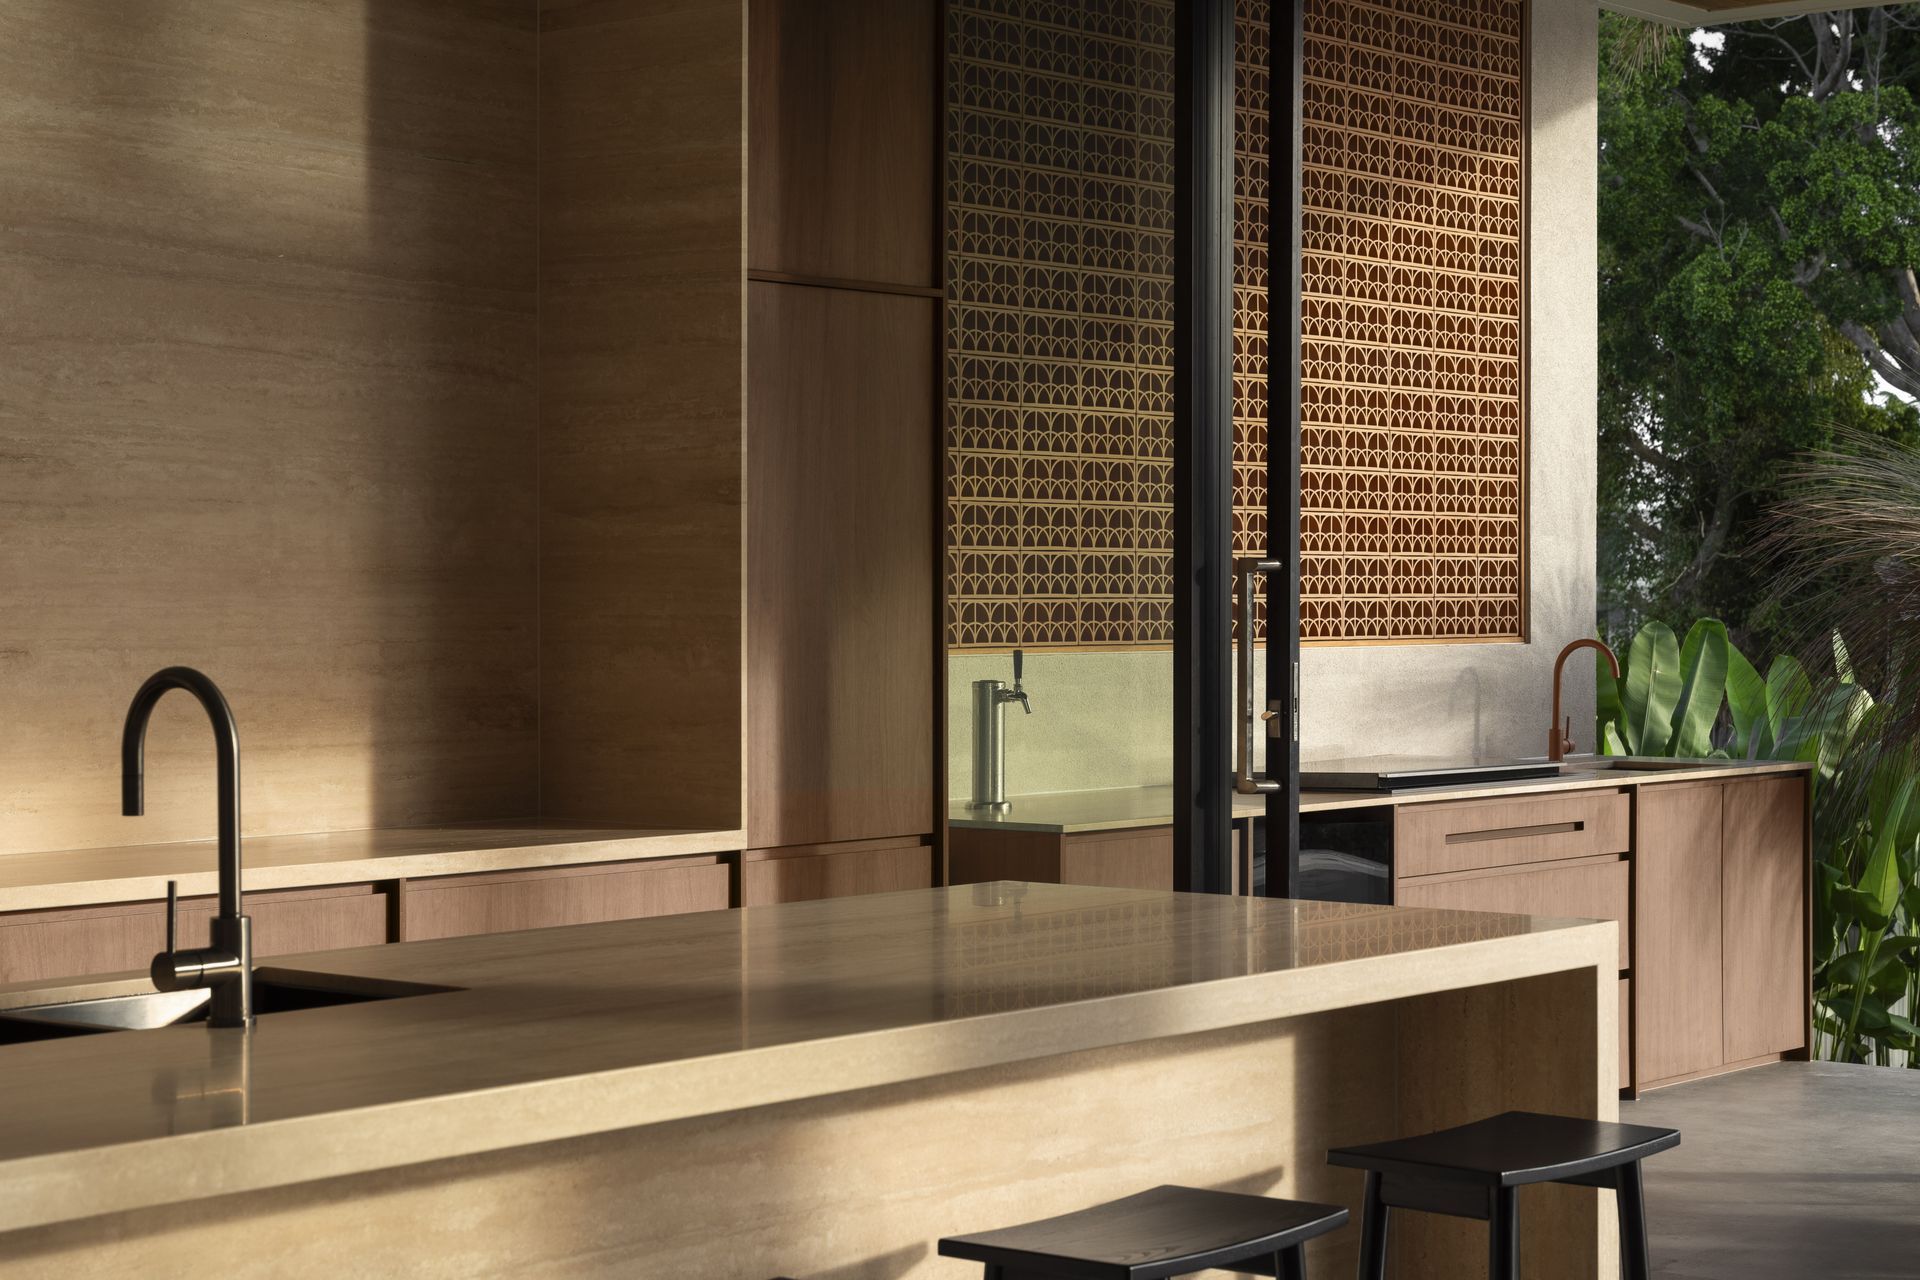
ZARMA’s ground floor includes an executive office, guest suite, and a sun-drenched atrium garden, while the open-plan living area extends out to an alfresco entertaining zone complete with built-in barbecue, bar fridge, and a beer + cocktail tap.
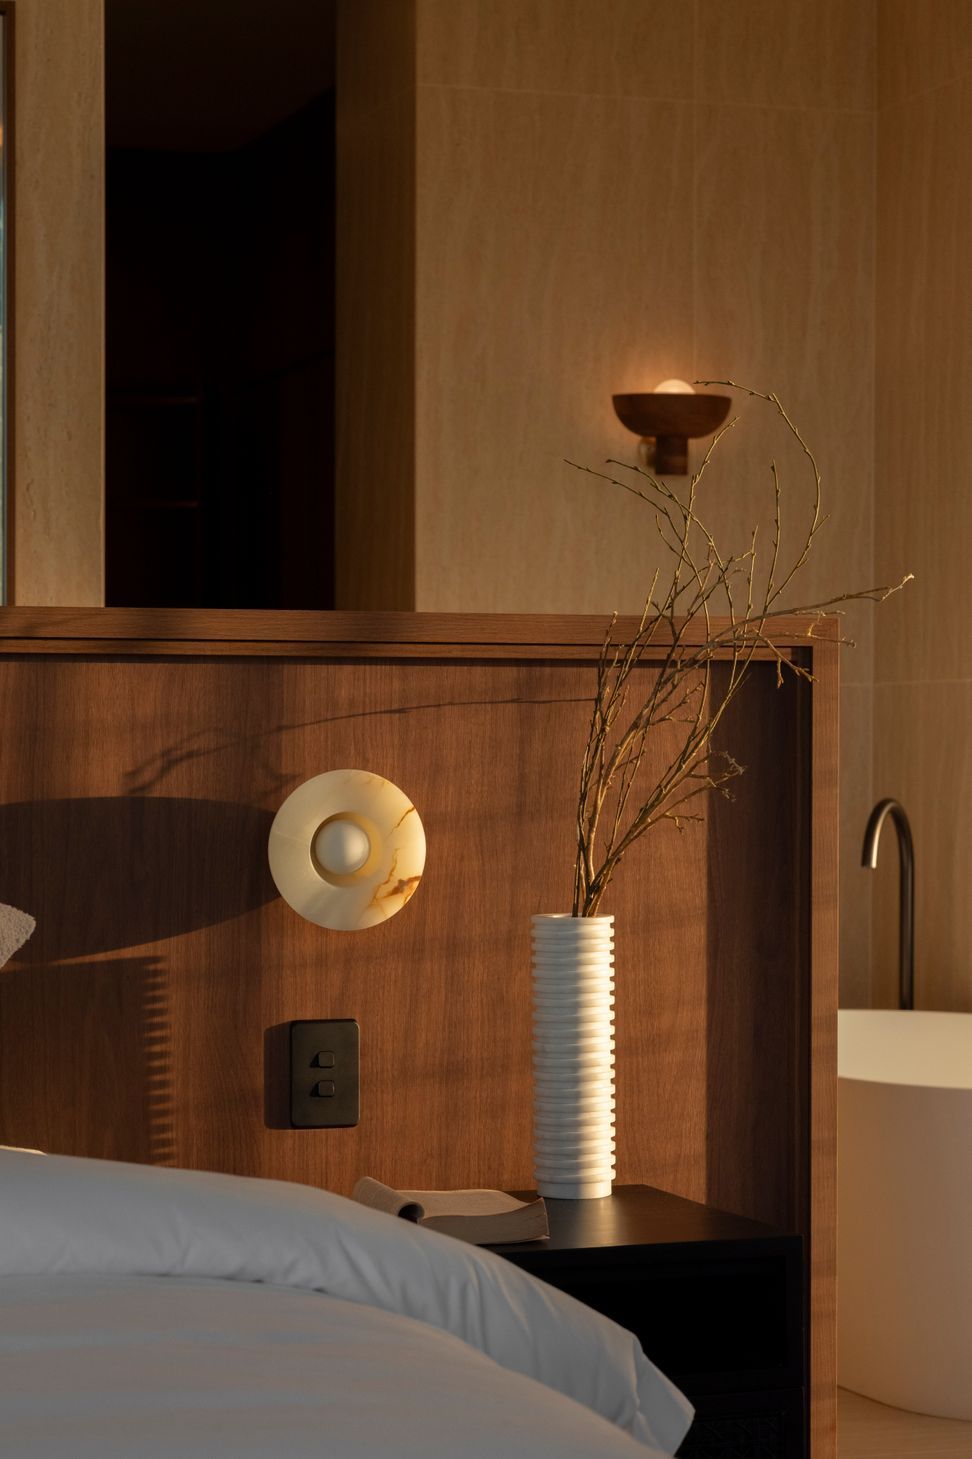
Upstairs, the master suite captures sweeping city skyline and water views, anchored by a bespoke bedhead, walk-in robe, and minimalist ensuite — a private retreat elevated by light and proportion.
ZARMA is a home of balance — bold yet calm, sculptural yet grounded. It embodies the BARLOW approach to design: architecture led, emotionally driven, and made to endure.
- Completed
- 2024
- Building style
- Modern
- Client
- Sam and Chelsea Barlow

A Botanical Oasis
The lush landscaping surrounding ZARMAbyBARLOW is a sight to behold.
Featuring stunning feature trees such as a 60-year-old 'grass tree,' a 25-year-old date palm, and a 25-year-old canary palm, the outdoor spaces are a tranquil retreat where nature takes center stage.
The lush landscaping surrounding ZARMAbyBARLOW is a testament to the artistry of renowned landscape designers, JSW Landscaping.
Their expertise has transformed the outdoor spaces into a verdant sanctuary, offering a sense of privacy from neighbors while enhancing the home's remarkable appeal.
Cascading gardens can be viewed from every angle within the home, creating a seamless connection between indoor and outdoor living spaces and enriching the overall ambiance with natural beauty.
A Masterpiece of Personalized Design
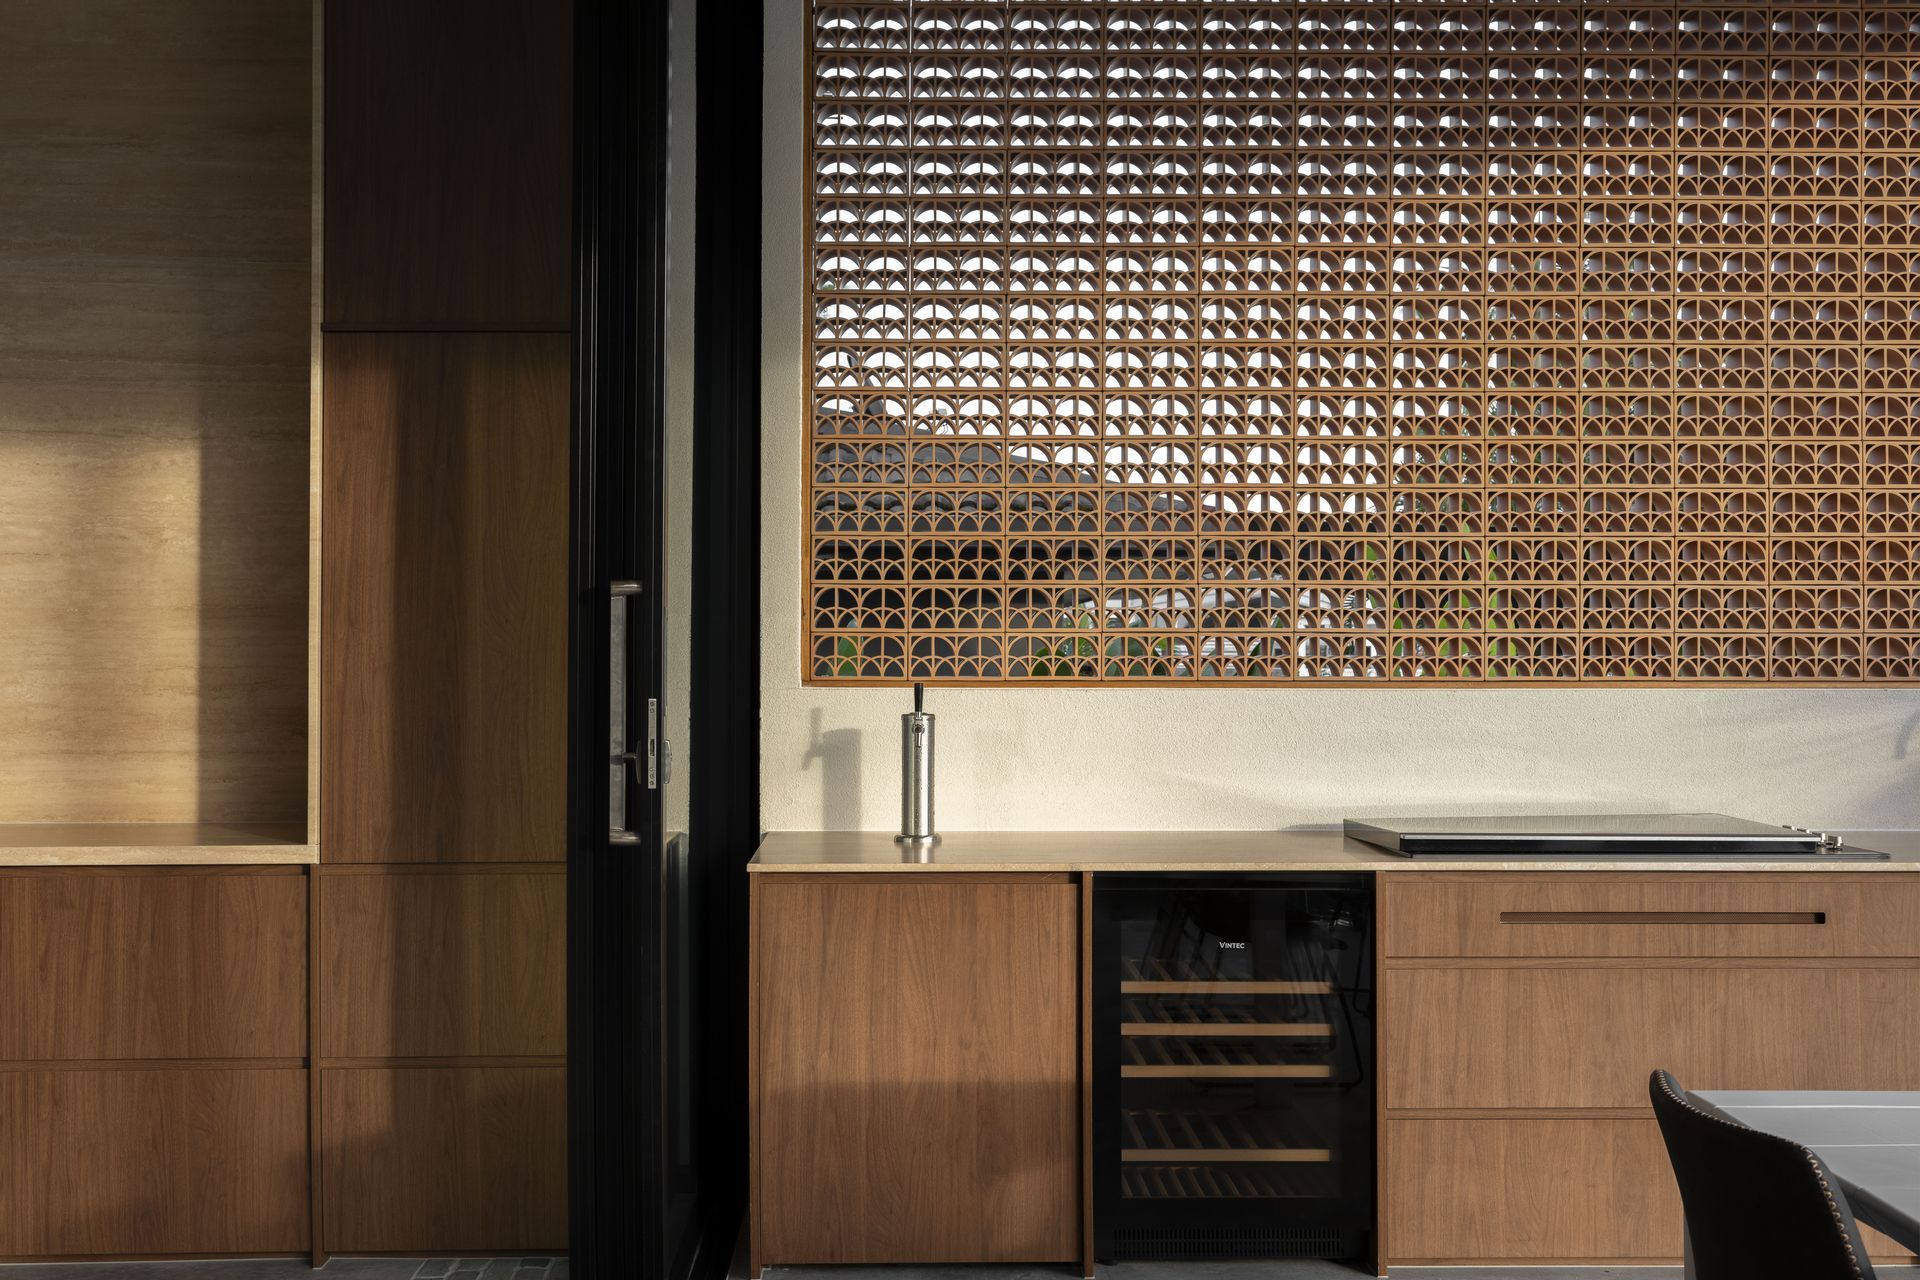
ZARMAbyBARLOW is not just a home; it's a labor of love, meticulously crafted by Chelsea and Sam themselves. Every detail, from the custom breeze blocks sourced from Greece to the stunning classic vein travertine kitchen, bears the signature touch of the BARLOW design ethos.
A Sanctuary of Light and Tranquility
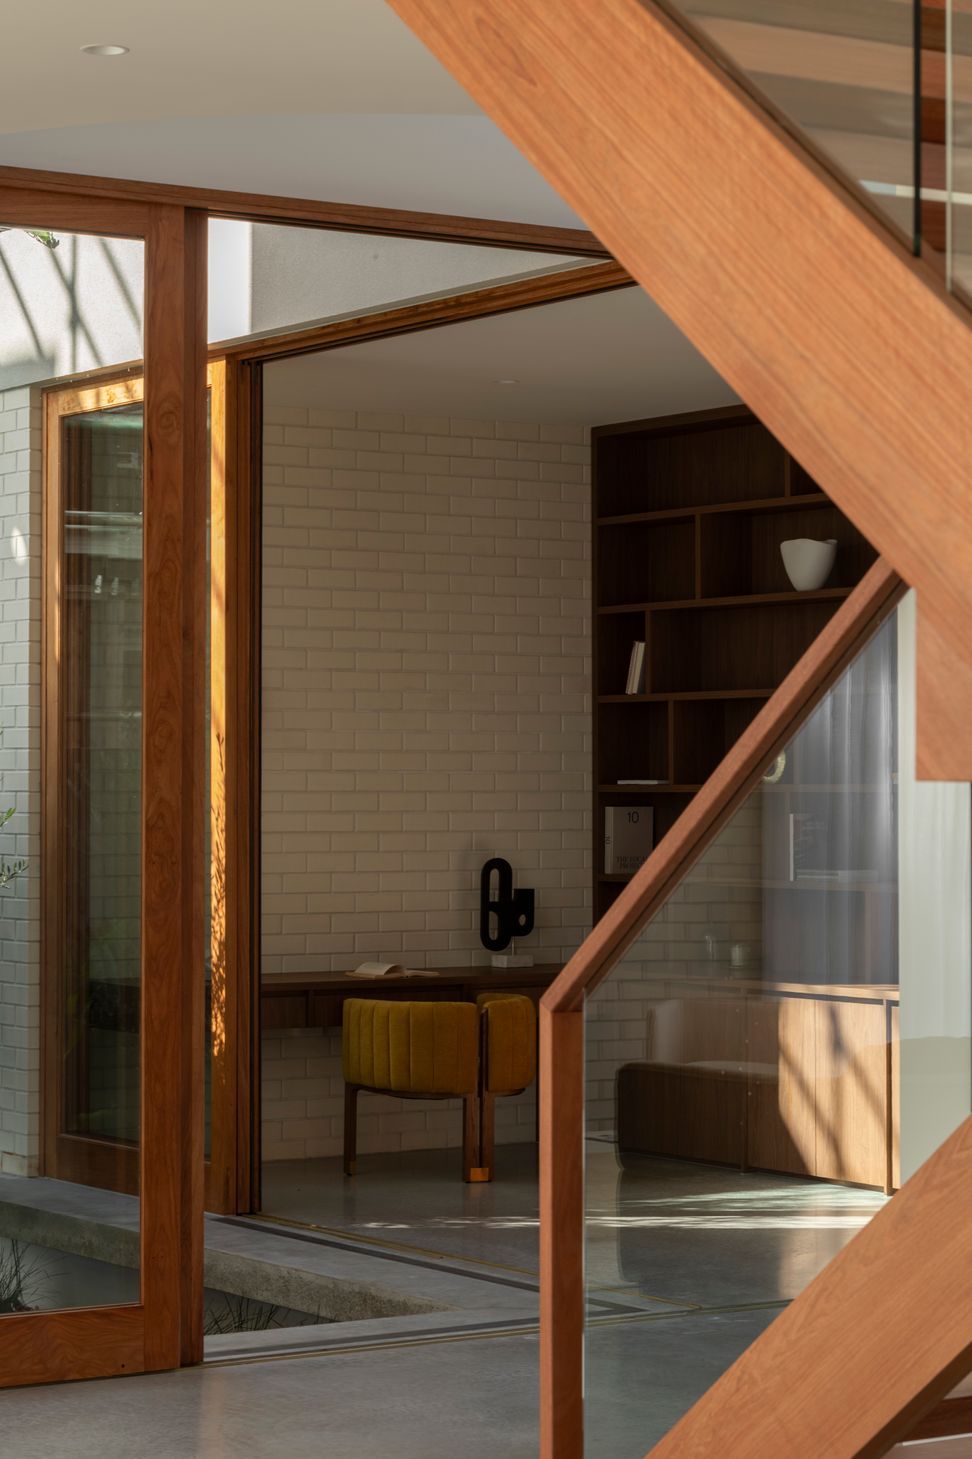
Step inside ZARMAbyBARLOW, and you'll be greeted by an abundance of natural light and a sense of serenity that permeates every corner. Floor-to-ceiling windows invite the outdoors in, while a courtyard adorned with an olive tree creates a seamless transition between interior and exterior spaces.


Bespoke Features at Every Turn:
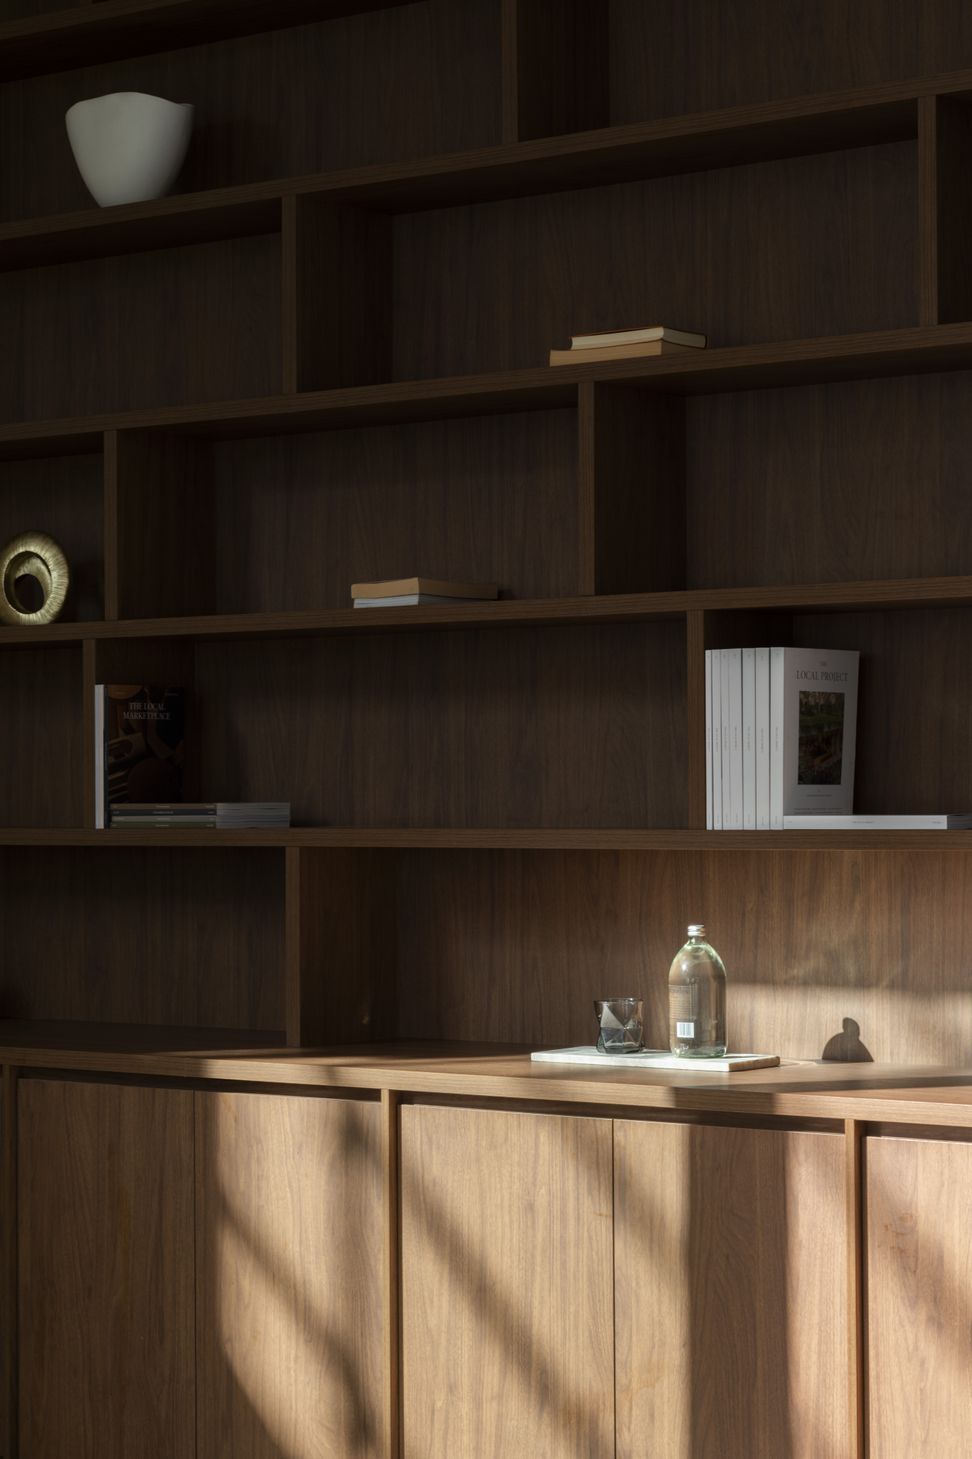
From the custom cabinetry in every room to the private library nestled within, ZARMAbyBARLOW is a showcase of bespoke features and thoughtful design. Each element has been carefully curated to enhance both the functionality and beauty of the space, creating a home that is as practical as it is breathtaking.

Entertaining is elevated to an art form
The indoor-outdoor flow is seamless, with the pool directly accessible from the alfresco area. Here, guests can enjoy the luxury of a double beer and cocktail tap with built-in kegs, ensuring that every gathering is a memorable affair.
Experience the Extraordinary
ZARMAbyBARLOW is more than just a home; it's a testament to the limitless possibilities of design and the transformative power of craftsmanship. If you're ready to experience unmatched luxury and unparalleled beauty, contact Barlow today to learn more about this extraordinary residence.
Like this Project?
Hire BARLOW
The products behind the project
Two products specified into this build from one supplier, a verified ArchiPro member. Tap through to specifications, suppliers and lead times.


Professionals used in
this project
The practices and trades credited on this project.


More projects from
BARLOW
Other work by BARLOW, across every category they build in.


More in
Luxury Homes
Everything else in Luxury Homes, from every practice on ArchiPro.


Next Project
Keep scrolling