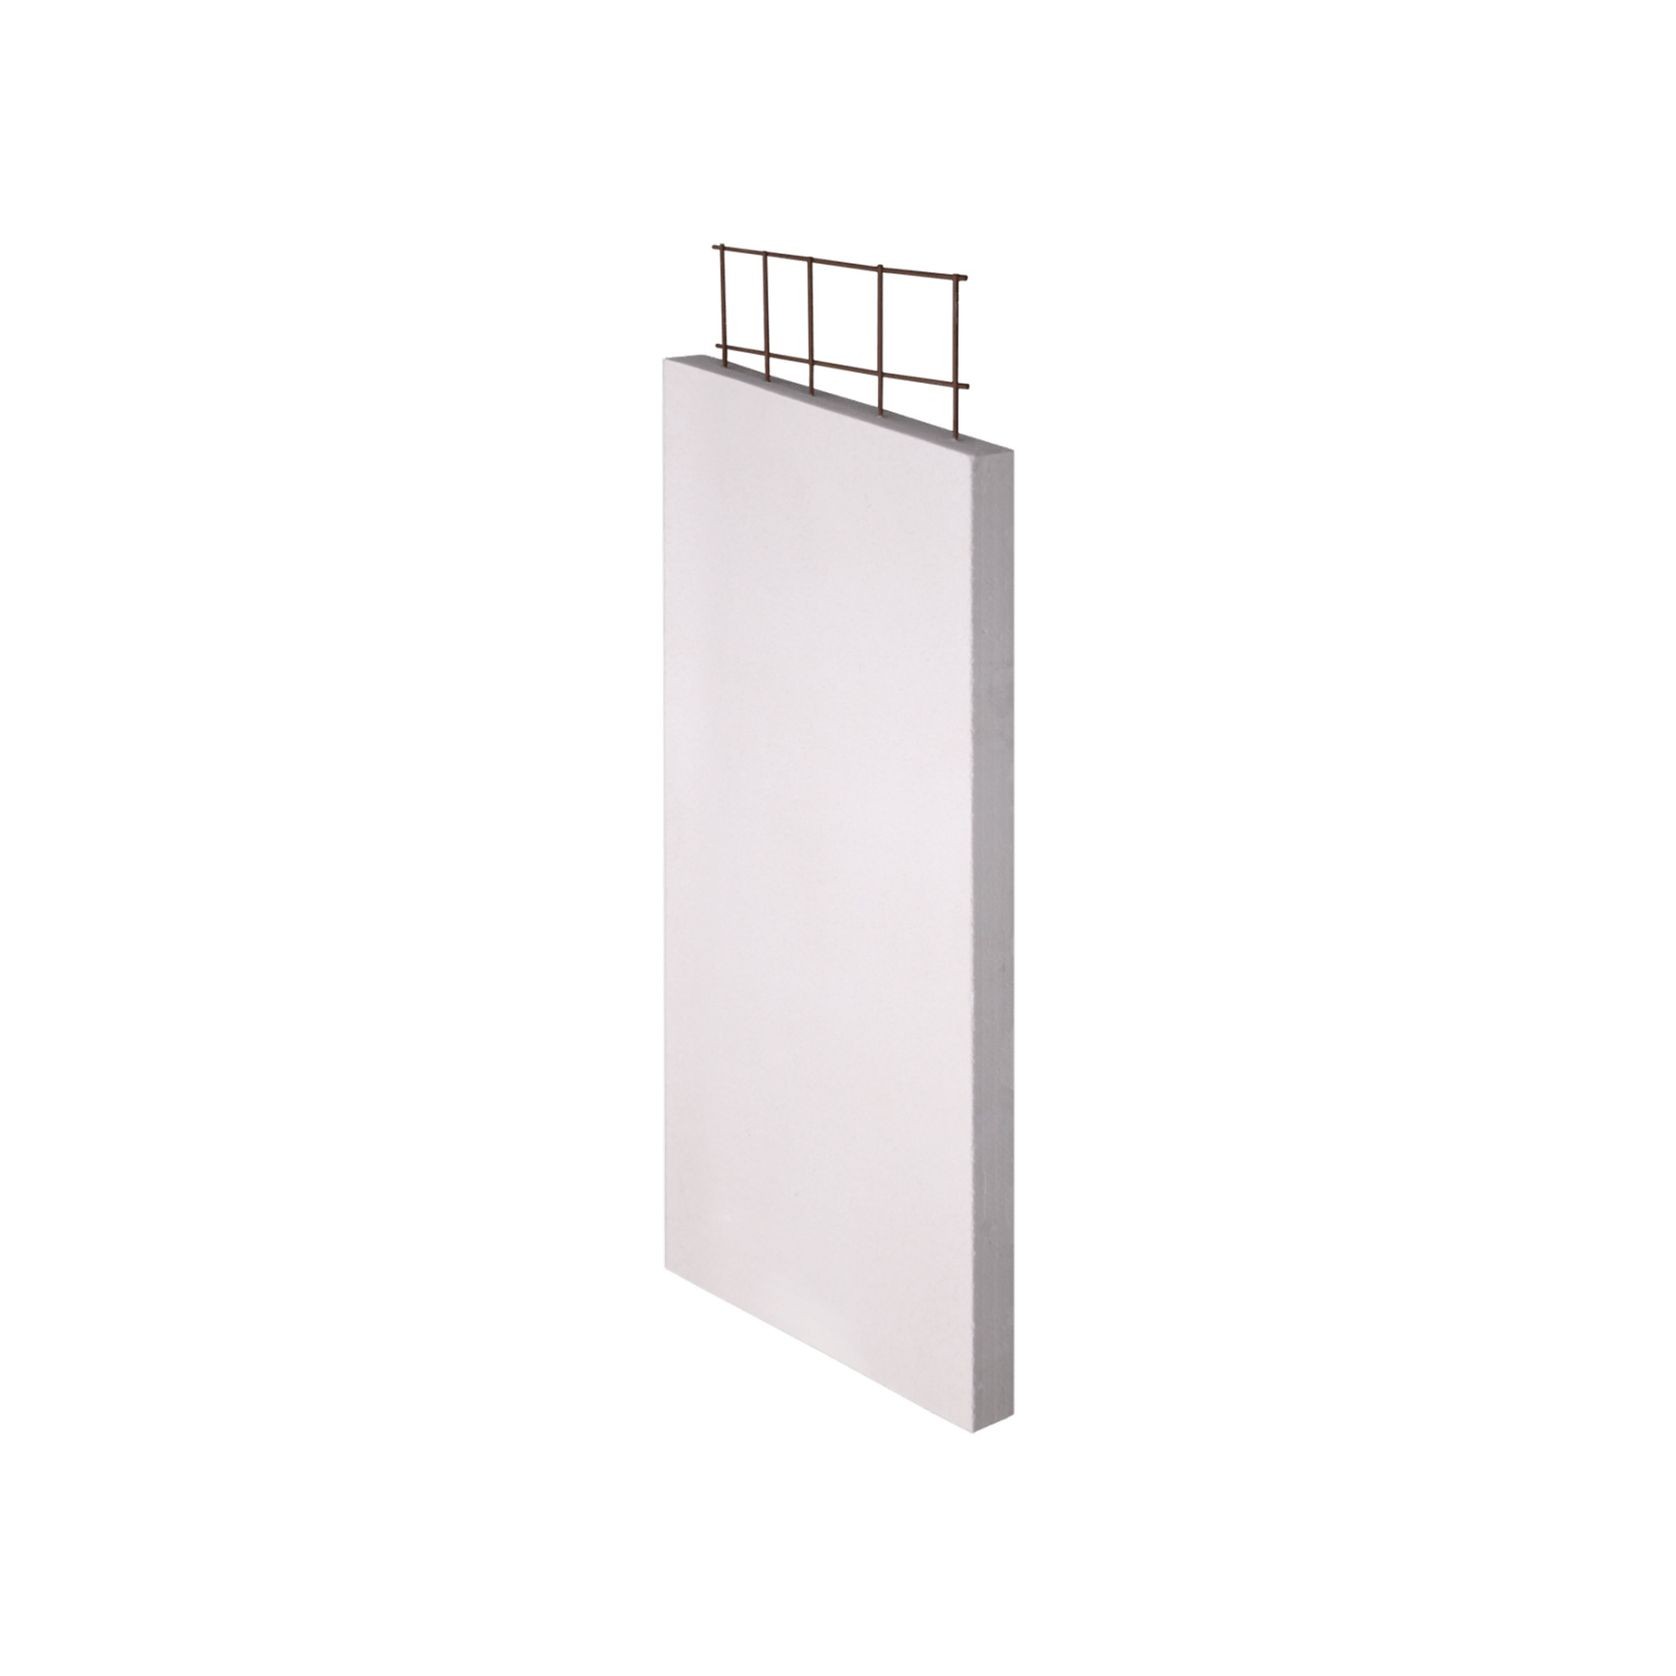
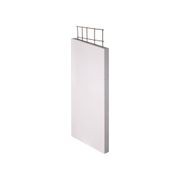
Walsc External Wall System 75
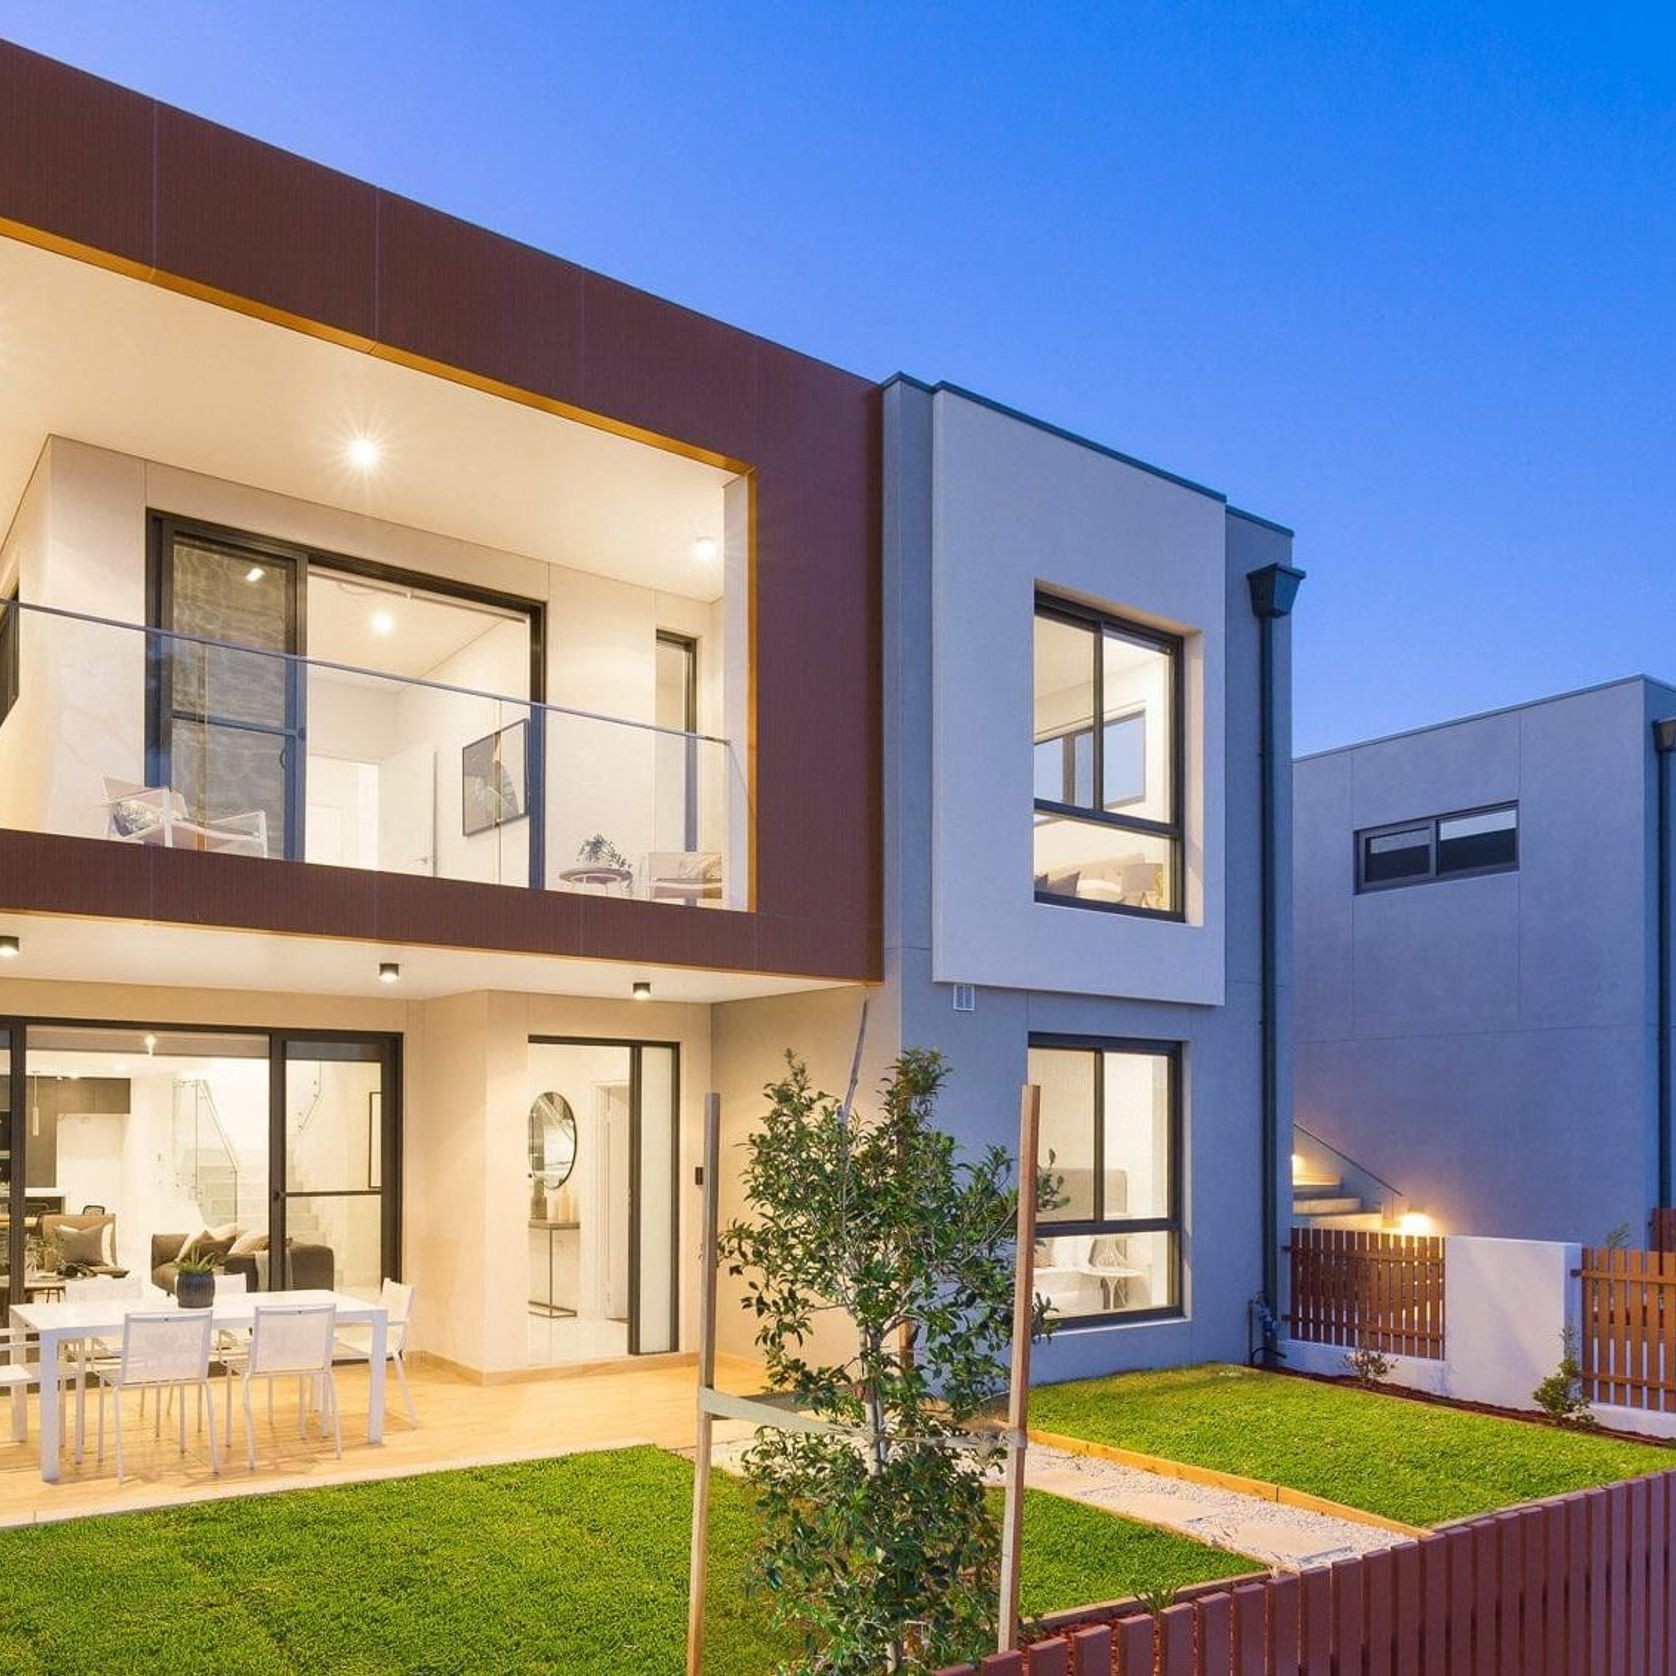
Walsc AAC Panel Systems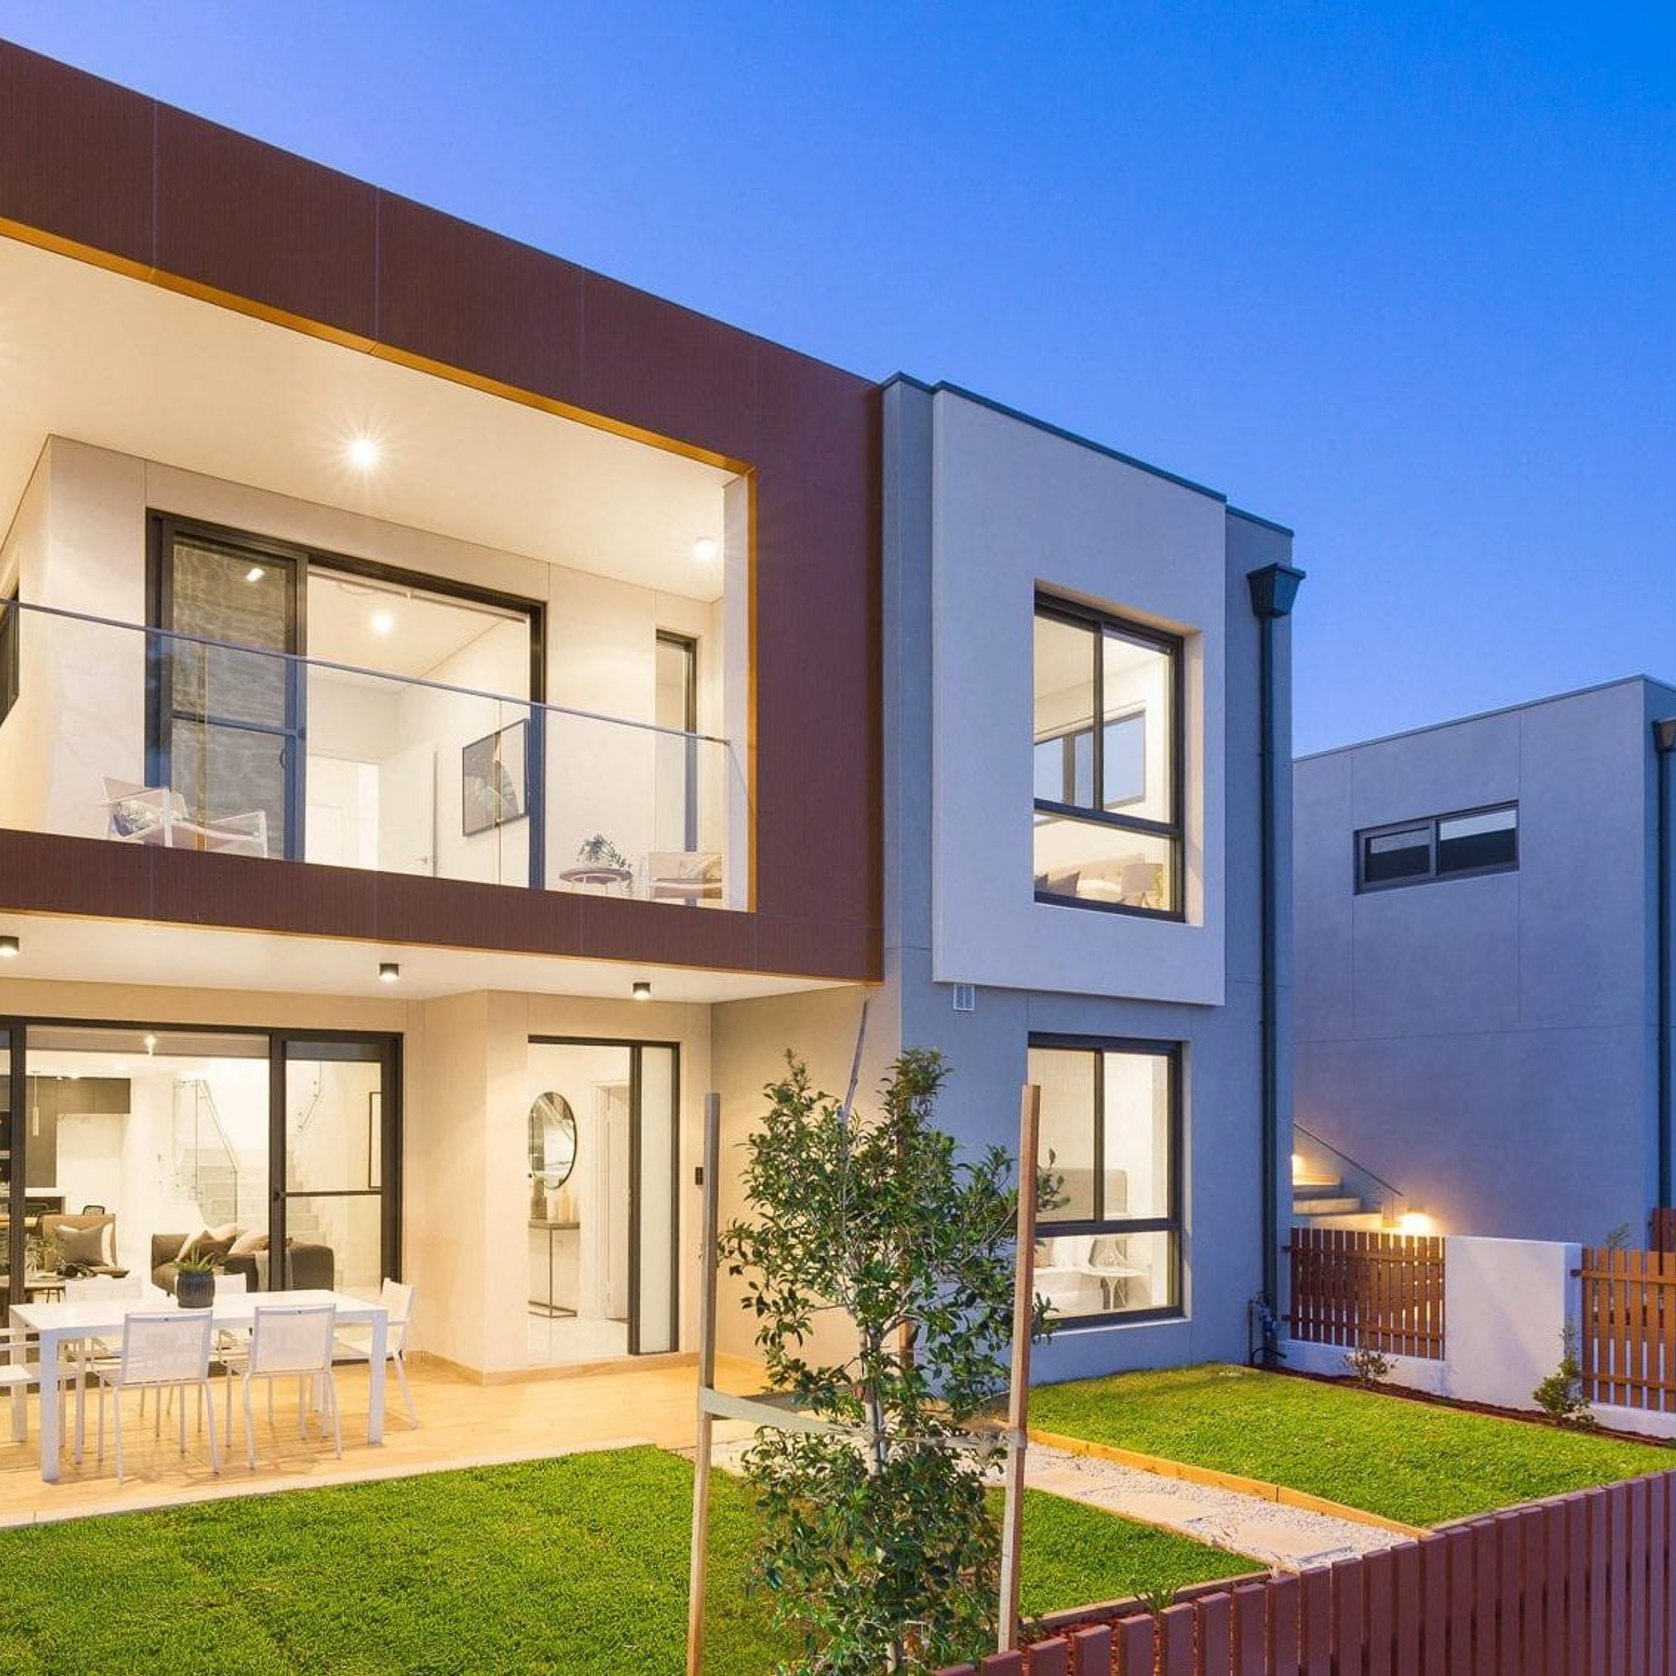

- Category
- Range
- BrandWalsc AAC Panel Systems
- Country of originAustralia
- Type of useCommercial and Residential
- InstallationProfessional installation required


About the
Seller
Walsc is an Australian Autoclaved Aerated Concrete (AAC) building systems company. Providing more than AAC panels — we're a technical partner from specification through to completion, giving project teams the confidence to build better.
Our range includes:
- Walsc AAC Flooring System
- Walsc External Wall Cladding System
- Walsc Internal Wall System
- Walsc Inter- tenancy Wall System
- Walsc Facade Wall System
All manufactured from AAC and engineered to deliver thermally efficient, fire-resistant and acoustically strong performance, while simplifying installation on site.
Since 2014, Walsc AAC has been specified and installed across hundreds of Australian projects, and is trusted and recommended by architects, certifiers and builders for its consistency, technical support and product expertise. Across residential, multi-residential and commercial projects,
See how Walsc systems provide a practical, high-performance alternative to conventional wall and flooring construction here.
Walsc - Reinforced. Tested. Accredited.
- More information