Walsc External Wall System 75
Sydney, Australia

- 29.7K profile views
- 1 save
WALSC EXTERNAL WALL SYSTEM 75
Consists of reinforced Walsc AAC Panel 75mm Light, installed vertically as shown onto continuous horizontal steel top hats which fixed to the structural frame.
Walsc AAC Adhesive is applied to the vertical edges where there are adjoining panels. The external wall is finished using a Walsc approved coating system.
The Walsc External Wall Cladding System is suitable for use in bushfire prone areas since it meets the most extreme bushfire category BAL-FZ. This is achieved by having an FRL greater than 30/30/30 as required by Clause 9.4.1(c) of AS3959:2018.
Start visualising the External Wall System 75: https://walsc.com.au/products/walsc-external-wall-system-75
Product Details
- Product
- Walsc External Wall System 75
- Category
- Concrete Cladding
- Sold by
- Walsc AAC Panel Systems
- Brand
- Walsc AAC Panel Systems
- Country of origin
- Australia
- Type of use
- Commercial and Residential
- Installation
- Professional installation required
Product Variants
- Panels Per Pack
- Size
Walsc AAC Panel Systems is specified by


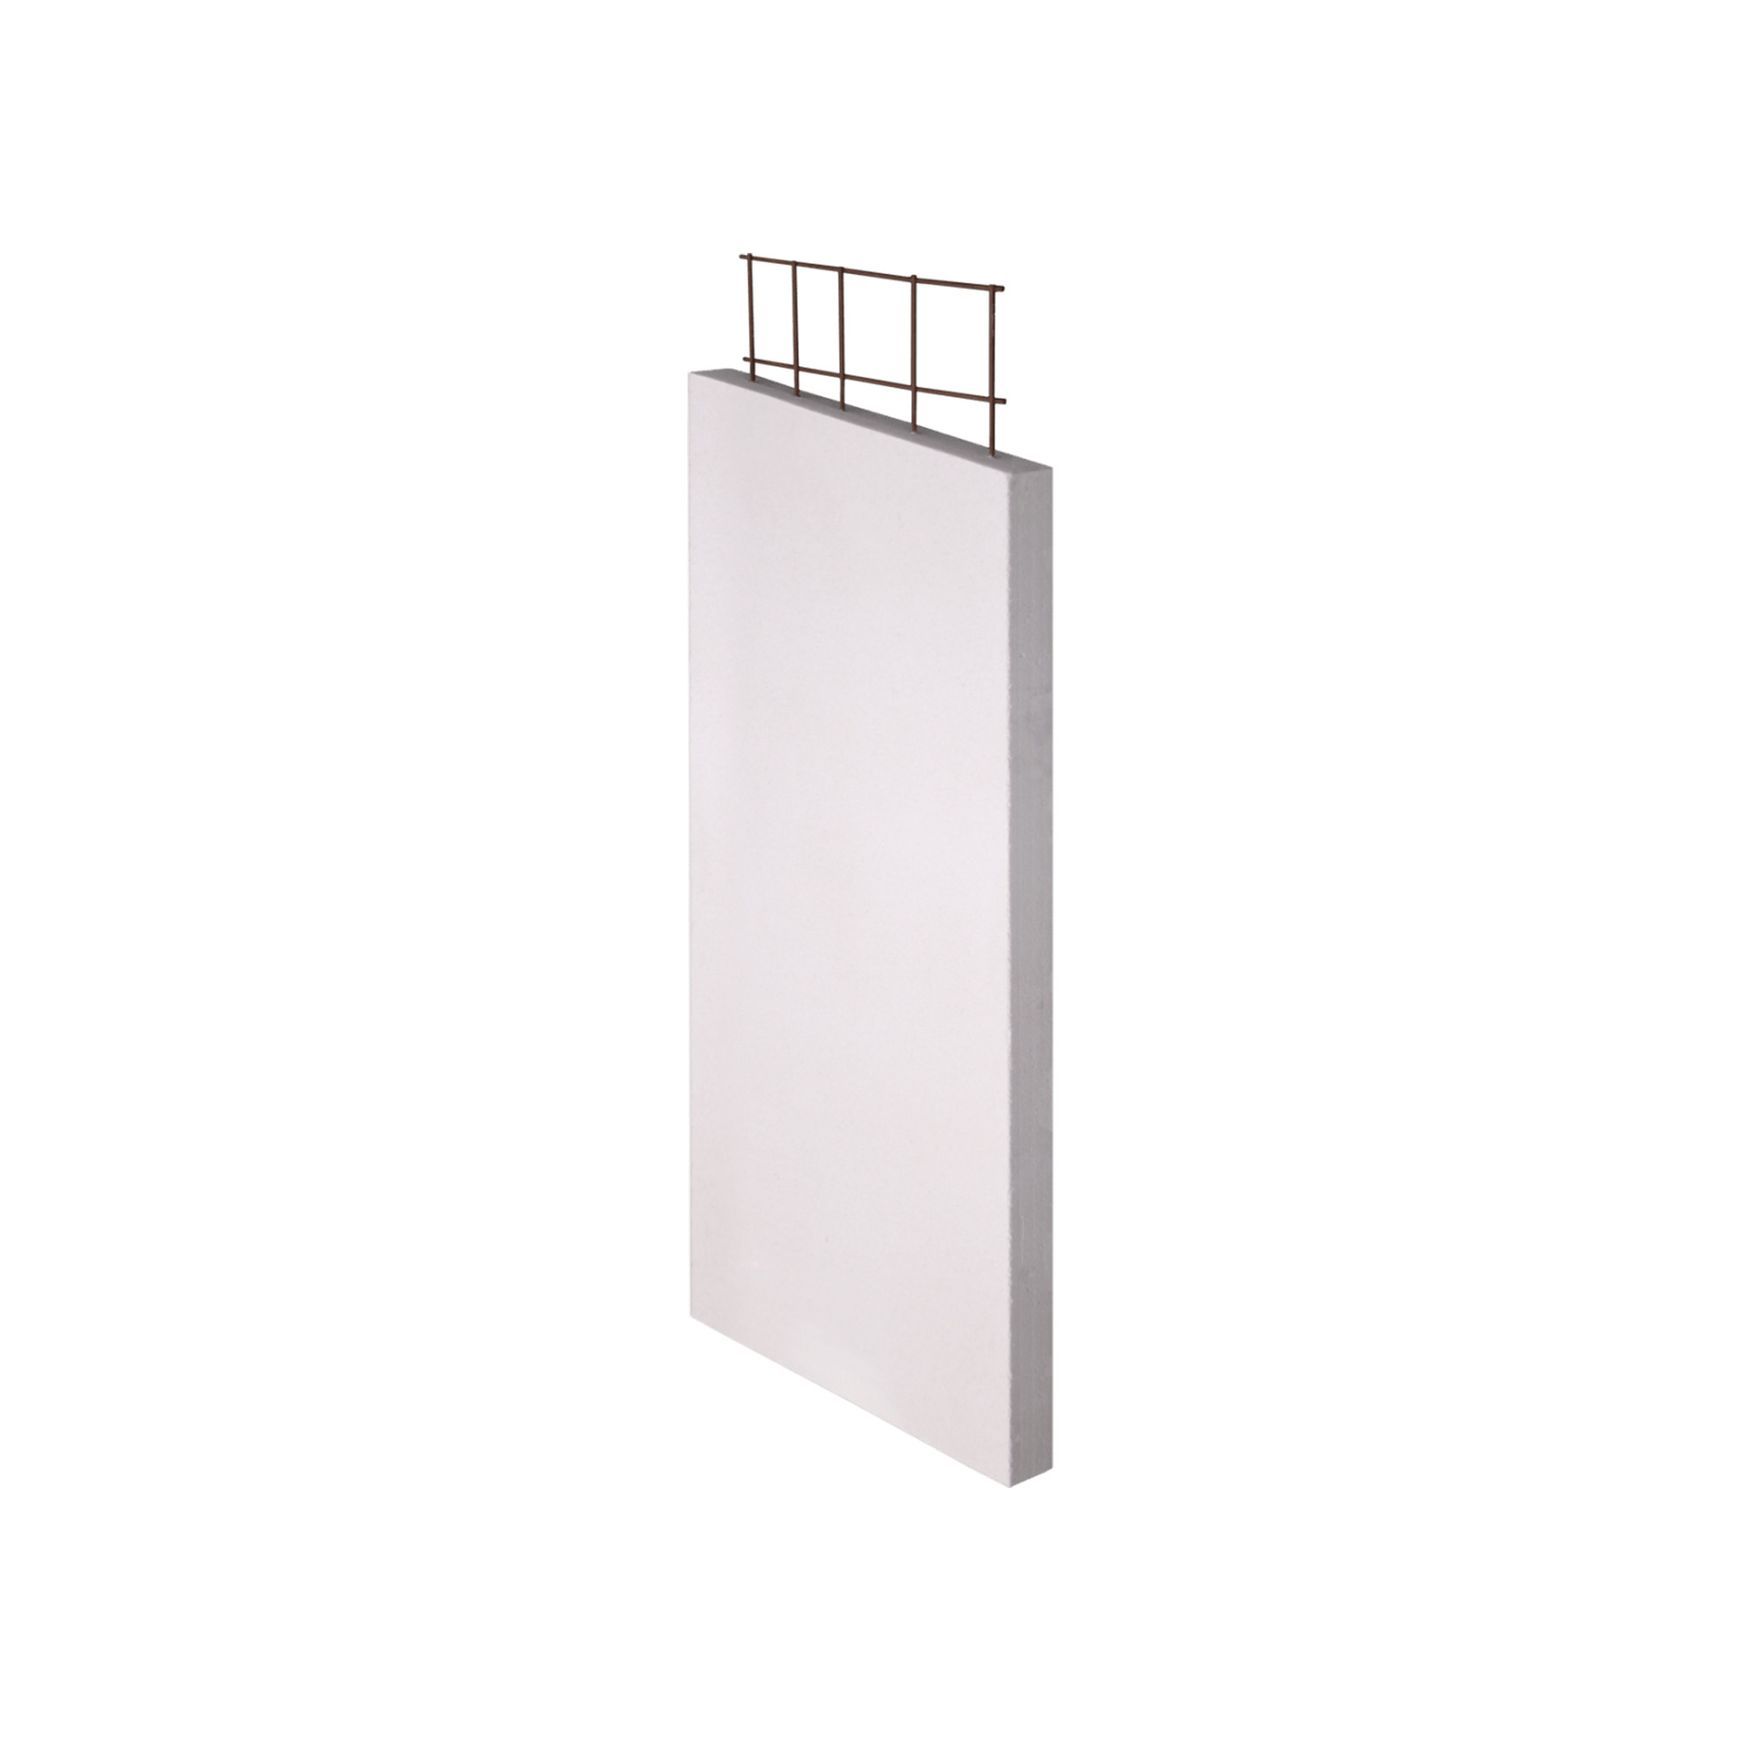
WALSC EXTERNAL WALL SYSTEM 75 Consists of reinforced Walsc AAC Panel 75mm Light, installed vertically as shown onto continuous horizontal steel top hats which fixed to the structural frame.
Walsc AAC Adhesive is applied to the vertical edges where there are adjoining panels. The external wall is finished using a Walsc approved coating system.
The Walsc External Wall Cladding System is suitable for use in bushfire prone areas since it meets the most extreme bushfire category BAL-FZ. This is achieved by having an FRL greater than 30/30/30 as required by Clause 9.4.1(c) of AS3959:2018.
Start visualising the External Wall System 75: https://walsc.com.au/products/walsc-external-wall-system-75
- Features
- Lightweight and strong
- NCC/BCA compliant
- Easy to Transport
- Outstanding performance
- Quick to install
- Local technical support team
- Scope of use
For Multi-Residential Buildings
- TECHNICAL DATA
- Panel Thickness: 75 mm
- Panel Width: 600 mm
- Panel Length: Up to 3300 mm
- Panel Edge Profile: Square Edge
- Dry Density: 450 kg/m³
- Density for Design: 525 kg/m³
- Panel Weight per SQM: 42 kg/m²
- Reinforcement Tensile Yield Stress: 500 MPa
- Reinforcement Characteristic Weld Strength: 3.1 kN
- Ultimate Strength Bending Capacity: 1.0 kNm/m
- Thermal Resistance: R 0.584
- SYSTEM COMPONENTS
- Walsc AAC Panel 75mm Light (XL)
- Walsc AAC Adhesive
- Steel Tophat
- Screw Fixings
- Wall Wrap & Tape
- Damp Proof Course
- Walsc Base Sealer
- Walsc Anti-corrosion Protection Paint
- Control Joints
- Approved Render Coating System
Learn more about System Components in details.
- SYSTEM OVERVIEW
Visualize the system overview here.
Downloads
Downloads (5)5 Direct downloads • 4 Available on request
Frequently asked questions about
Walsc External Wall System 75
The Walsc External Wall System 75 is supplied by Walsc AAC Panel Systems. It is also on their website, and you can browse every product Walsc AAC Panel Systems lists on ArchiPro.
Walsc AAC Panel Systems does not publish a price for the Walsc External Wall System 75 on ArchiPro. for pricing, or visit their website.
It comes in 6 sizes: L2400 x W600 x H75 mm, L2550 x W600 x H75 mm, L2700 x W600 x H75 mm, L2850 x W600 x H75 mm, L3000 x W600 x H75 mm and L3300 x W600 x H75 mm. For a size that is not listed, .
Yes. It has been specified in projects on ArchiPro, including Highfield Road, Lindfield House by Walsc AAC Panel Systems, Elan Townhouse by Walsc AAC Panel Systems and Darley Street East House by Walsc AAC Panel Systems. See how it was used in a finished space.
from this page, see their contact details on ArchiPro, or visit their website. The Walsc AAC Panel Systems profile on ArchiPro has the rest of their products.
More products from
Walsc AAC Panel Systems
The rest of this range, and everything else Walsc AAC Panel Systems makes.


More in
Concrete Cladding
Everything else in Concrete Cladding, from every supplier on ArchiPro.


Specified in
these projects
Where Walsc External Wall System 75 has been used, and who designed the room it went into.


Supplier Reviews