Project team
- Bird Built
- Figure & Ground
- ""Four Walls Photography""
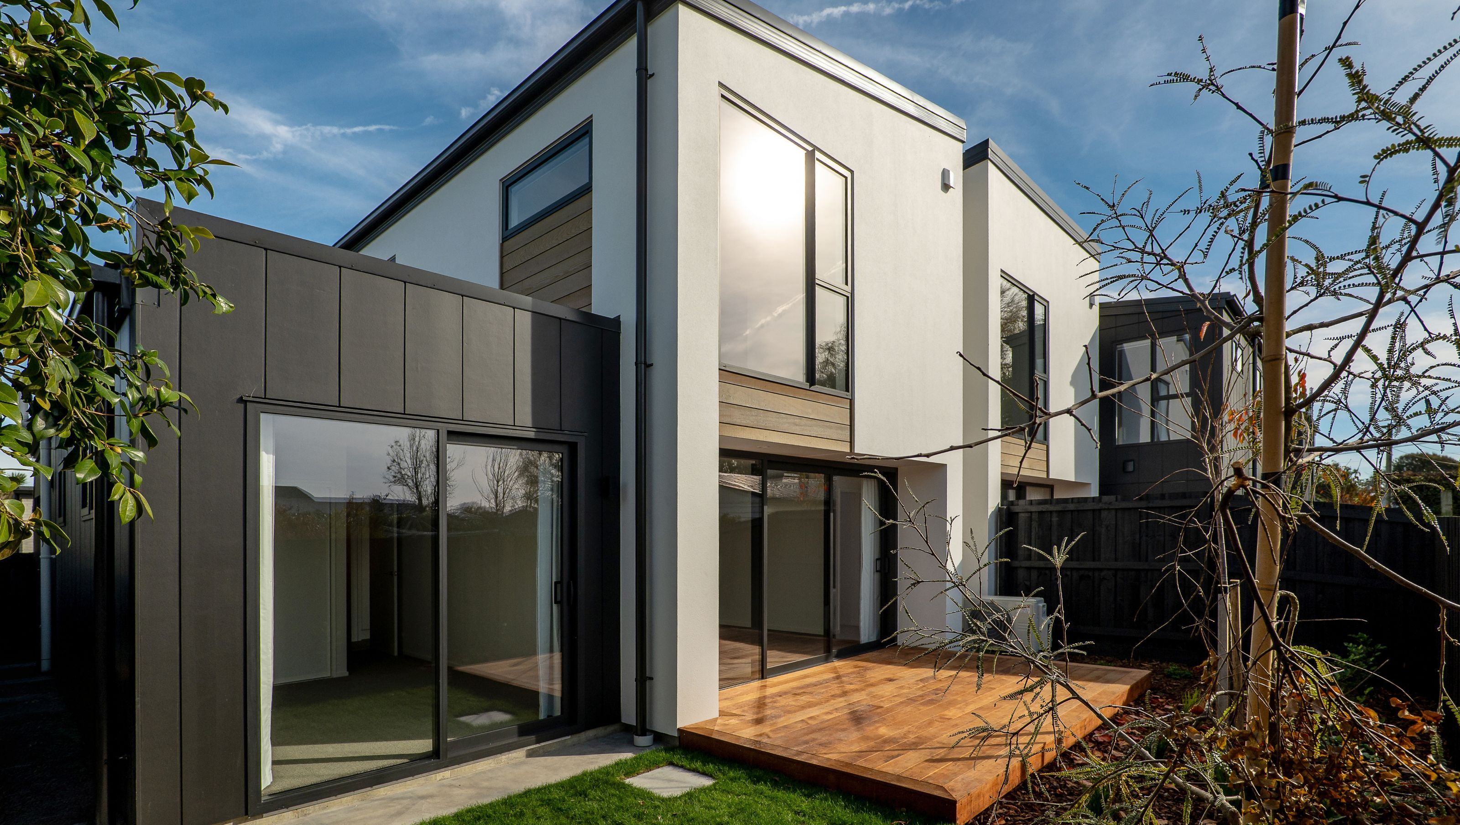
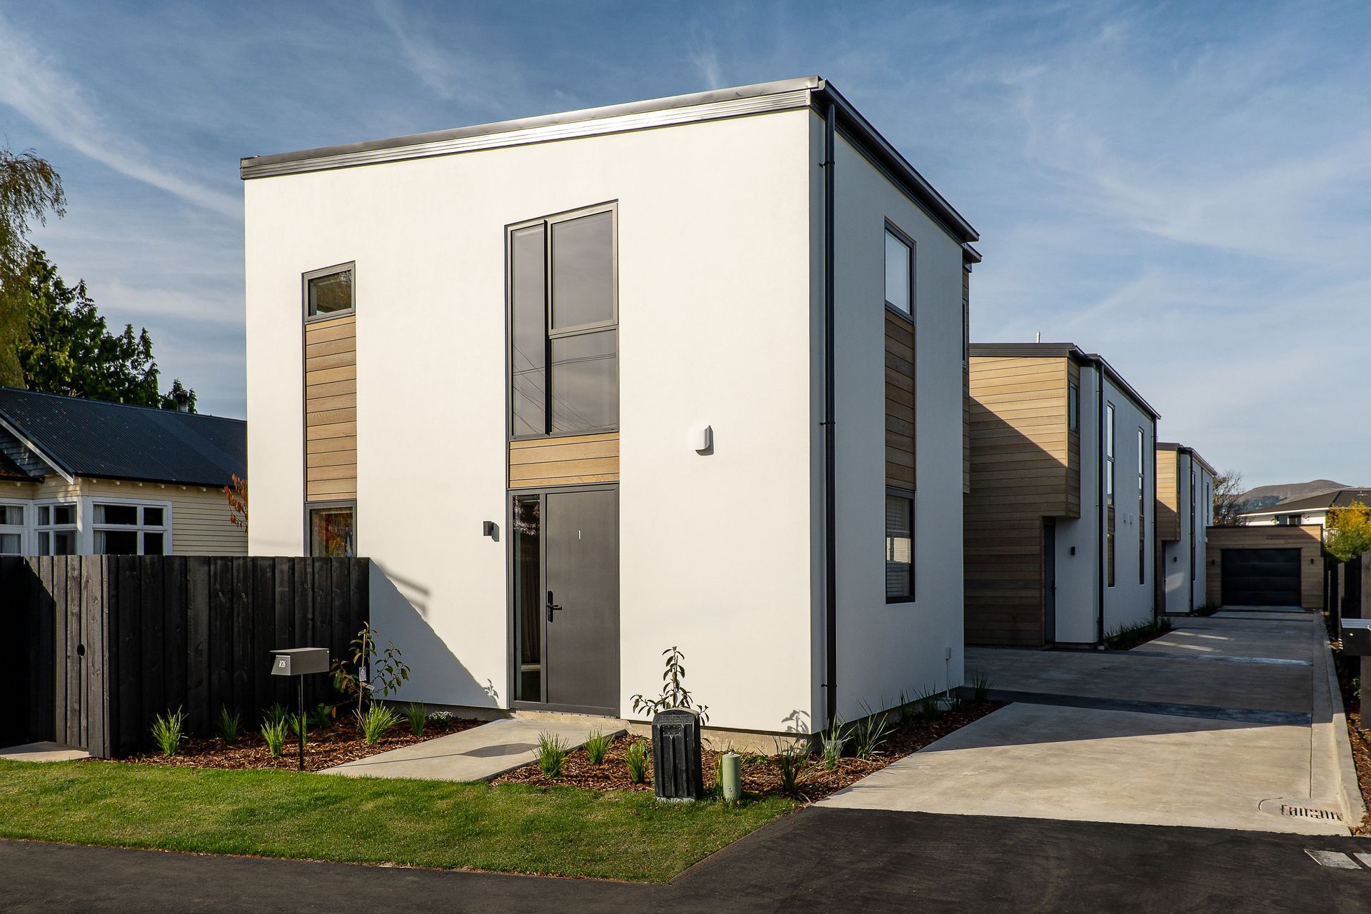
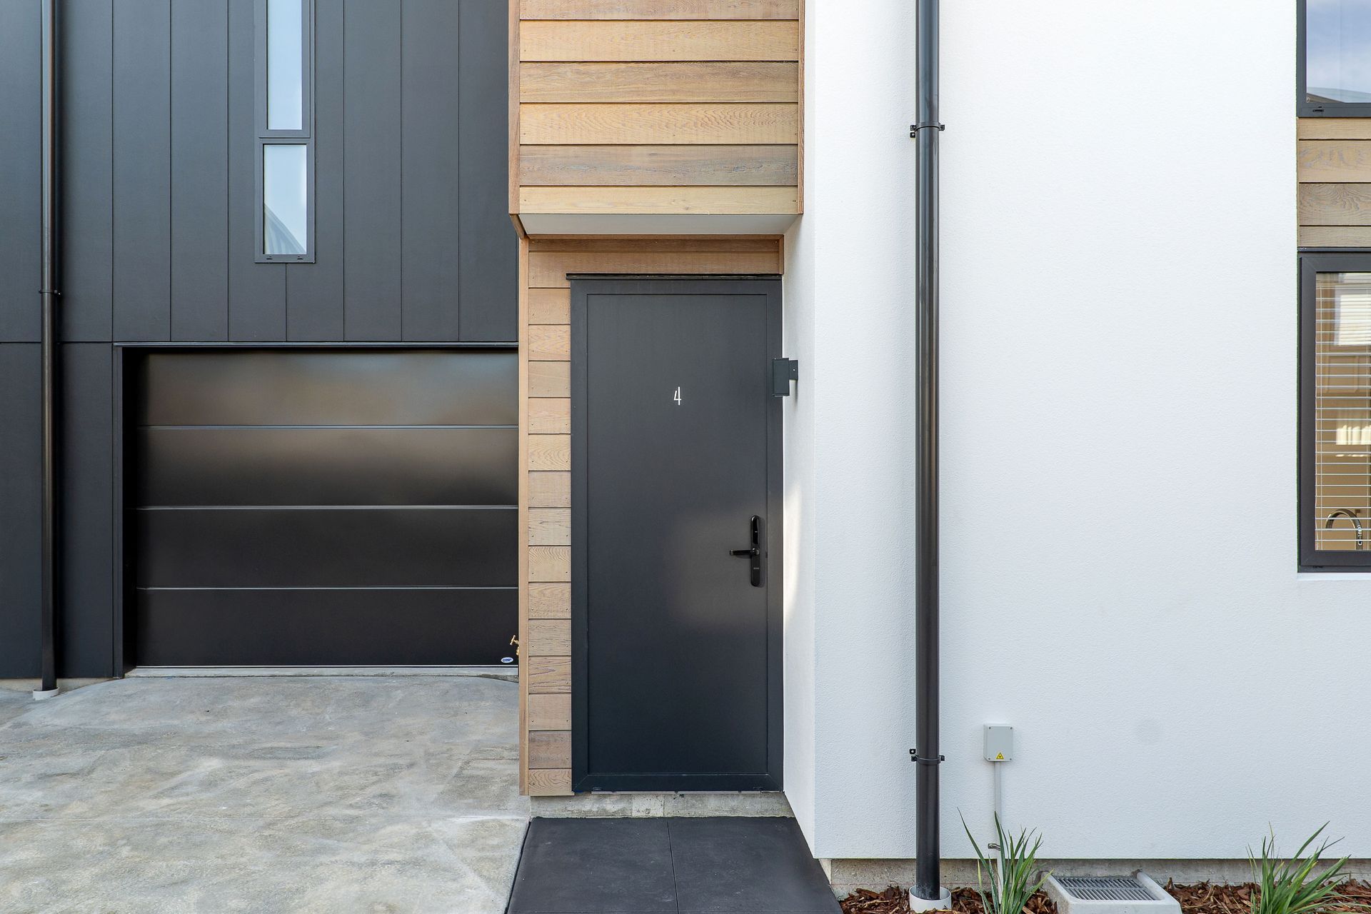
This multi unit development comprises five units with three spacious double bedrooms, each with built-in robes, and a master bedroom featuring an ensuite, all within a thoughtfully designed layout that includes three toilets, one of which is a guest toilet downstairs.
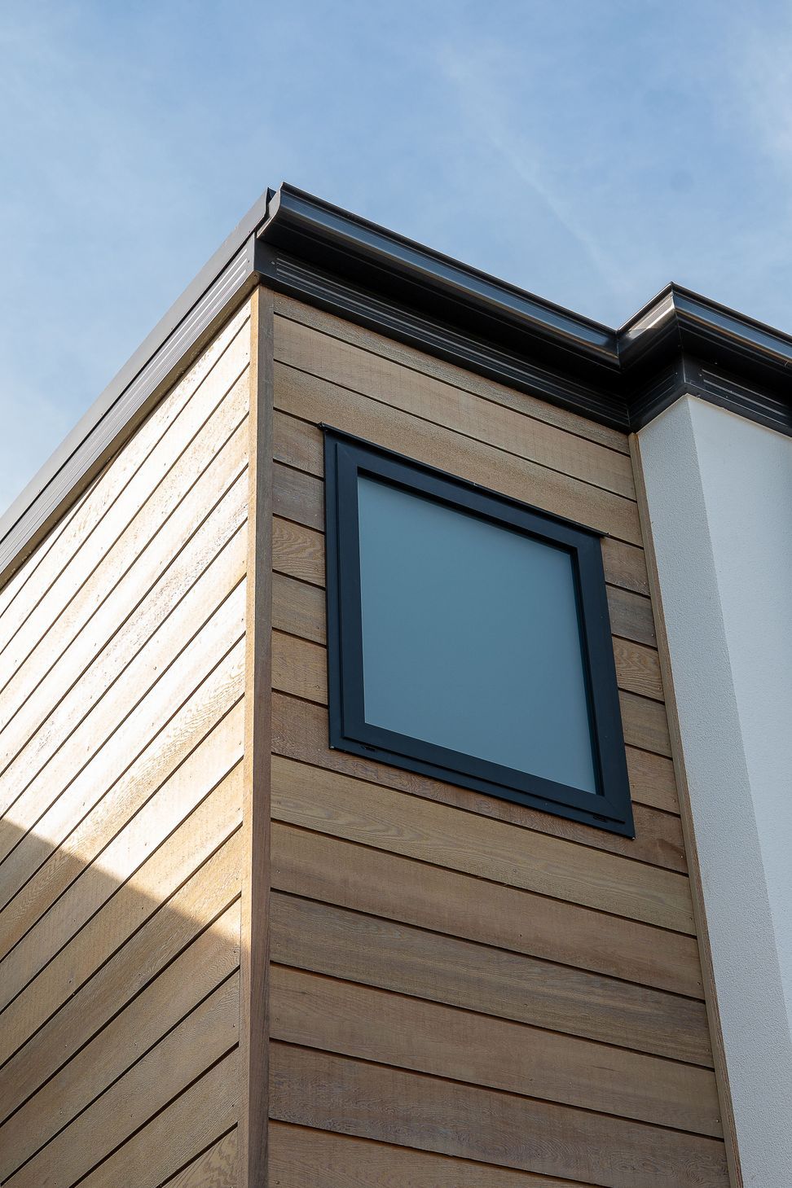
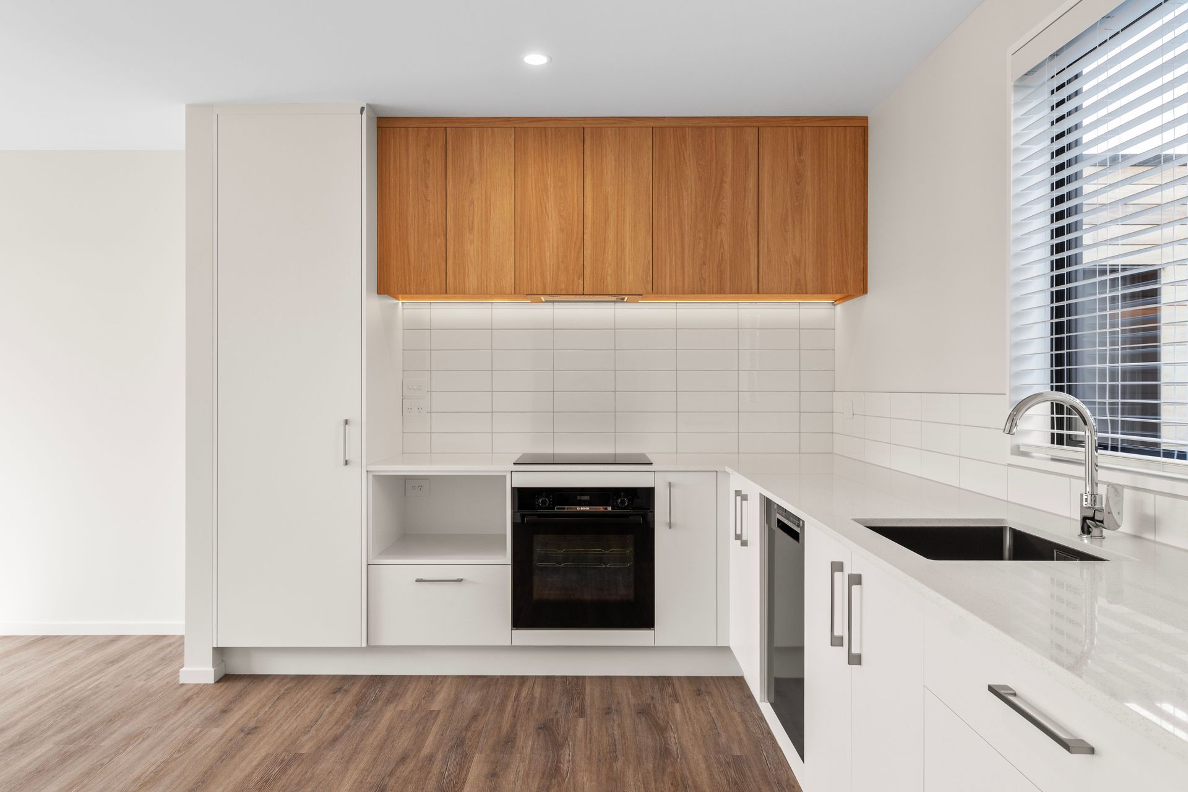
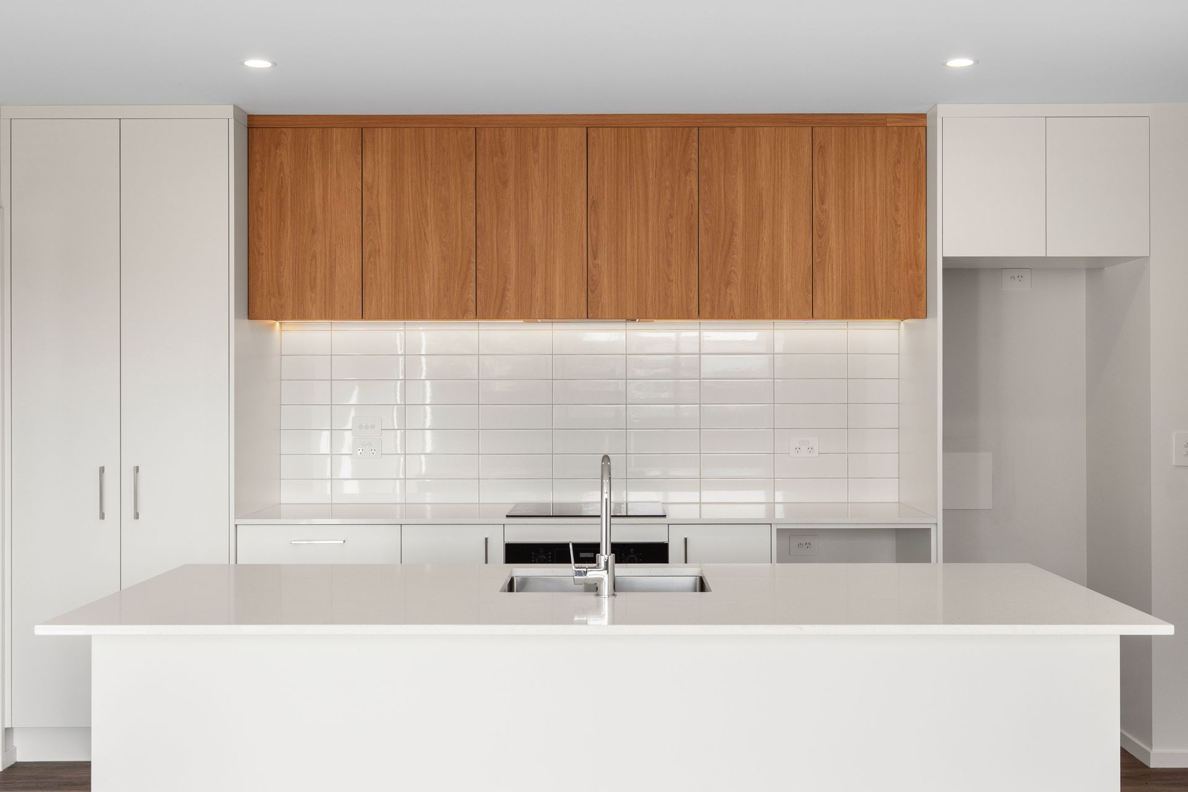
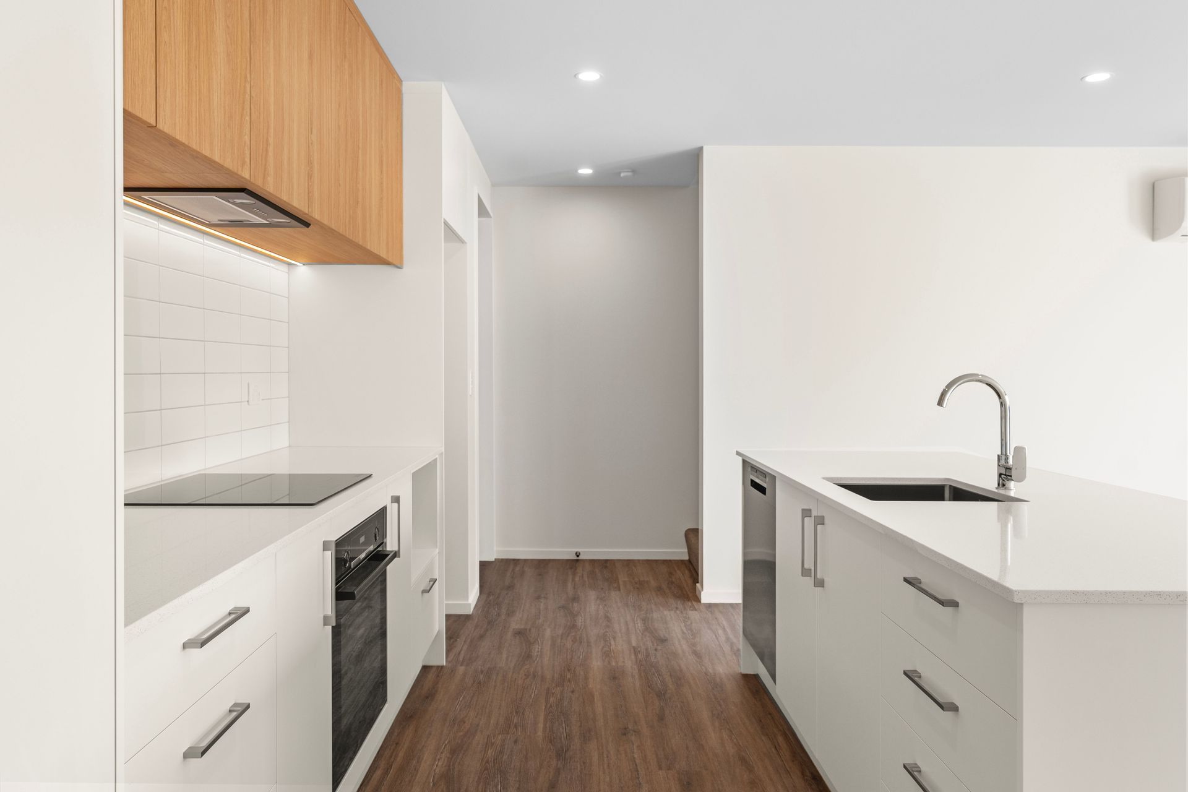
The designer kitchen showcases engineered stone bench tops, complementing the top-tier appliances, fixtures, fittings, drapes, and blinds throughout. Constructed with quality cladding systems for durability and style, the home also features private, landscaped courtyards with elegant Kwila decking and single-car garaging for secure parking.
Maximized sunlight is achieved through a sunny orientation, and the property’s proximity to schools, shopping, and amenities adds to its convenience
- Completed
- 2026
- Price range
- $1m - $2m
- Building style
- Modern
Project team

Sam Connell
Abby Ley
Member
Like this Project?
Hire Bird Built
Professional Reviews
The products behind the project
Five products specified into this build from five suppliers, verified ArchiPro members. Tap through to specifications, suppliers and lead times.


Professionals used in
this project
The practices and trades credited on this project.









More projects from
Bird Built
Other work by Bird Built, across every category they build in.


More in
Apartments
Everything else in Apartments, from every practice on ArchiPro.


Next Project
Keep scrolling