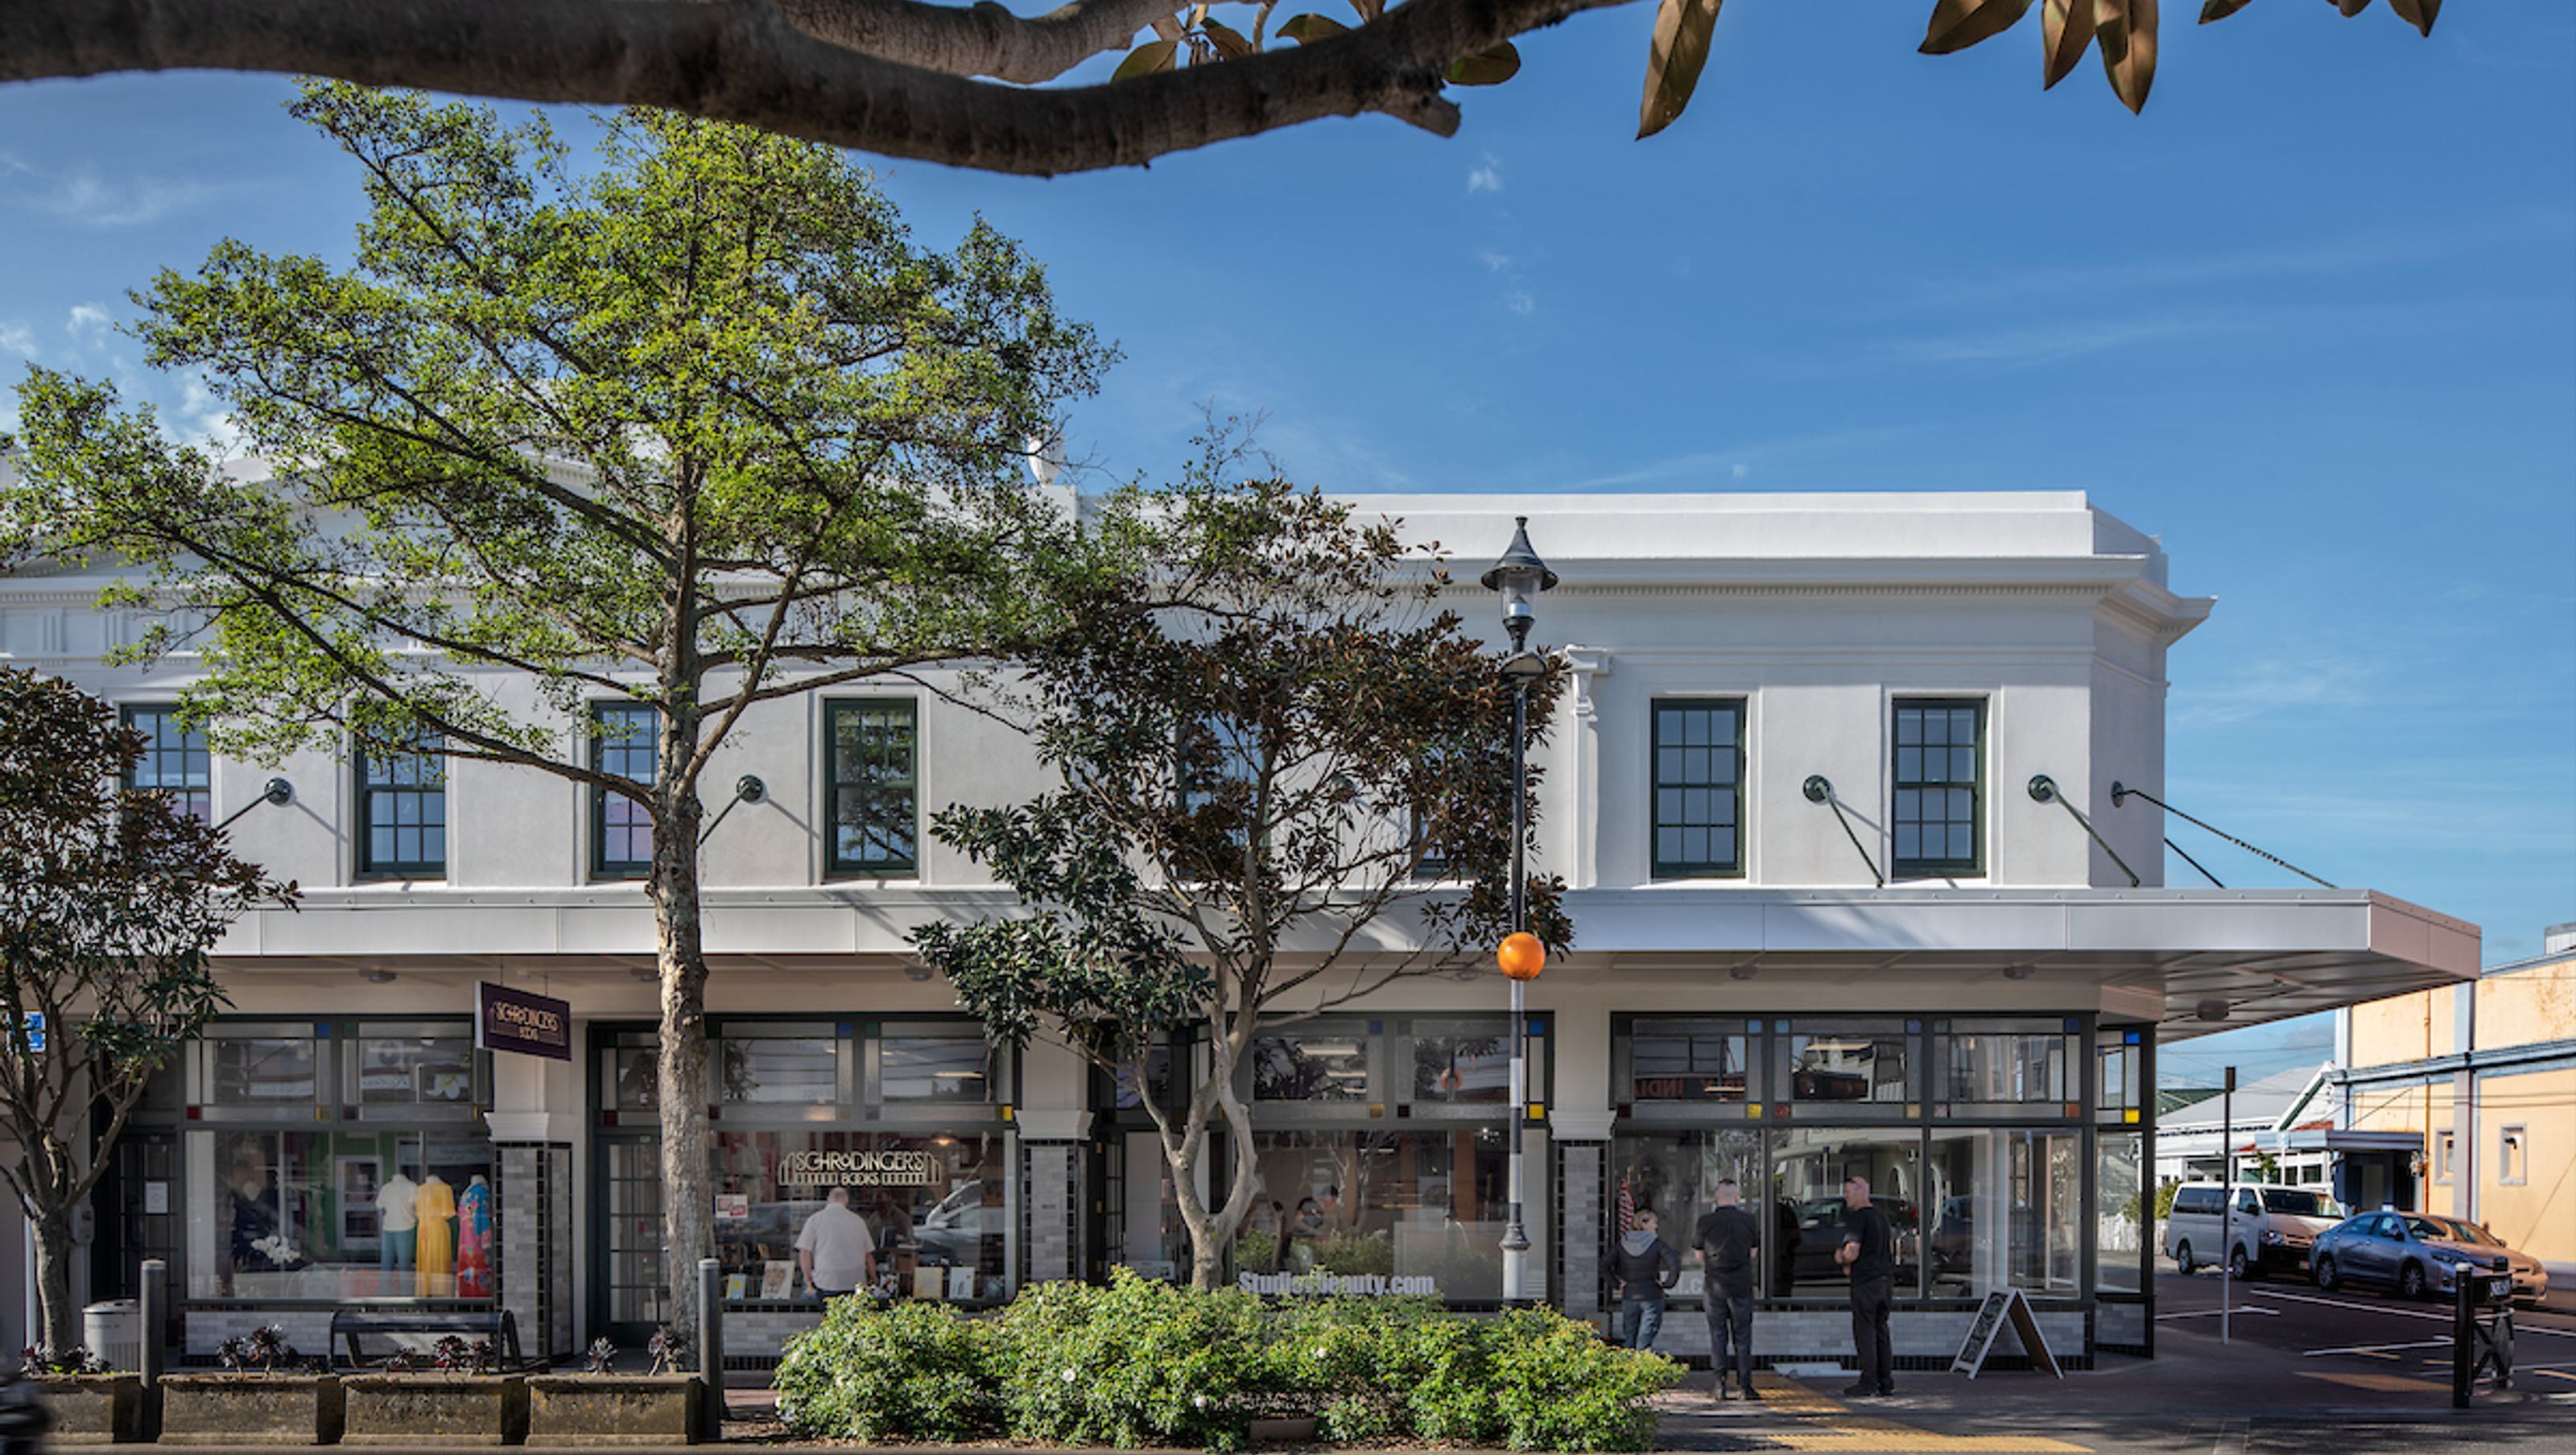
135 Jackson St, Petone
135 Jackson St, Petone
- 330.5K profile views
- 91 saves
Restoration and redesign of a heritage-listed mixed-use building on Jackson Street, Petone, featuring four shops and four north-facing residential units, blending old and new with recycled materials and modern finishes.
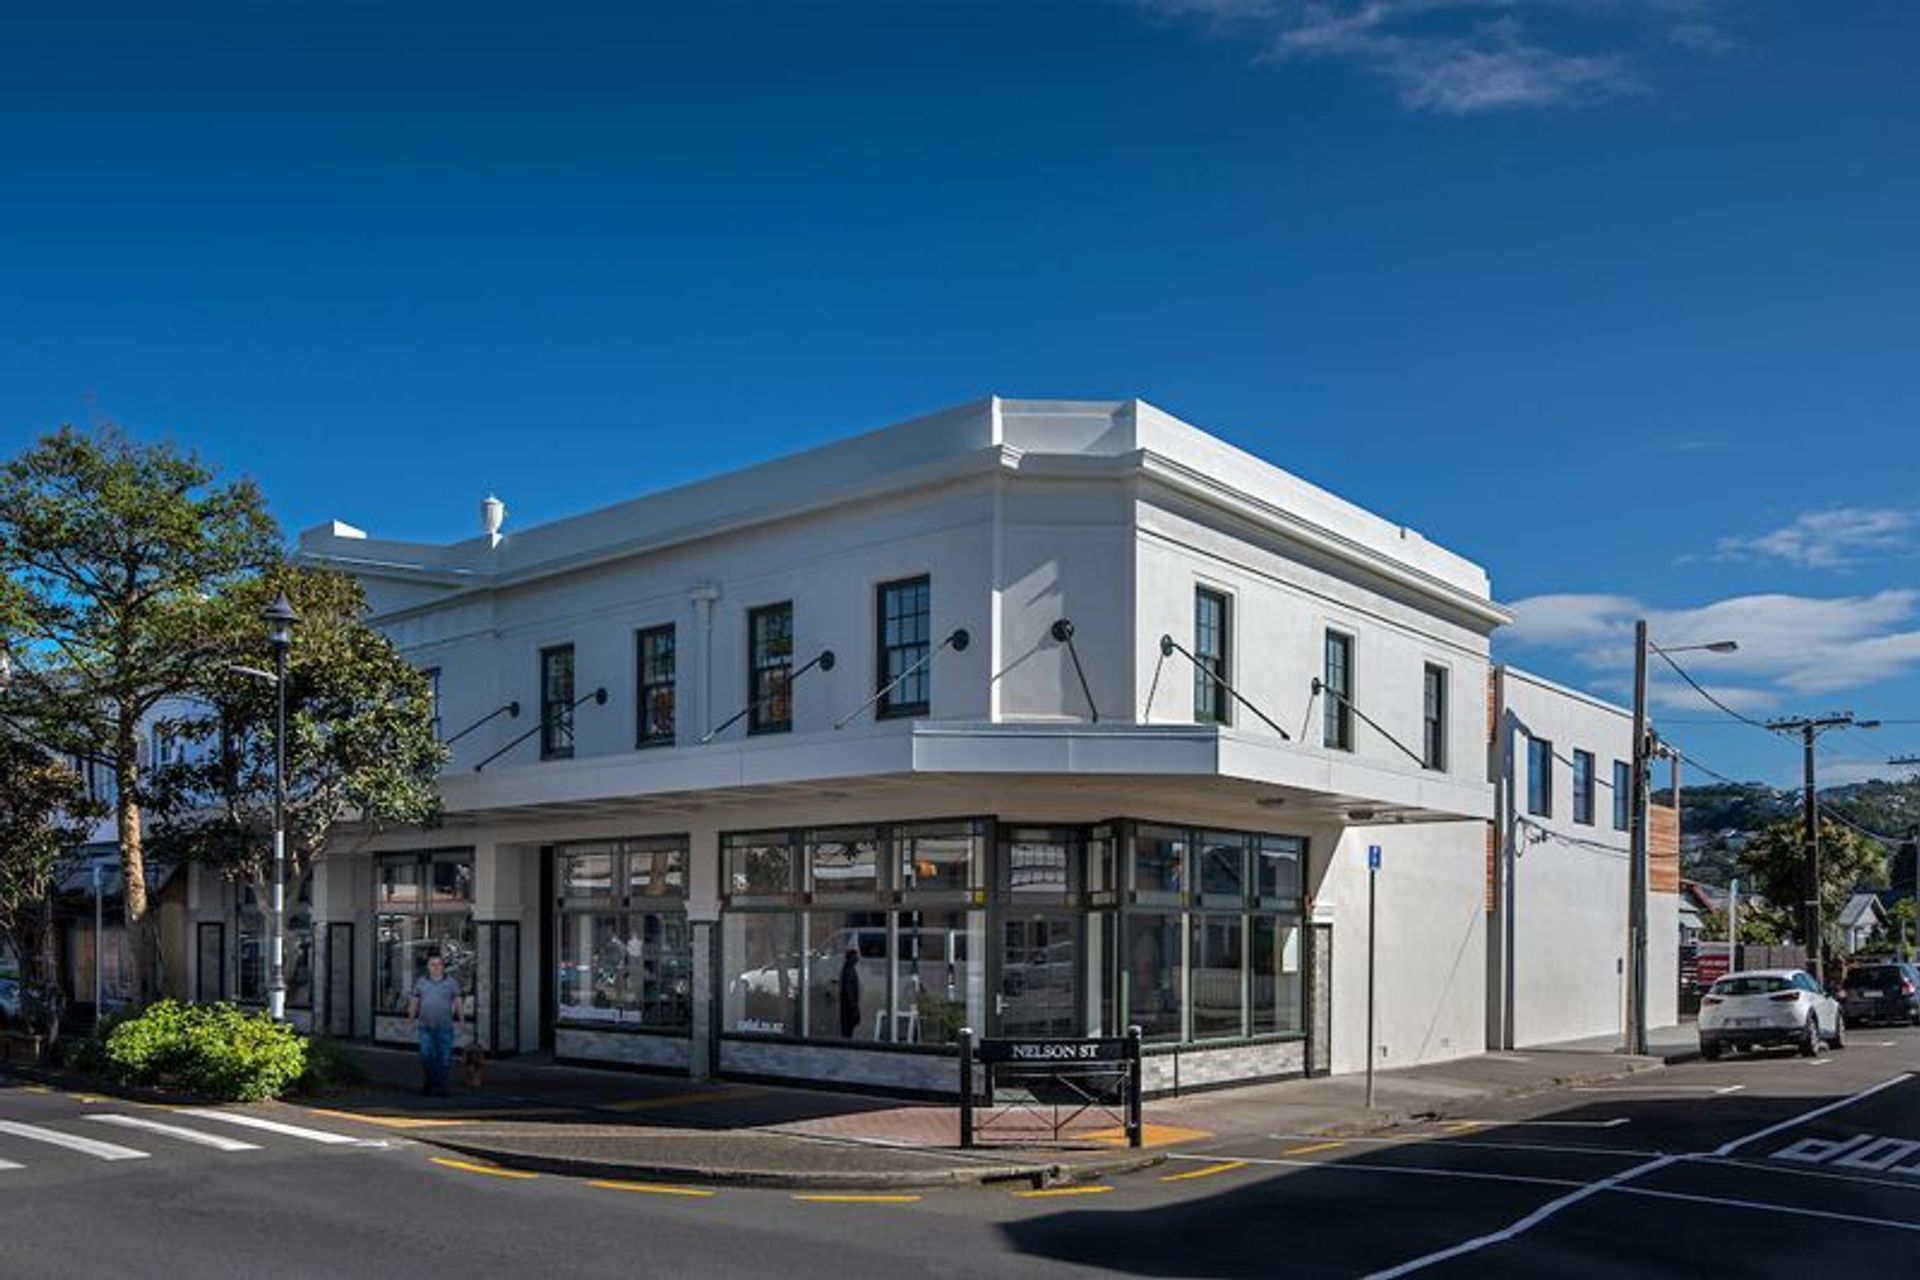
Many of the buildings in Petone's Jackson Street, a well known Wellington shopping street, have stood for over 100 years. The clock is now ticking to restrengthen and retain them, and HMOA was invited to work on this mixed-use, heritage-listed corner site.
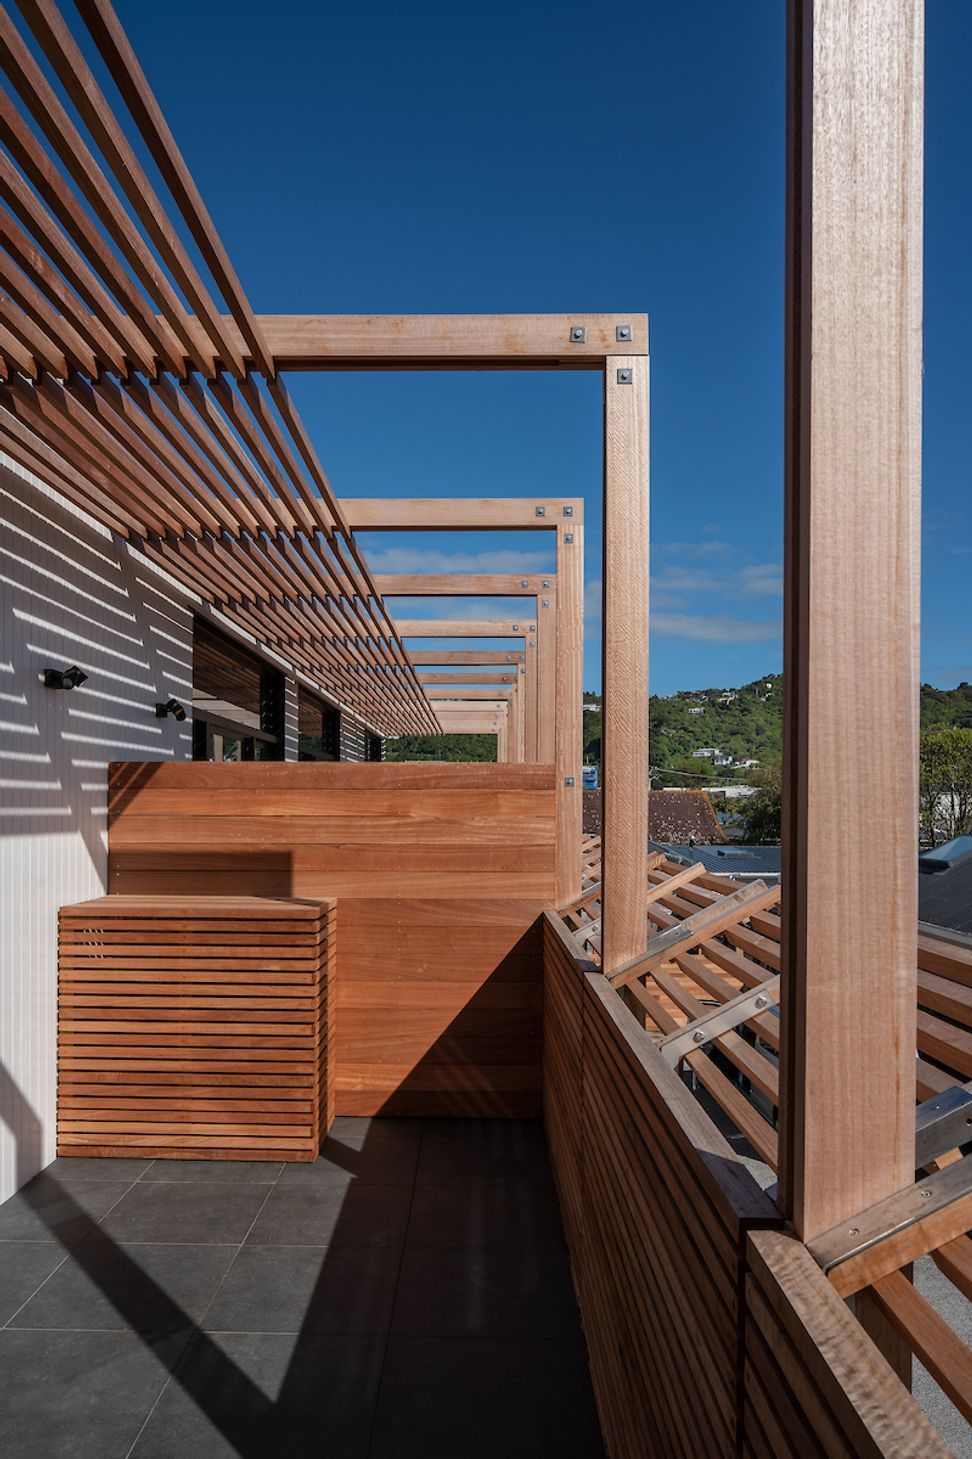
The front facade and four shops of this unreinforced masonry building have been restored while the four residential units completely redesigned. These north-facing, three-bedroom apartments range from 120sqm to 141sqm and all have decks. The slick, refurbished façade now stands out from the surrounding buildings.
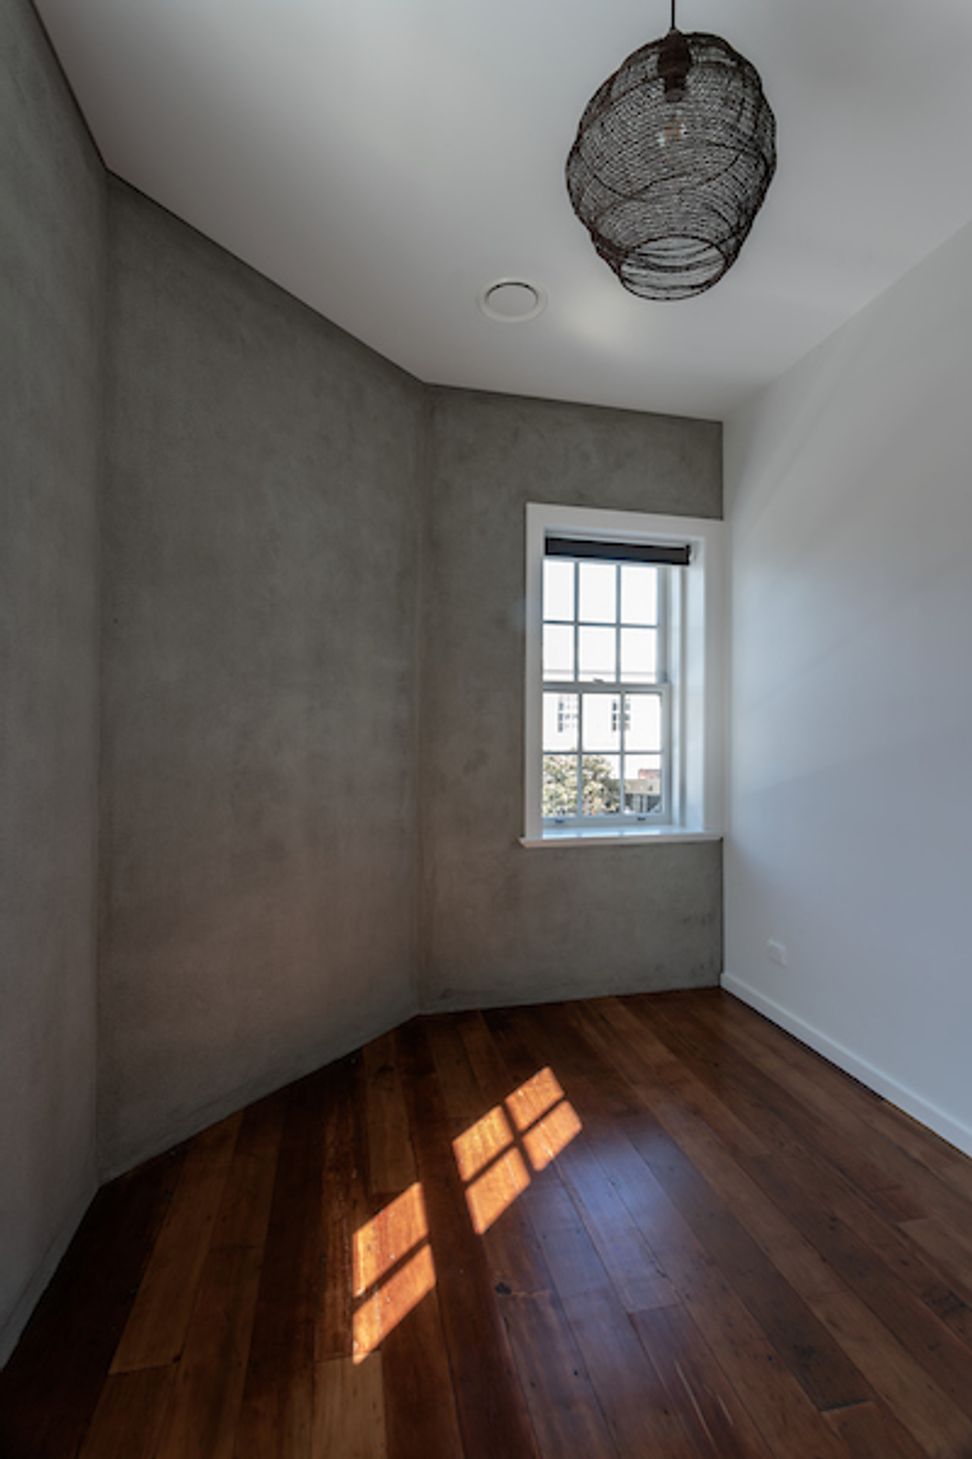
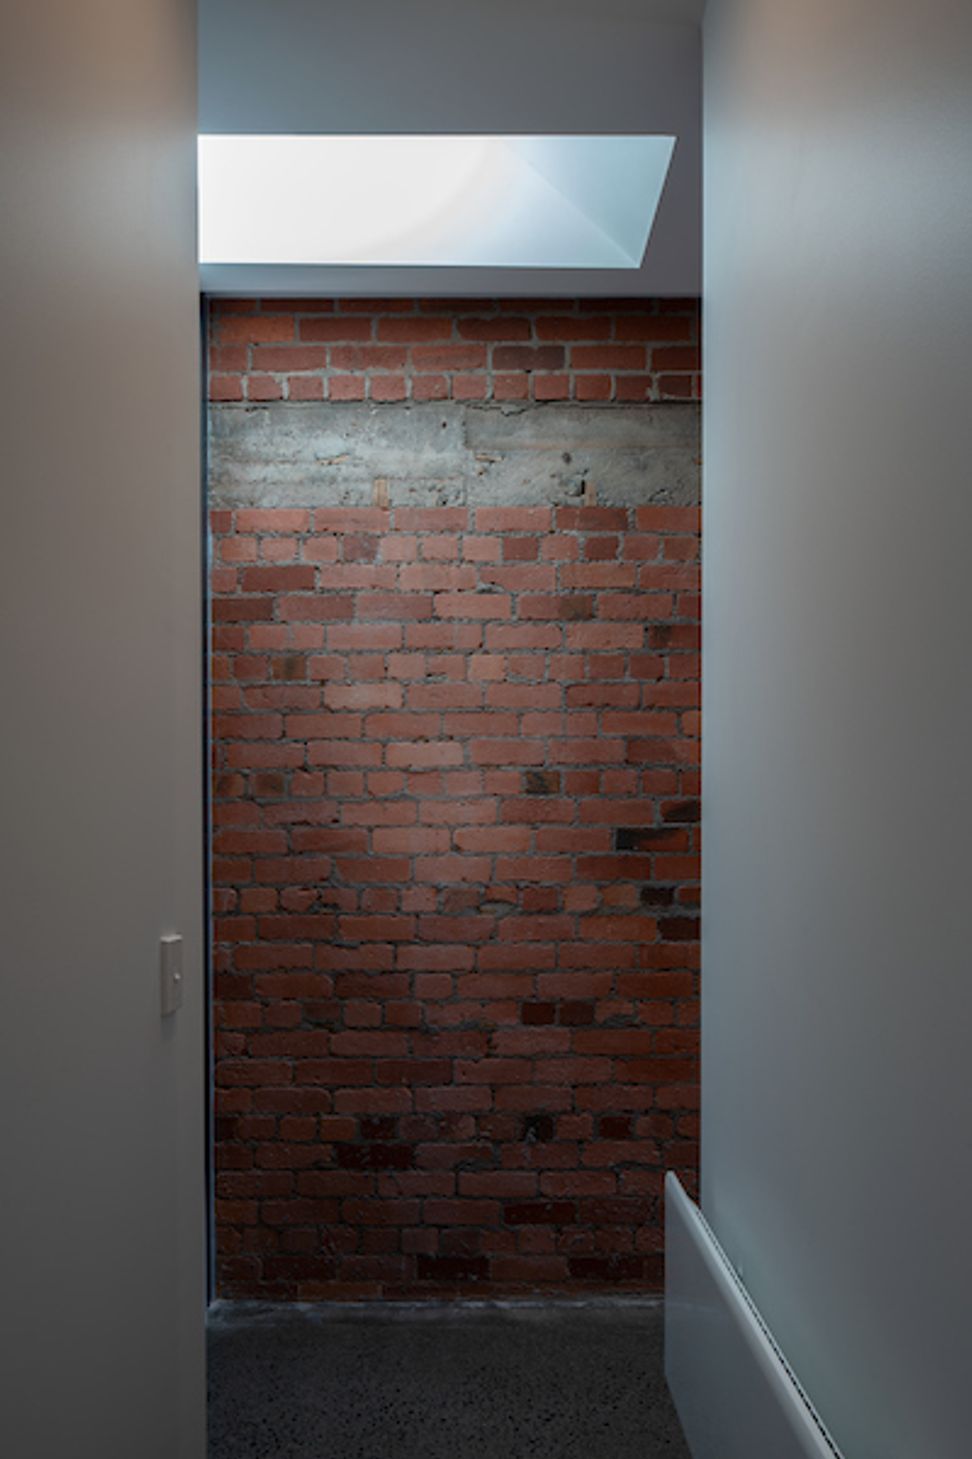
Using exposed finishes, rough brick and old timber, HMOA successfully contrasts old and new. Materials link back to the original with timbers recycled where possible, existing native-timber joists have been up-cycled for kitchen joinery, and floorboards reused as a floating floor in one of the apartments.
With their exposed structures and old finishes, the shops are kept rustic, ready to greet customers for another 100 years.
Photos: Andy Spain



Like this Project?
Hire Herriot Melhuish O'Neill Architects Ltd
Professionals used in
this project
The practices and trades credited on this project.

More projects from
Herriot Melhuish O'Neill Architects Ltd
Other work by Herriot Melhuish O'Neill Architects Ltd, across every category they build in.


More in
Apartments
Everything else in Apartments, from every practice on ArchiPro.


Next Project
Keep scrolling