Project team
- ForestOne
- Cieran Murphy
Product Suppliers
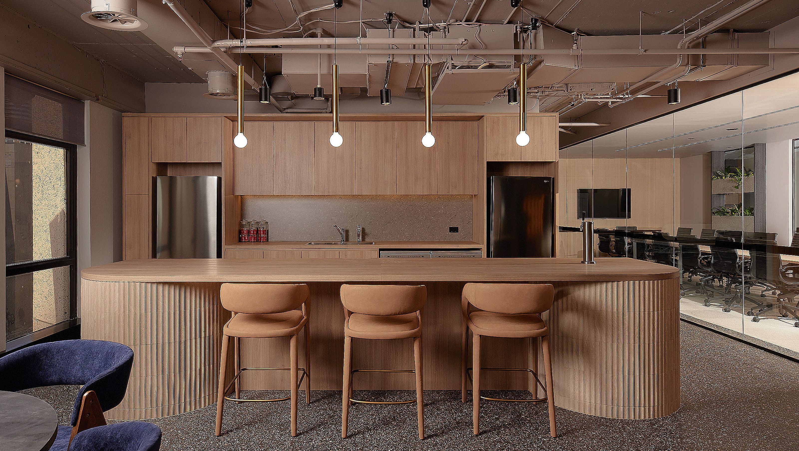
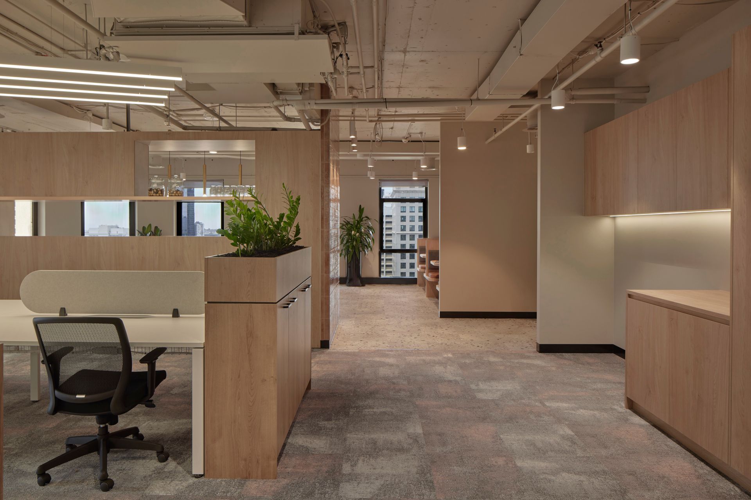
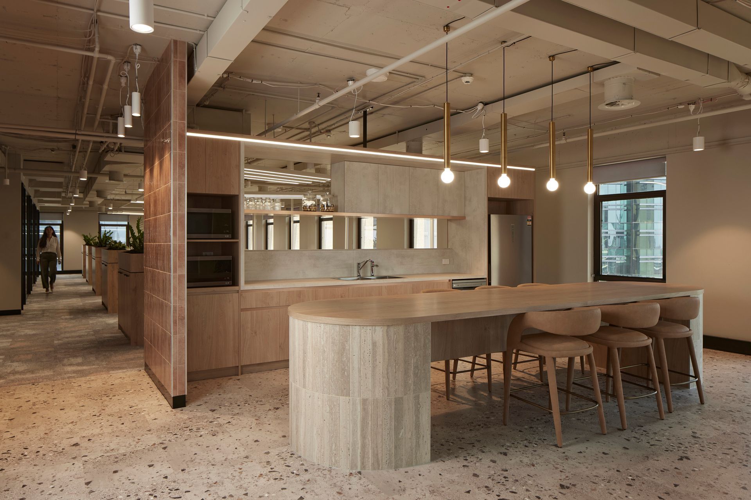
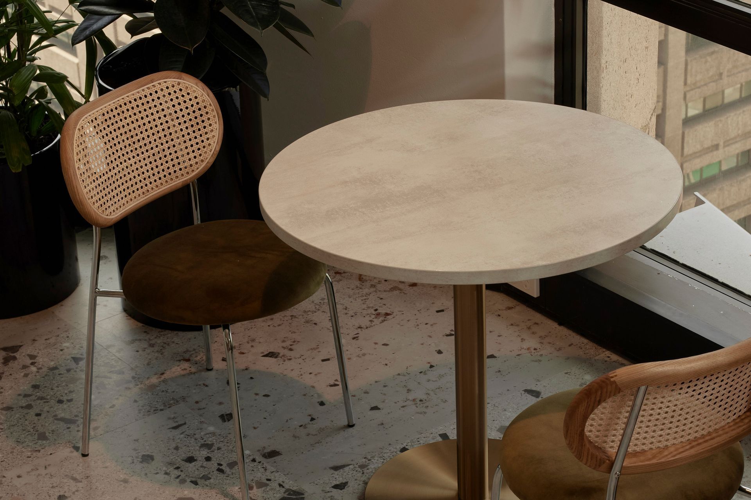
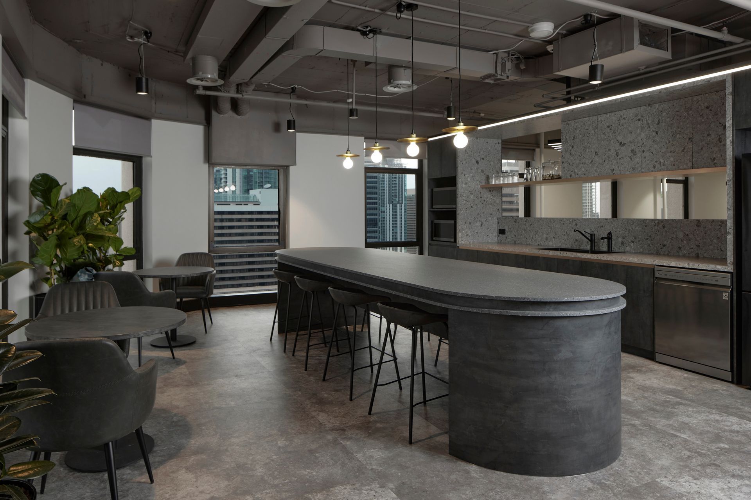
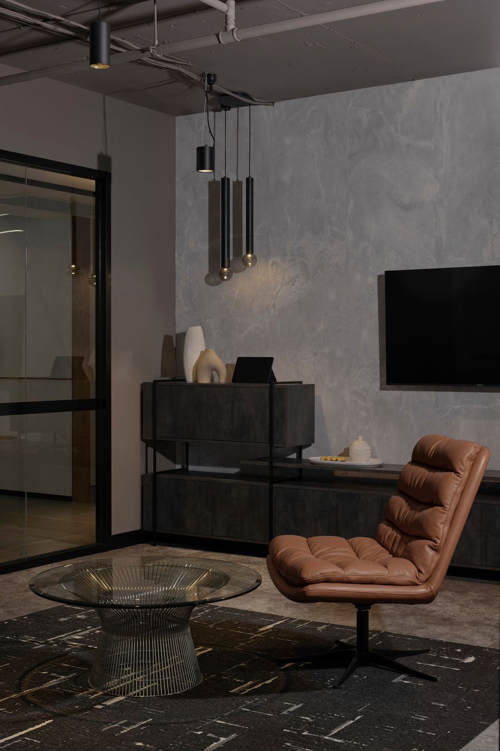
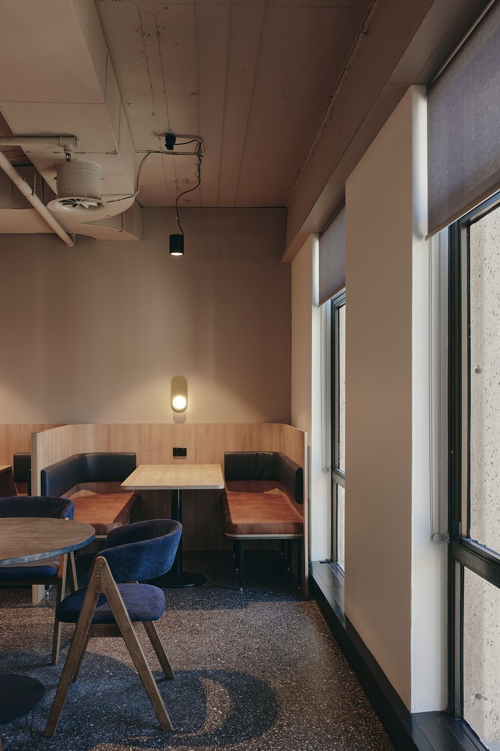
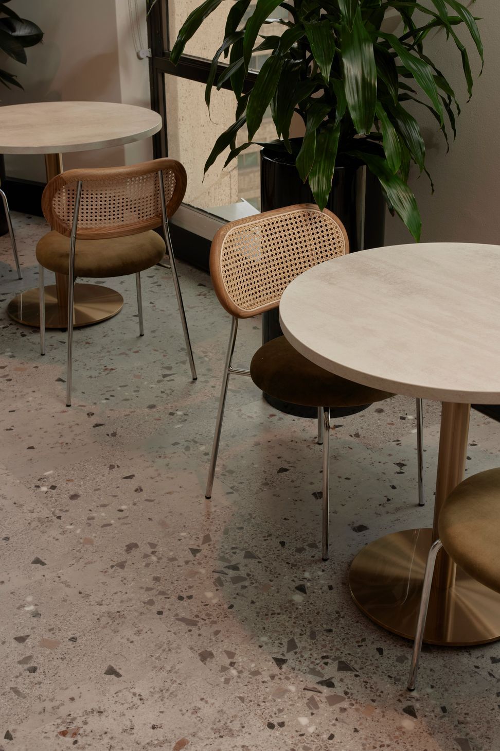
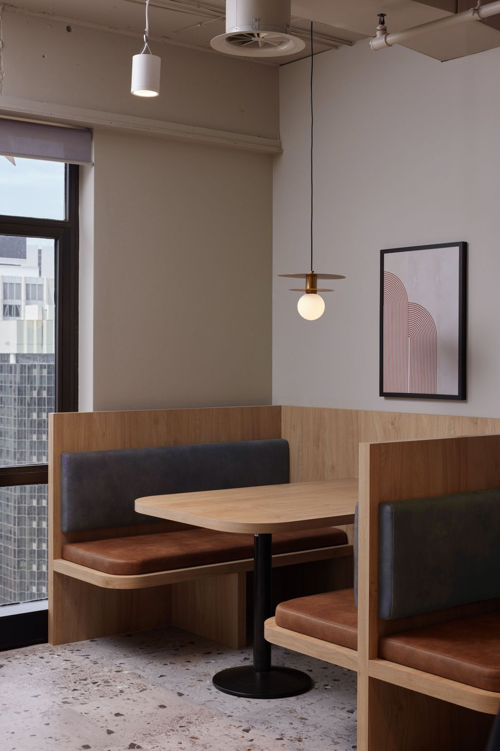
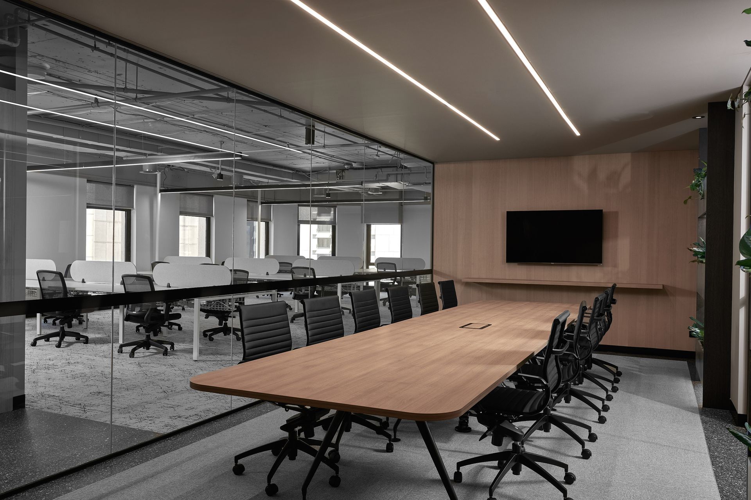
Contemporary office space at 288 Edward Street, Brisbane, designed by Bearspace, showcasing the innovative use of ForestOne's premium EGGER products for a harmonious blend of style and functionality, completed in 2023.
Step into a world of contemporary elegance and functionality with Bearspace's latest project at 288 Edward Street in Brisbane. This stunning commercial interior showcases the seamless fusion of style and practicality, creating an office workspace that is both visually stunning and highly efficient.
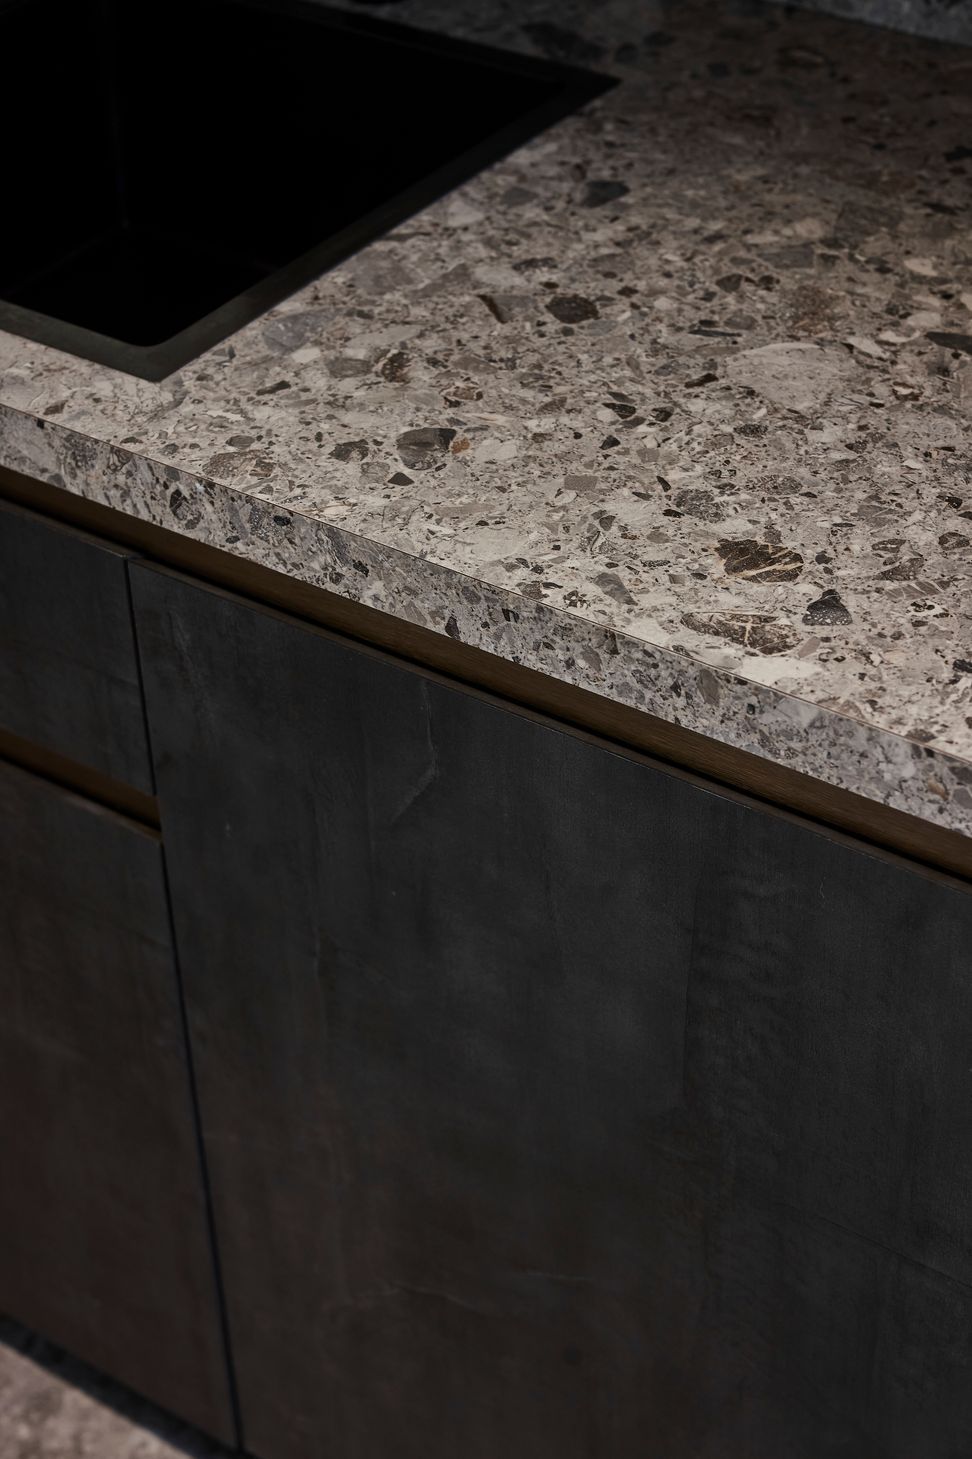
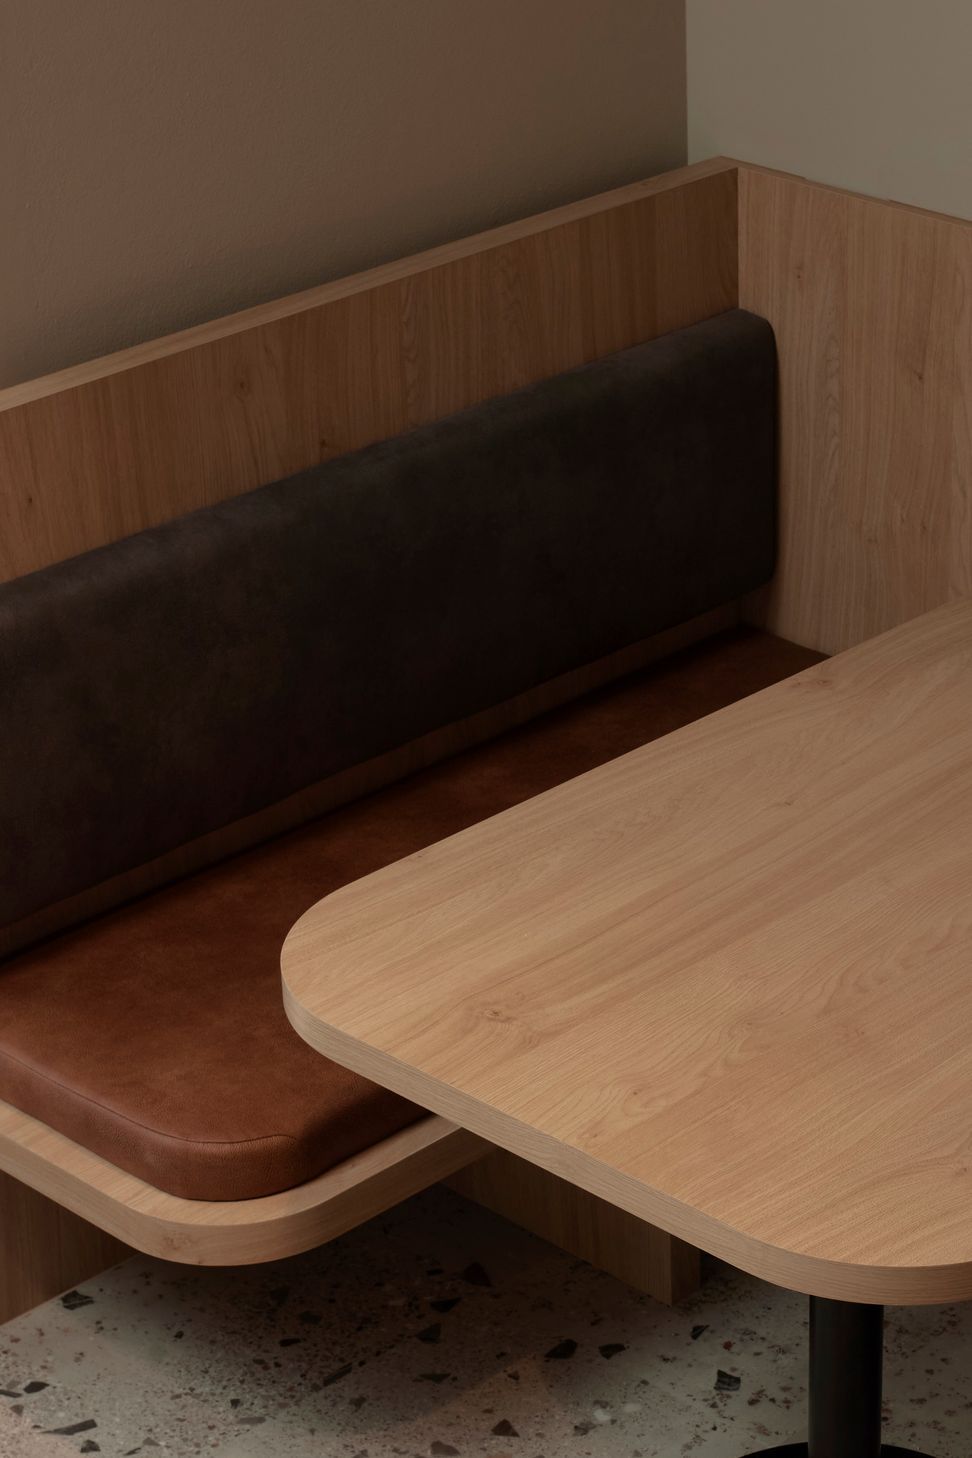
Bearspace brilliantly showcases the versatility of ForestOne's products. Throughout the space, ForestOne's premium EGGER products are used in a variety of applications, including horizontal, vertical, and curved surfaces. The decors used include the stunning Natural Kendal Oak woodgrain, the sleekish White Chromix, and the sophistication of Silver Grey Metal Slate decors. The carefully selected finishes not only enhance the overall aesthetic but also contribute to a productive and collaborative atmosphere.
ForestOne EGGER product used throughout:
- Natural Kendal Oak H3170 ST12
- White Chromix F637 ST10
- Silver Grey Metal Slate F628 ST9
Interior Designer | Bearspace
Photographer | Cieran Murphy
- Completed
- 2023
- Building style
- Contemporary


Like this Project?
Hire ForestOne
Professional Reviews
The products behind the project
Two products specified into this build from one supplier, a verified ArchiPro member. Tap through to specifications, suppliers and lead times.


Professionals used in
this project
The practices and trades credited on this project.

More projects from
ForestOne
Other work by ForestOne, across every category they build in.


More in
Interiors
Everything else in Interiors, from every practice on ArchiPro.


Next Project
Keep scrolling