
Project team
Product Suppliers
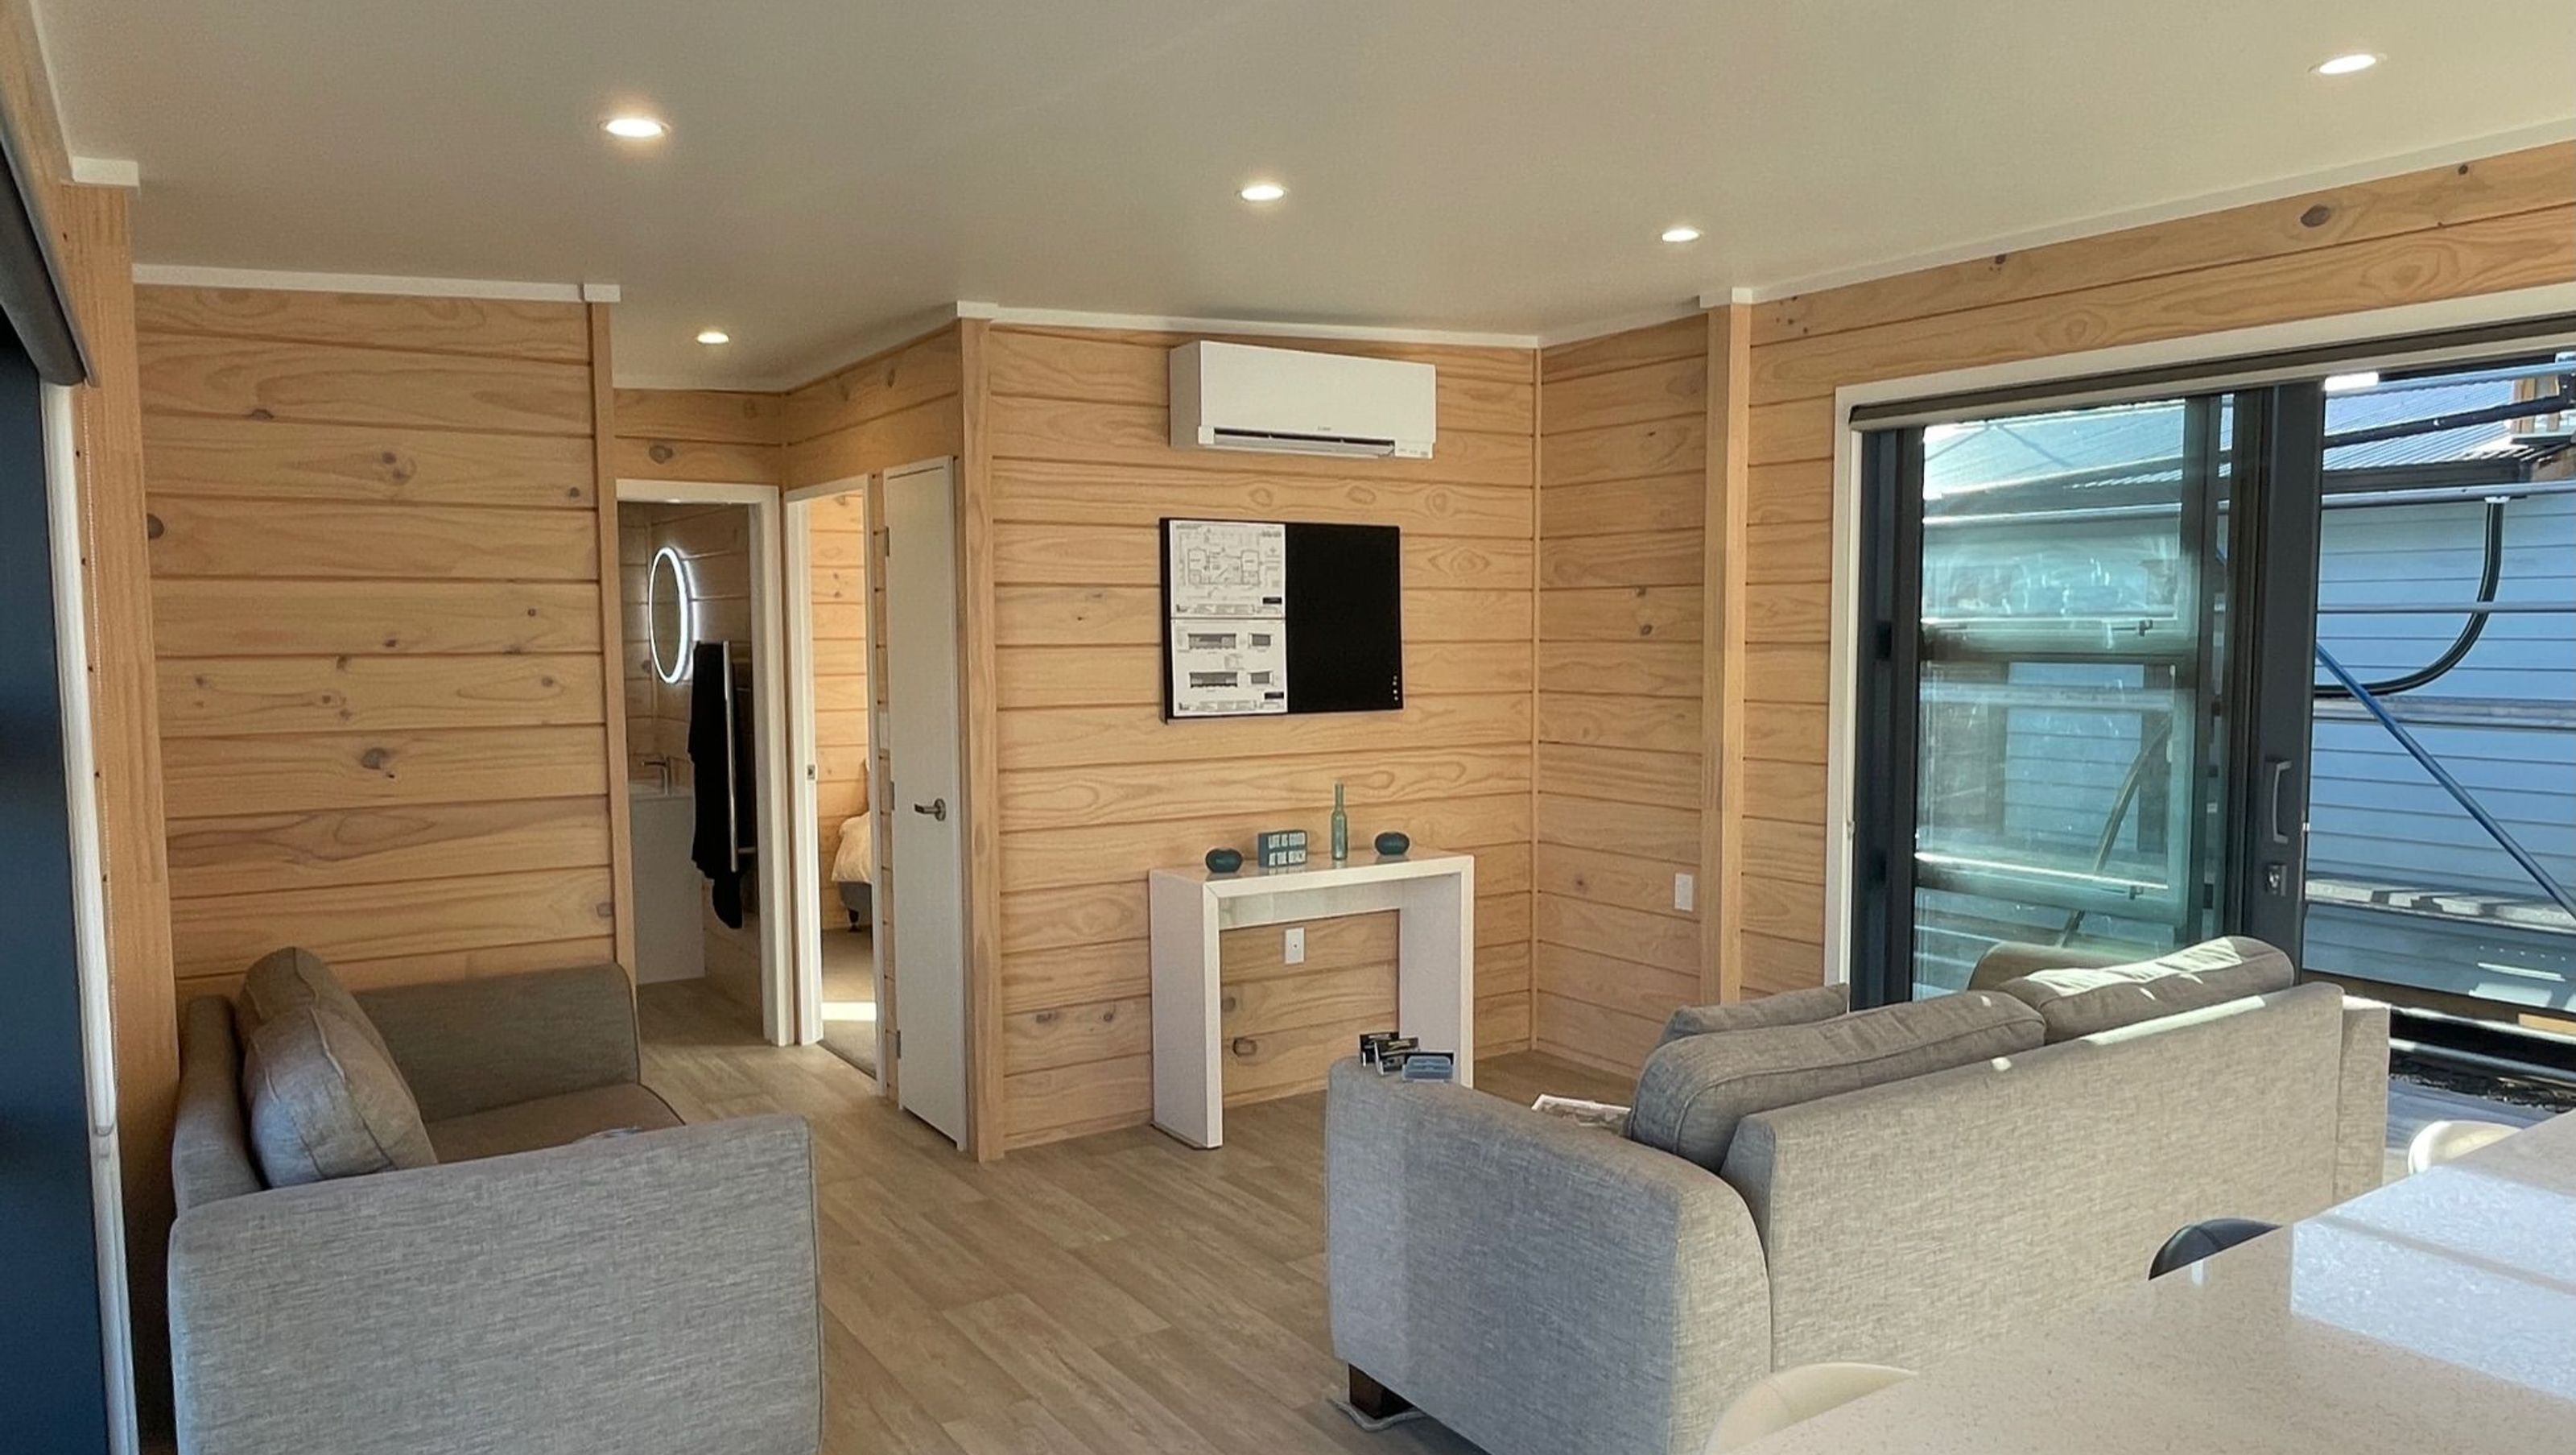
Contemporary 2 Bed, 2 Bath home in the Dreamwood Series Plan 3, featuring an open-plan kitchen, central living room, and two covered decks for seamless indoor/outdoor living across 65sqm.
The Dreamwood Series Plan 3 is the perfect retreat.
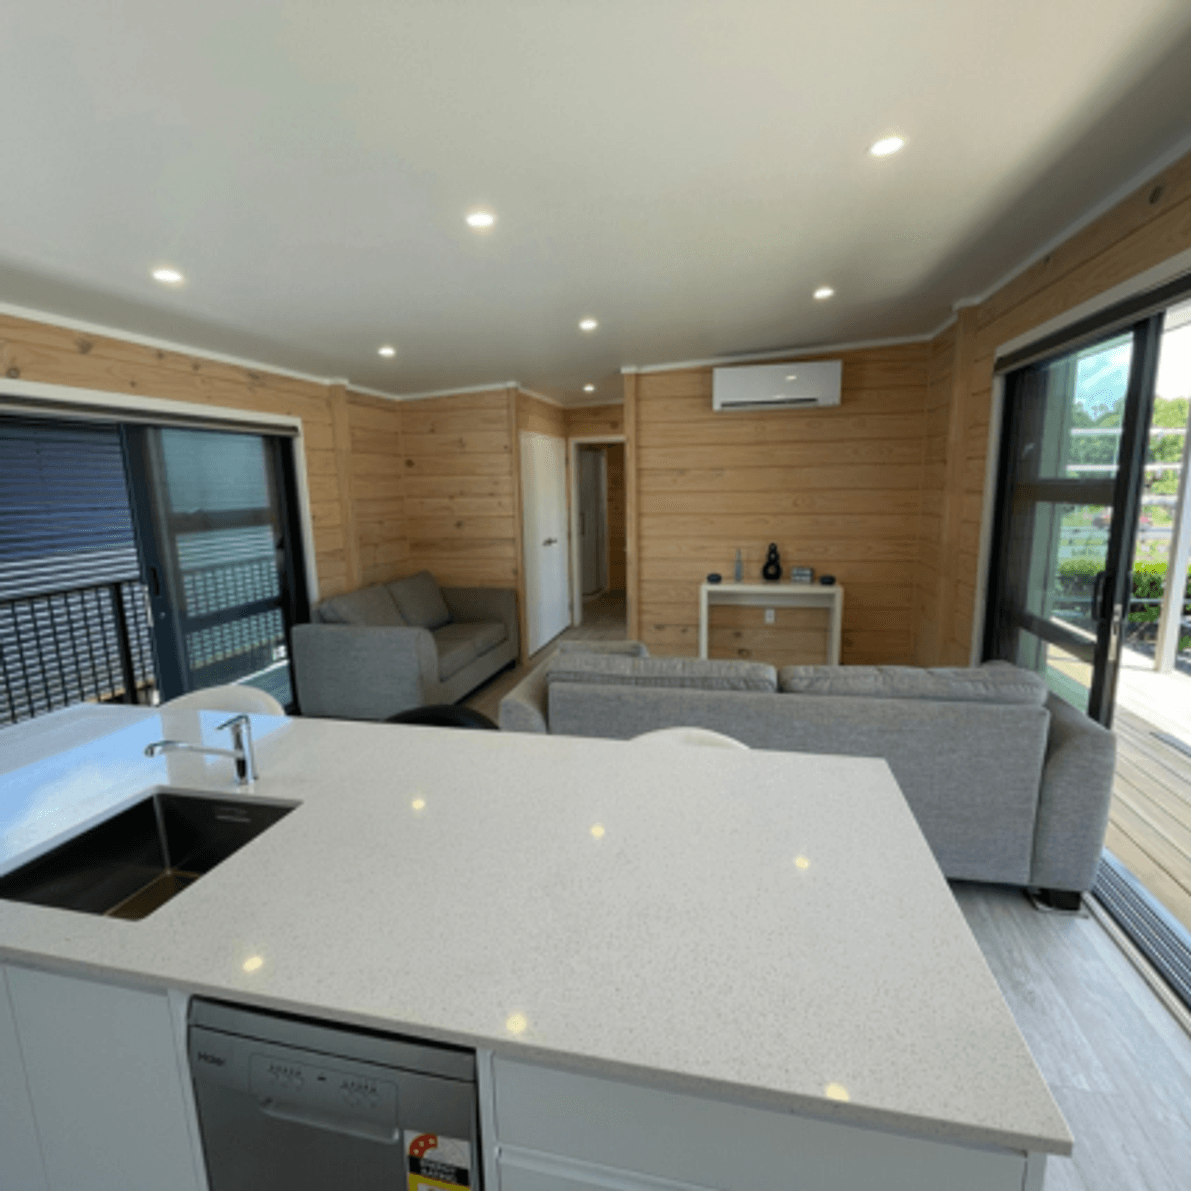
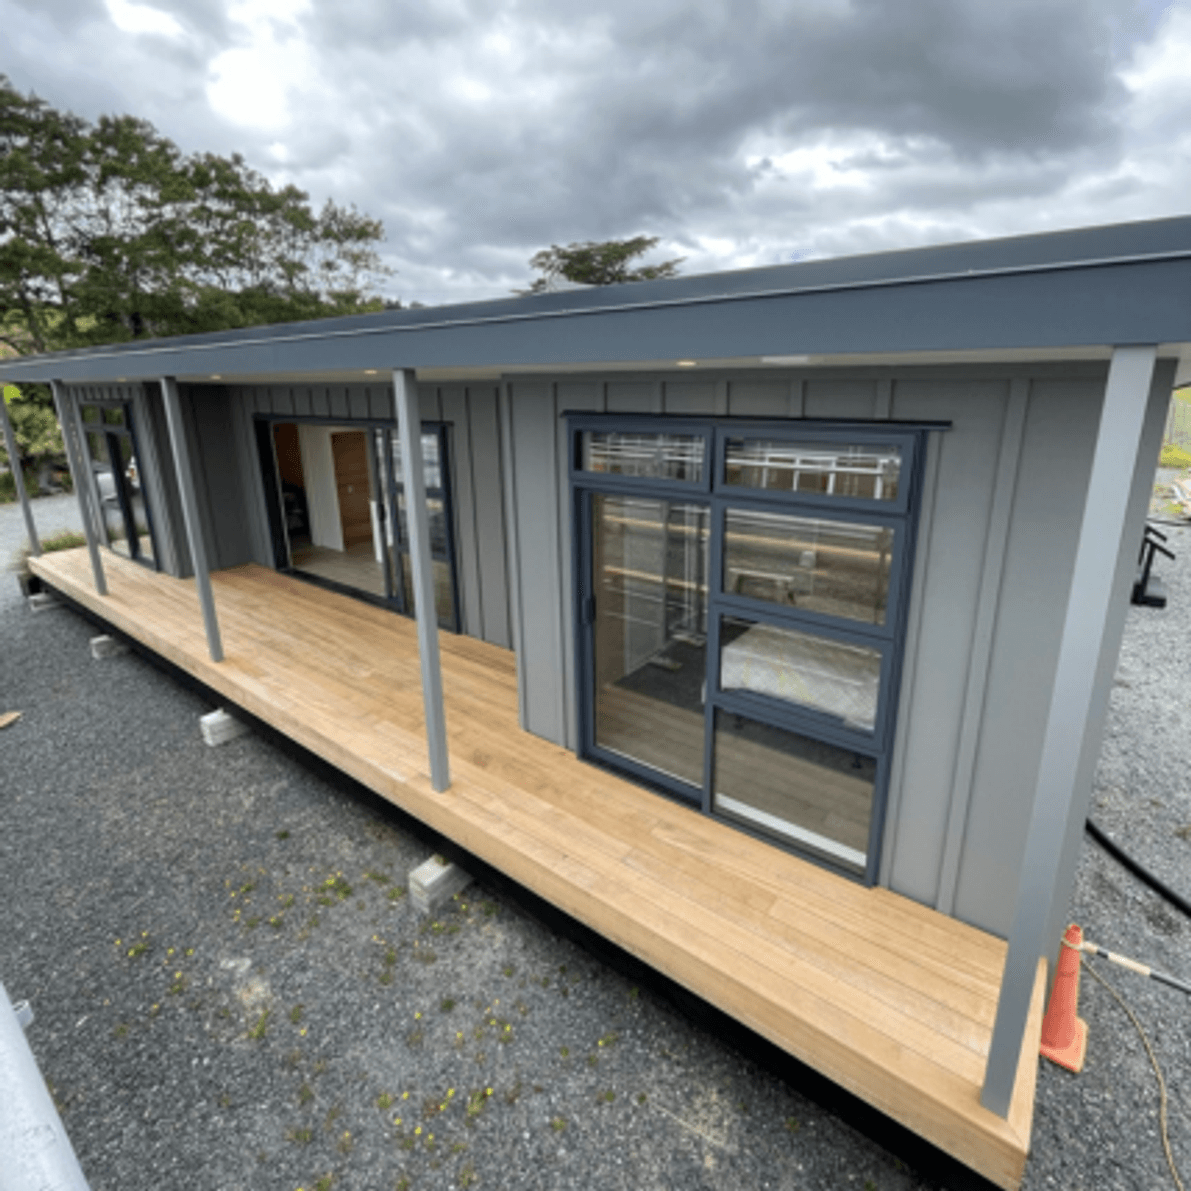
These homes have central living room with an open-plan kitchen and two covered decks creating excellent indoor/outdoor flow. Each end of the has a bedroom and bathroom.
Check out more about these 65sqm homes below!
- Building style
- Contemporary

SOME CHARACTERISTICS
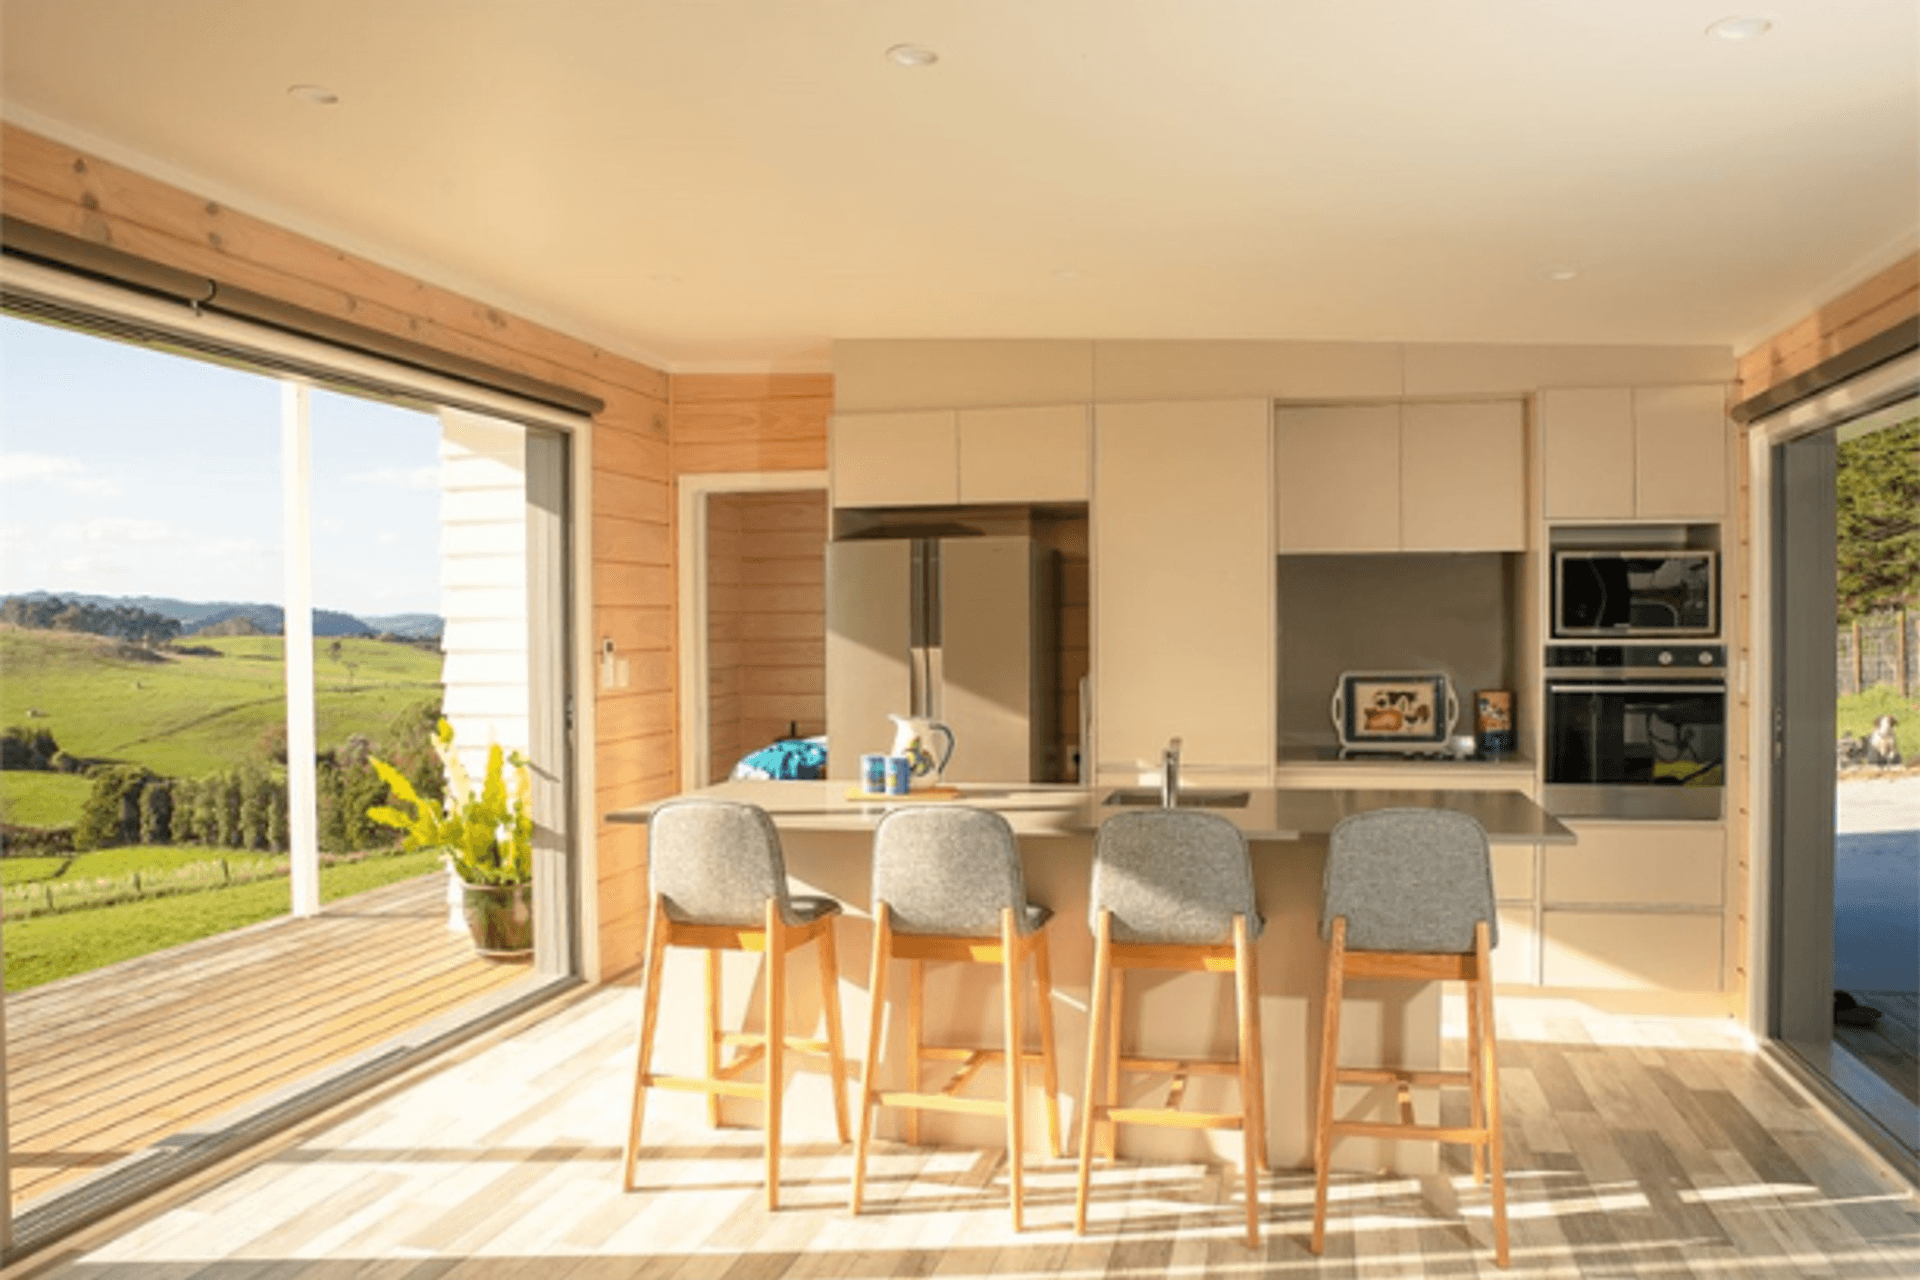
The kitchen maintains our standard features: an oven tower, a decent pantry and space for a double fridge. The addition of the breakfast bar removes the need for a dining table for most. But if needed, there is space for a small dining table in the living area. The placement of the breakfast bar also has the benefit of allowing a person sitting at the breakfast bar to see out both sides of the home to the potential views.
Large stacking ranch sliders capture this view and enable indoor/outdoor flow to the covered decks.
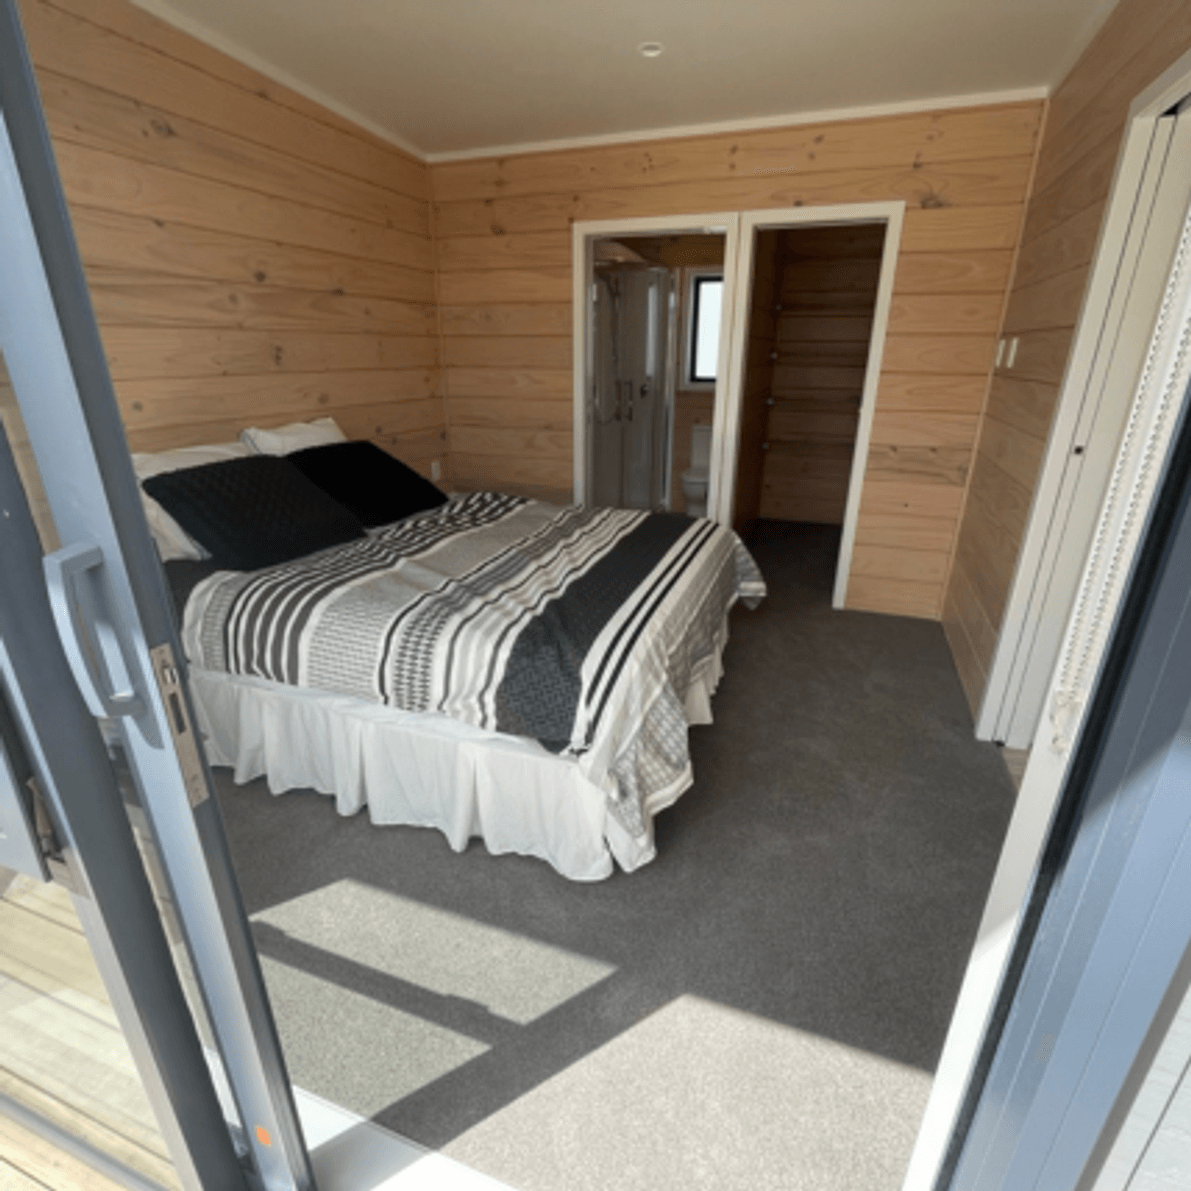
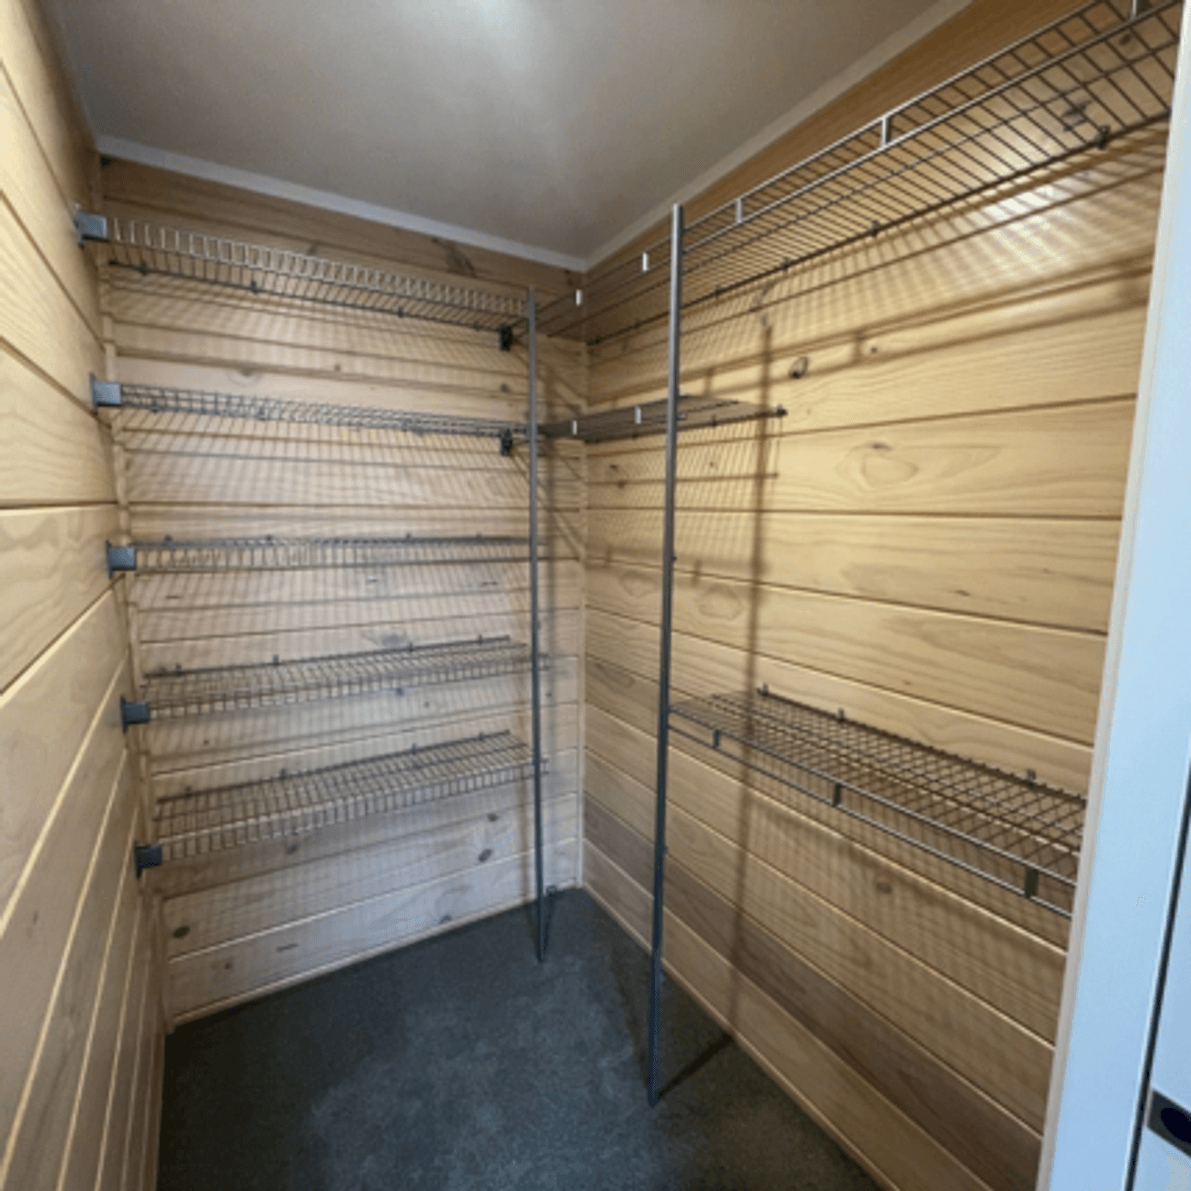
The master bedroom boasts a full bathroom ensuite and a walk-in wardrobe. The second bedroom comfortably fits a queen bed and also has a wardrobe. The raking ceiling in the home gives height to the two bedrooms, and a ranch slider in each allows access to the front deck.
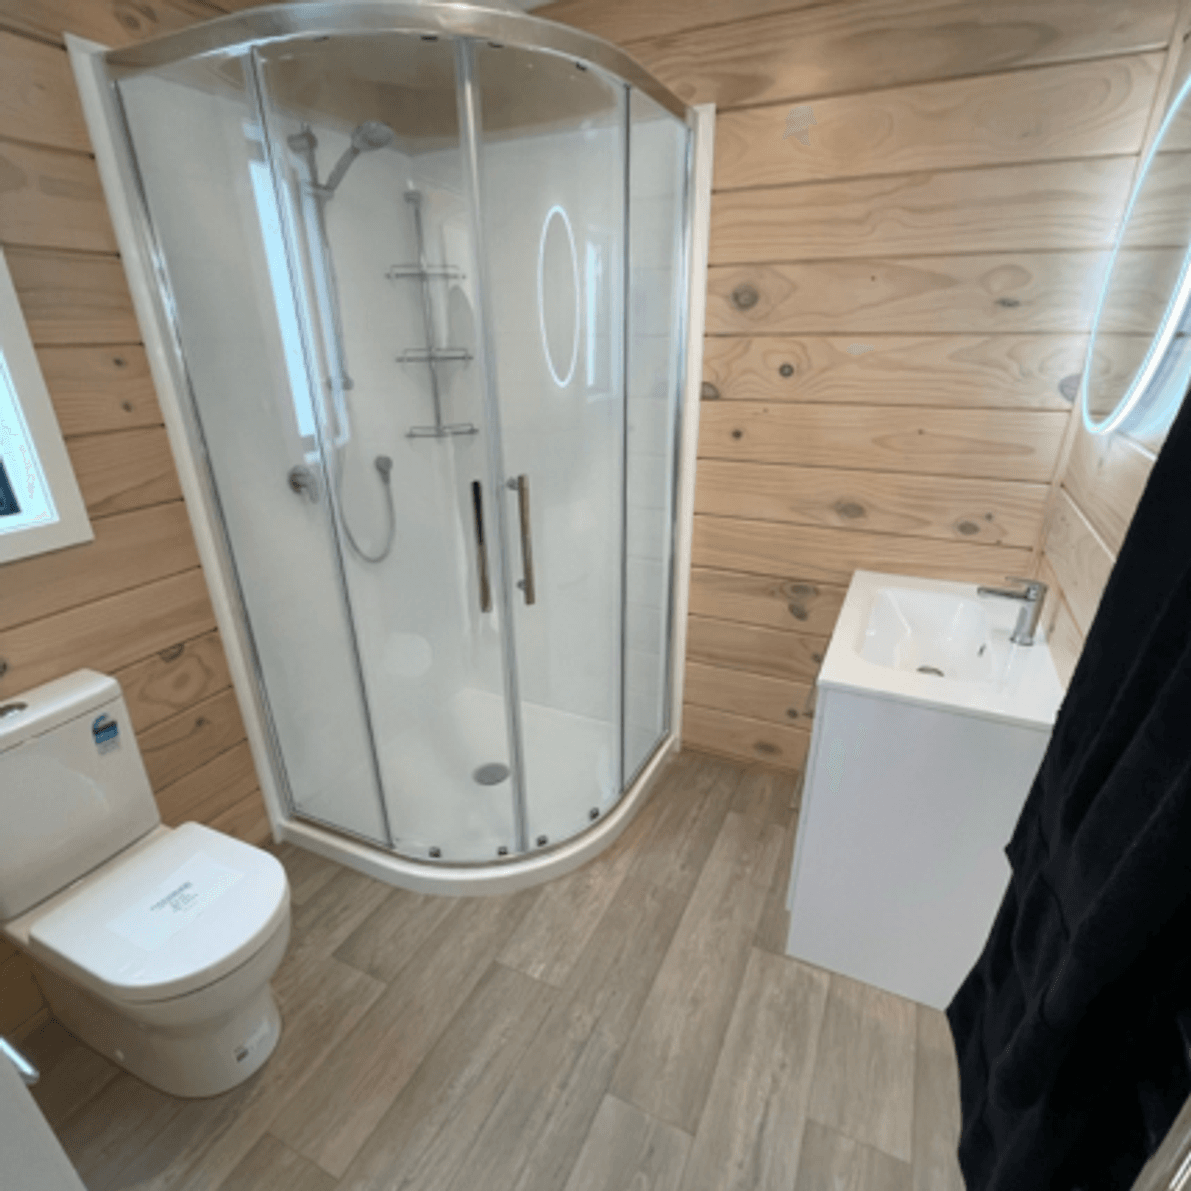
As typical for our bathrooms, the showers in the ensuite and bathroom have showerdomes. The main benefit is keeping the moisture within the cubicle, preventing slip hazards, keeping mirrors mist free and many other advantages.





FARMSTAY
You can even stay in a Touchwood Home! One Dreamwood Series Plan 3 is currently being used as a pet-friendly farmstay in Waitoki.
Perfectly designed for two couples, the cottage features central living with each wing featuring a private bathroom.
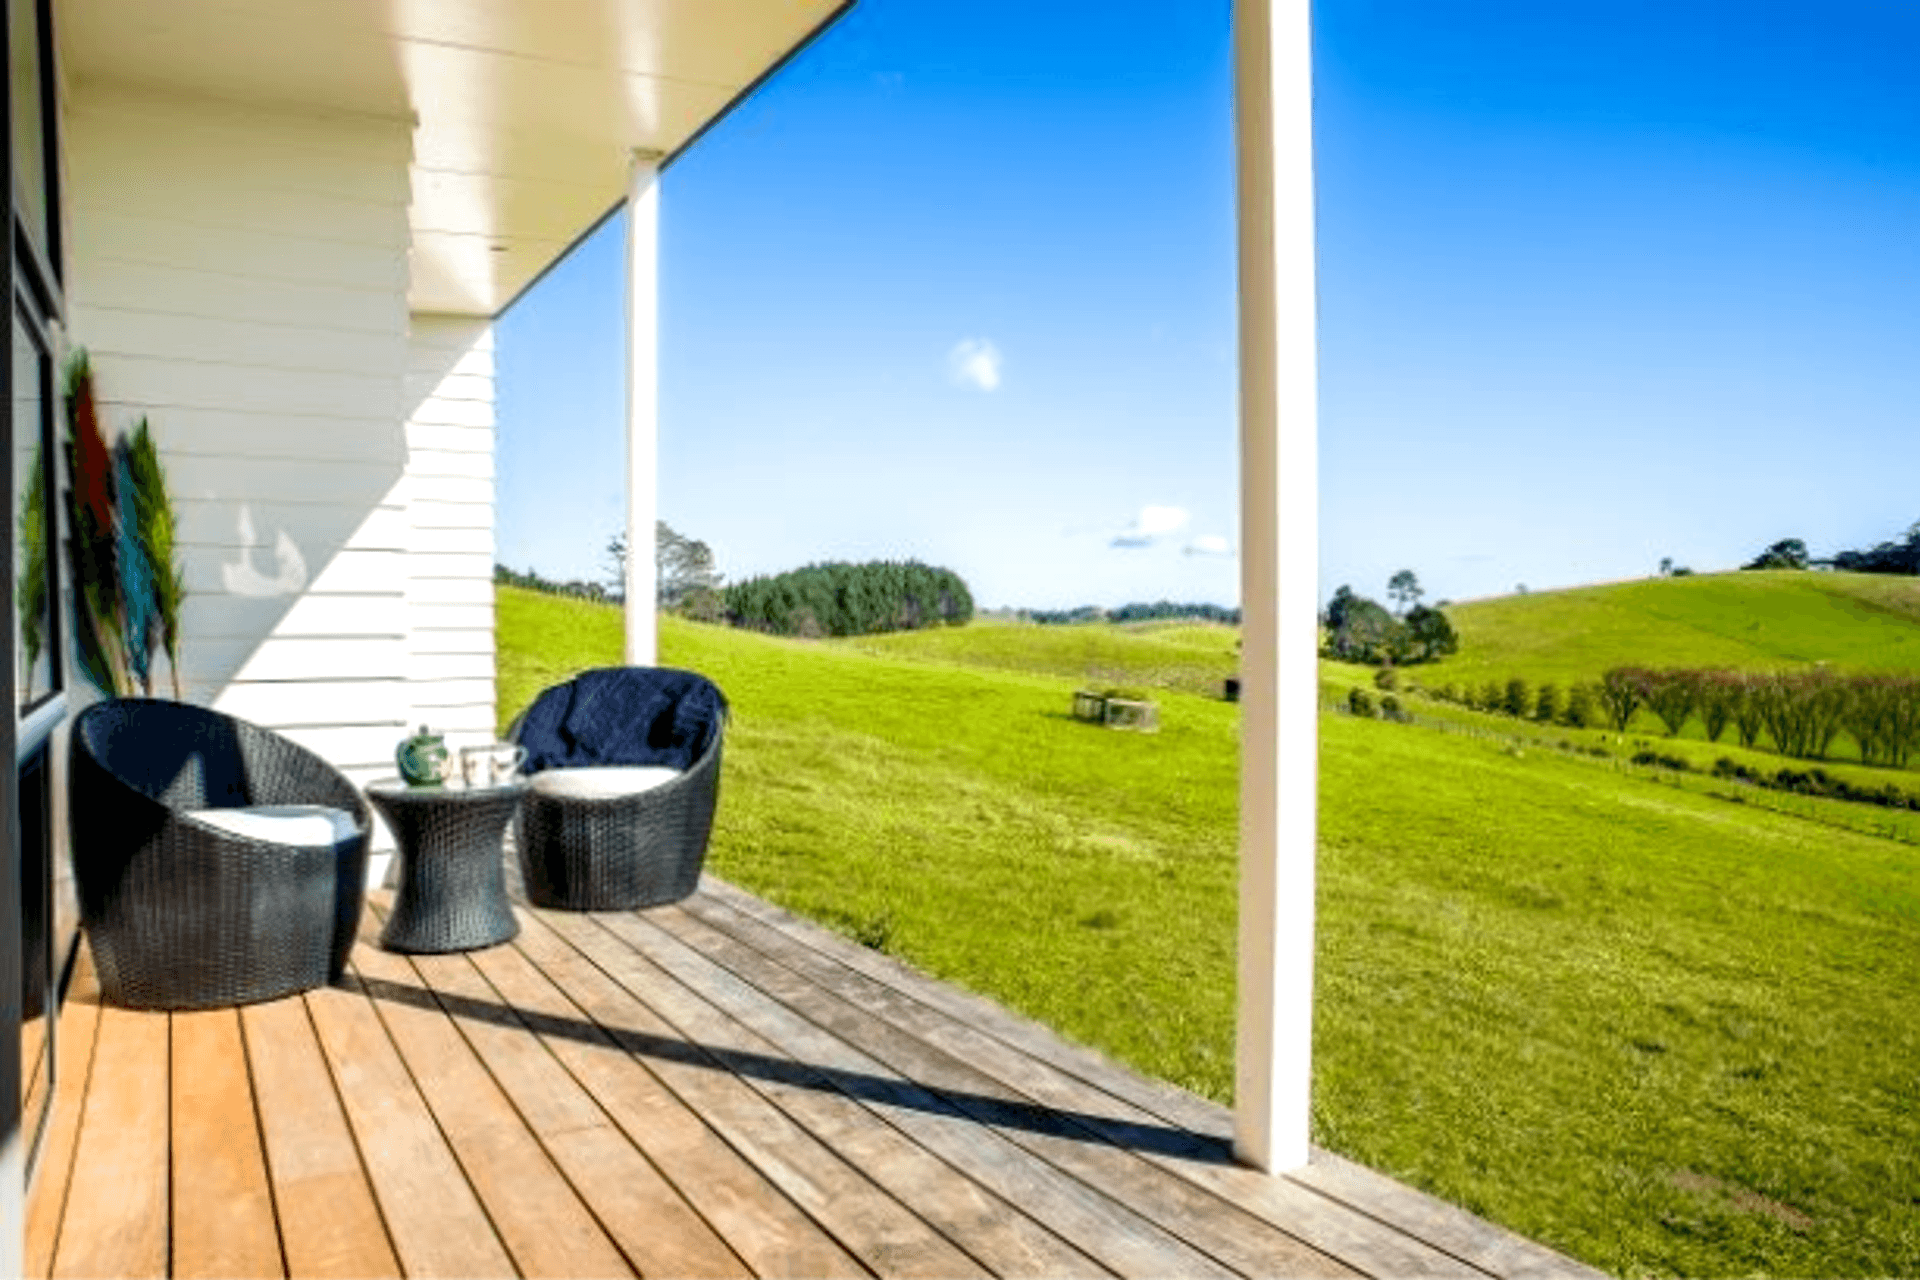
This cottage has a mixture of weatherboard & Colorsteel® cladding. The large deck area soaks in the sunny rural views while the back of the home has covered parking.
Facilities for self-catering with the open plan kitchen and access to working farm.
Contact us for additional info.

TRANSPORTABLE HOMES
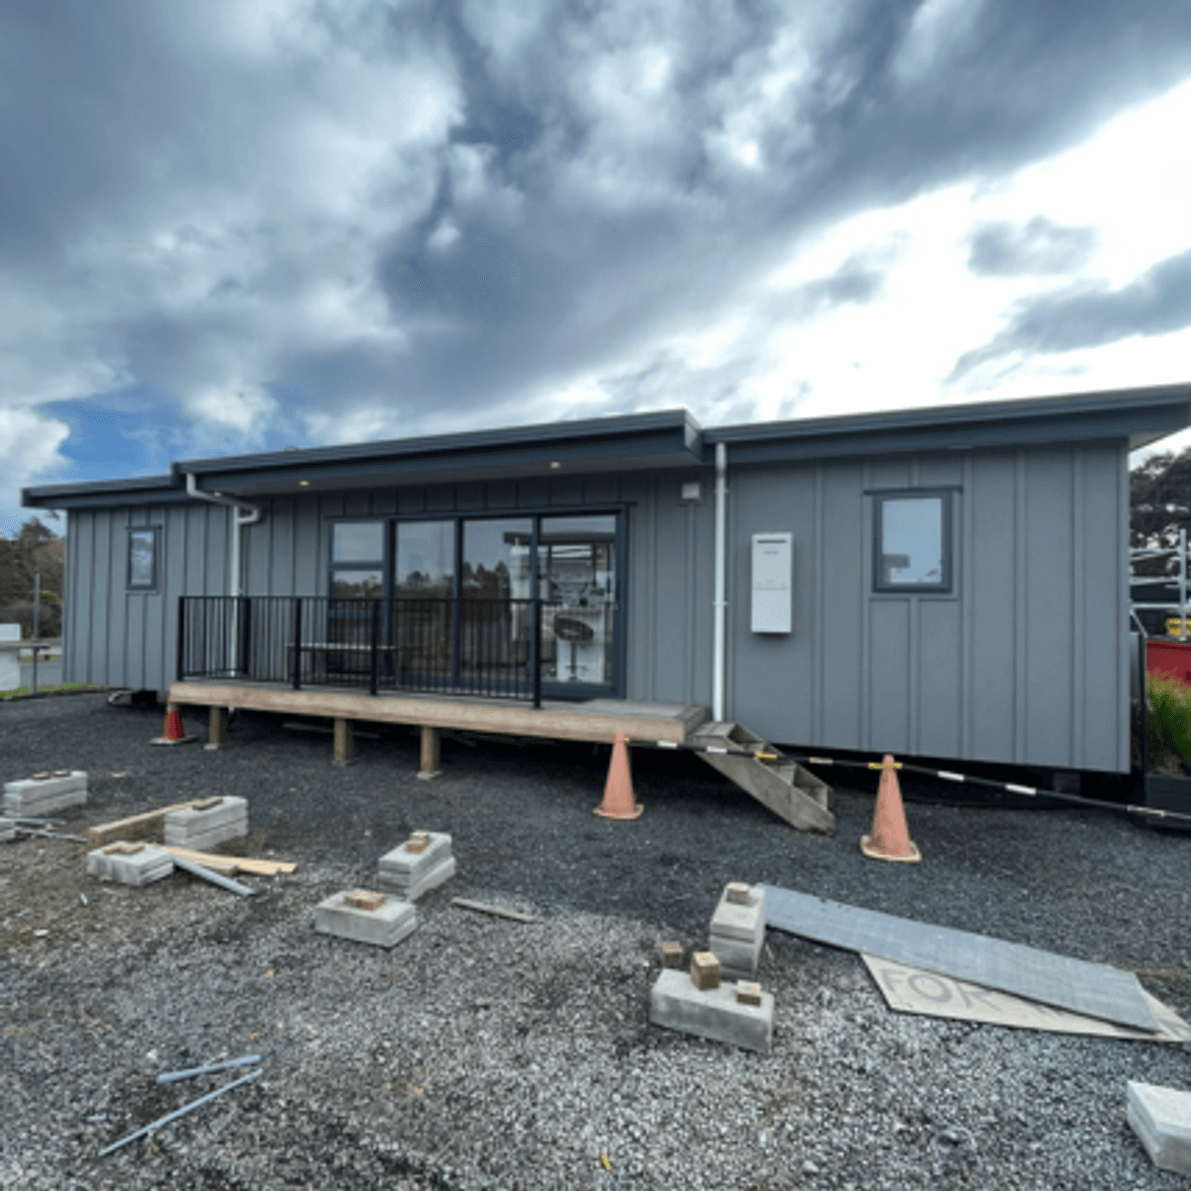
Many of our homes feature transportable designs. You may be asking “what is transportable design?” Essentially it is the architectural practices that creates homes or structures with movement in mind. This particular plan moves in one piece with the front deck attached.
While there is an established maximum height, the width and length of the structure is largely determined by roads, more specifically the route from our Silverdale yard to your desired site. The Dreamwood Series Plan 3 is a common size for transport. Including the deck this home is 6,400 wide and 13,250 long – however, we also must take eaves and overhangs into account.
To transport our homes, we work closely with Craig Walker Building Removals, a prominent & respected home mover with 50yrs experience. Founded by Craig Walker, the company moves ~180 houses annually, so rest assured they're experts in their field.
Some benefits of building your new home offsite might include the following:
Quality Control: Building in a controlled environment ensures consistent quality, with less exposure to weather-related delays or damage.
Faster Construction Time: Offsite construction can be faster because work can proceed concurrently on the site and in the factory, reducing overall build time.
Reduced Site Disruption: Since much of the construction is done offsite, there is less disruption at the final location, leading to a quieter and cleaner process.
Sustainability: Offsite construction can be more sustainable, as it often generates less waste and can incorporate eco-friendly materials and practices more easily.
Flexibility: Offsite-built homes, particularly transportable designs, offer the flexibility to relocate if desired or required in the future.


Extend your living space even further with a 3m deck instead of the standard 2m. Whether you're hosting a summer BBQ or enjoying a quiet evening, the extra space offers more room for relaxation and entertainment. Make the most of it in all seasons by adding outdoor blinds, creating a comfortable, versatile space that’s perfect year-round.

Like this Project?
Hire Touchwood Solidwood Homes
The products behind the project
Three products specified into this build from three suppliers, verified ArchiPro members. Tap through to specifications, suppliers and lead times.


Professionals used in
this project
The practices and trades credited on this project.







More projects from
Touchwood Solidwood Homes
Other work by Touchwood Solidwood Homes, across every category they build in.


More in
Single House
Everything else in Single House, from every practice on ArchiPro.


Next Project
Keep scrolling