

Classic reimagining of a Queens Park cottage, completed in 2024, enhancing natural light and space efficiency while preserving the original structure within a conservation area.
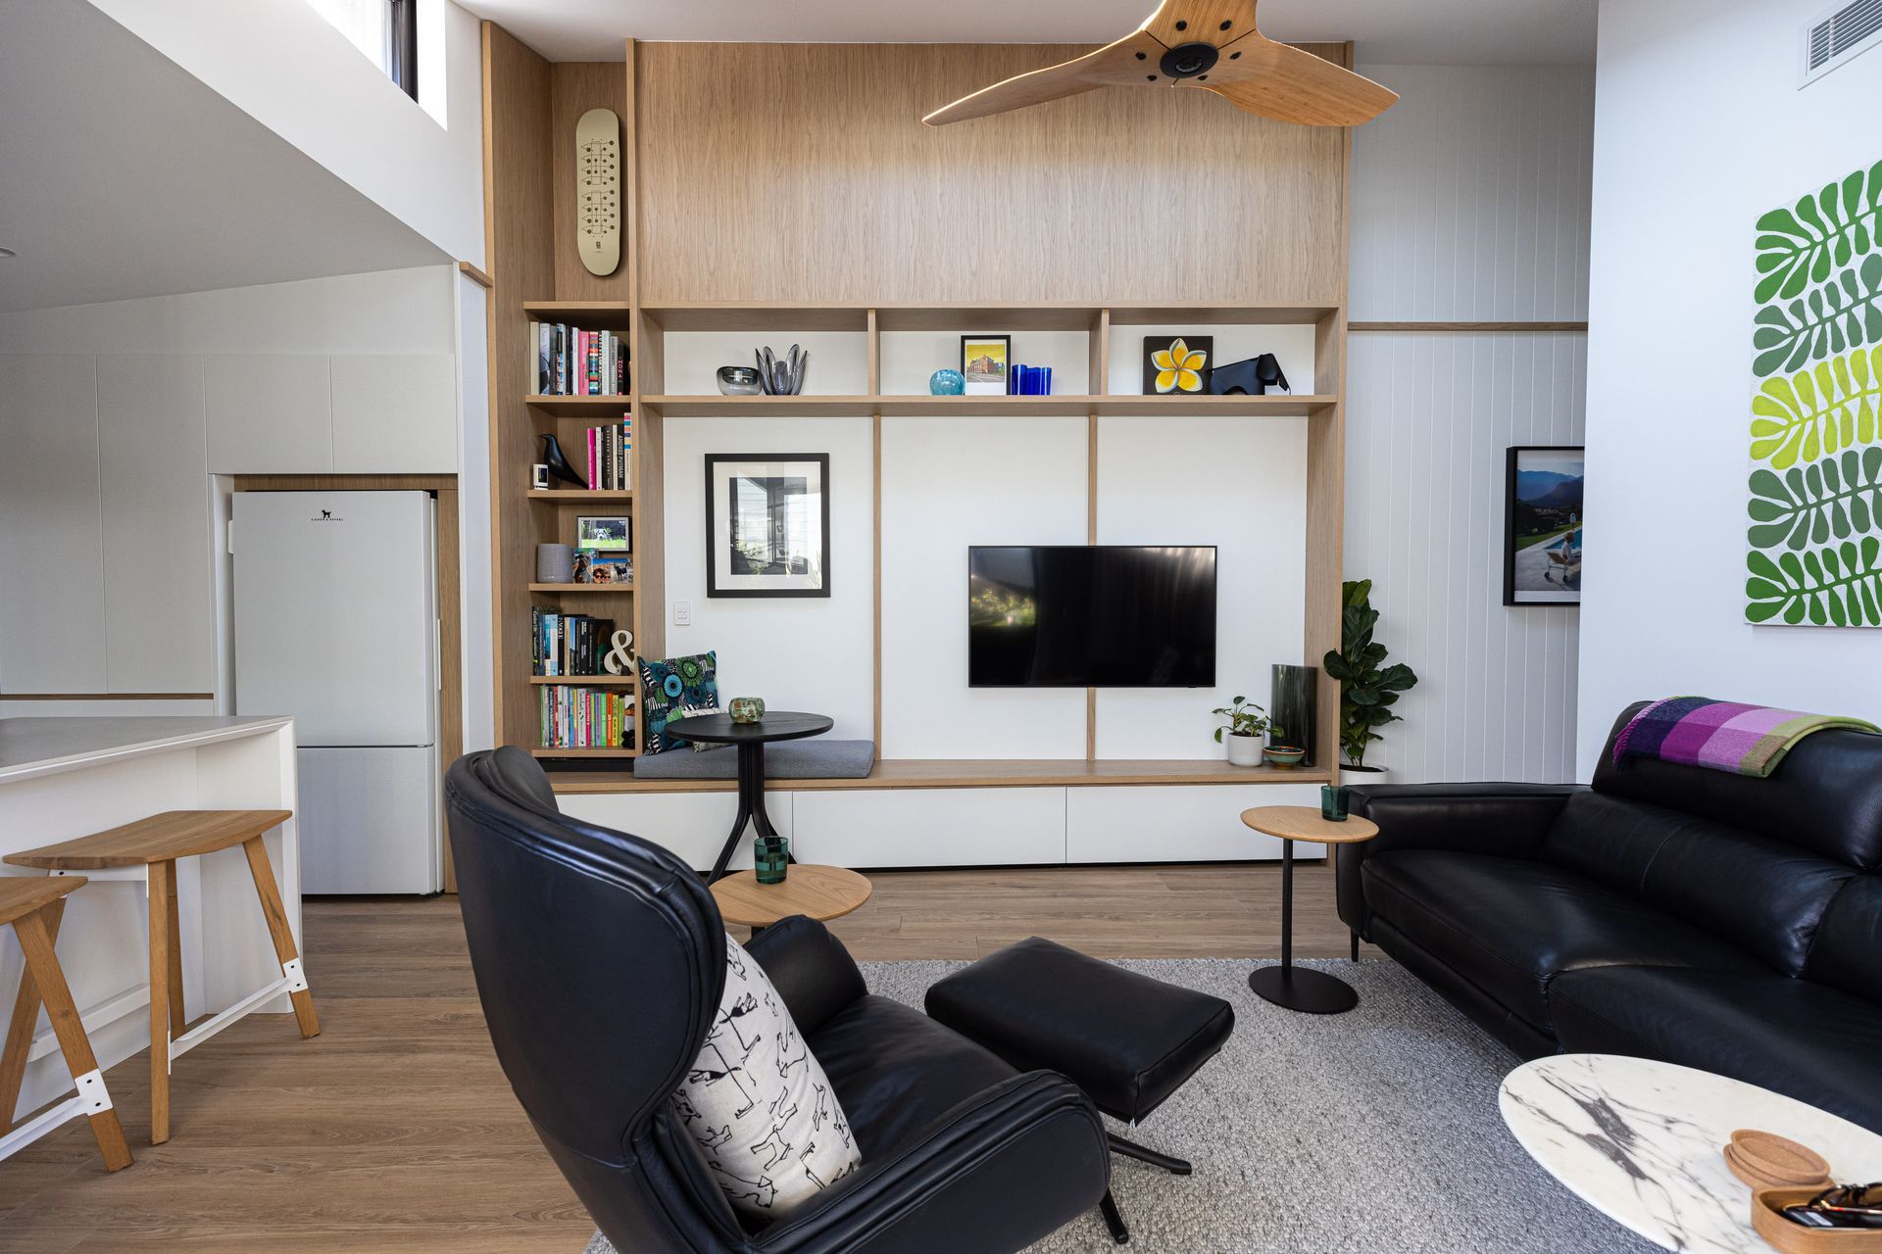
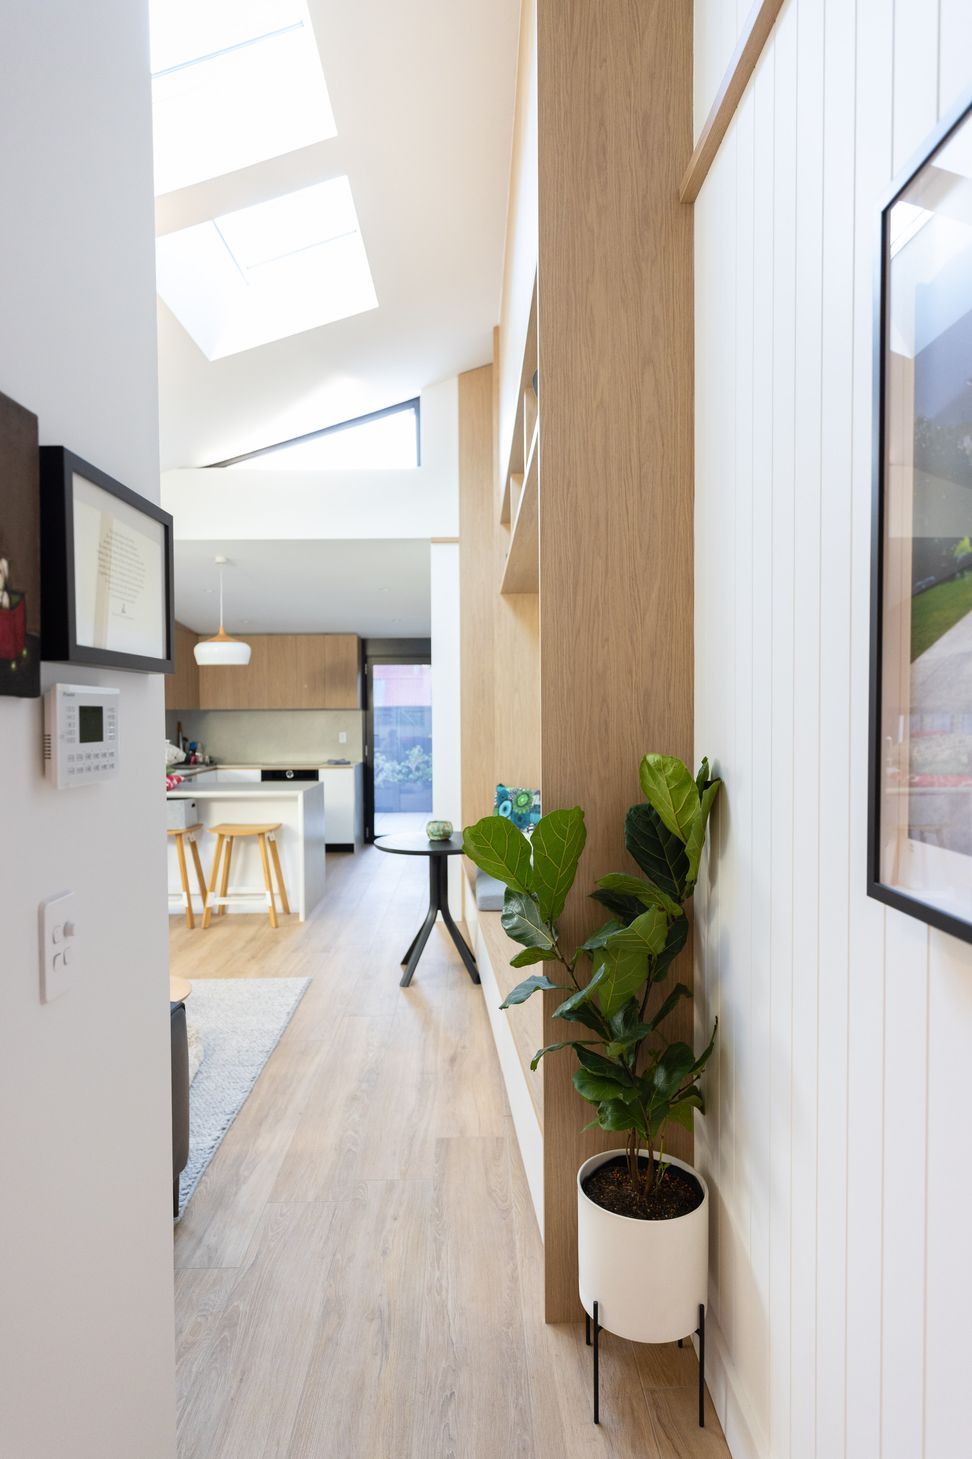
Aperture works within and re-envisions the original footprint of this Queens Park cottage, shaping new organisations of spaces and creating a more porous, luminous interior. Working within a conservation area, the challenge was to balance the need to retain the existing dwelling whilst also maximising the floor area which could be designed and built into habitable space. Another consideration was the need to illuminate what was formerly a dark and damp home, and help residents overtime reduce and minimise energy usage.
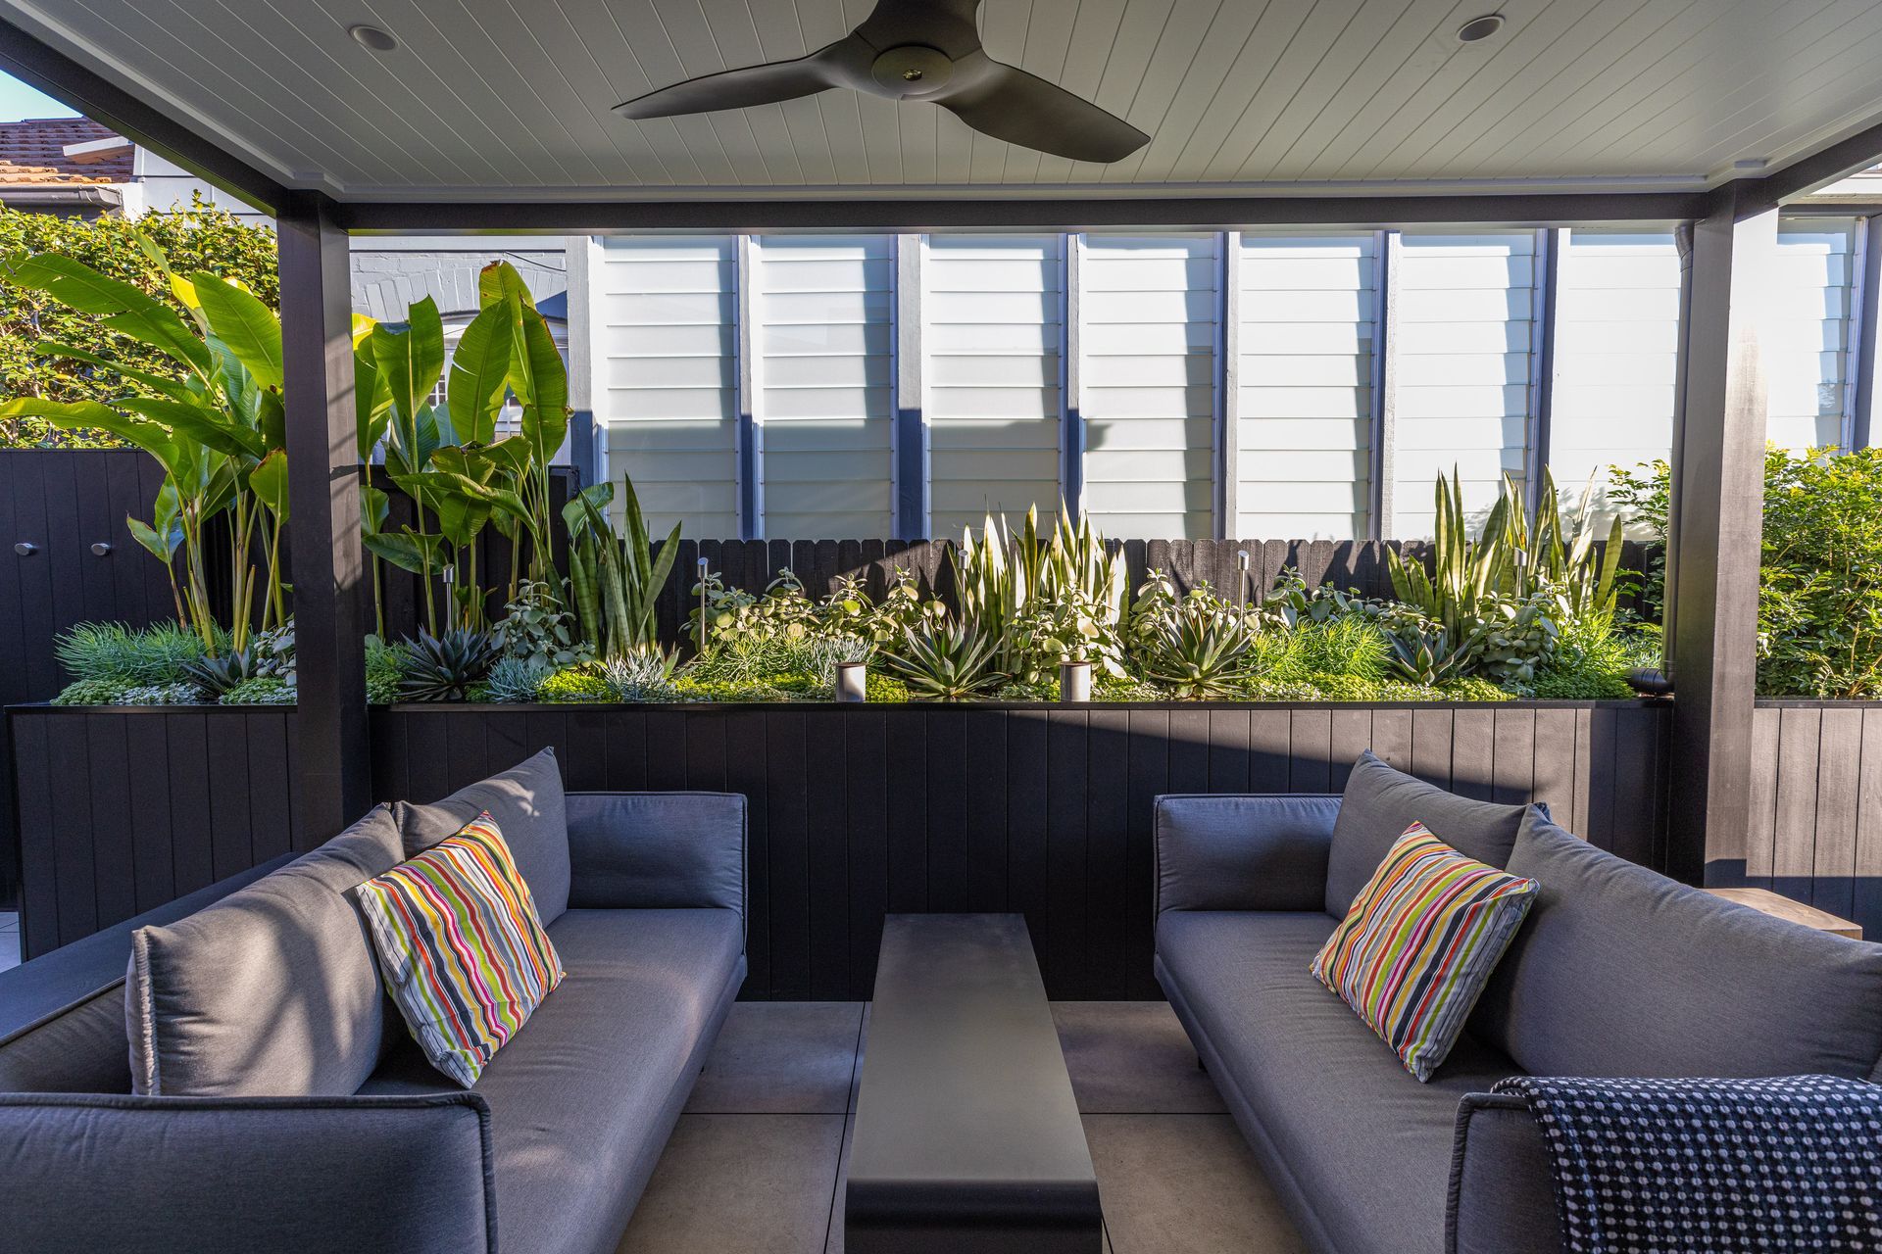
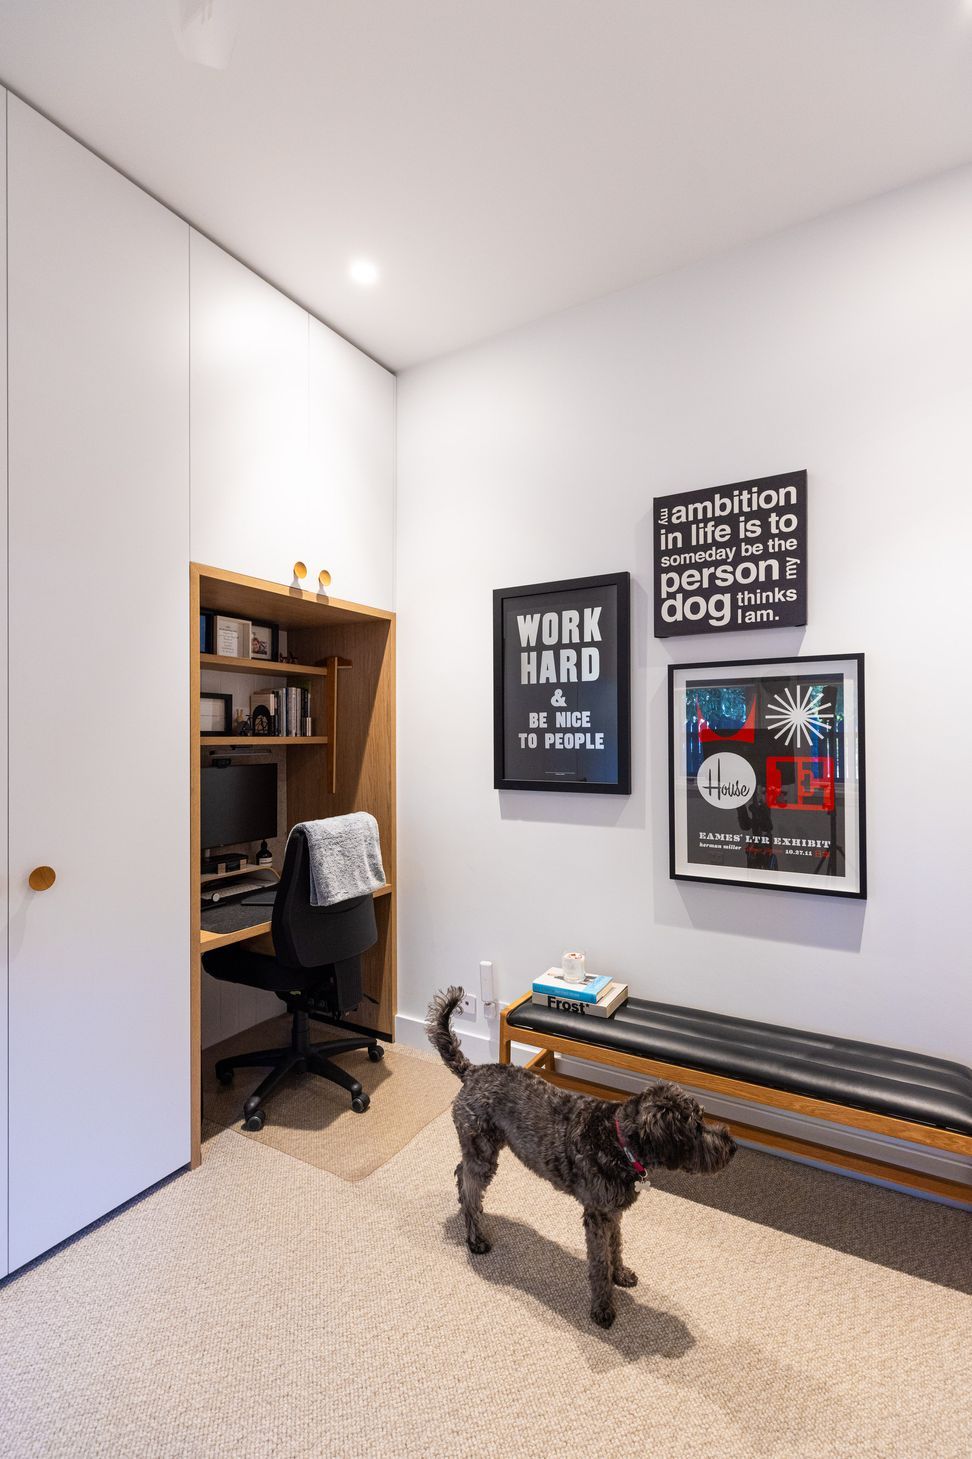
The project sought to collapse the division between the inside and outside, creating a generous living space which can encompass both with wide sliding doors. Storage and utilities are smartly tucked into the walls and furniture, helping the inside feel uncluttered and efficient. Skylights and openings brighten the spaces, which alongside simple white walls and timber surfaces makes this home warm and inviting for residents and guests alike.
- Completed
- 2024
- Price range
- $0.25m - $0.5m
- Building style
- Classic



Like this Project?
Hire panda studio architecture
Professional Reviews
Professionals used in
this project
The practices and trades credited on this project.

More projects from
panda studio architecture
Other work by panda studio architecture, across every category they build in.


More in
Renovations
Everything else in Renovations, from every practice on ArchiPro.


Next Project
Keep scrolling