

Project team
- panda studio architecture
- Josh Hill Photography
Located in the heart of Erskineville, Illume House is a sensitive and elegant addition to a Federation-era cottage, designed to respond to the evolving needs of a growing family while preserving the home’s historic charm.
Positioned within a heritage conservation area and subject to a 6-metre height restriction, the project required a tailored planning approach. The new upper level slightly exceeded the height limit and was approved following a comprehensive Clause 4.6 submission that demonstrated how the proposal would sit respectfully within the neighbourhood’s built fabric.
Carefully set back over 14 metres from the front boundary, the addition is discreetly hidden from the street, preserving the existing roofline and maintaining the home’s contribution to the streetscape.
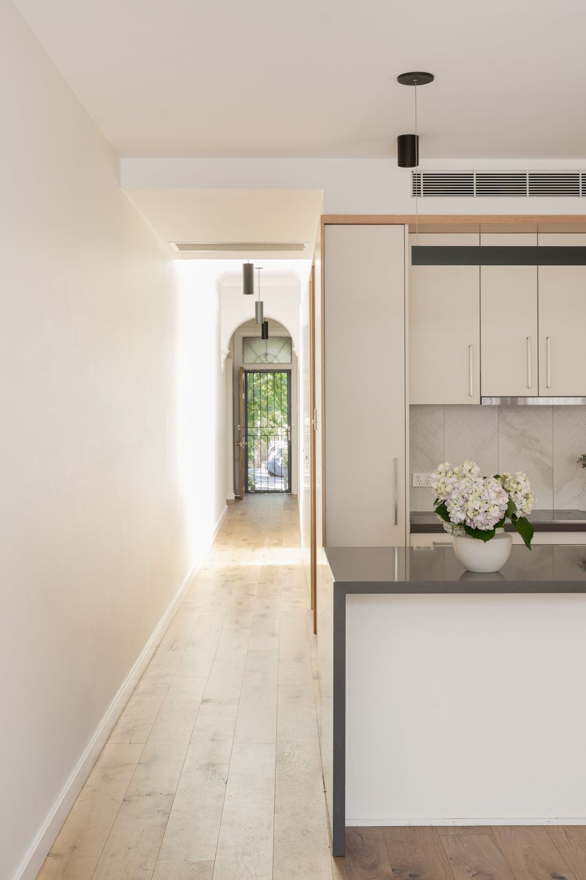
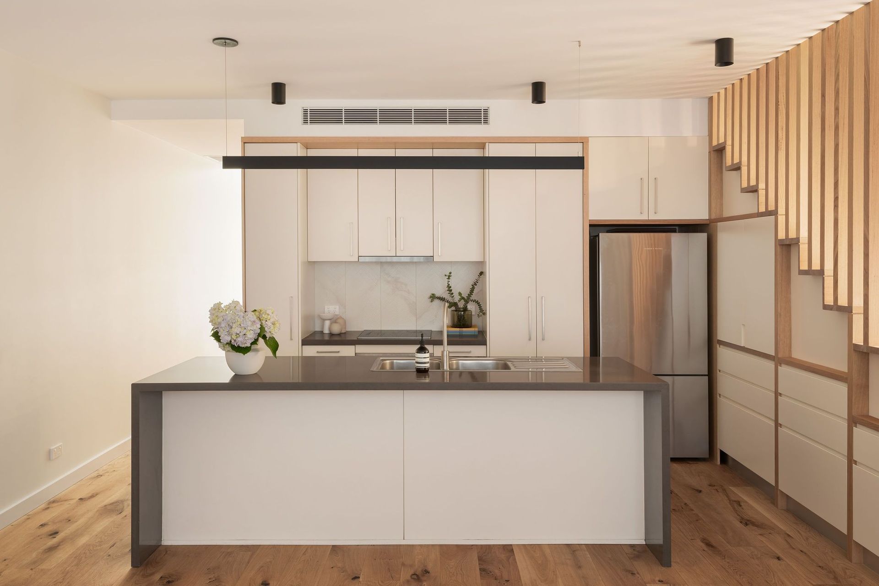
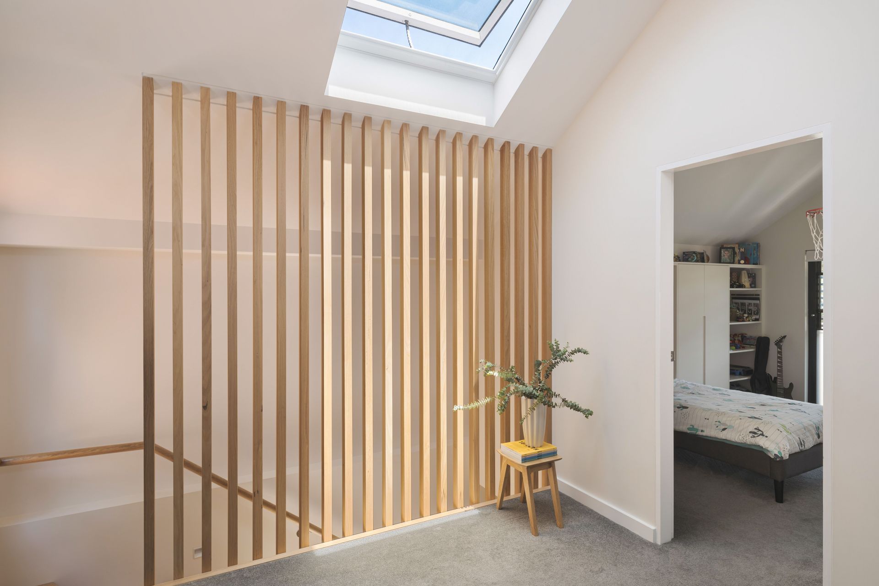
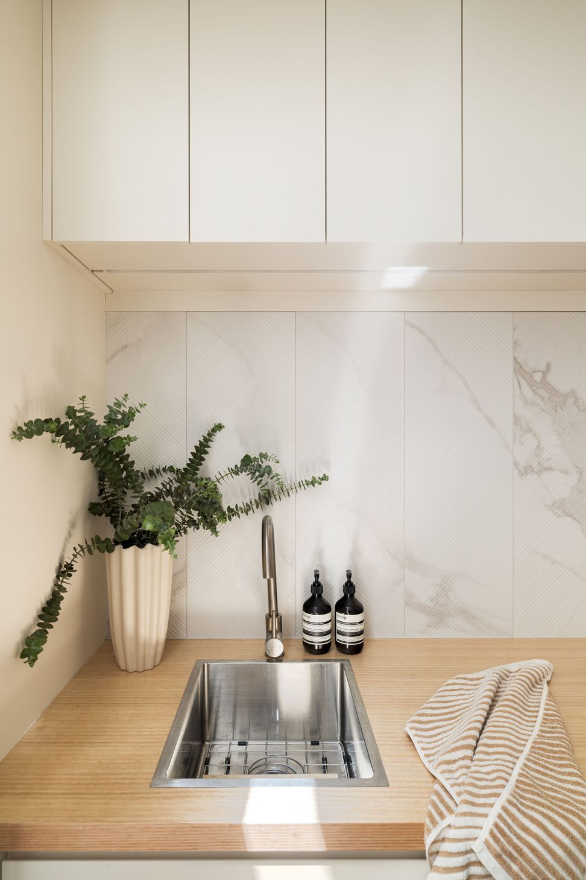
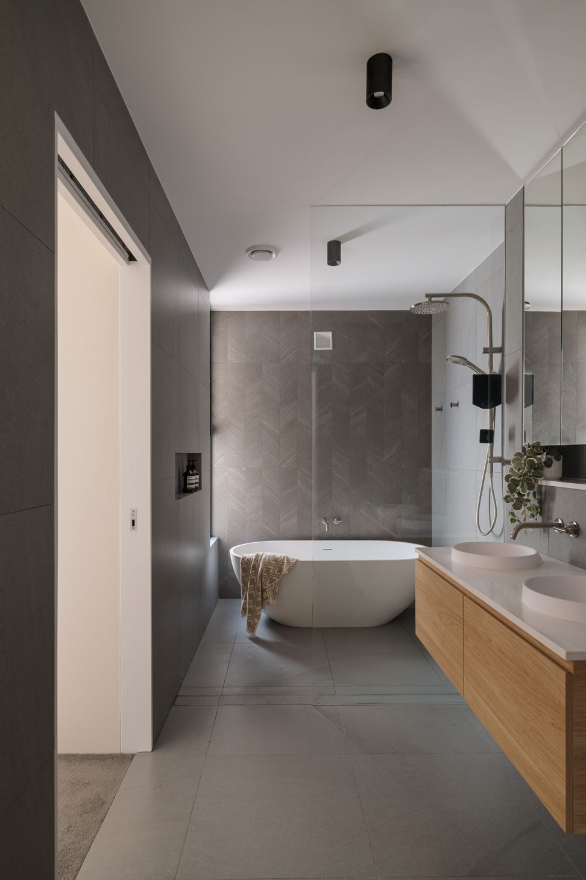
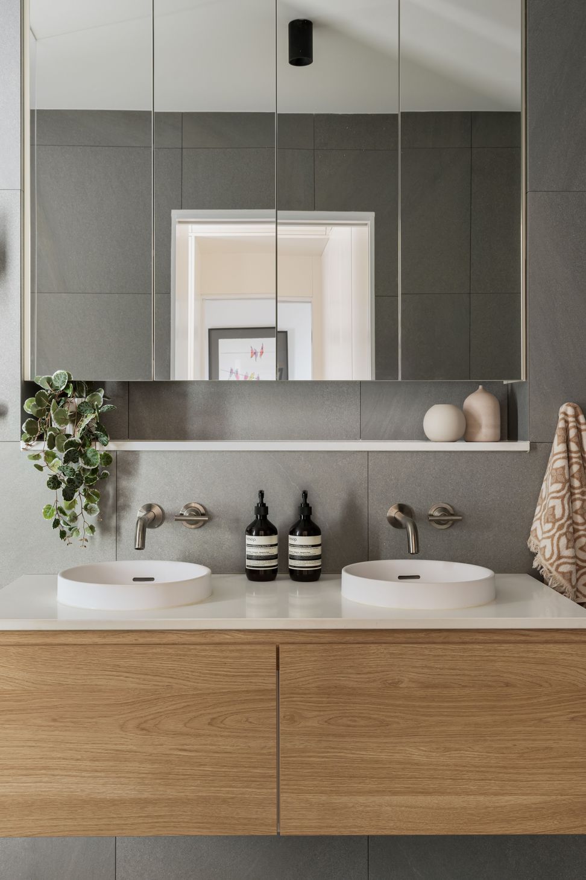
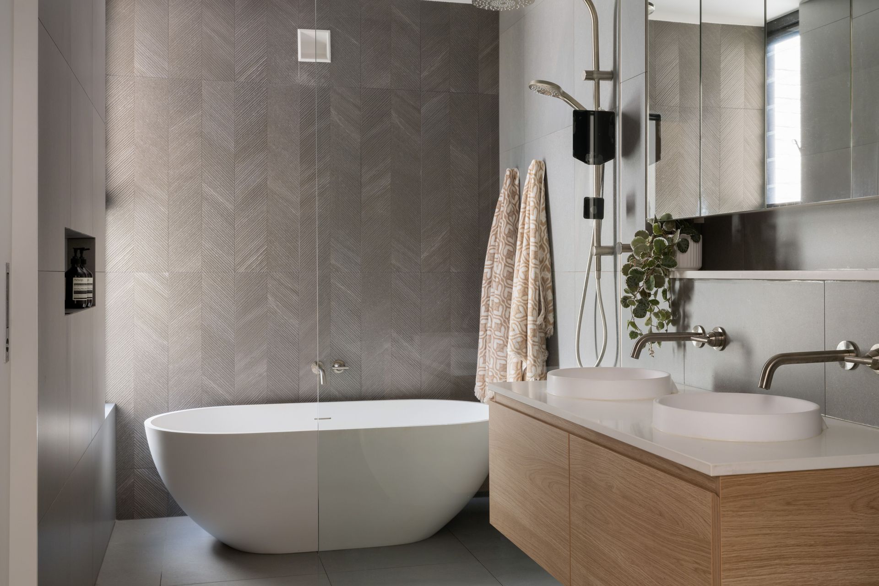
The design introduces a gabled roof form that reflects the surrounding character and helps reduce visual bulk. This new upper storey includes two bedrooms, a bathroom and a study nook, while the reconfigured ground floor offers a generous master suite with walk-in robe, a home office, laundry and spacious family bathroom. The result is a flexible four-bedroom home that supports the everyday rhythm of a modern family.
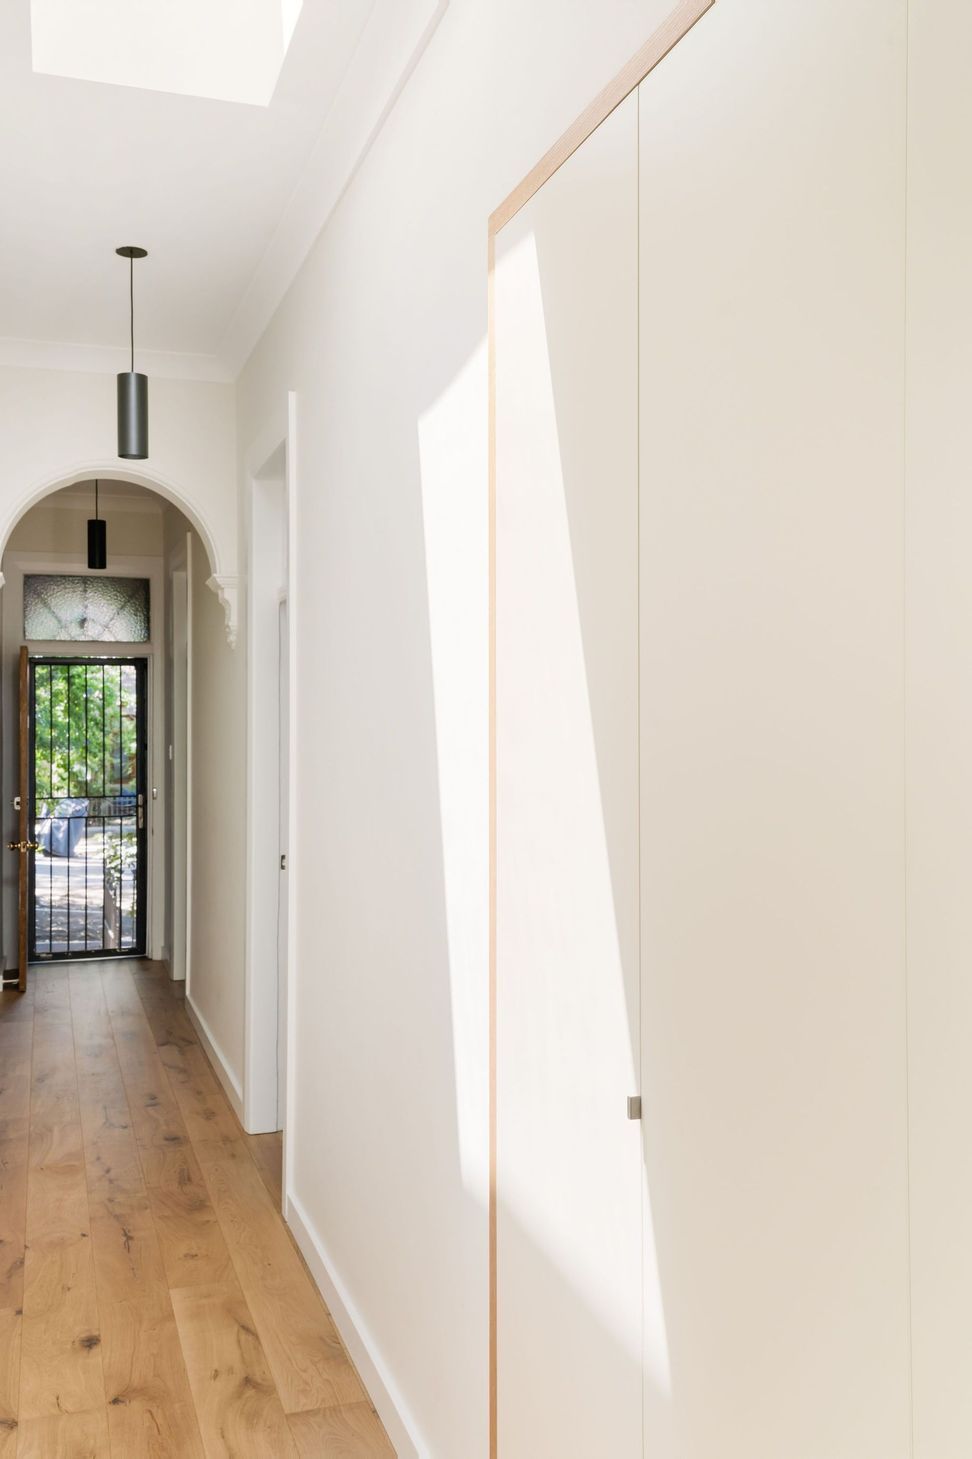
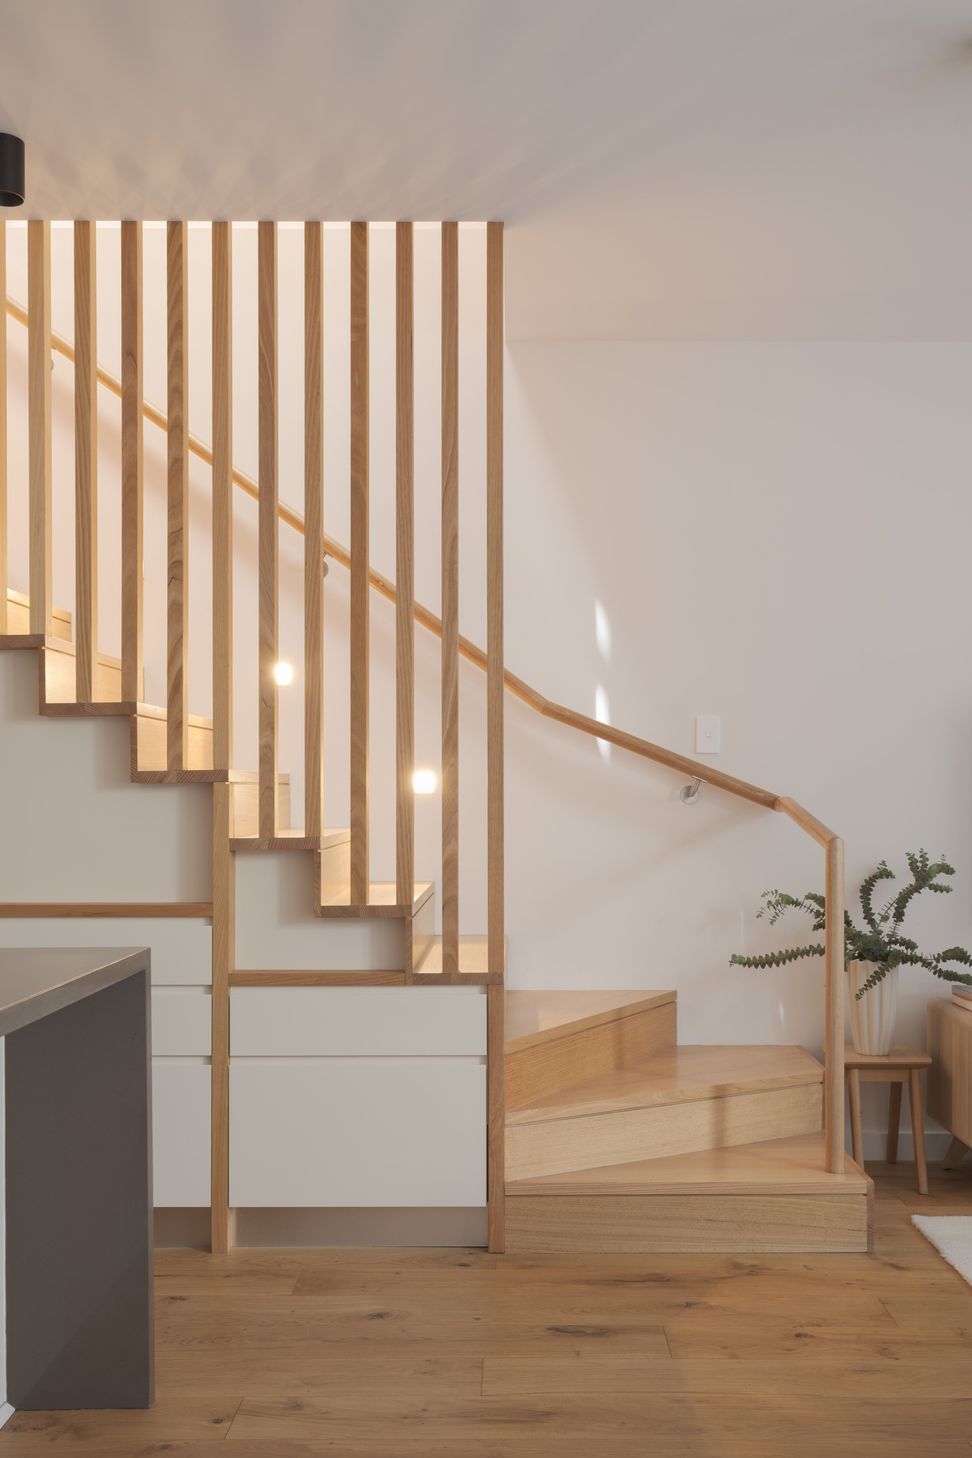
One of the project’s defining achievements is the way it brings natural light deep into the home through subtle and strategic design gestures. Large windows, thoughtful skylight placements and a focus on passive ventilation contribute to bright, airy living spaces that feel both warm and refined.
Importantly, the original features of the home — including the pitched front roof and chimney — were retained and celebrated. The new addition was clearly expressed as a contemporary intervention, in line with the Burra Charter’s principles of respectful contrast between old and new. Throughout the design, attention was paid to privacy, solar access and neighbour amenity, ensuring the house feels generous and open without overlooking adjacent properties.
From planning to construction, Amanda remained closely involved in every phase of the project. The homeowners shared their experience:
“It was great to have our home designed by Amanda – she listened to our requirements and made the best use of the space available to add a second story to our property. She was full of clever solutions and has the attention to detail that makes all the difference. In particular, her ability to bring natural light into our house in ingenious ways has completely transformed our living areas. Amanda remained involved throughout the council approvals and build process, helping to deliver us an exceptional house.” — Clients
This thoughtfully designed home could certainly challenge the suburb’s real estate record of $4.2 million, set almost two years ago.
- Completed
- 2022
- Price range
- $0.5m - $1m
- Building style
- Contemporary
Like this Project?
Hire panda studio architecture
Professional Reviews
Professionals used in
this project
The practices and trades credited on this project.

More projects from
panda studio architecture
Other work by panda studio architecture, across every category they build in.


More in
Renovations
Everything else in Renovations, from every practice on ArchiPro.


Next Project
Keep scrolling