
Project team
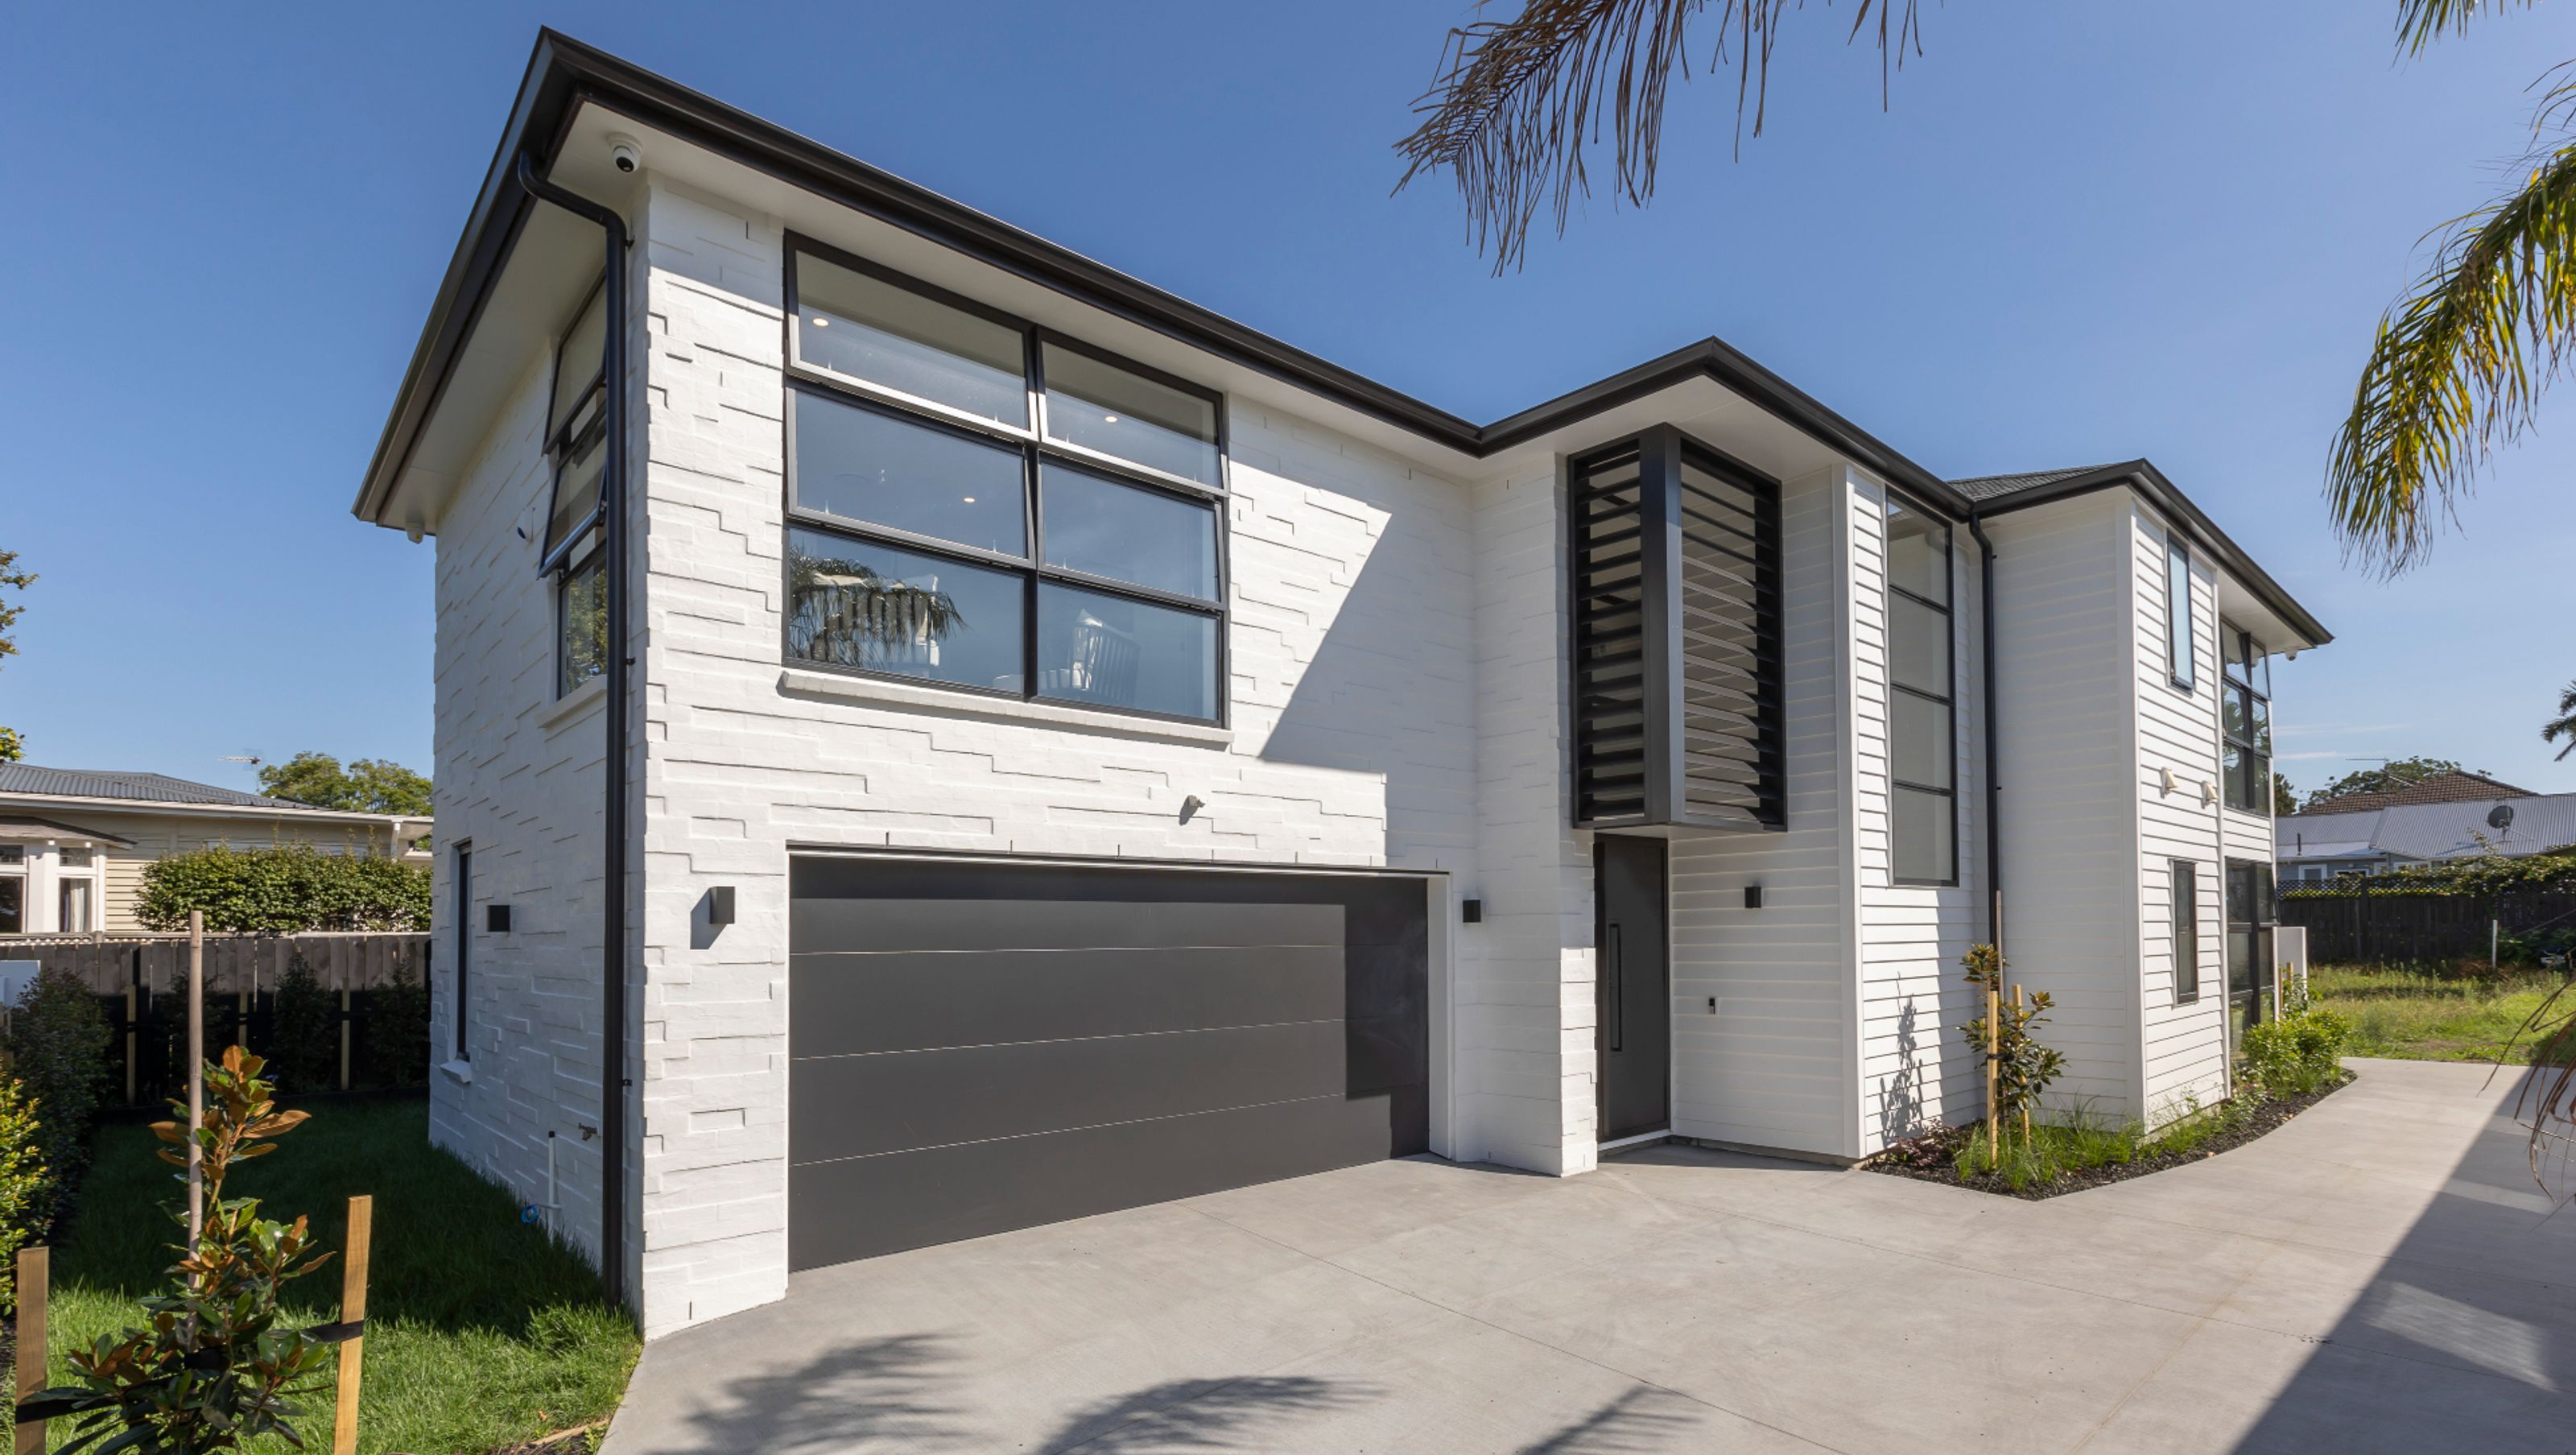
A stunning urban retreat featuring a striking black and white façade, spacious interiors, and a seamless blend of functionality and style, perfect for modern family living.
Impeccably designed inside and out, this substantial urban retreat offers everything you need for effortless family living and so much more.
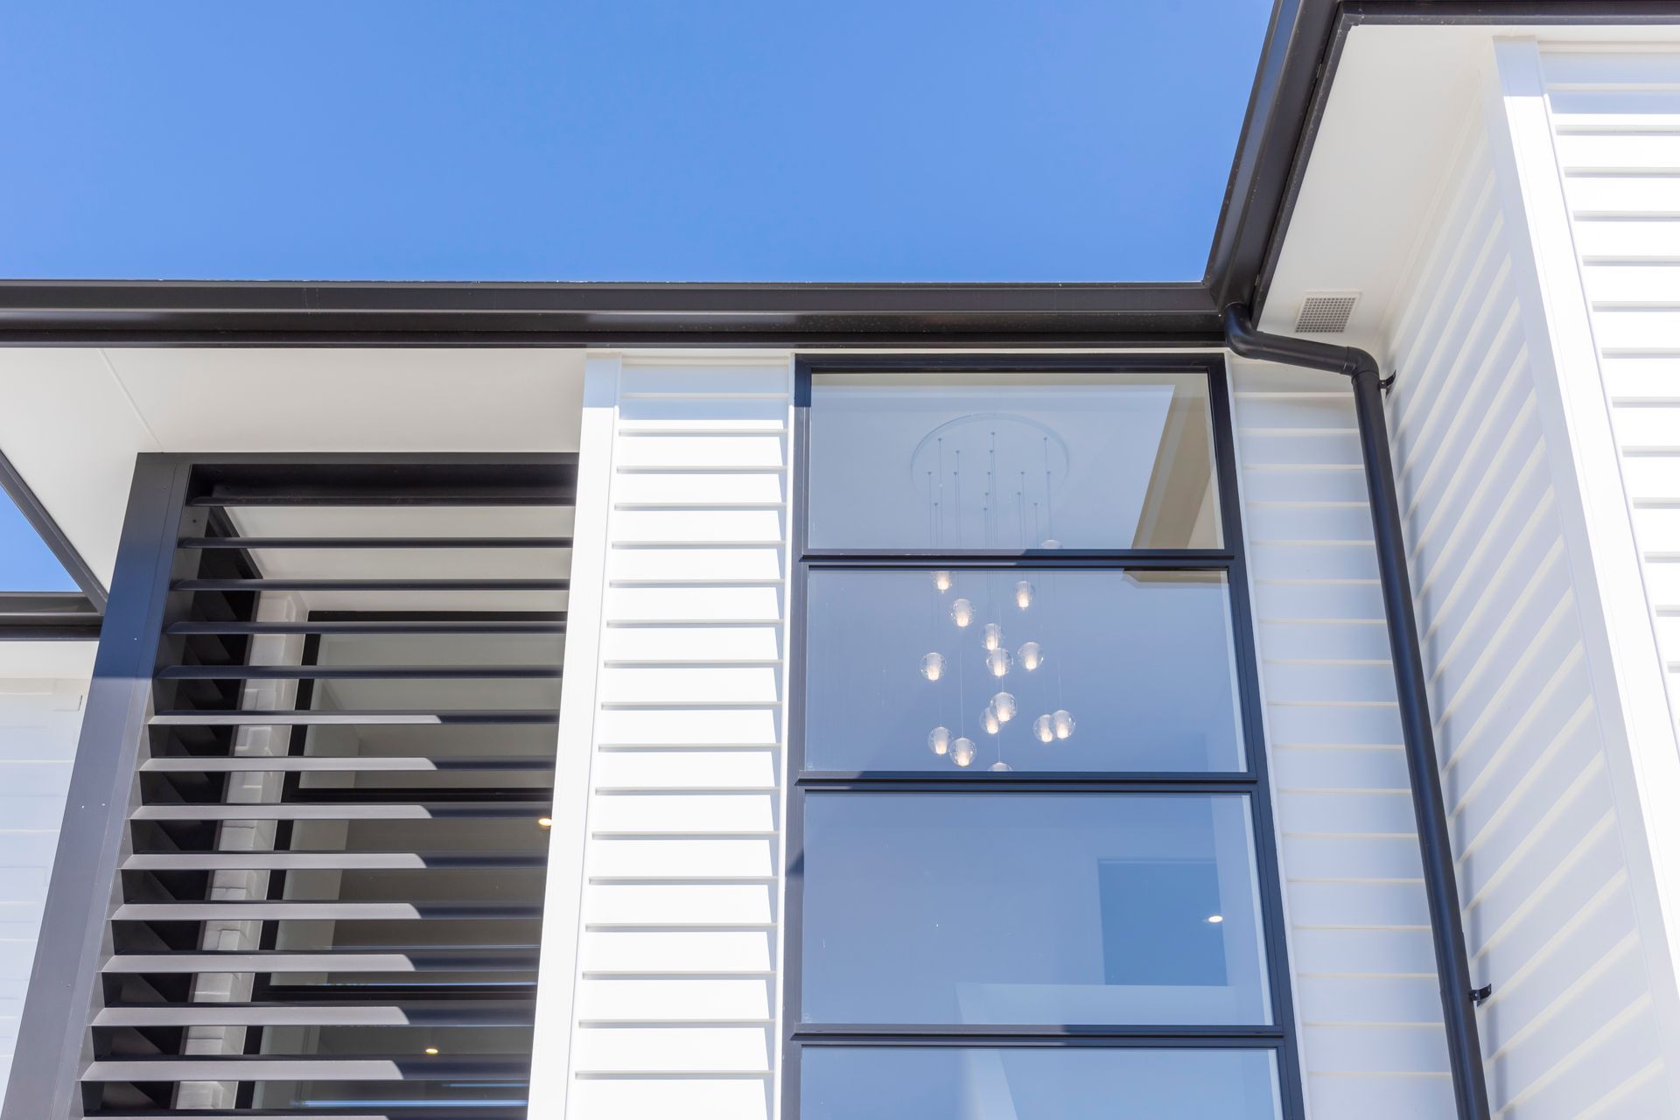
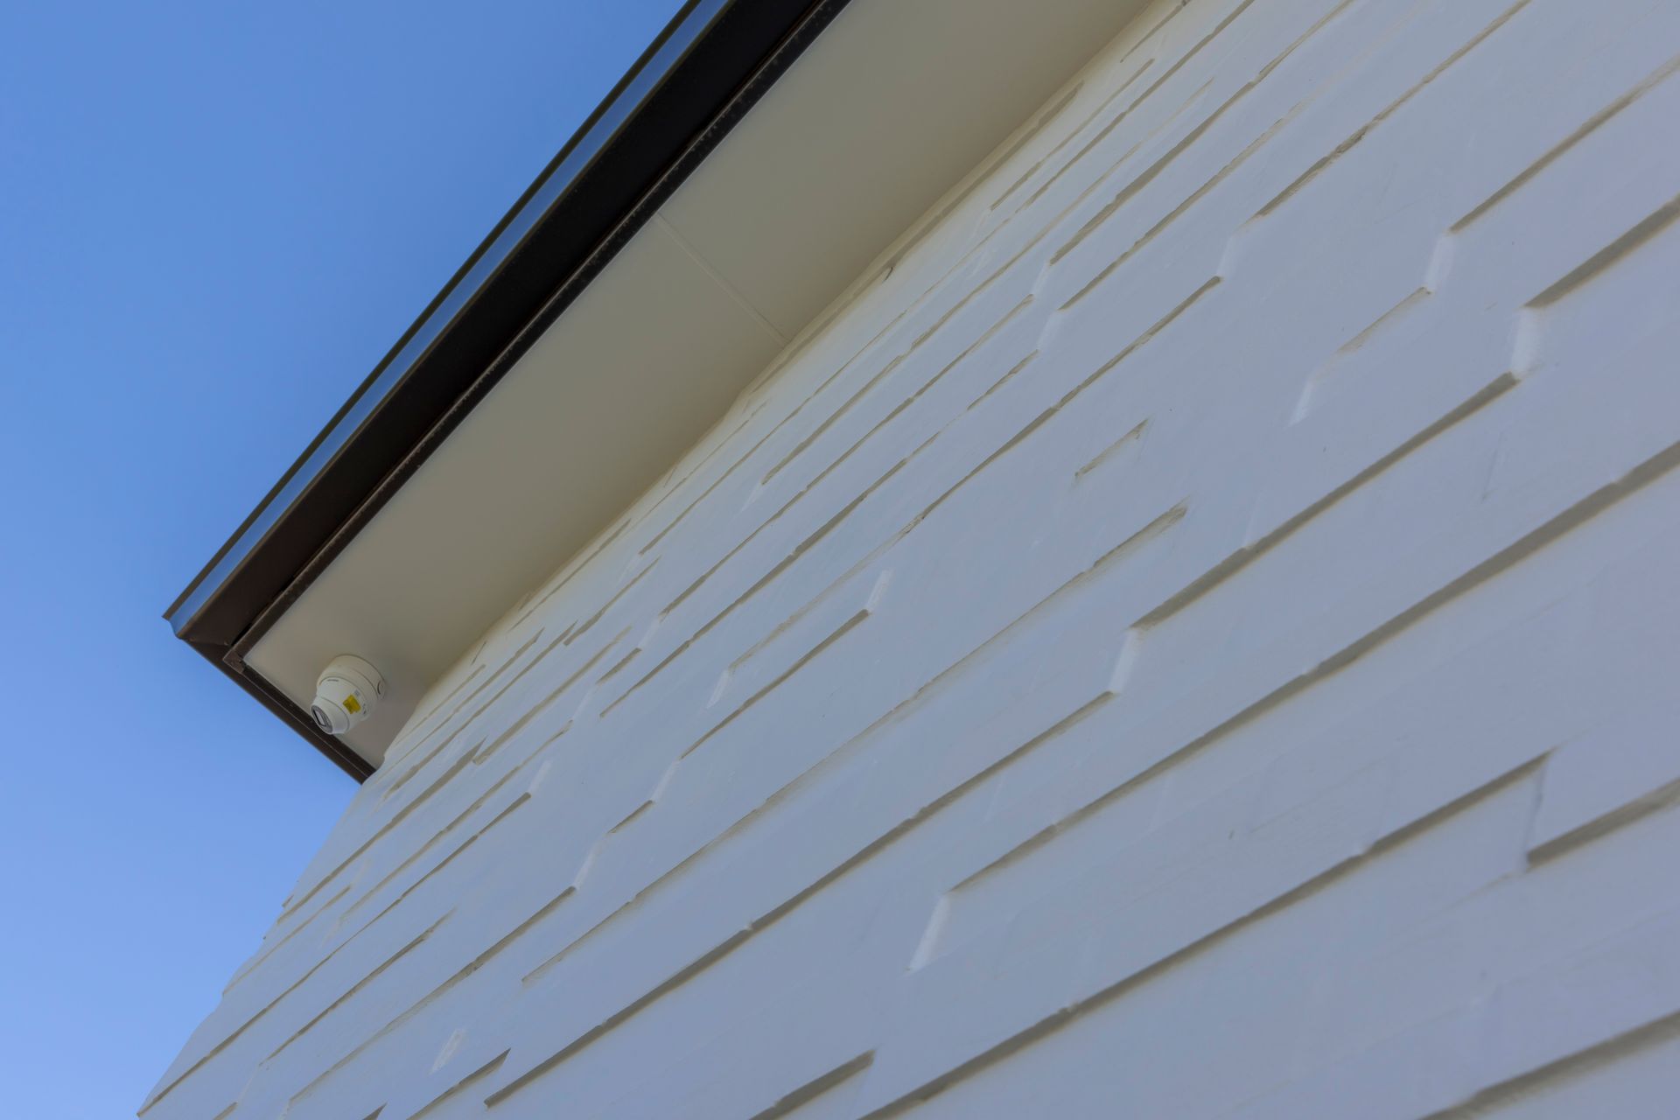
Contrasts of white and black are stylish on the exterior, with decorative louvers and random patterns of embossed brick adding eye-catching interest to the multi-faceted façade.
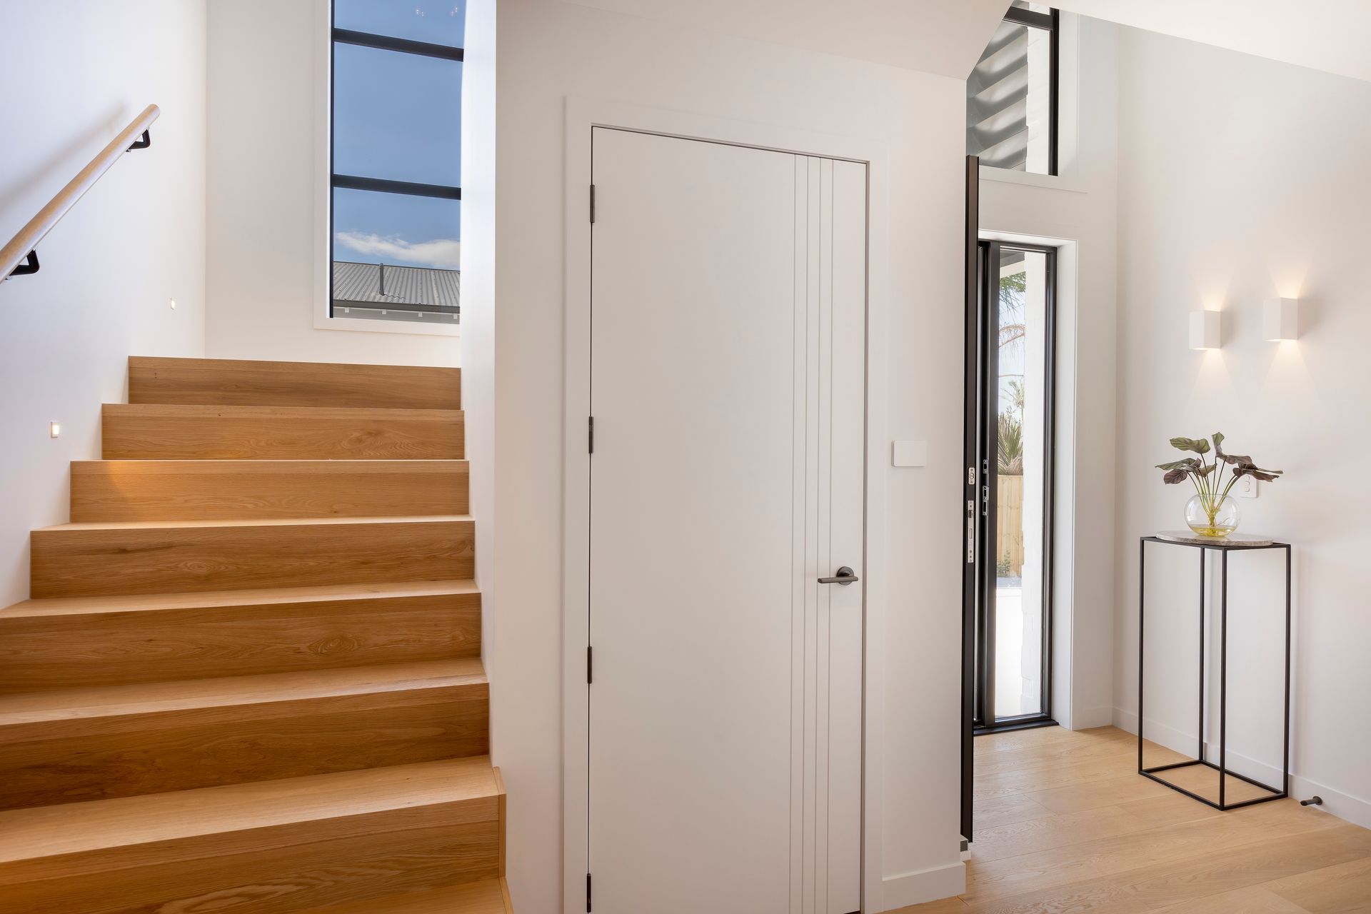
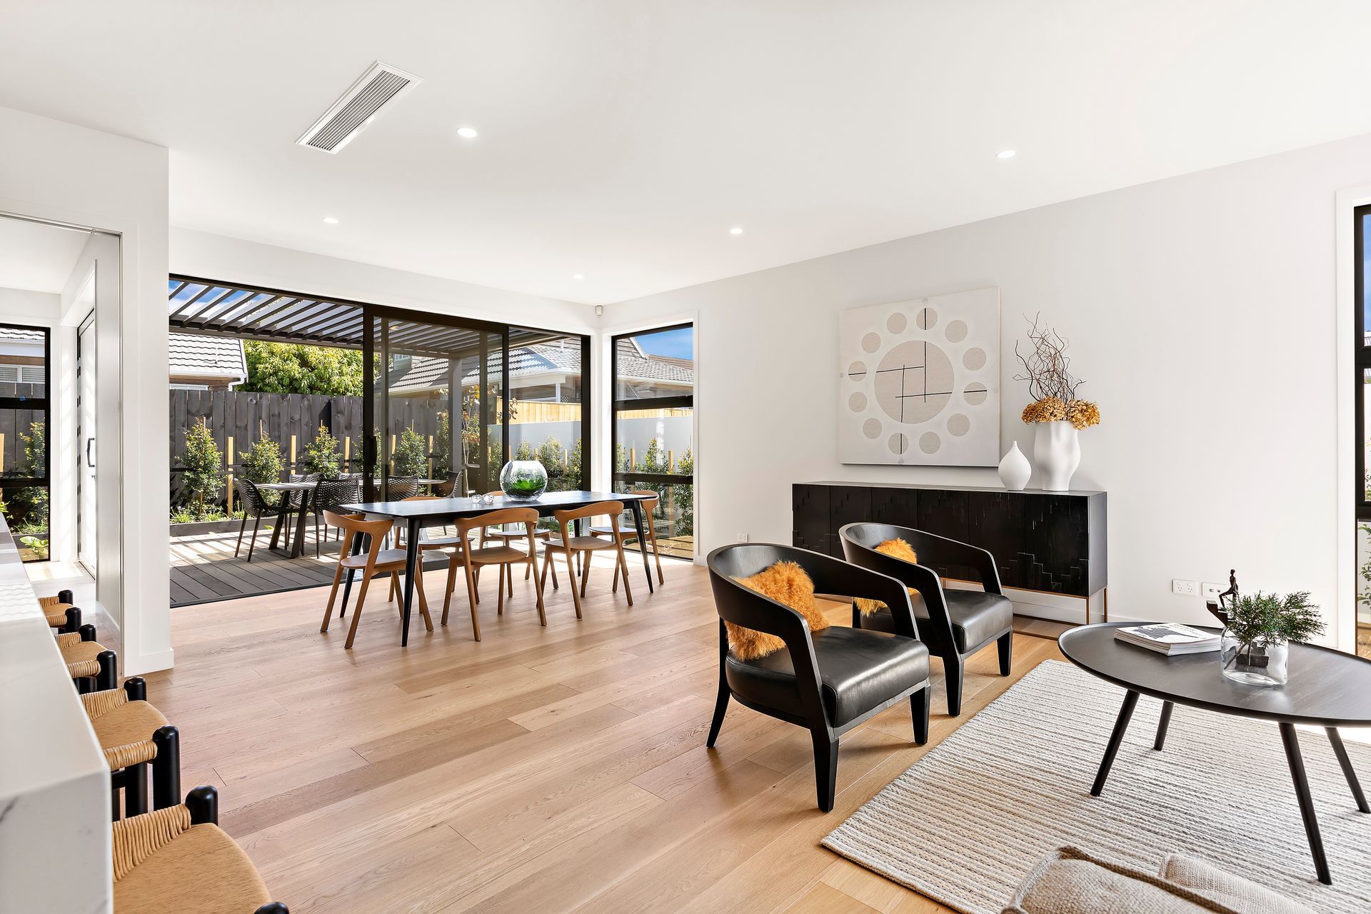
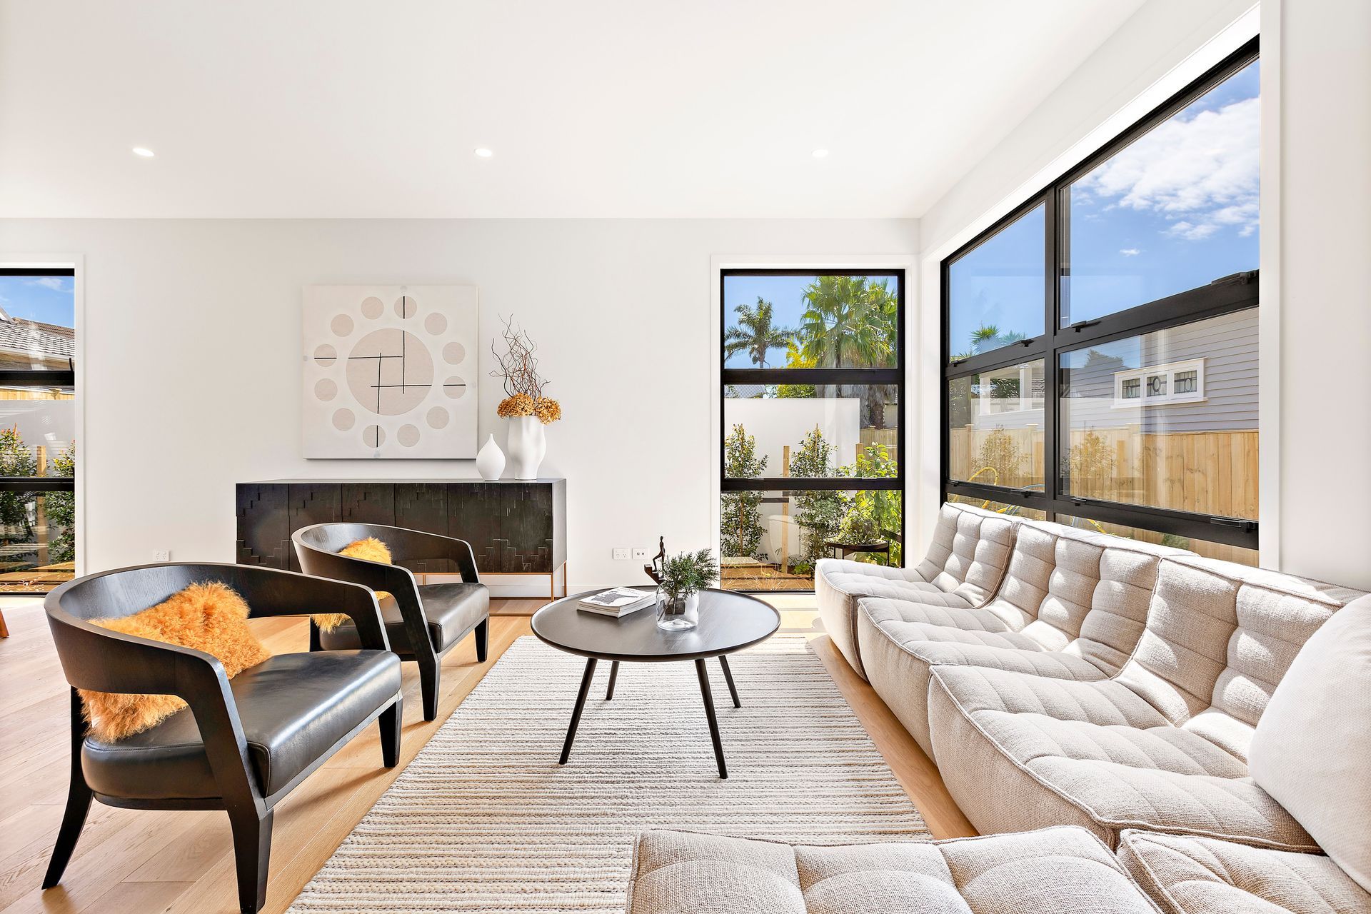
In the entry a plush powder room and well-appointed guest suite already set the standard high. Timber floors add warmth and easy-care elegance here and in the downstairs living zone, where generous dimensions and windows well-placed for sun give a bright and spacious feel that continues throughout.
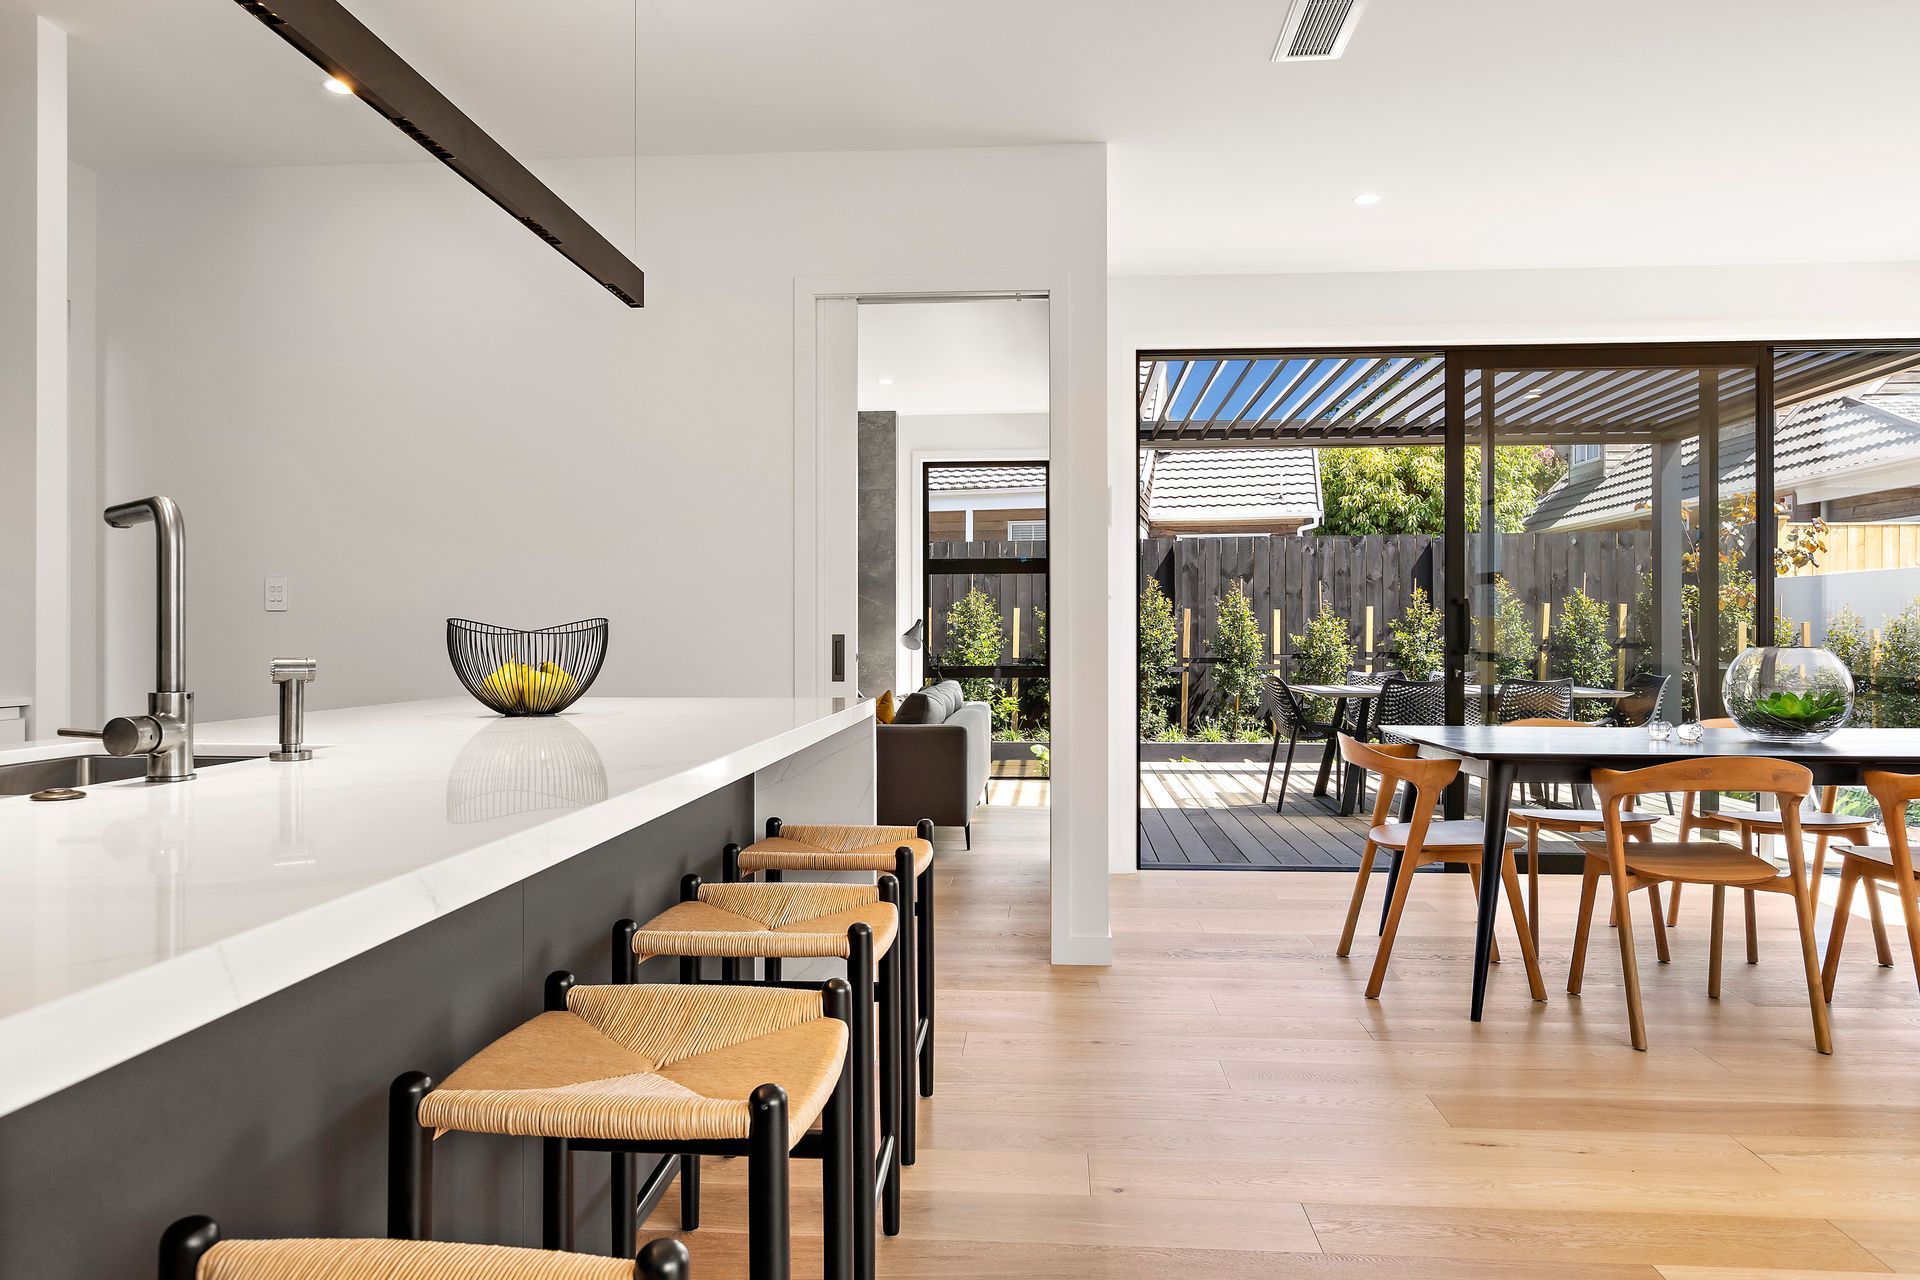
The flawless kitchen is the heart of the home, open to living, dining and the louvered outdoors in a free-flowing space where everyone can connect. Sleek panels of deep grey and the subtle fleck of the splashback pair perfectly with gunmetal taps on the island bench, an exquisite example of the thoughtful decorating and beautifully concise colour palette that elevates every room.
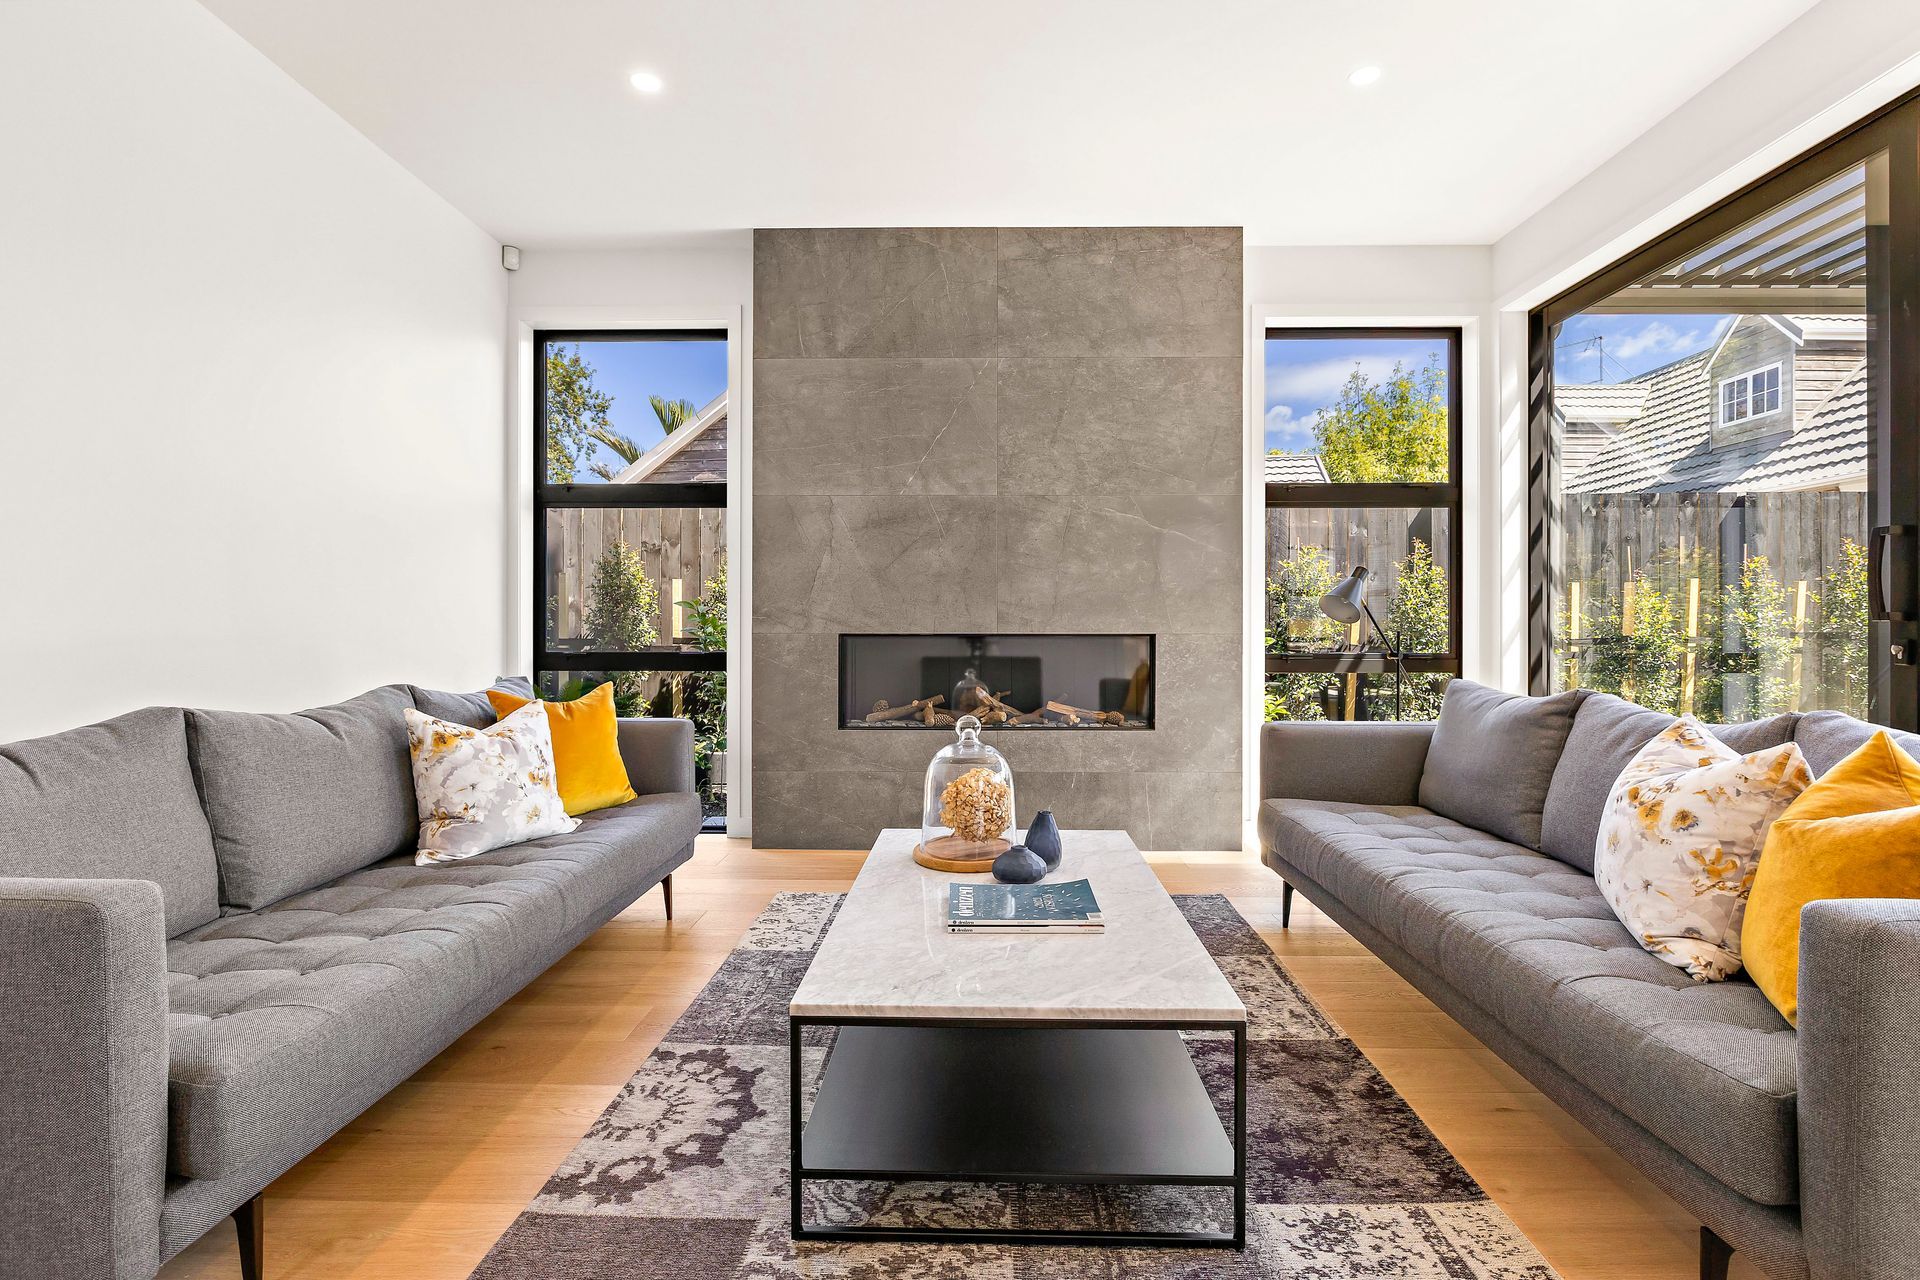
A scullery tucks clutter away and boasts an extra cooktop and sink, ideal for dinner parties and artisan recipe trials. Through a sliding door the luxurious lounge with its calming feature wall and gas fireplace easily adapts for unwinding or to entertain.
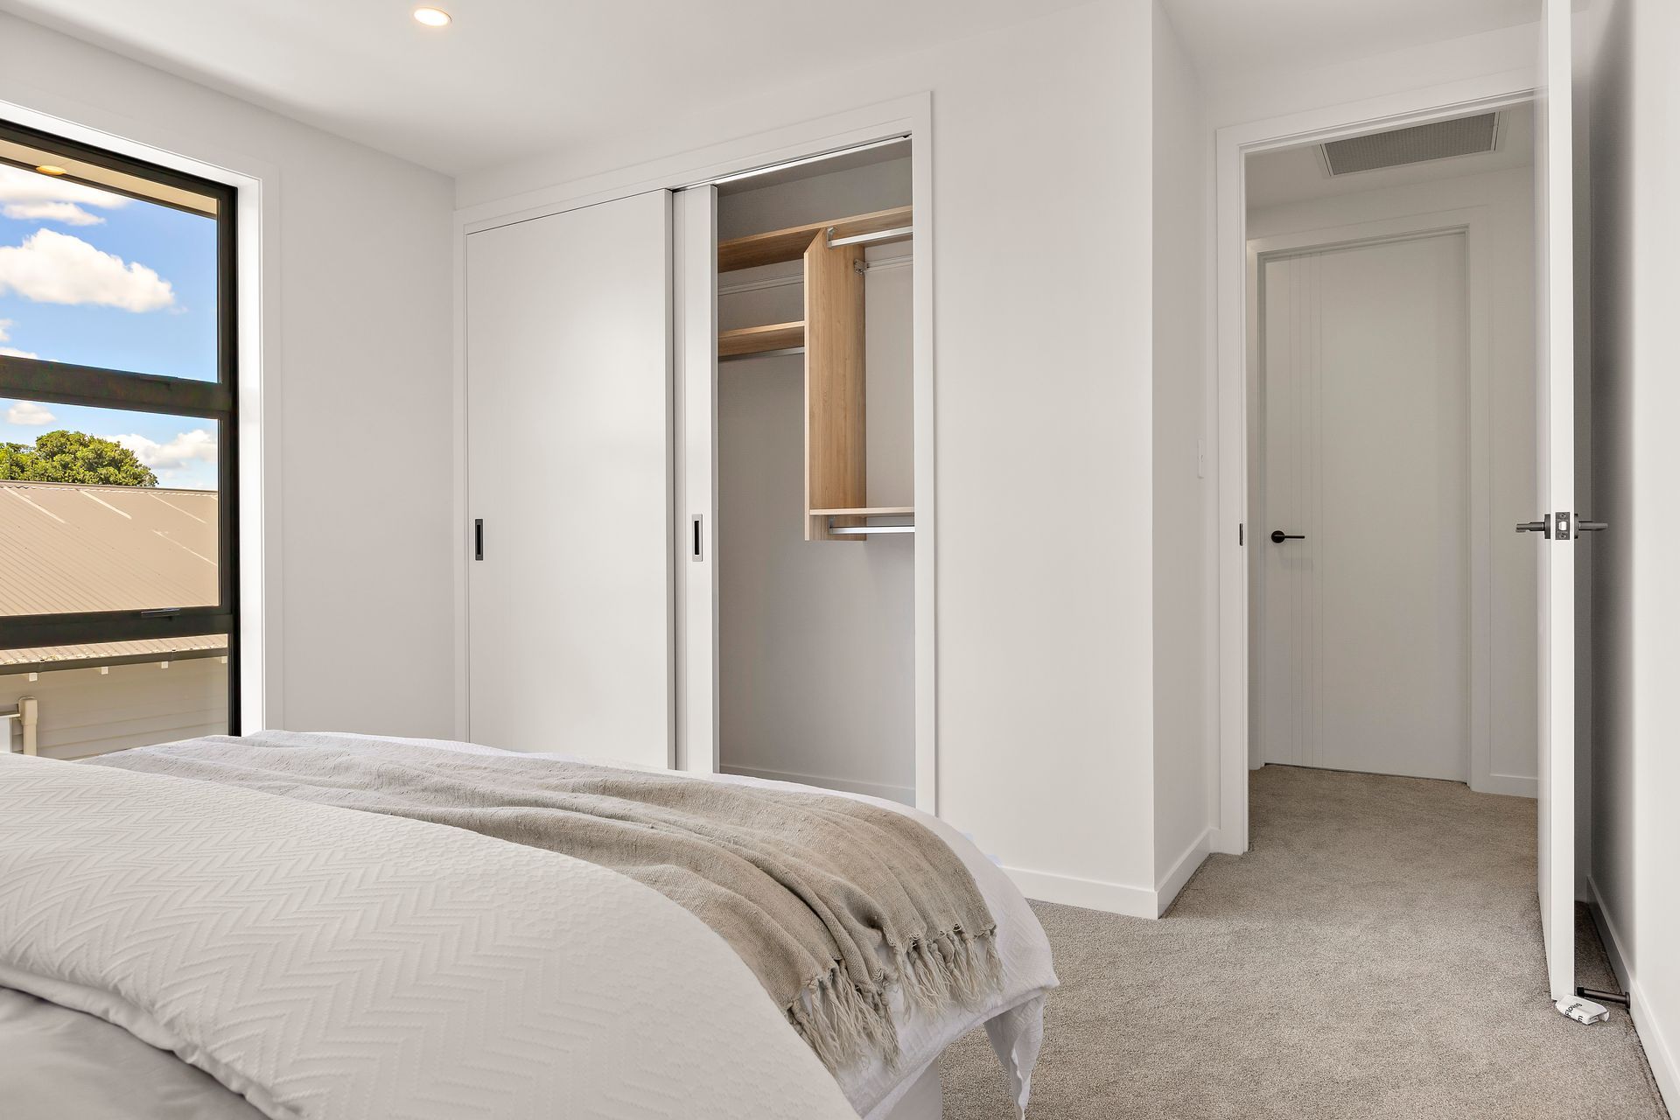
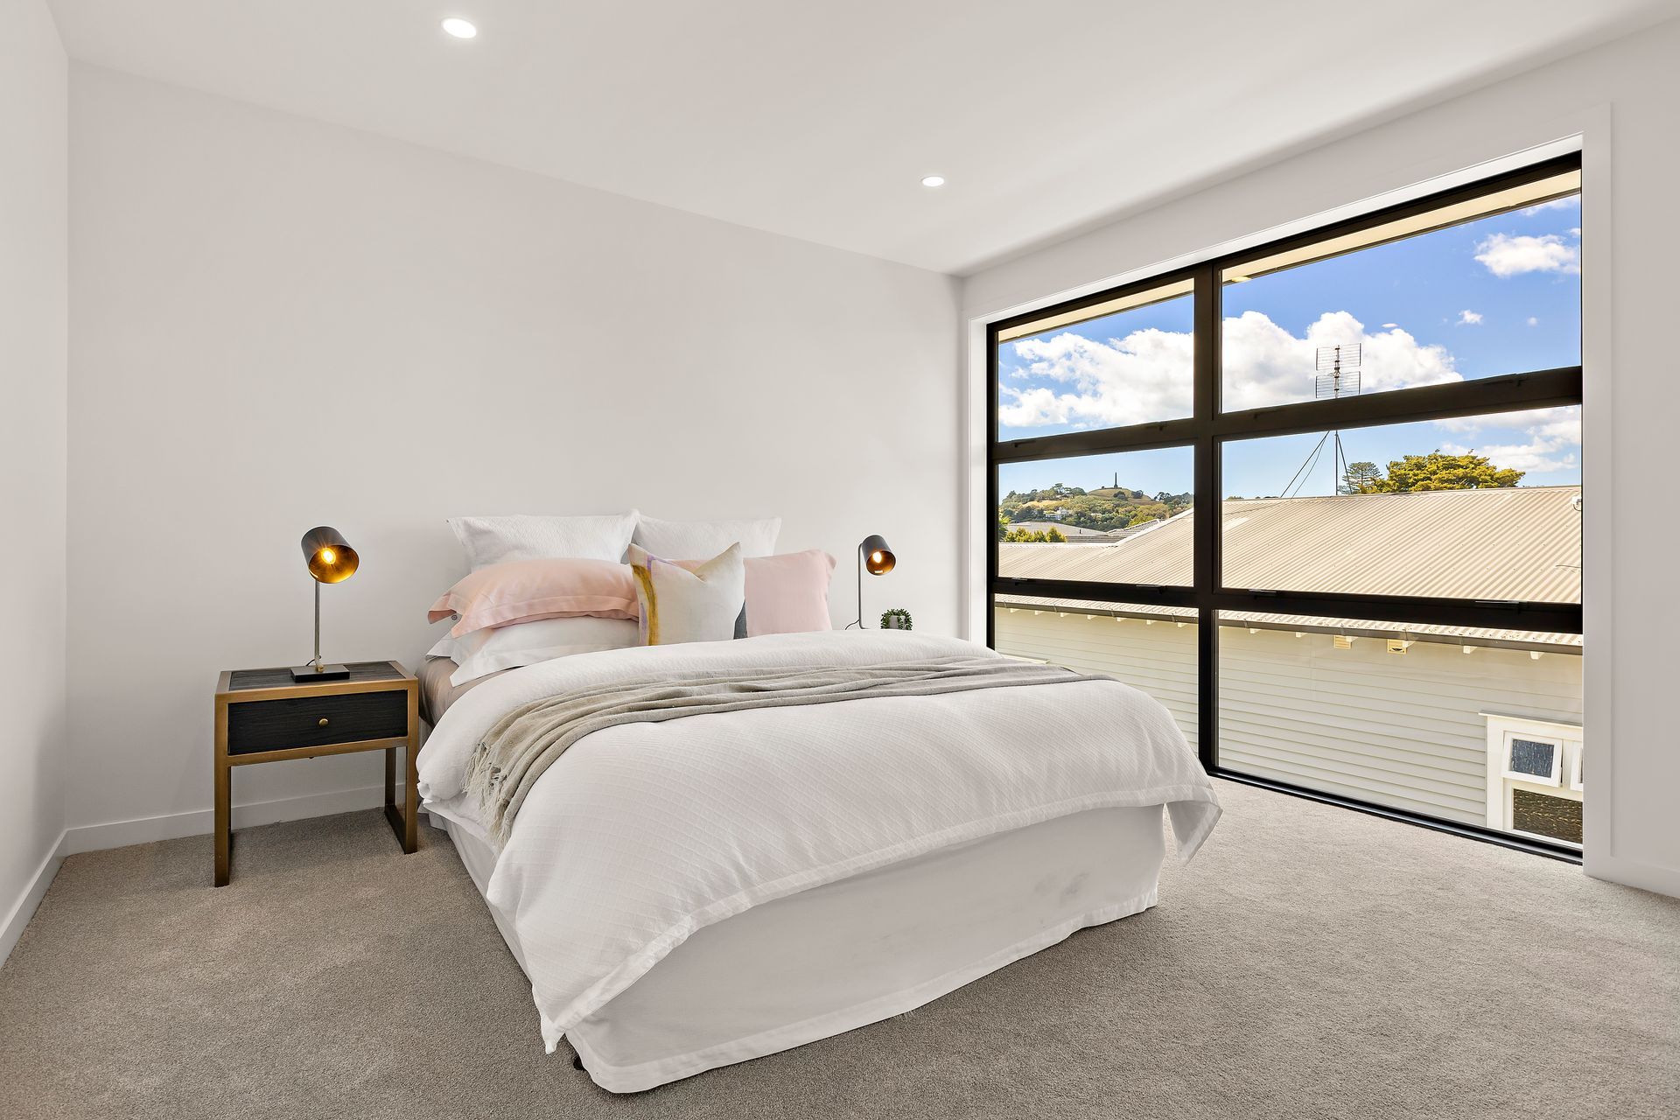
Upstairs is ultra-flexible. The open lounge can easily convert to an office space, perfect for study or working from home. Next door, a media room with ensuite and storage can double as a marvellous second master or an ideal place to pop extra guests. Past the stairs the ample master suite has cabinetry aplenty in its walk-in robe, and across the hall a bathroom and separate WC serve the remaining two bedrooms well.
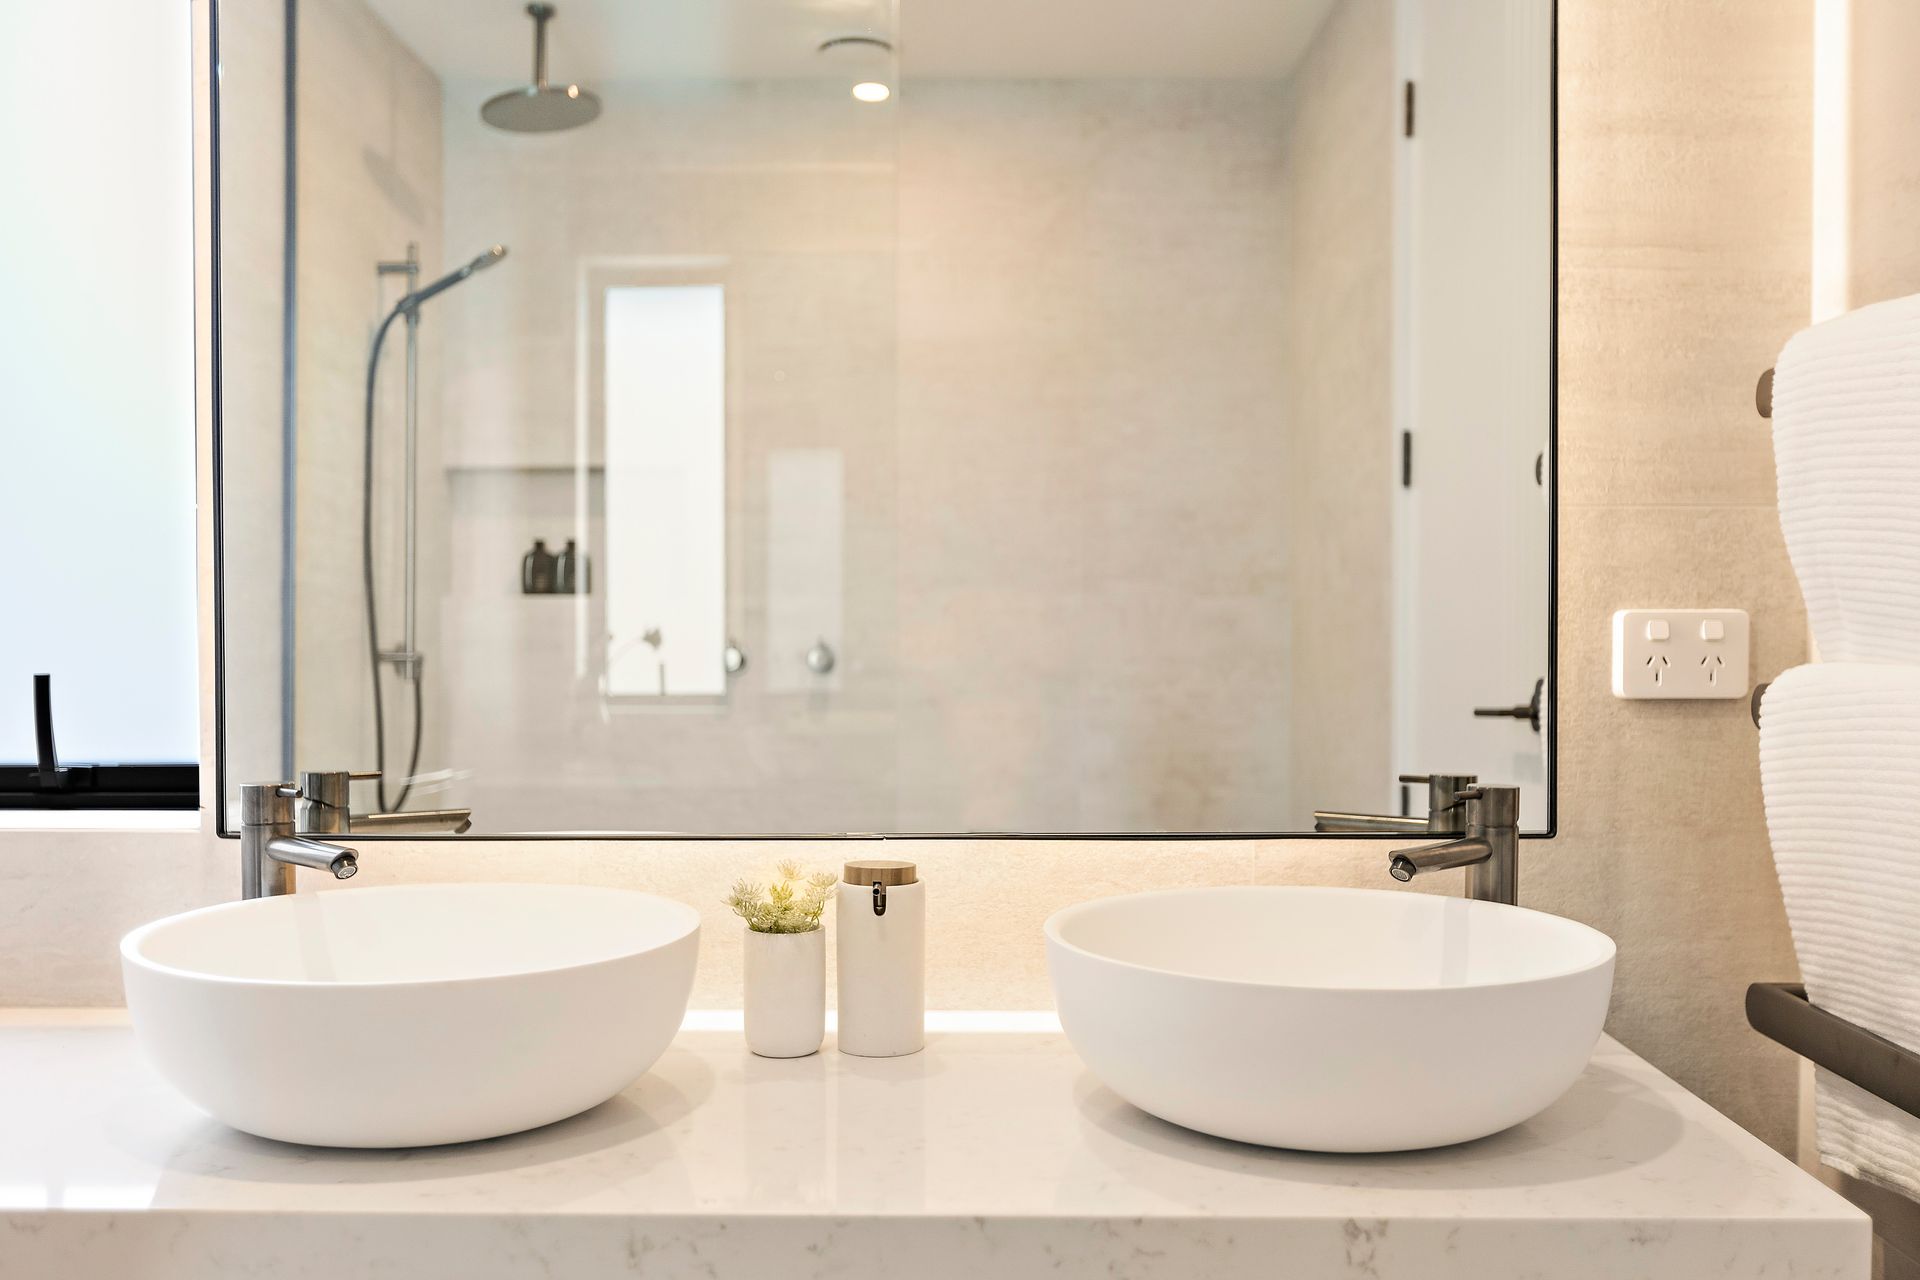
All the bathrooms are beautiful, with floor-to-ceiling tiles, uniquely styled mirrors and gunmetal fixtures, a refreshing choice that echoes those lovely kitchen taps.
From extra-wide windows to accent lights and groovy lines on the doors, every detail has been considered with care in this remarkable dream home come true.
Photo credit: Dan Dijamco














Like this Project?
Hire Maddren Homes
Professional Reviews
Professionals used in
this project
The practices and trades credited on this project.





More projects from
Maddren Homes
Other work by Maddren Homes, across every category they build in.


More in
Luxury Homes
Everything else in Luxury Homes, from every practice on ArchiPro.


Next Project
Keep scrolling