Sunnyfield Crescent Apts

Sunnyfield Crescent Apts

The Designfire

The Designfire logo
  • 33.9K profile views
  • 2 saves
Visit Website
Overview Close to the Glenfield Shopping Mall, The site is under Residential – Terrace Housing and Apartment Building Zone with convenient traffic accessibility. Read more
Visit Website

High-density apartment development featuring 16 units, including Dual-Key, two-bedroom, and skip-floor designs, strategically located near Glenfield Shopping Mall for optimal accessibility and market appeal.

Overview

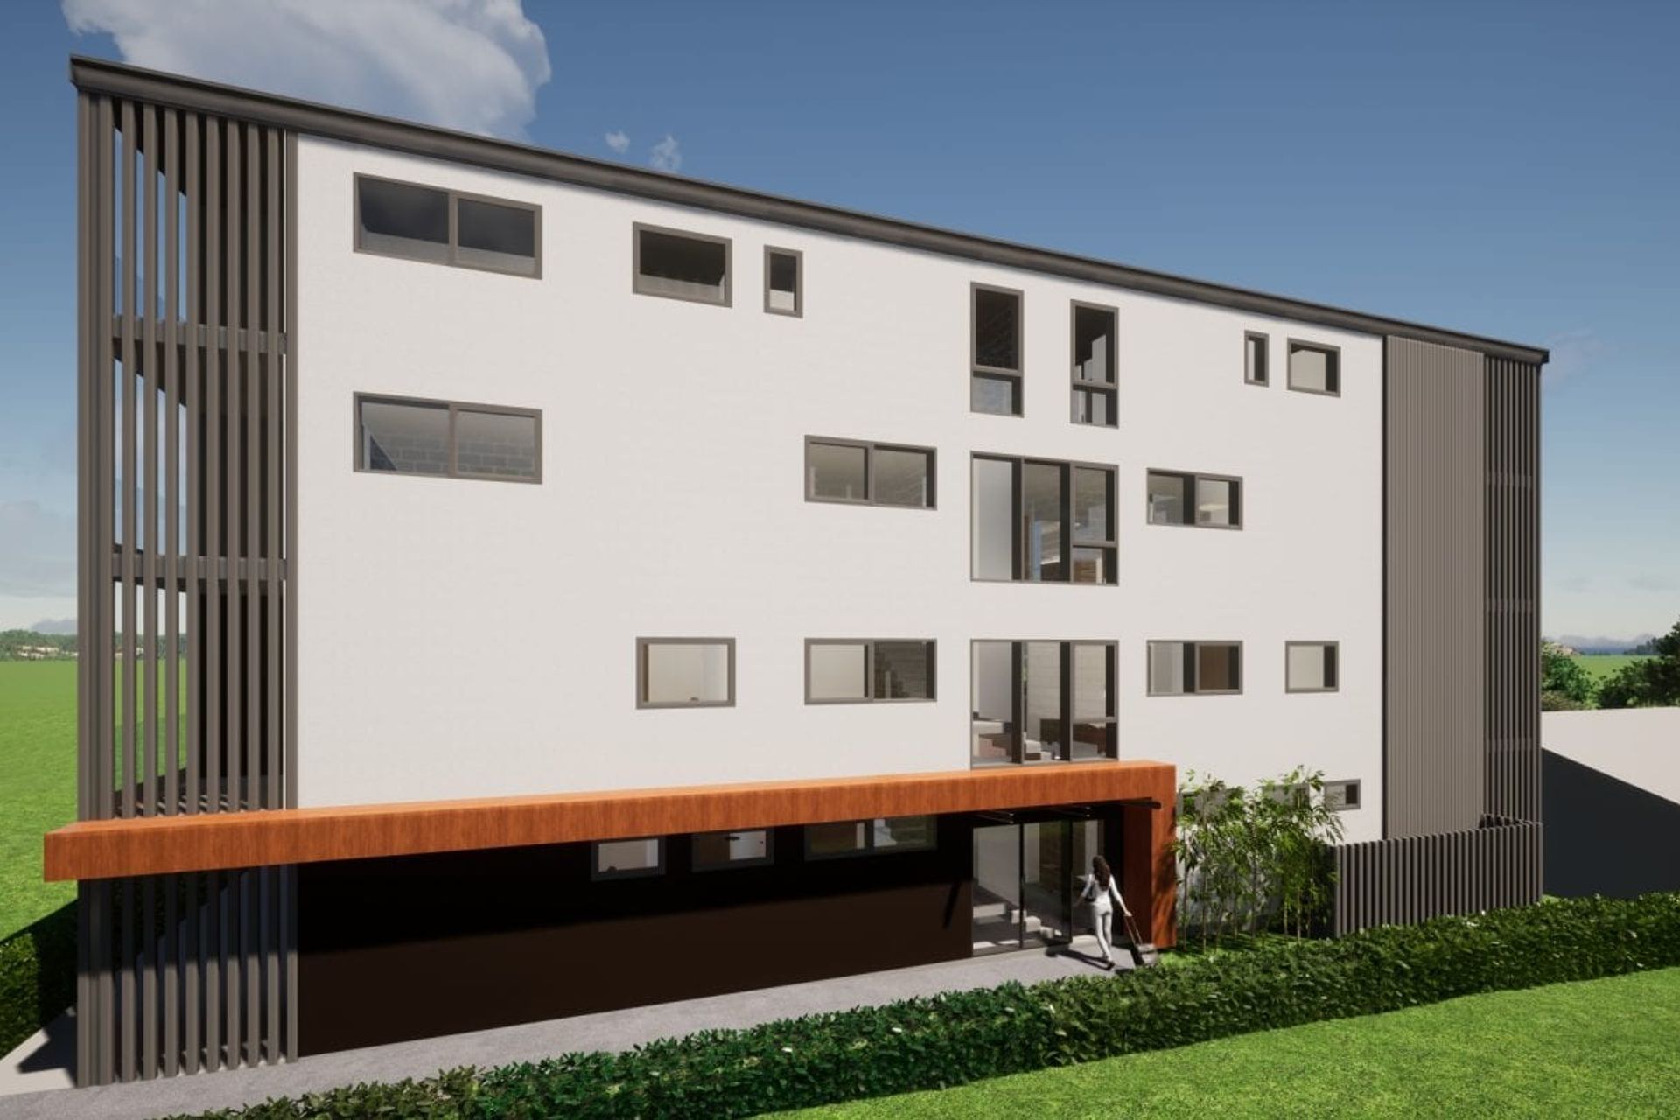
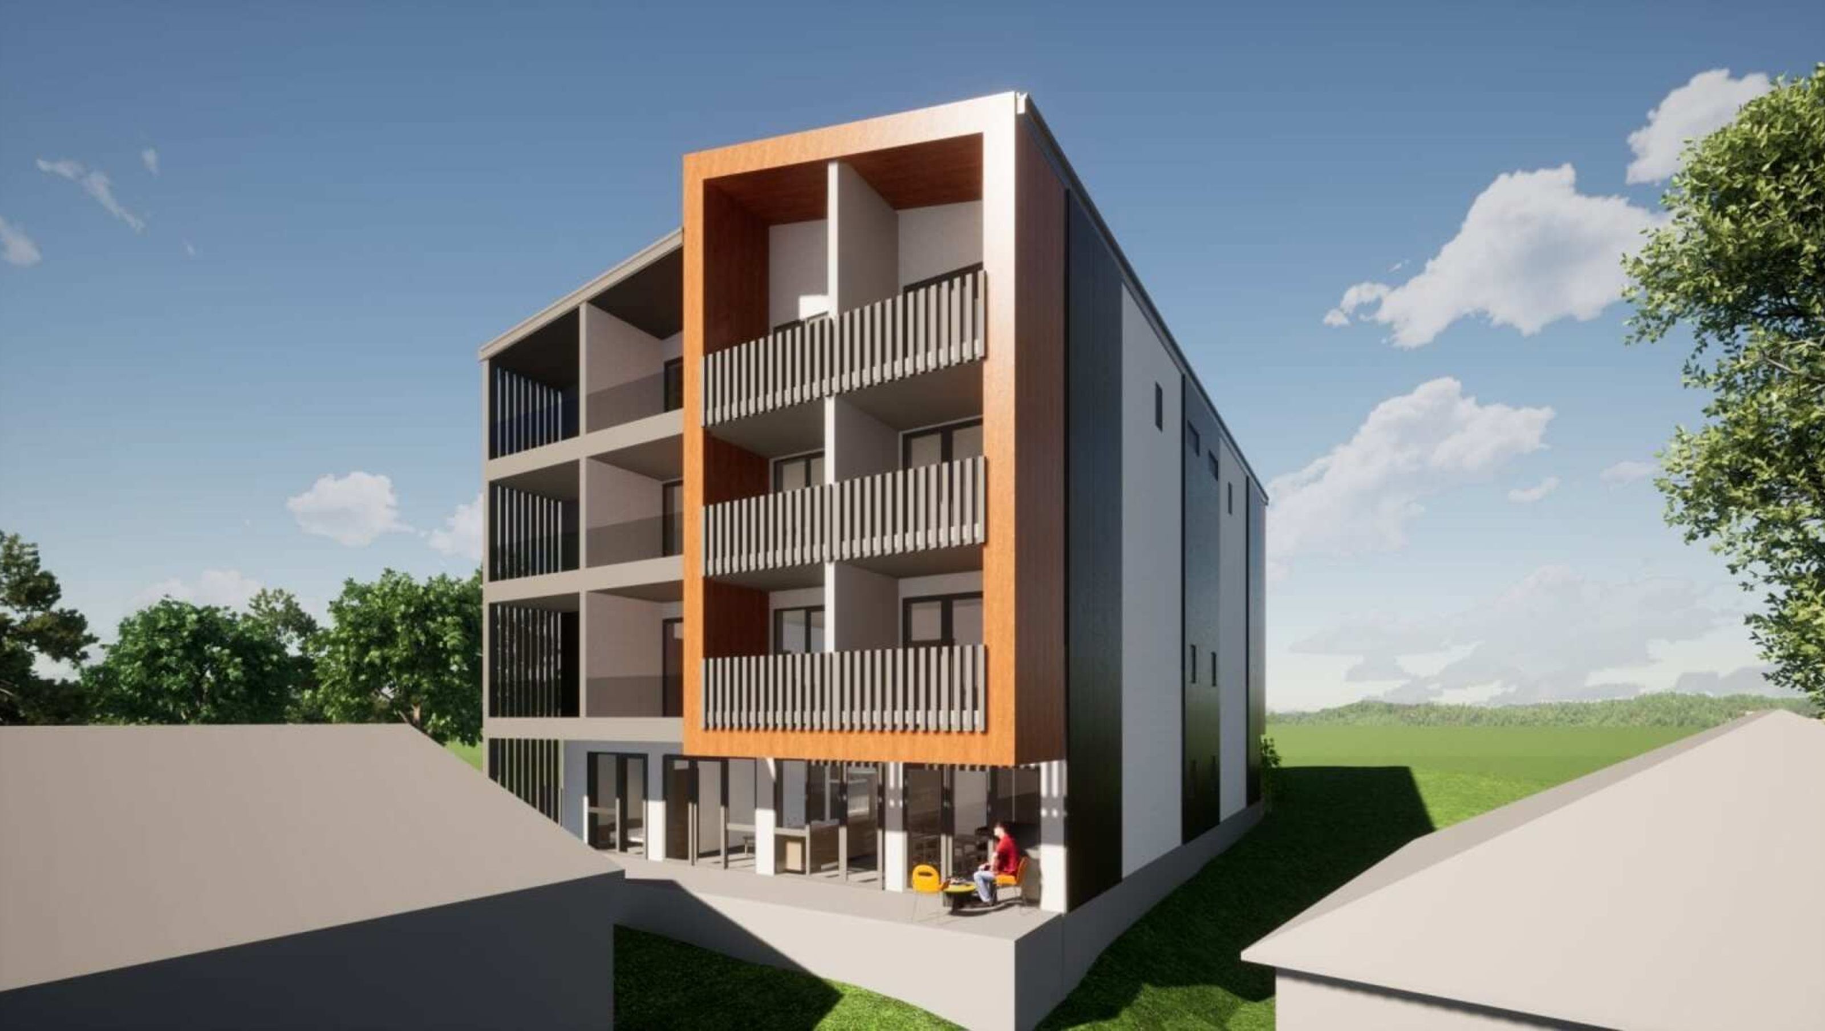
Close to the Glenfield Shopping Mall, The site is under Residential – Terrace Housing and Apartment Building Zone with convenient traffic accessibility. To get the best return on investment, we have designed high-density apartments with 4 stories height, 16 units.

Execution
These apartment units are designed with fresh ideas and thoughts. We have fit in 3 different unit types, and the building have a Dual-key unit(two studio combined in one title with their own kitchen in each studio), a two-bedroom unit and a skip-floor unit. The client wants this project to meet the different needs of people and also wants to see how well this project will work in the market.

In Detail
4 Dual-Key units contain two 30m² studio in each unit with a shared entry lobby. They can either be rented out separately or self-occupied.
4 Two-bedroom unit with around 54m² floor area.
8 skip-floor units with internal stairs separate the activity area and sleep area.
The big opening and balcony in the front fascia creates an attractive frontage visible from the street.

4110h 11m

Like this Project?
Hire The Designfire

Professional Reviews

1 / 6

“I have worked with THE DESIGNFIRE since 2014 with projects ranging from residential developments and high-end holiday homes. THE DESIGNFIRE has indeed become not only my company’s “Chief Designer” but also my “Personal Design Adviser”. THE DESIGNFIRE was engaged for all of our high-end residential developments and all of my holiday homes in Auckland. They were able to help me as a single point of responsibility with initial concept designs, material and colour selections right through to implementation and build, all within a set budget and timescale. I gained two fundamental benefits from employing THE DESIGNFIRE. One is the design itself. They were able to take a few basic and rather uncertain ideas of mine and show how they could be realised to best effect. They put forward the most incredible ideas for floor plans, spatial quality, interior design, and special architectural features. They were particularly amazing at coming up with solutions, and improvising, for the areas I hadn’t considered. Sourcing everything would have taken me weeks, or never at all. I have to say that they have a wonderful & trendy taste of design ideas. They always give you choices and add some interesting things in that you just wouldn’t have thought of, but that works beautifully. Another one is commercial benefits, our clients were all extremely happy with the design solution in our development, and they believe our product is different from those by other developers. I believe THE DESIGNFIRE’s design had some good influence here. Speaking of my own holiday houses, while I’ve only got to enjoy a few days in a year, most of the other times were rented out short term, and the return has been amazing, the stylish houses that THE DESIGNFIRE created generated huge interest and made my houses really popular in the area.”

Frank Li, Luxury Infinity Investment Group Limited

Professionals used in
this project

The practices and trades credited on this project.

Next Project

Keep scrolling
Smart Supermarket, Botany Downs