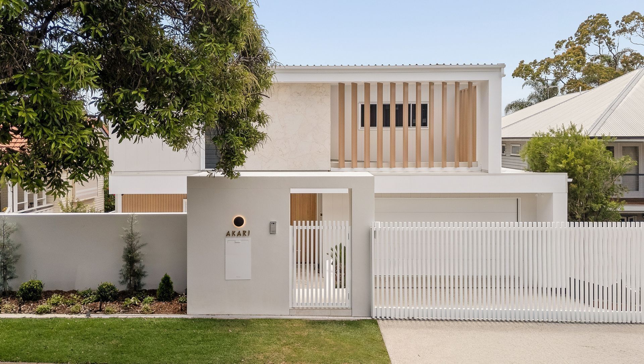
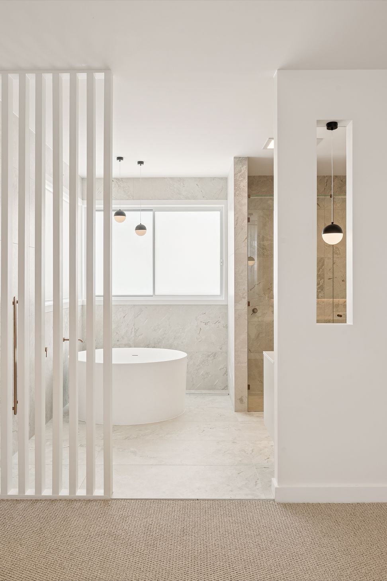
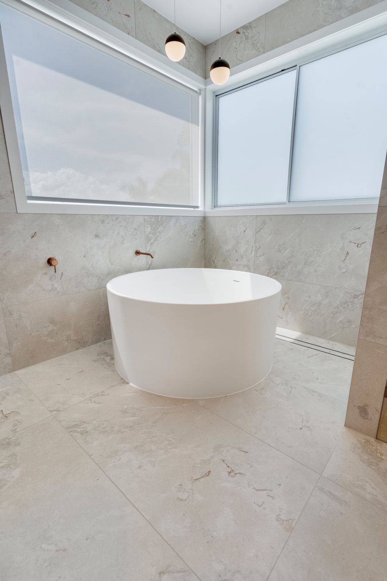
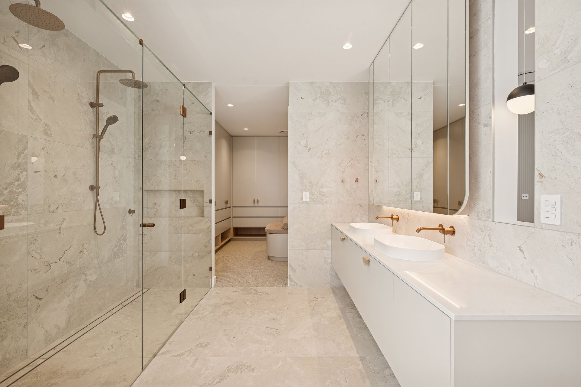
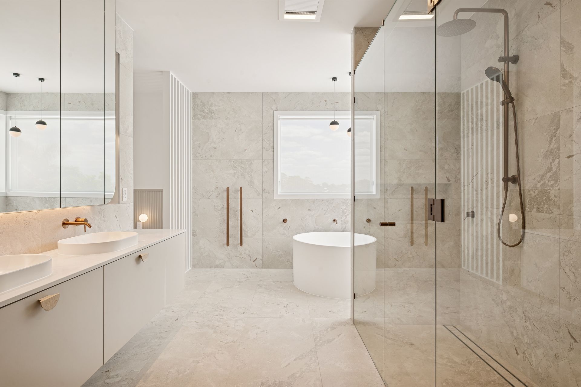
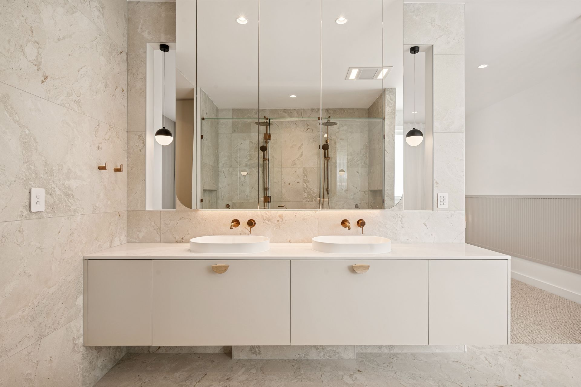
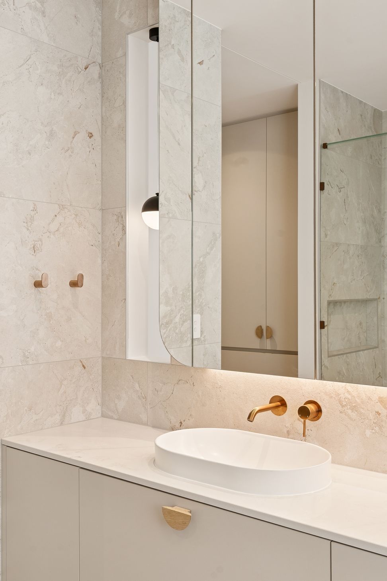
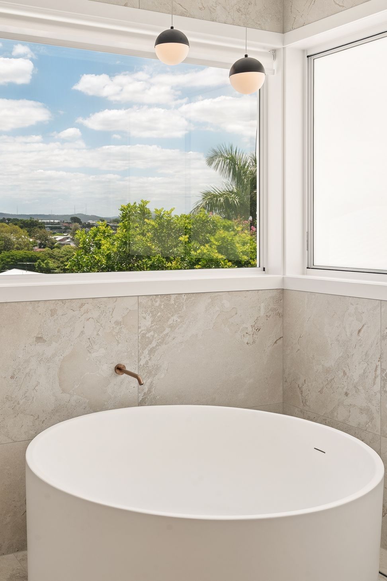
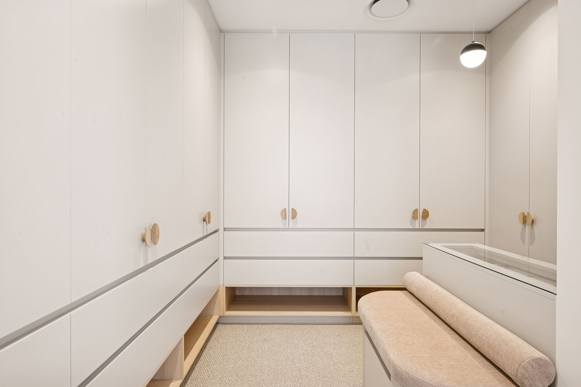
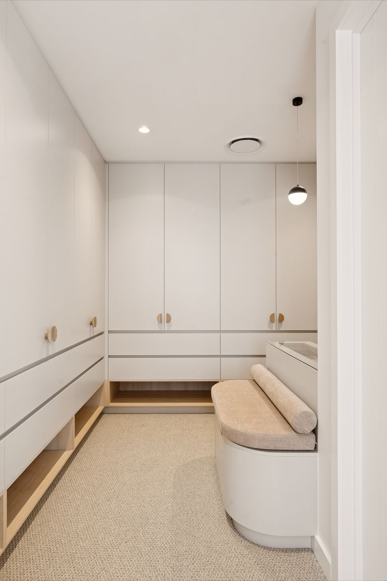
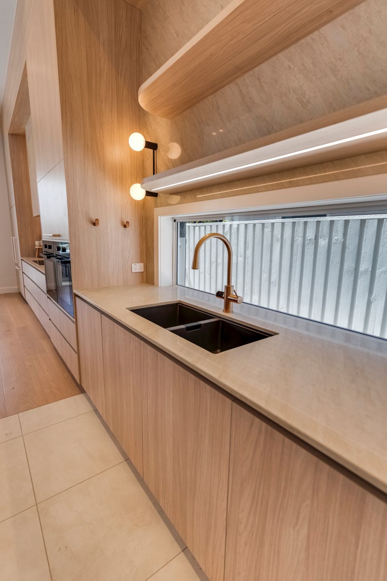
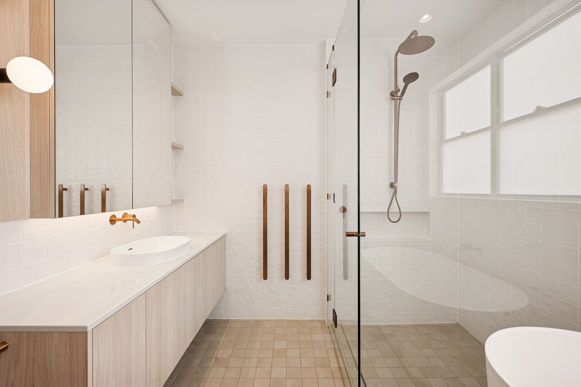
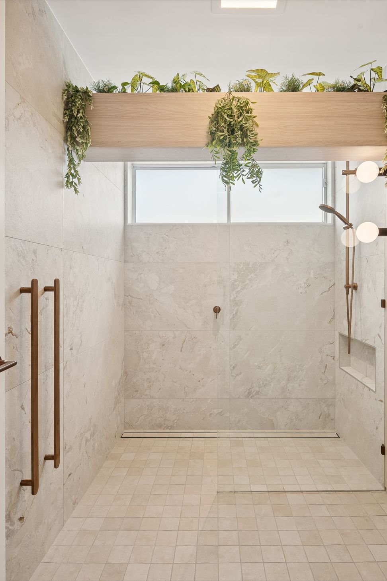
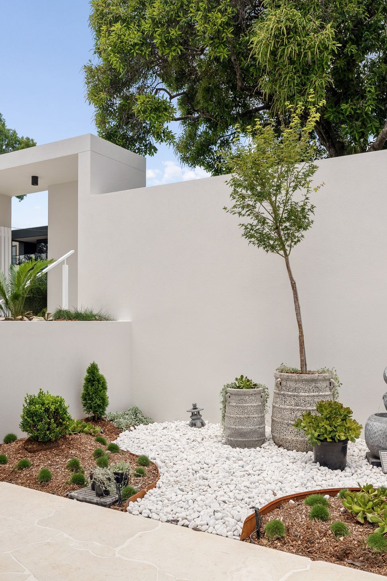
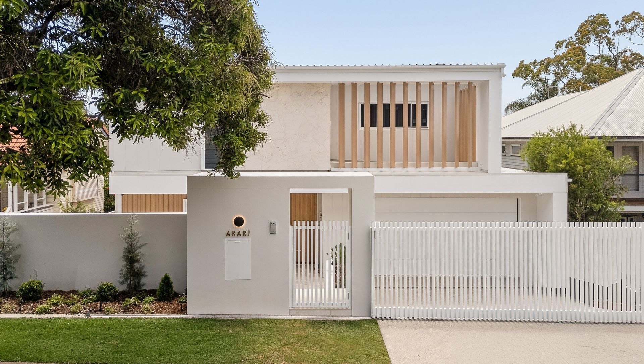
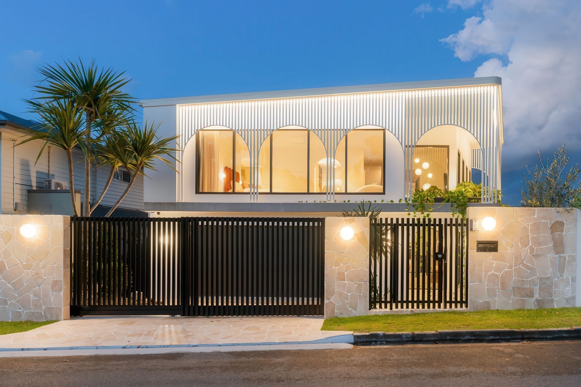
AKARI is a contemporary family home designed around calm, connection and wellbeing. Inspired by Japandi principles, its restrained architecture brings together natural warmth, soft curves and highly considered functionality to create a home that feels peaceful without sacrificing personality.
From the outset, the vision was to create more than a visually resolved residence. Every space needed to contribute meaningfully to the way the home would be lived in—supporting family life, entertaining, retreat and everyday wellbeing within one cohesive design.
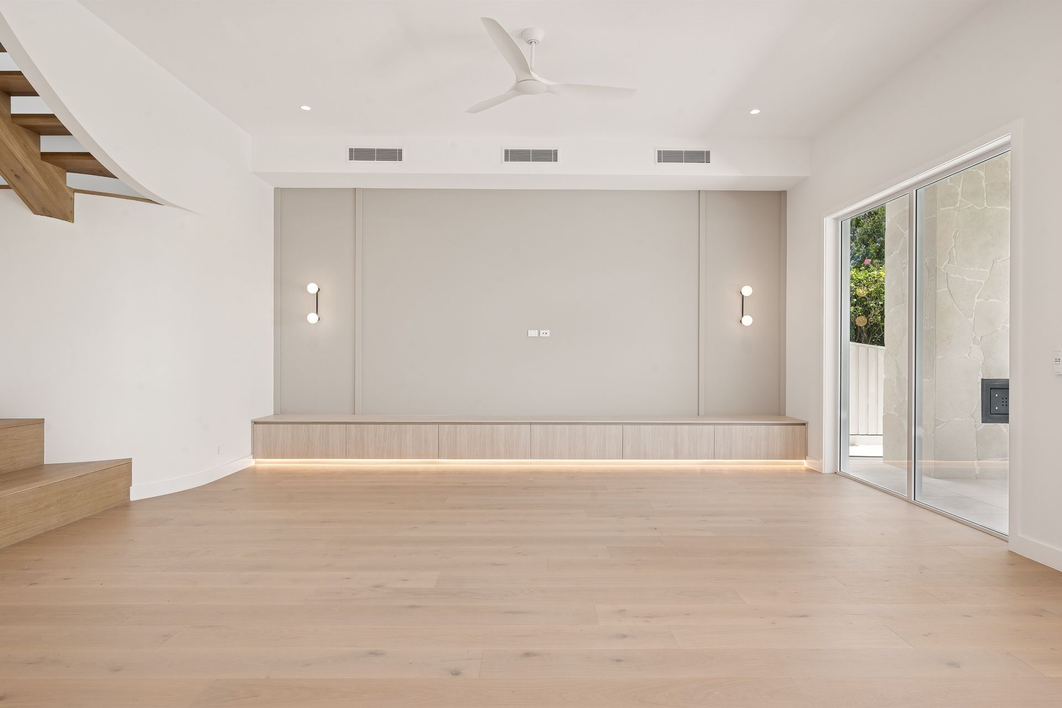
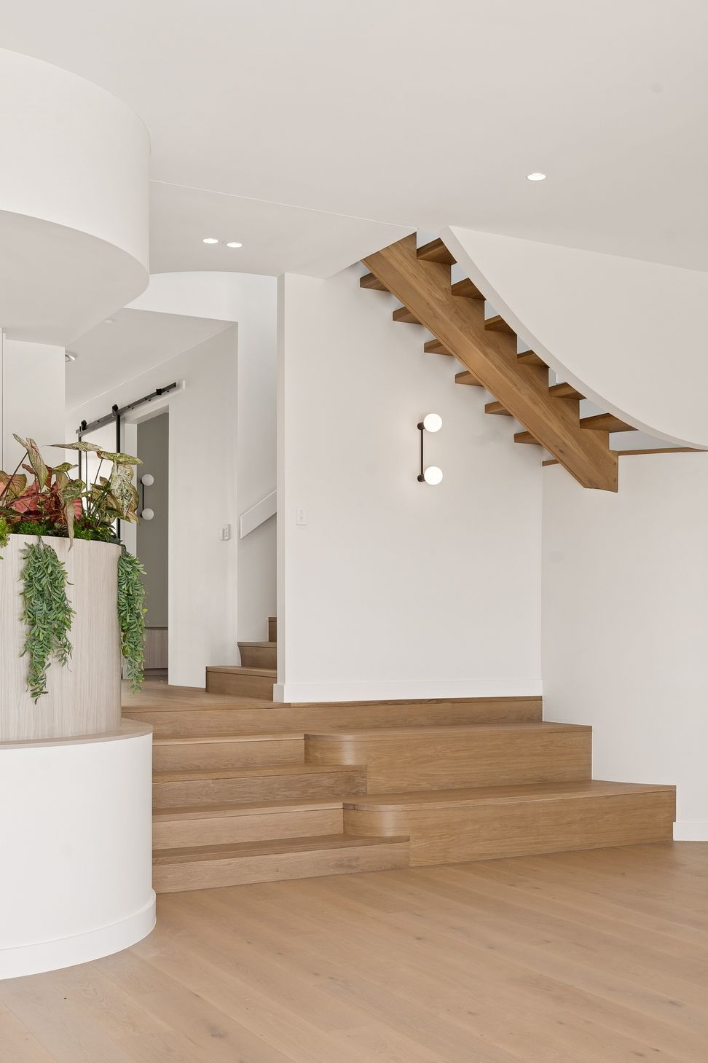
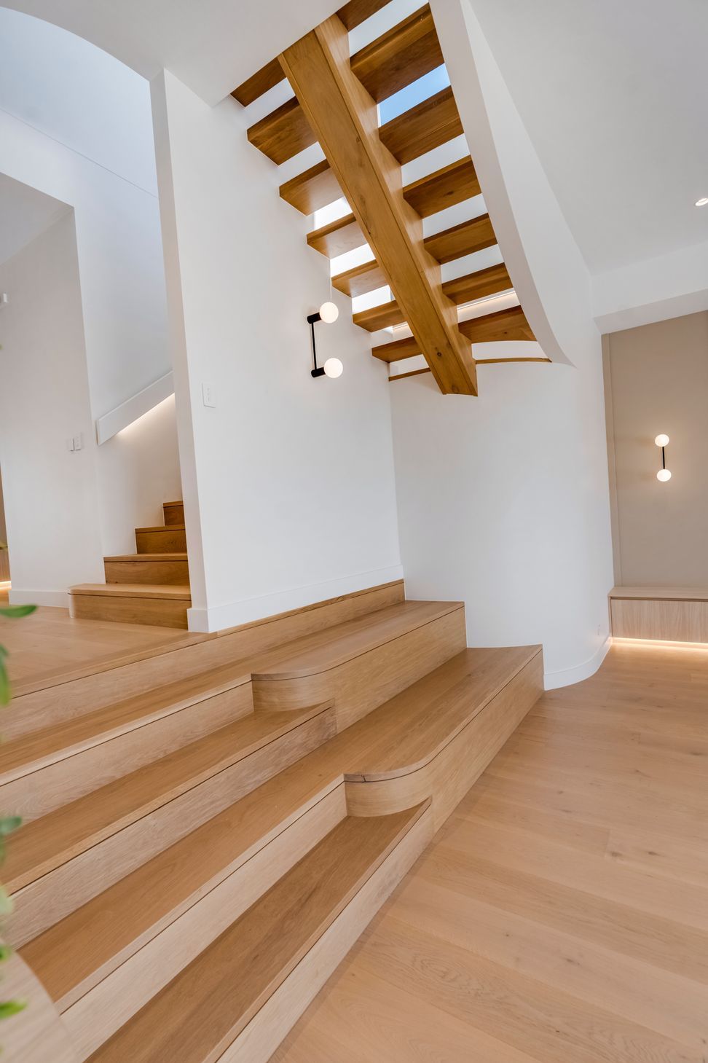
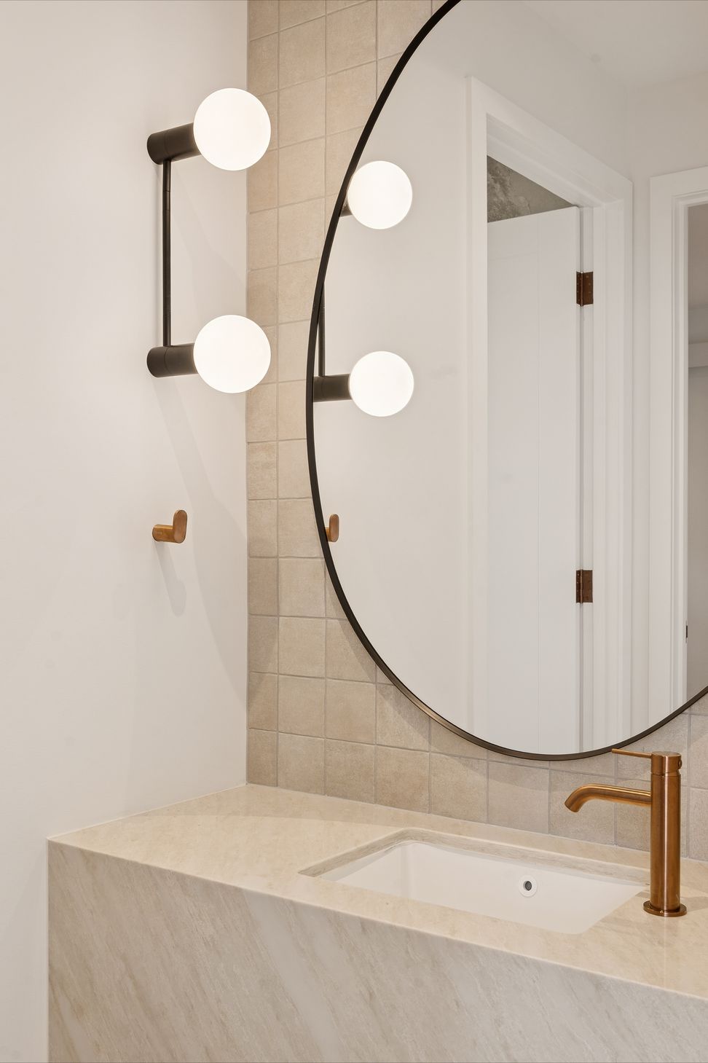
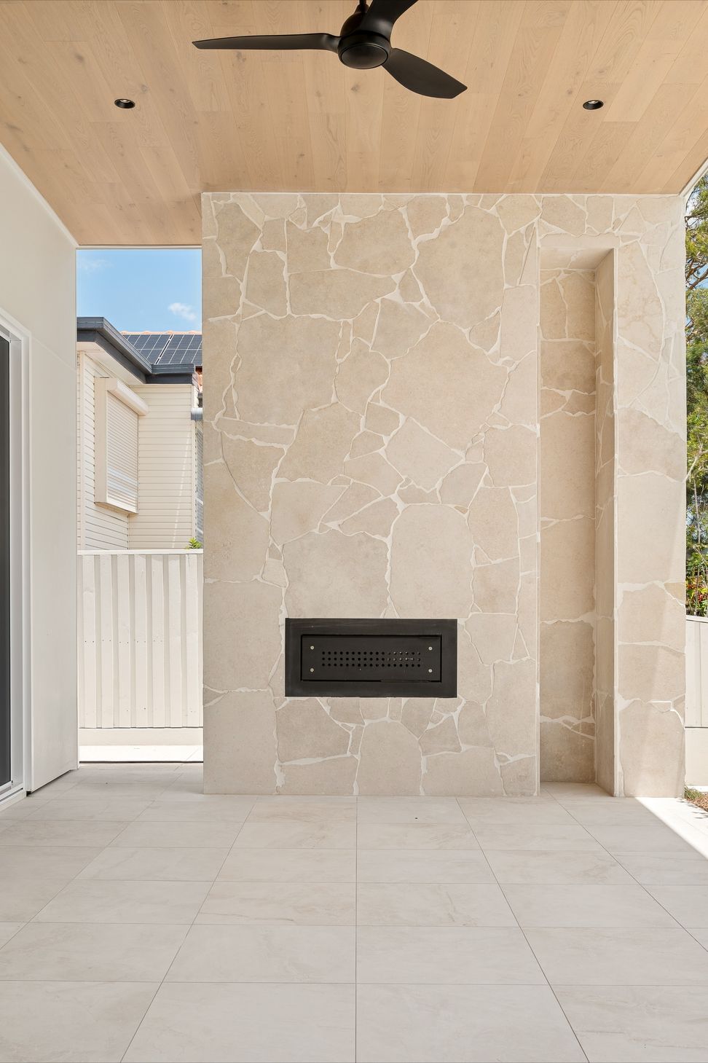
Curved architectural elements soften the home’s form and establish a sense of movement throughout the interiors. Rather than relying on overt statements, the material palette creates interest through texture, proportion and finely executed detailing. A feature wood fireplace anchors the principal living space, introducing warmth and providing a natural gathering point within the home.
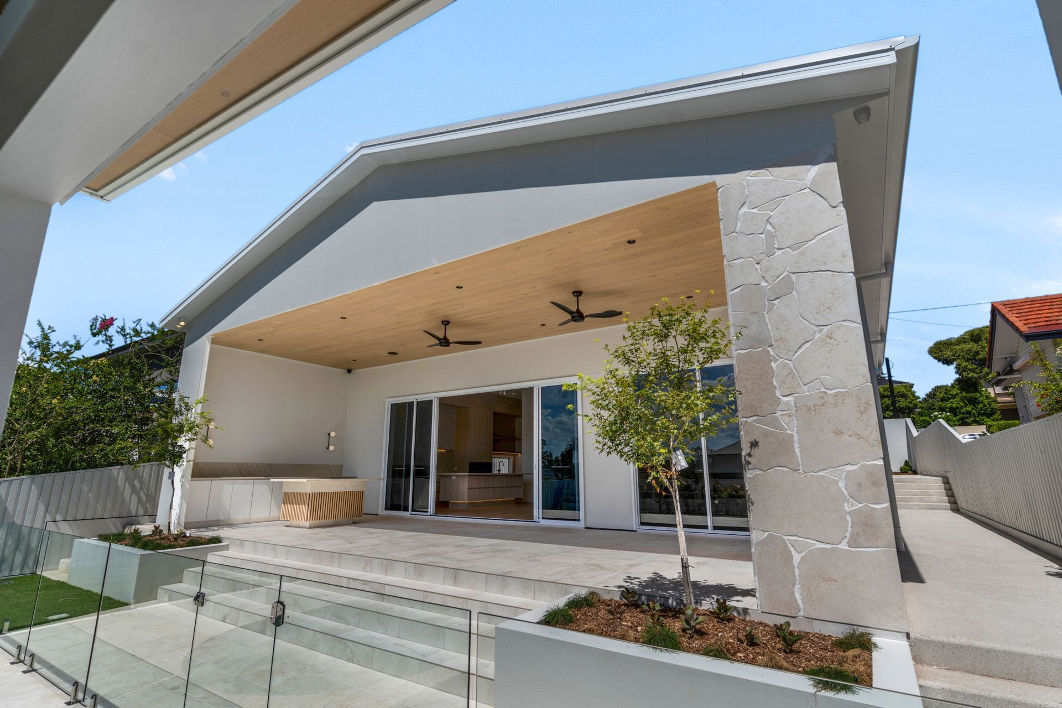
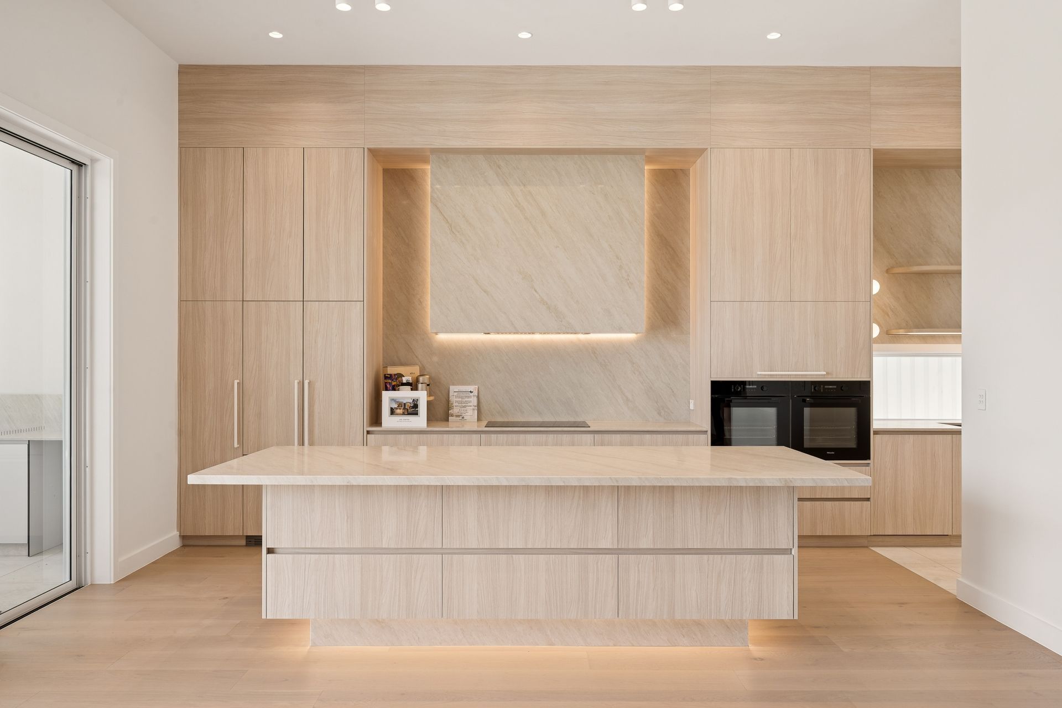
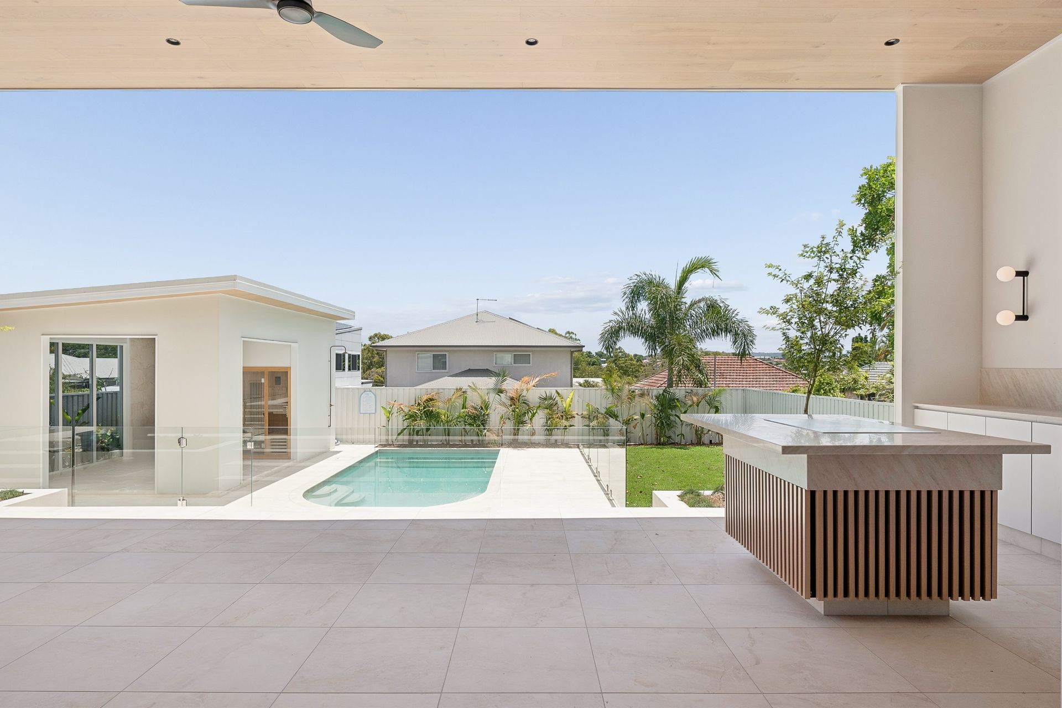
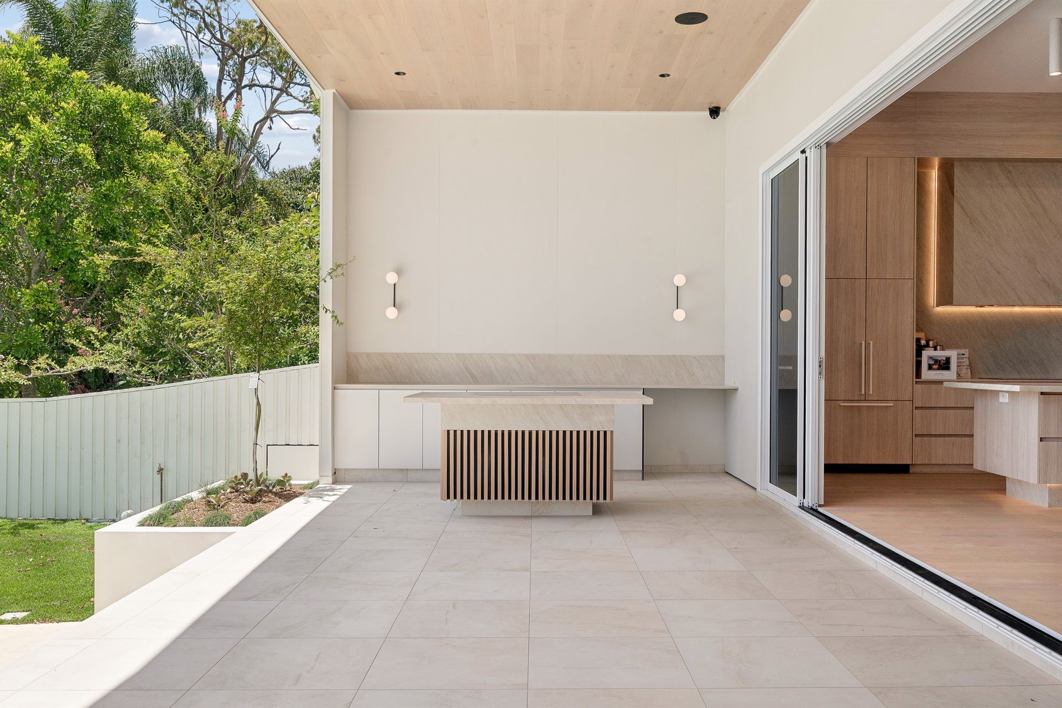
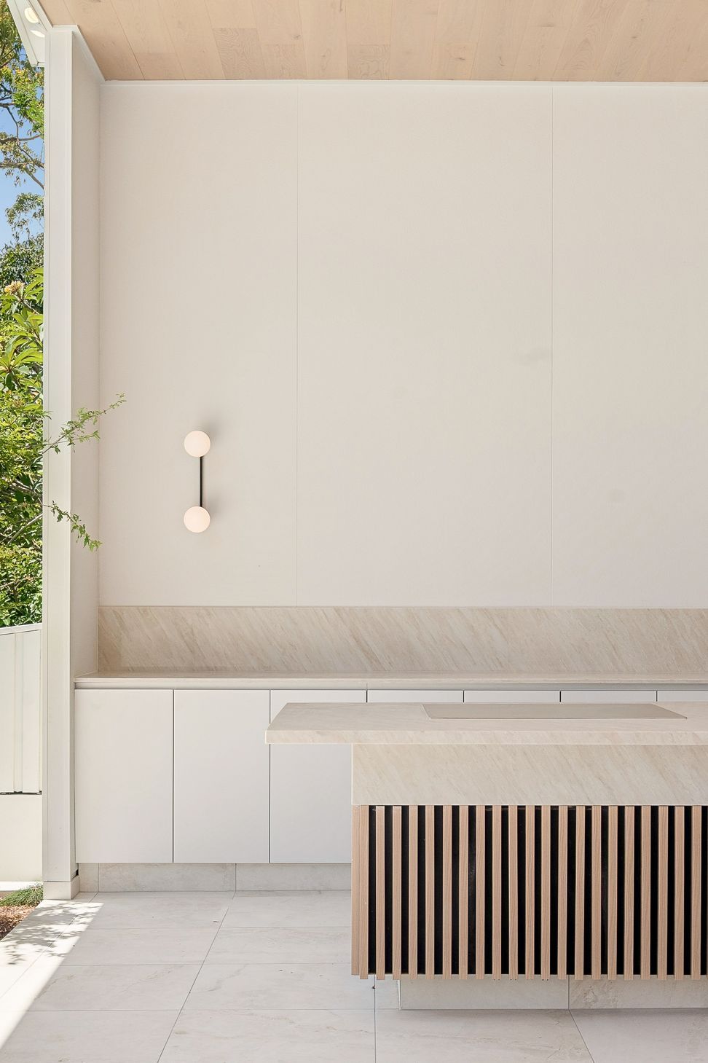
At its centre, the kitchen was conceived as both a practical workspace and a place for connection. A combined butler’s pantry and wine room supports the main kitchen, allowing its clean architectural lines to remain uninterrupted. The entertaining spaces continue outdoors, where a teppanyaki grill, swimming pool and integrated spa extend the home’s social heart.
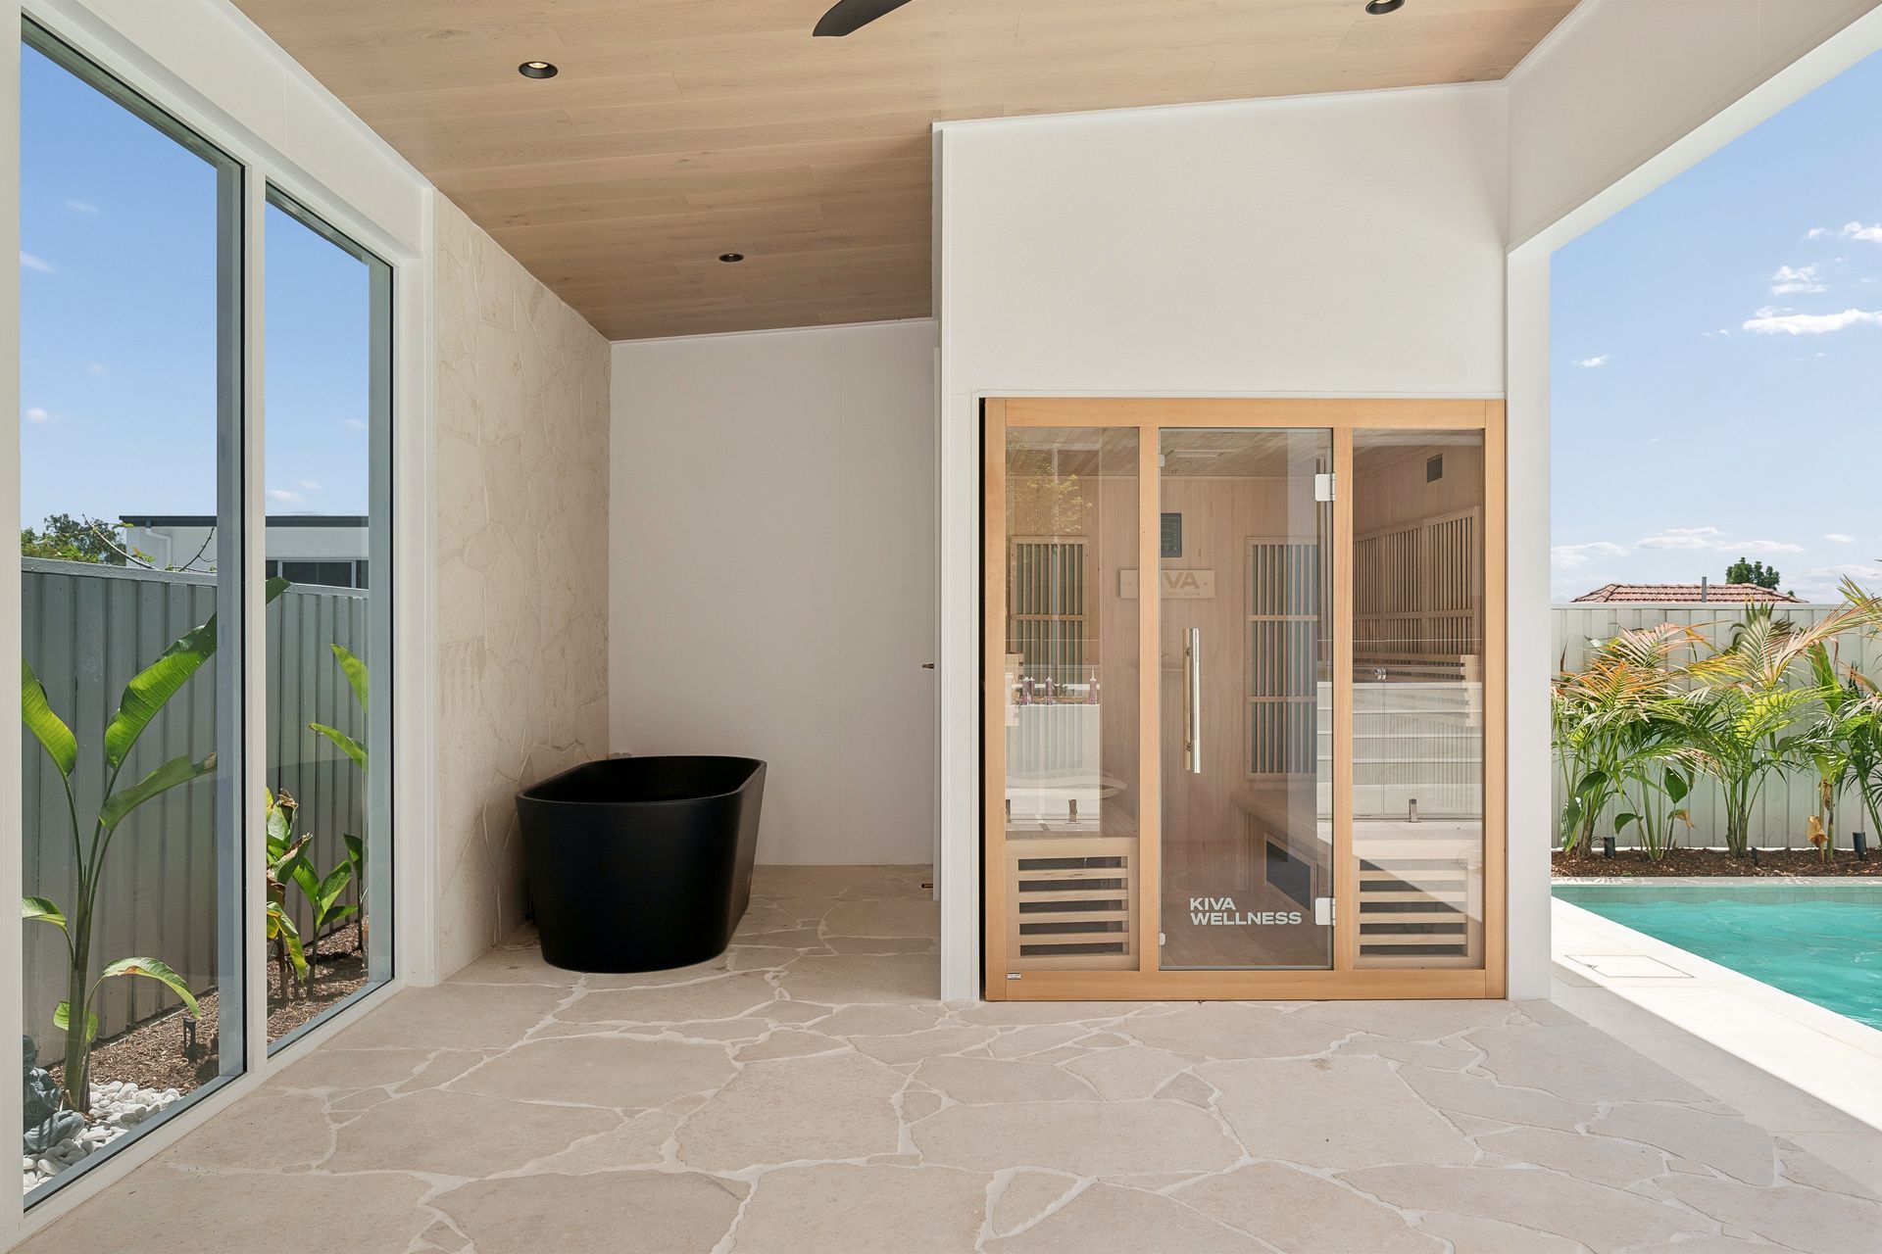
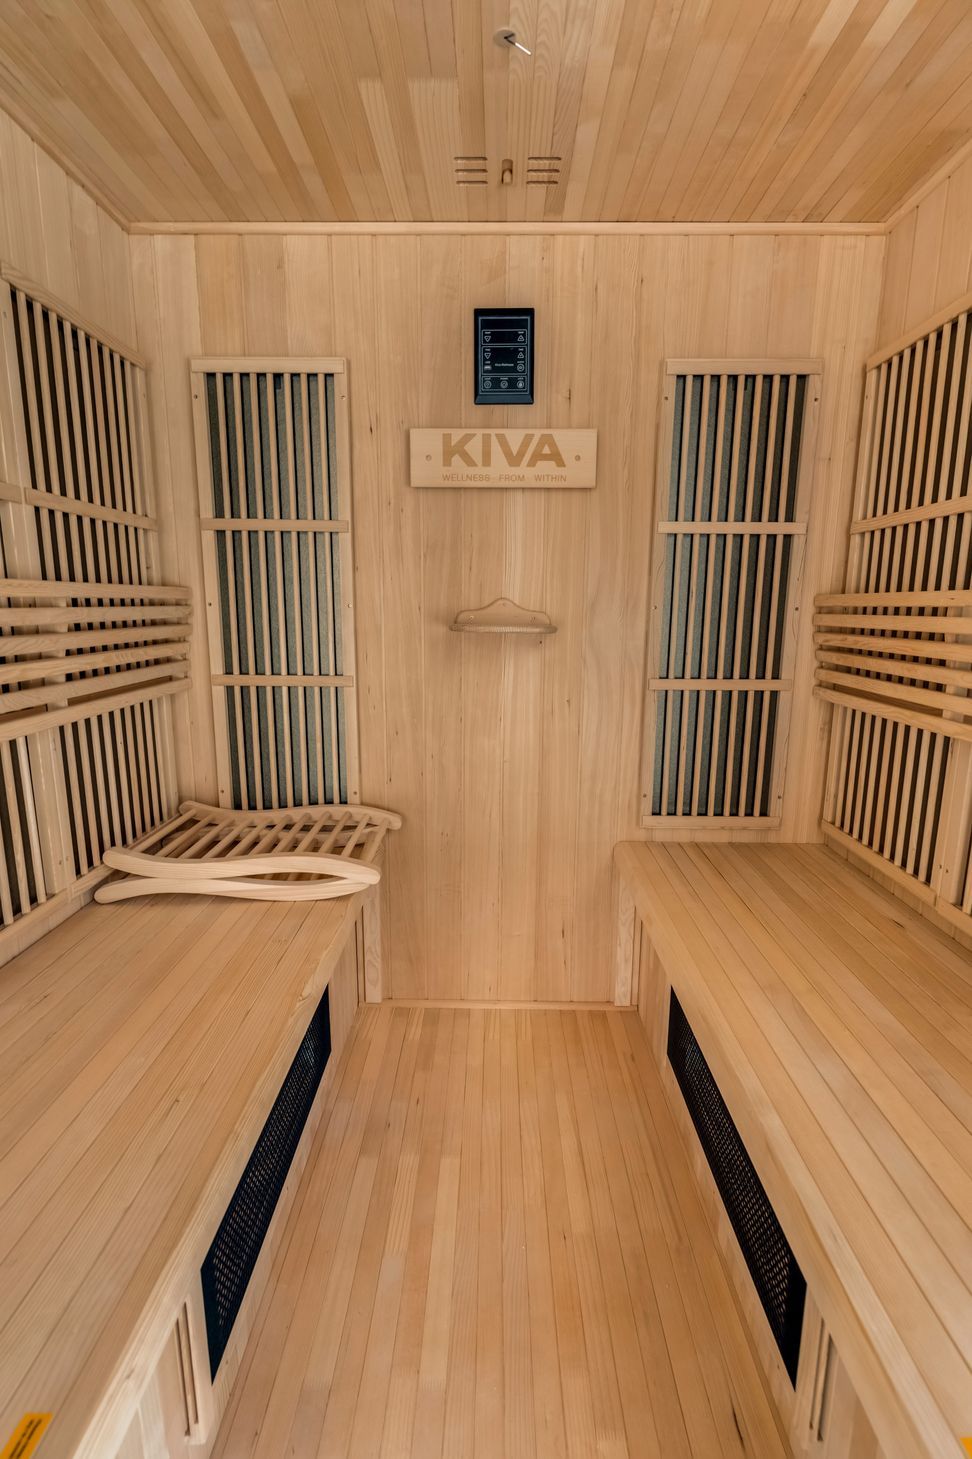
Wellness was treated as an essential part of the design rather than an added luxury. A dedicated wellness space brings together a sauna, ice bath, shower and exercise area, with direct connection to the pool and spa. The result is a private retreat woven seamlessly into the routines of everyday family life.
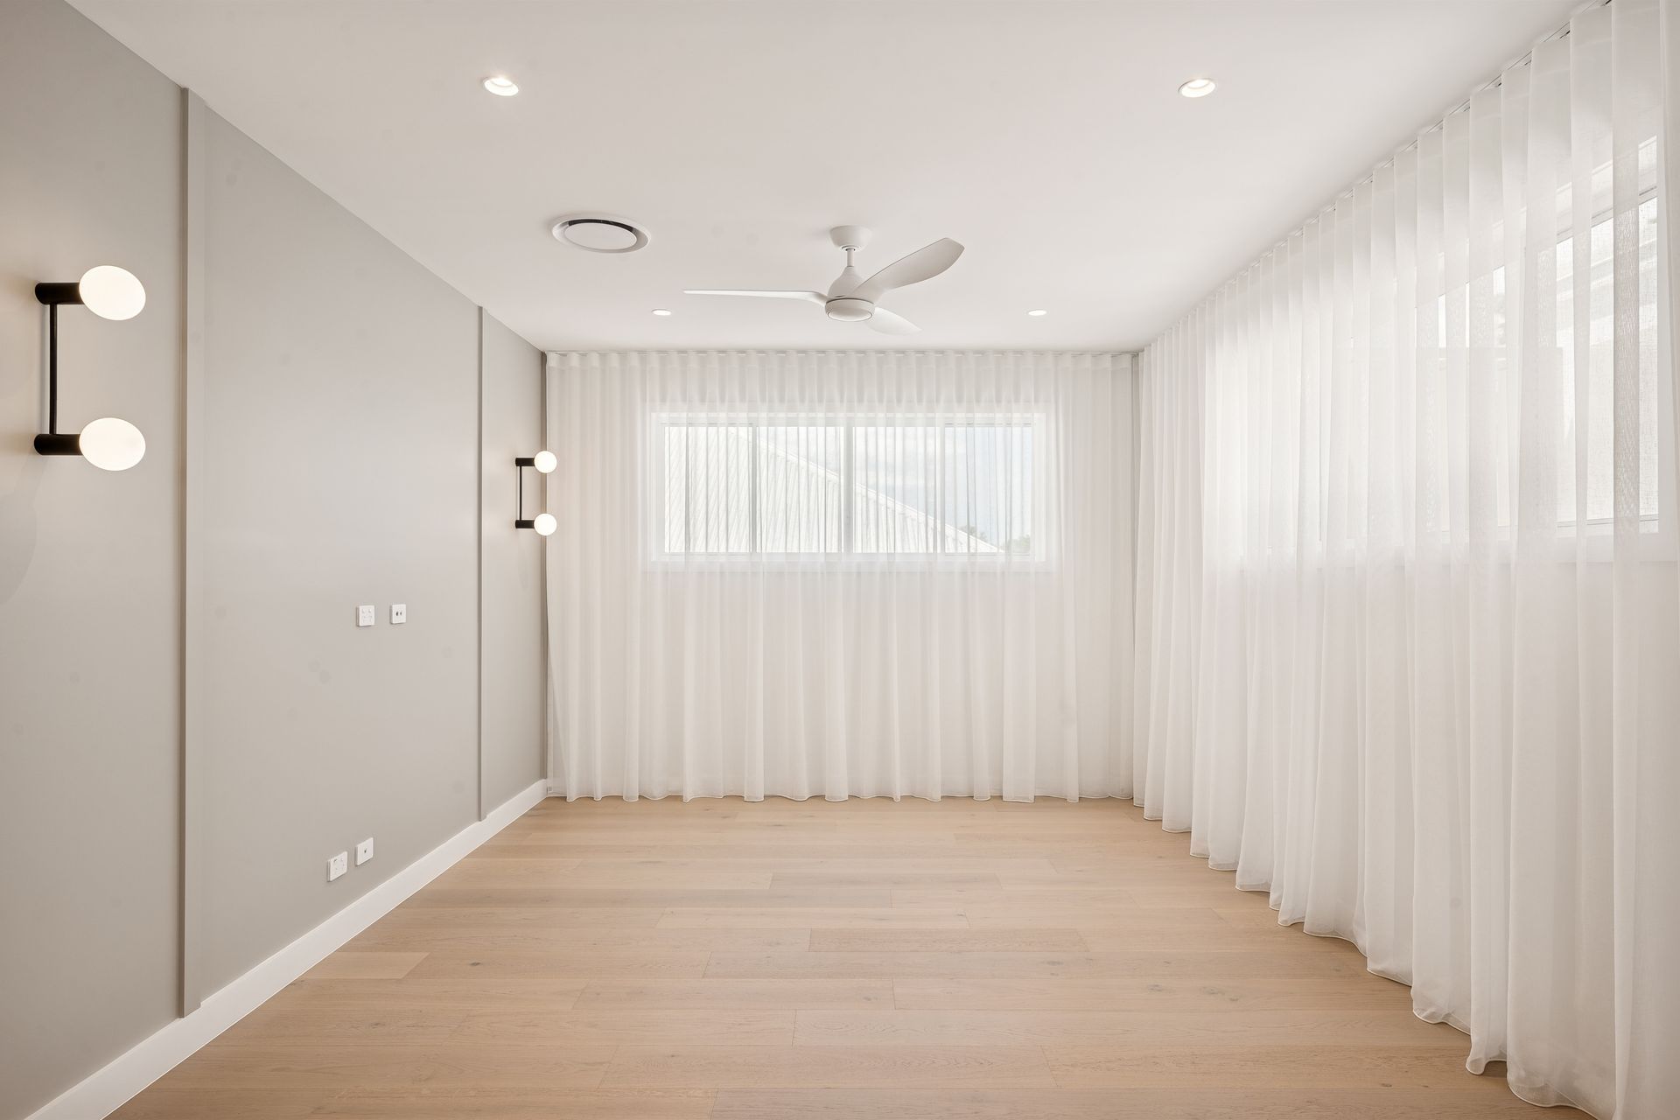
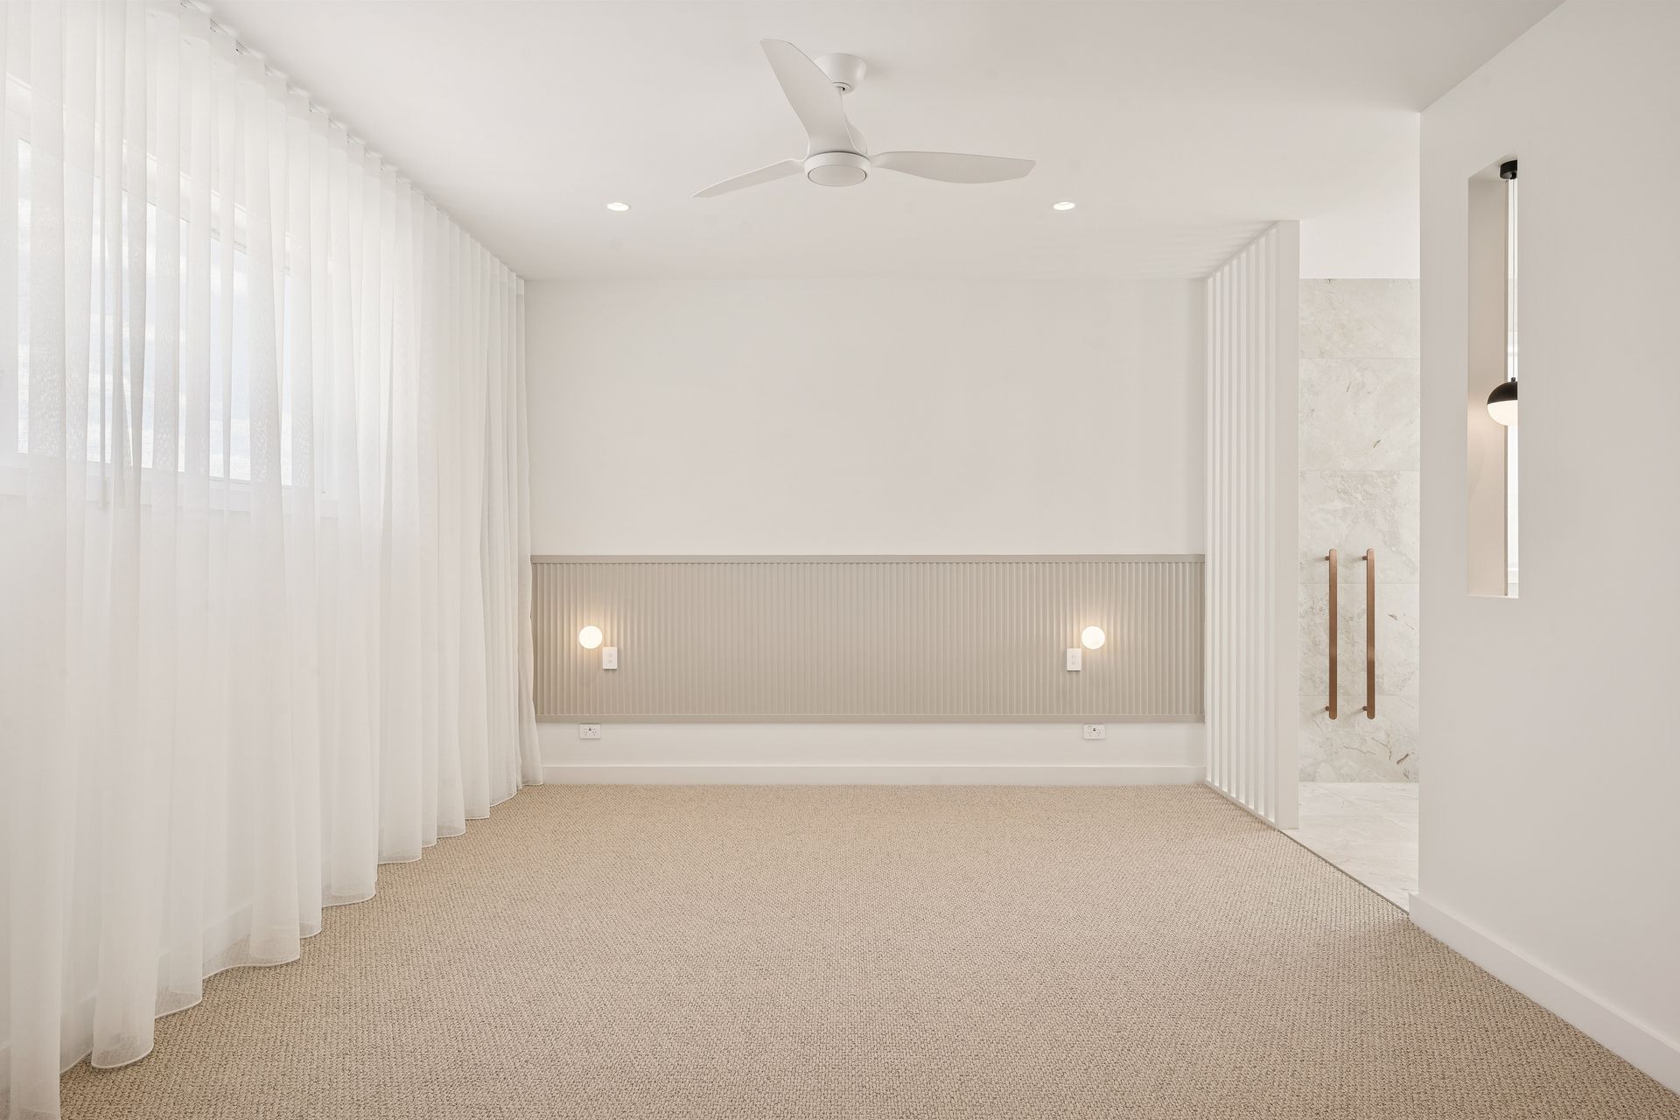
Multiple living areas and five generously proportioned bedrooms provide flexibility without compromising the home’s calm and cohesive character. Spaces can be shared or separated as needed, allowing the residence to adapt naturally to different stages of family life.
Behind the apparent simplicity of AKARI lies a high level of construction detail and technical coordination. Curved forms, integrated automation, solar power and future-ready systems required careful planning across trades to preserve the clarity of the architectural vision. Each element was thoughtfully resolved by O’Shea & Sons Builders to ensure the home’s performance matched the quality of its finish.
AKARI is a home where architecture and wellbeing are closely connected—considered in its planning, restrained in its expression and crafted for the way its owners want to live.