

Project team
- O'Shea & Sons Builders
- Andy Macpherson Studio
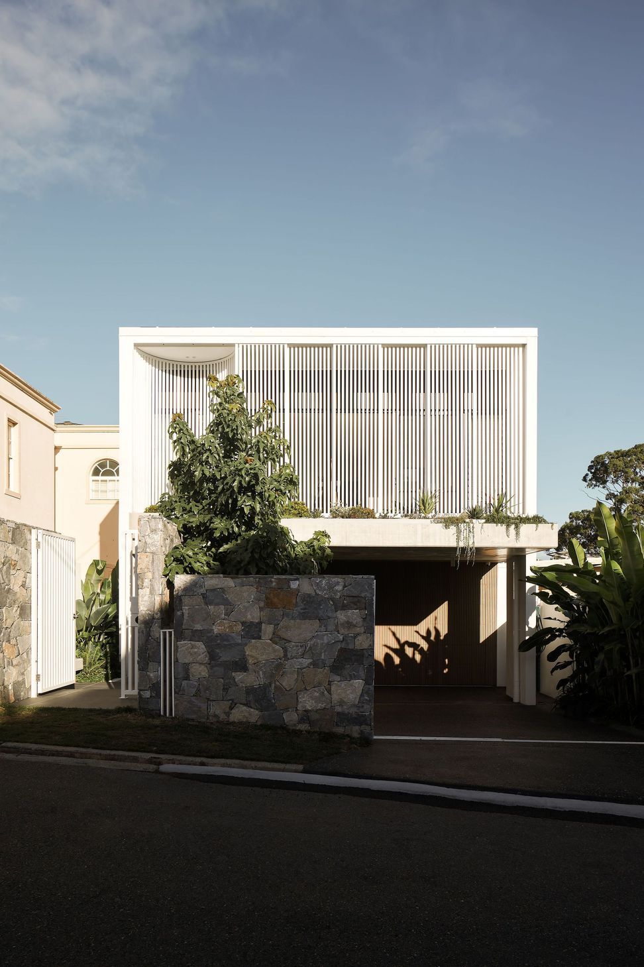
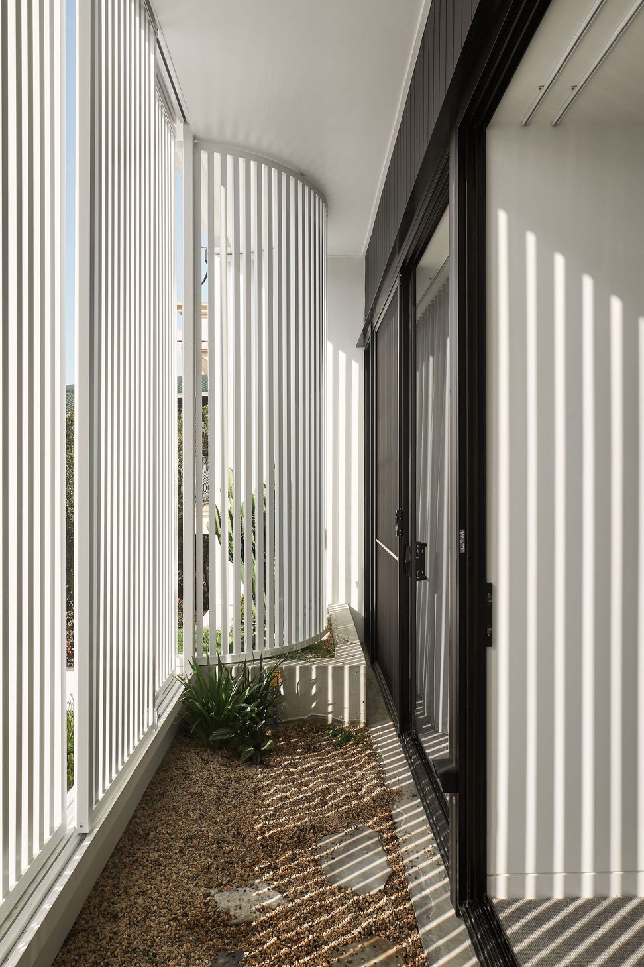
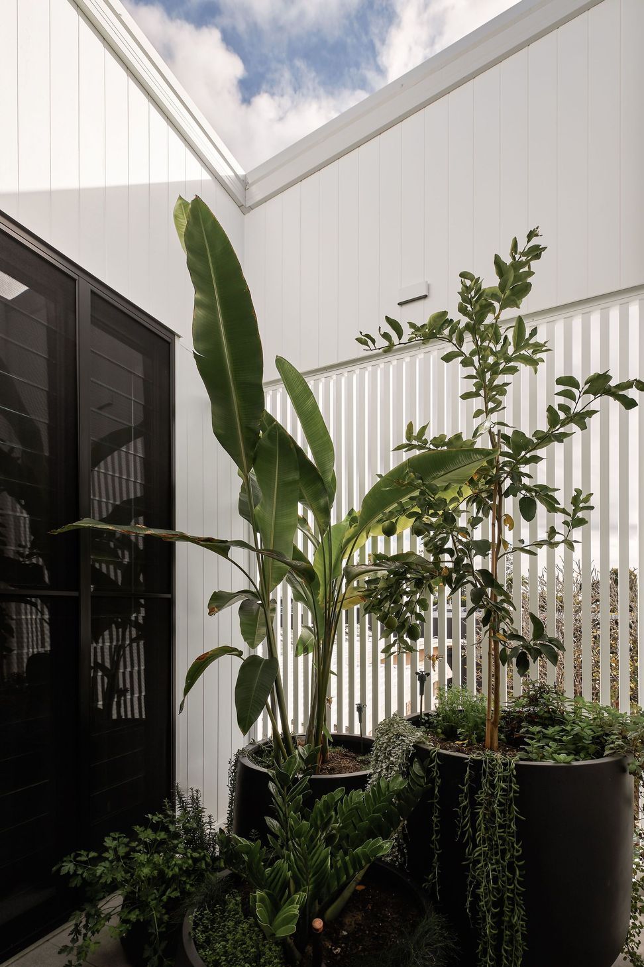
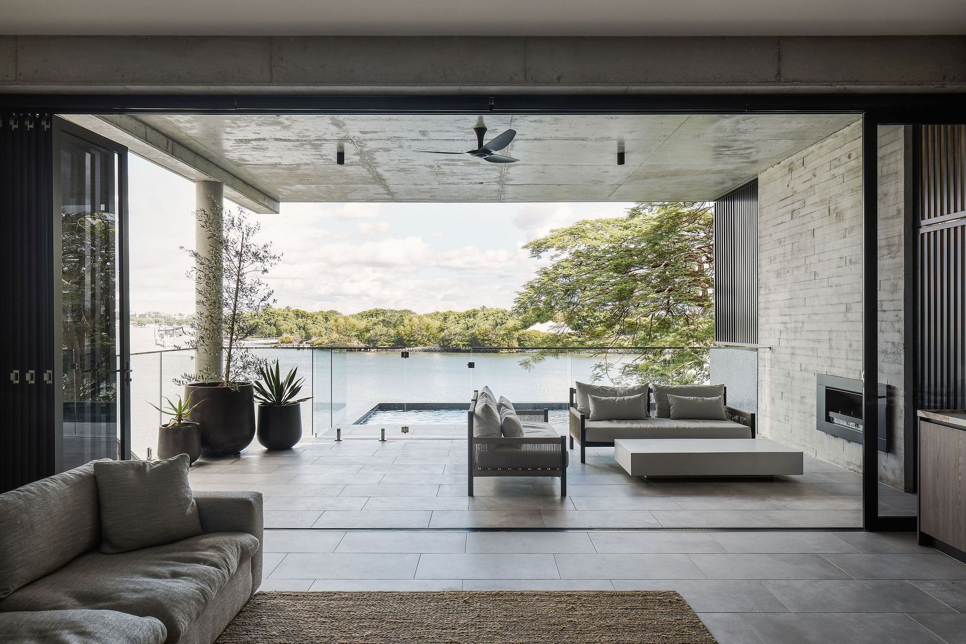
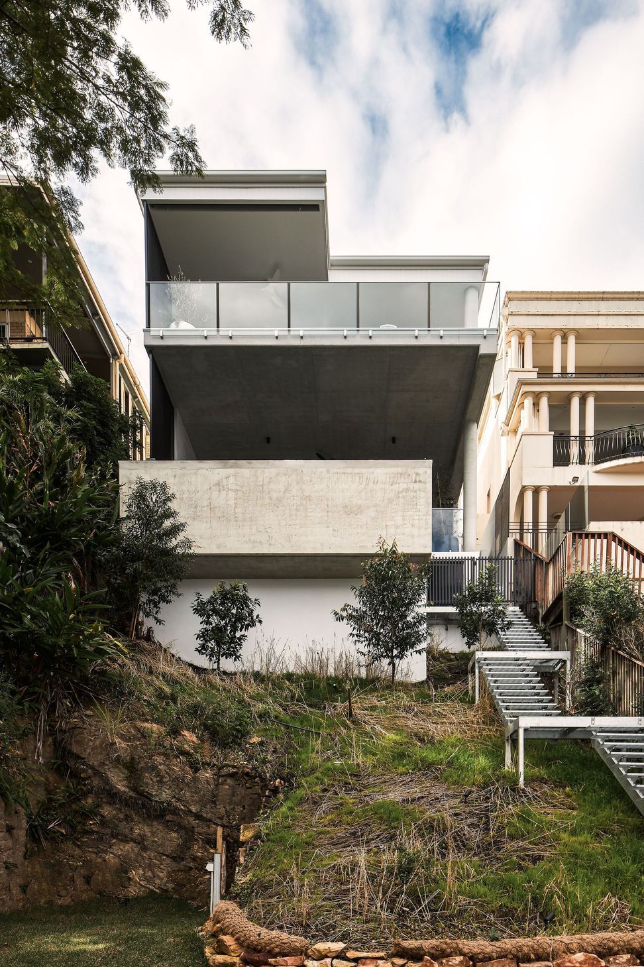
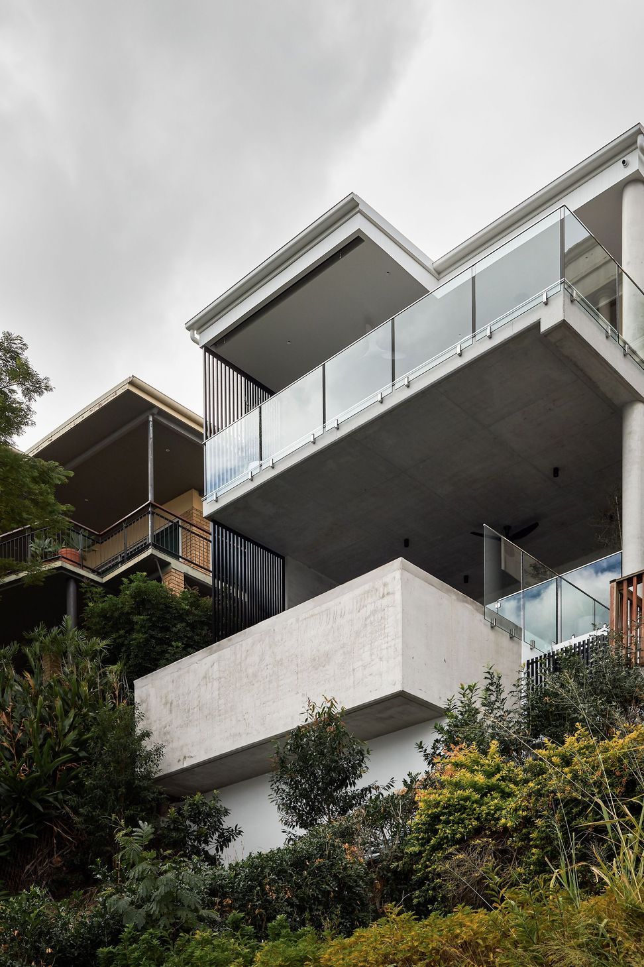
Built into a steep, narrow riverbank site, Toby’s House balances disciplined architecture with a strong connection to the landscape.
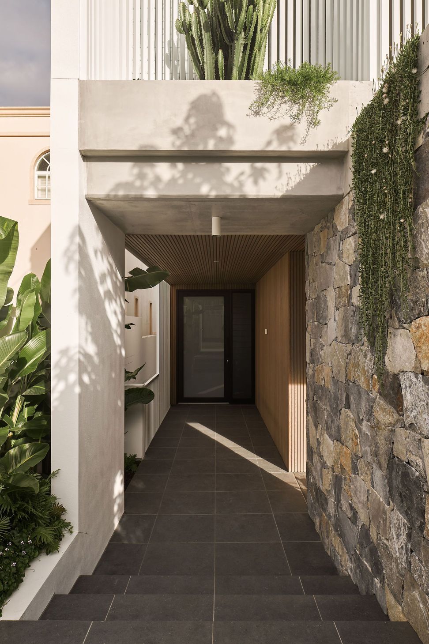
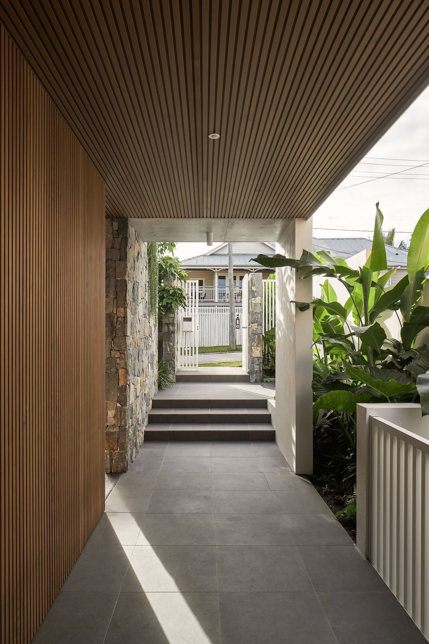
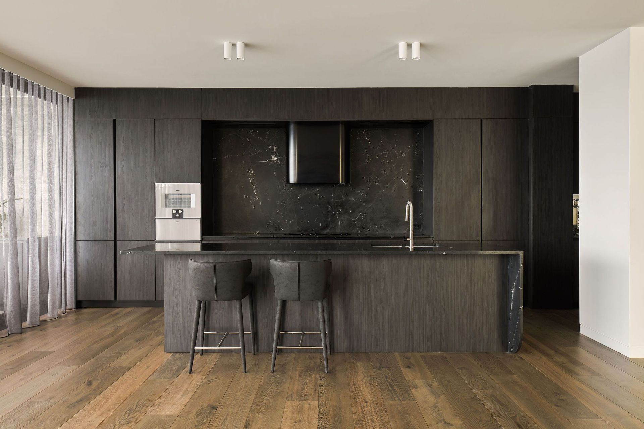
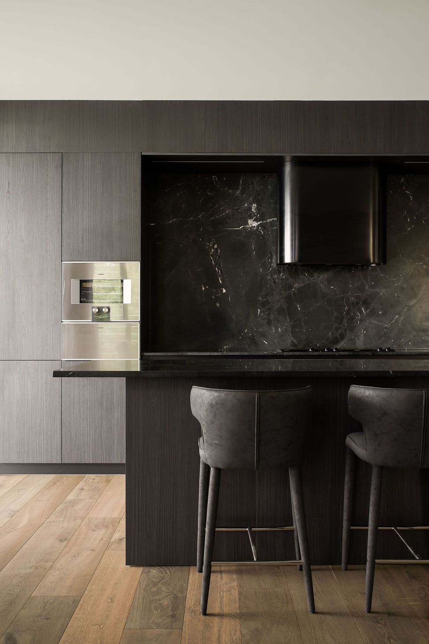
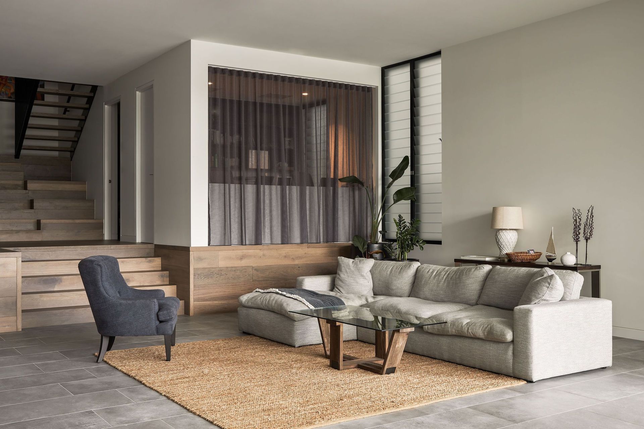
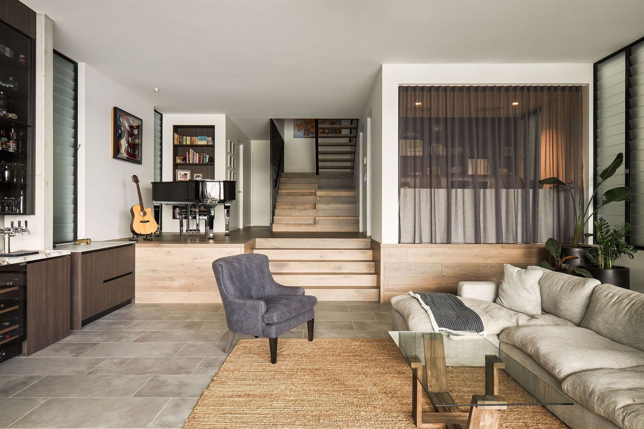
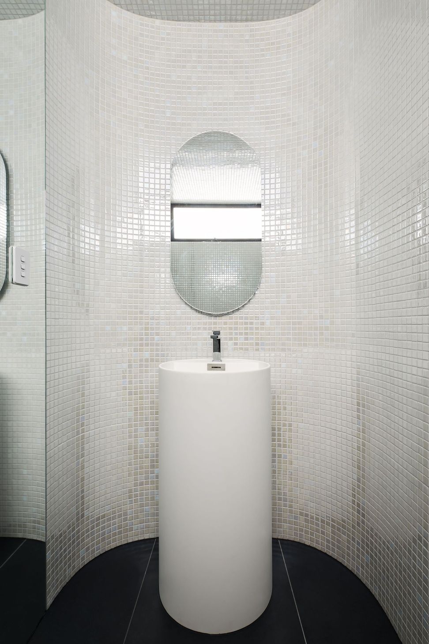
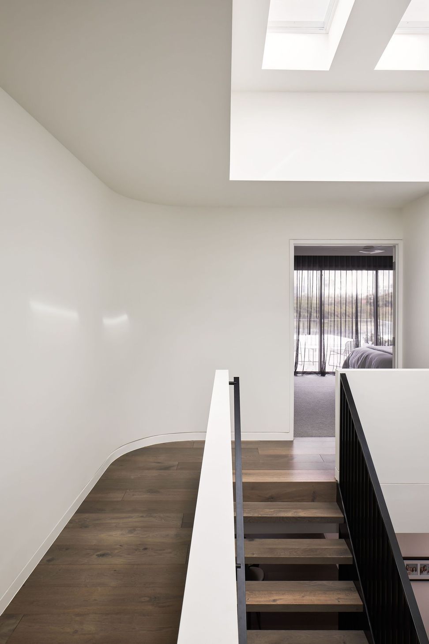
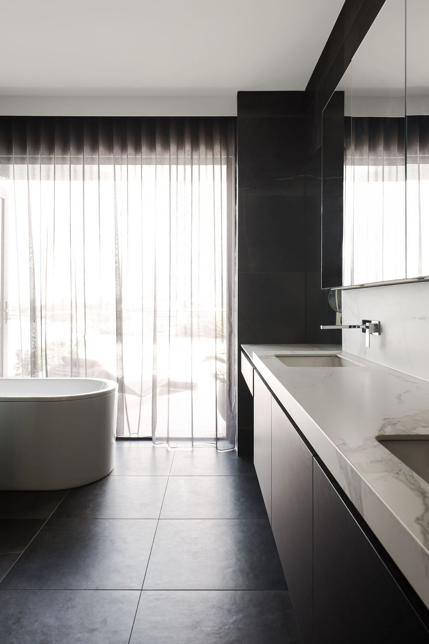
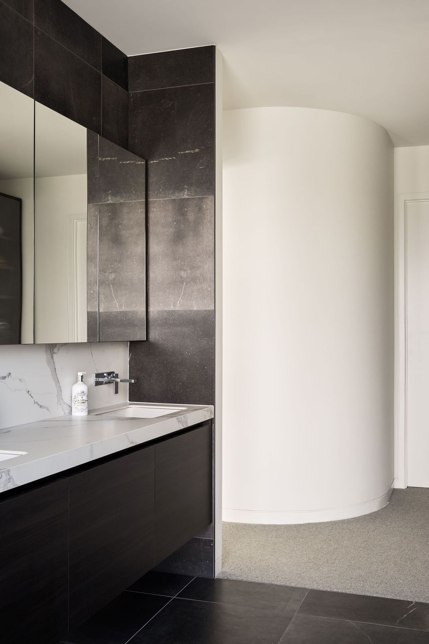
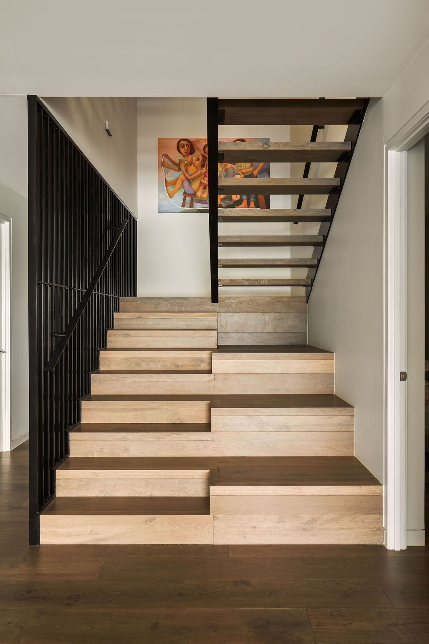
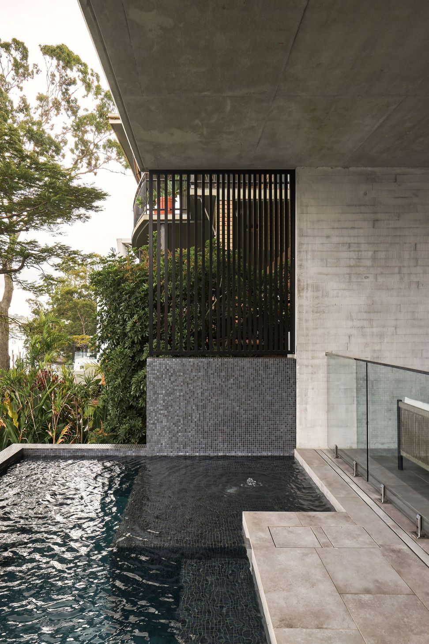
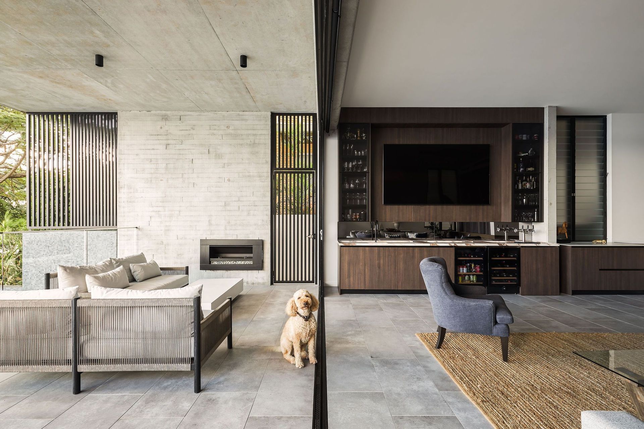
Set on a steep, narrow site overlooking the Brisbane River, Toby’s House called for a disciplined and highly resolved approach to construction. The home works carefully with the constraints of the riverbank while maintaining the clarity and restraint of its minimalist architecture.
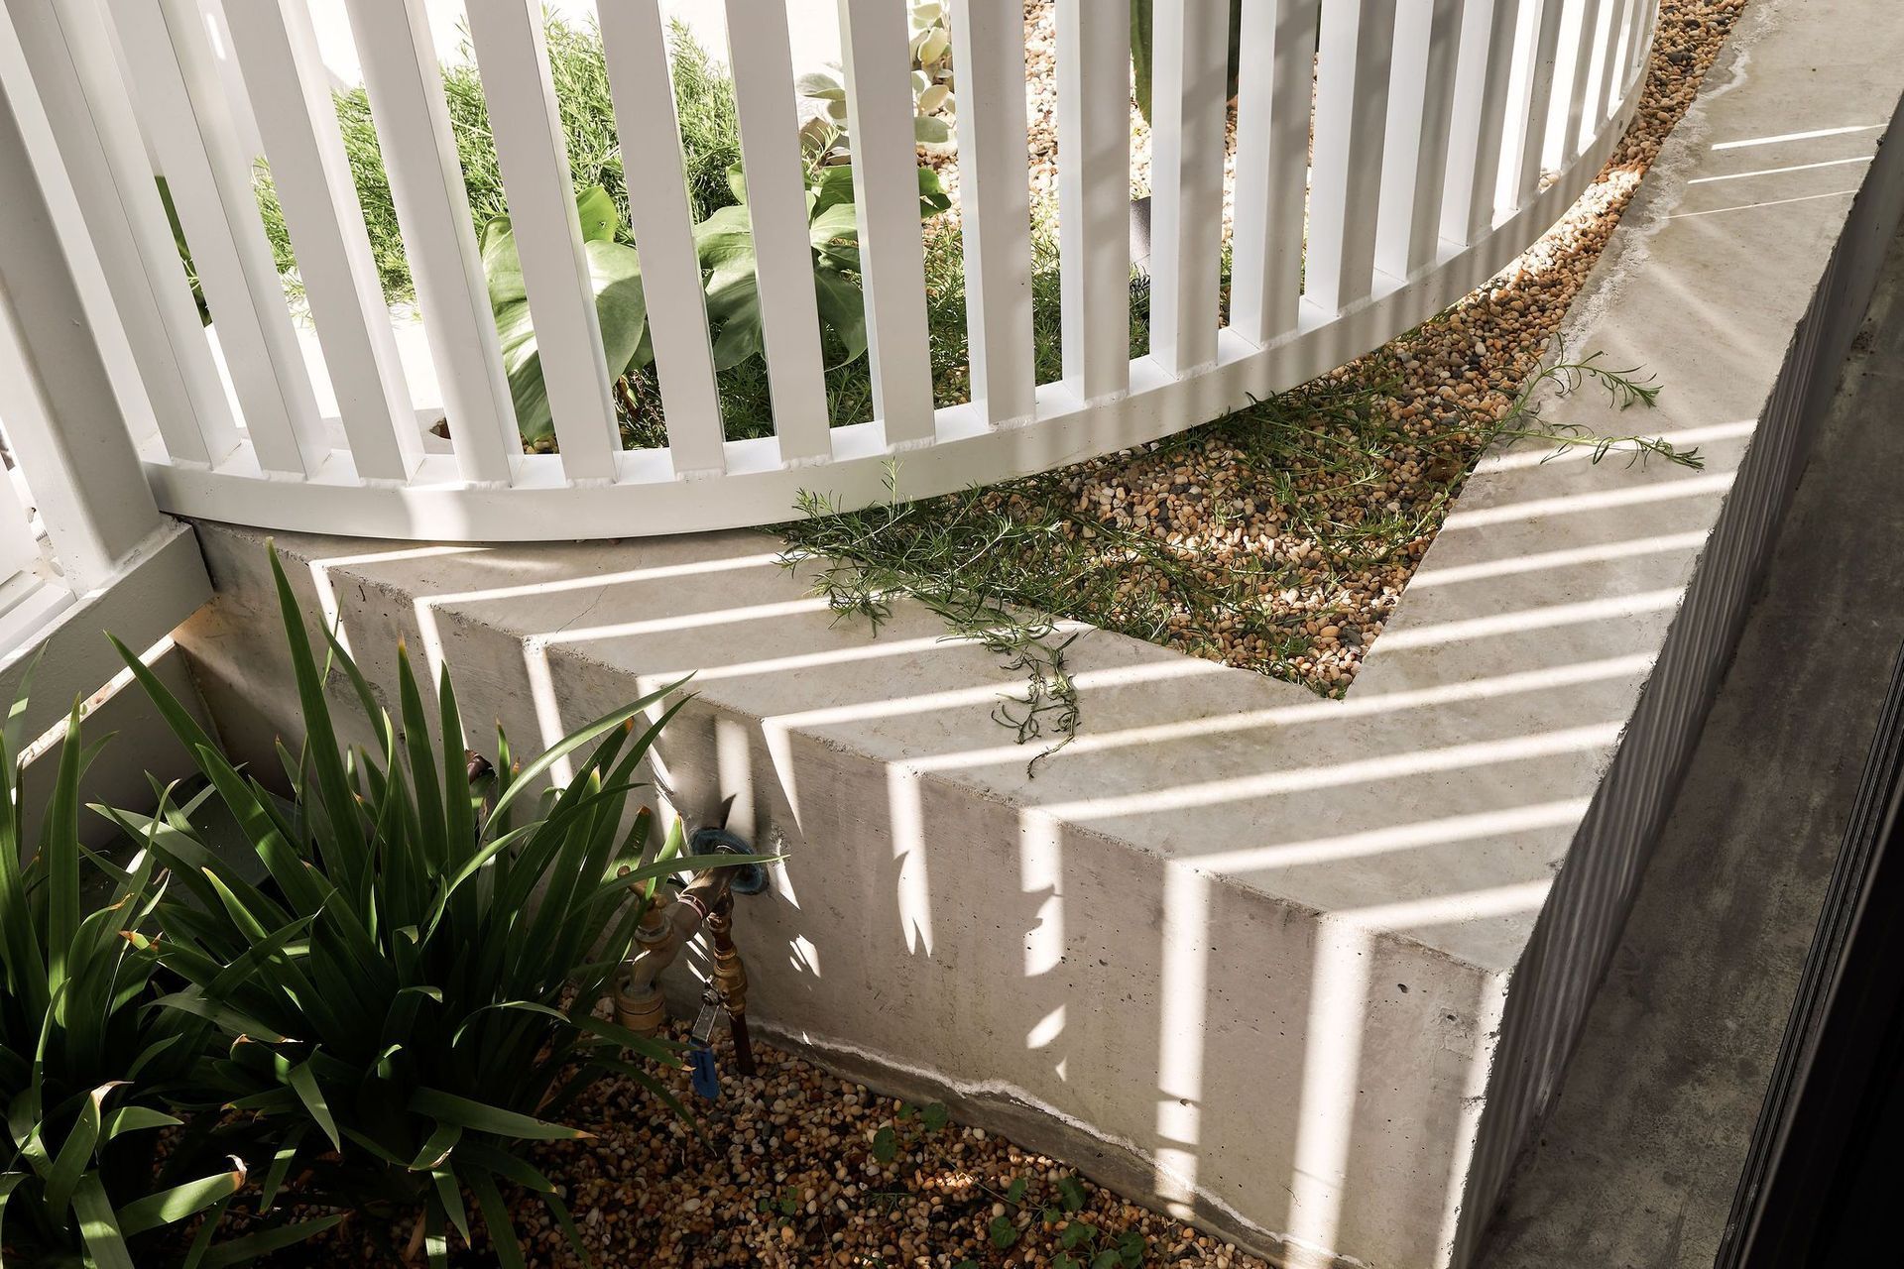
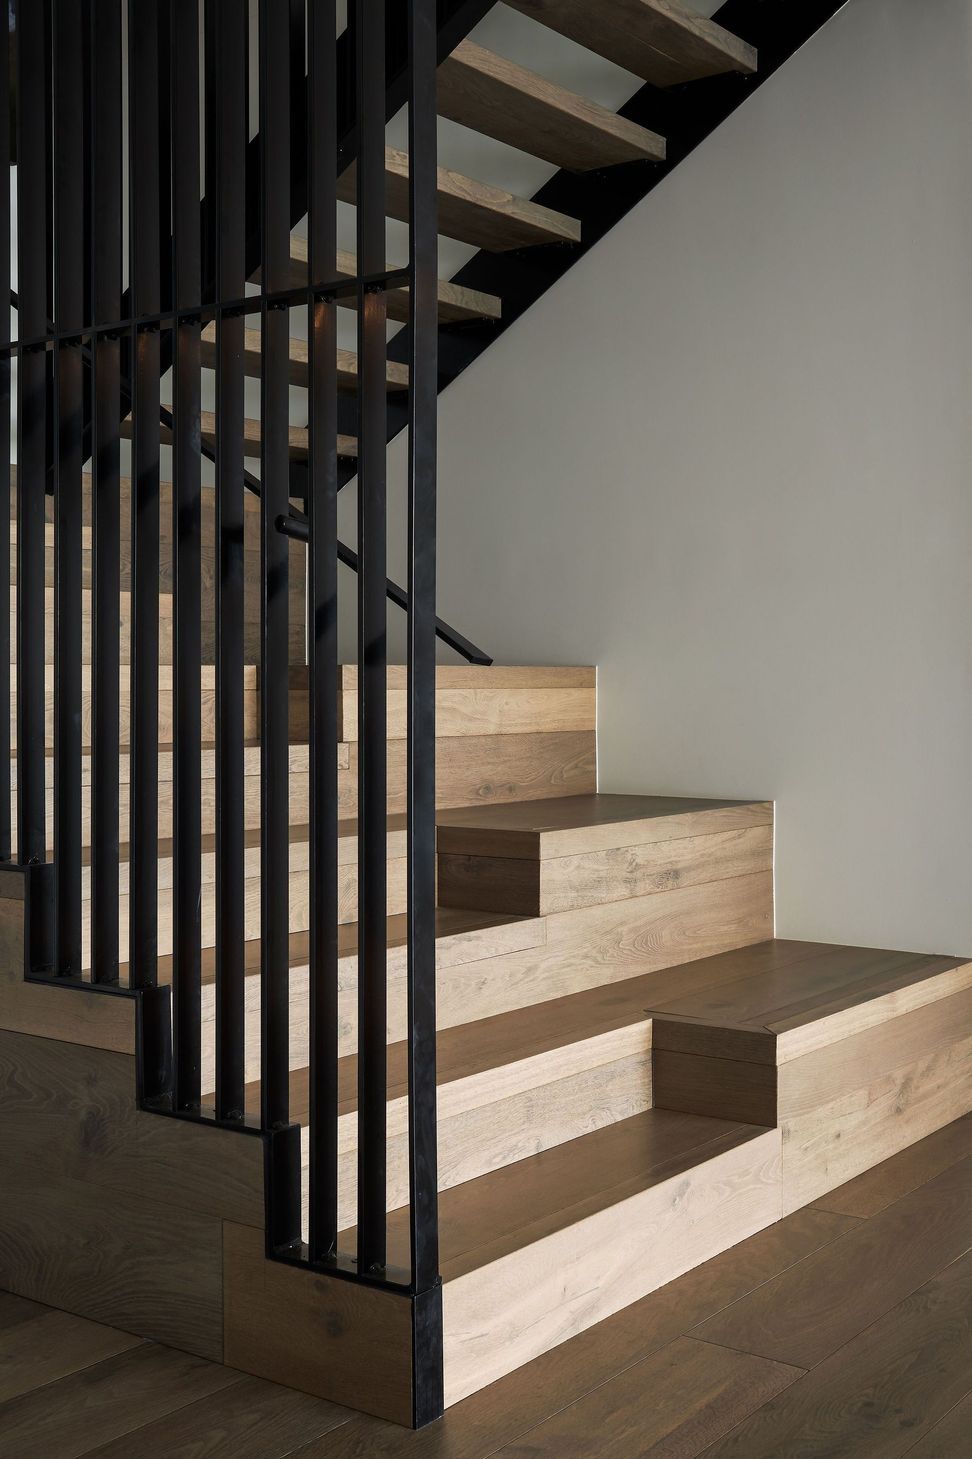
Delivering the design required close coordination, technical precision and craftsmanship at every stage. The result is a refined riverside home that feels grounded in its landscape and effortless in the way it is lived in.
Like this Project?
Hire O'Shea & Sons Builders
Professional Reviews
Professionals used in
this project
The practices and trades credited on this project.





More projects from
O'Shea & Sons Builders
Other work by O'Shea & Sons Builders, across every category they build in.


More in
Single House
Everything else in Single House, from every practice on ArchiPro.


Next Project
Keep scrolling