

A meticulous restoration of a Victorian home, enhancing the kitchen and master bedroom while maximizing natural light and functionality, resulting in a harmonious living space perfect for family gatherings.
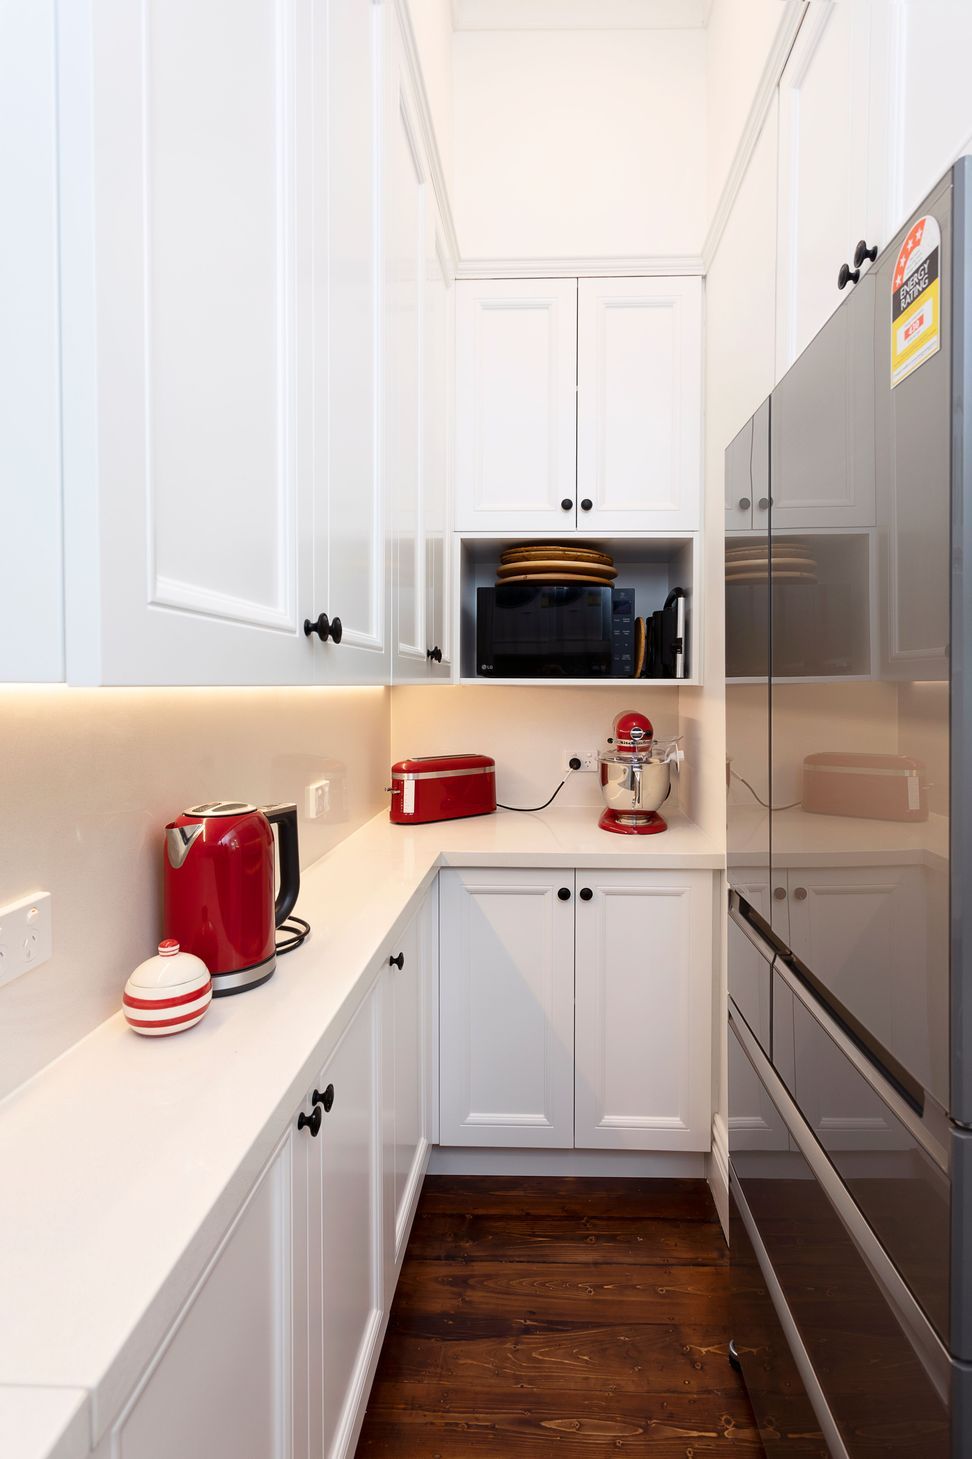
This restored Victorian period home was in perfect condition – but the older style kitchen and poky laundry just didn’t work. The master bedroom was also too small in comparison to the other bedrooms. The brief was to do something with the kitchen and increase the master bedroom, get more light in, and make as few changes as possible. We were given very specific requirements for the look of kitchen cupboard doors and bench tops, and the client was meticulous in her choice of fittings and appliances.
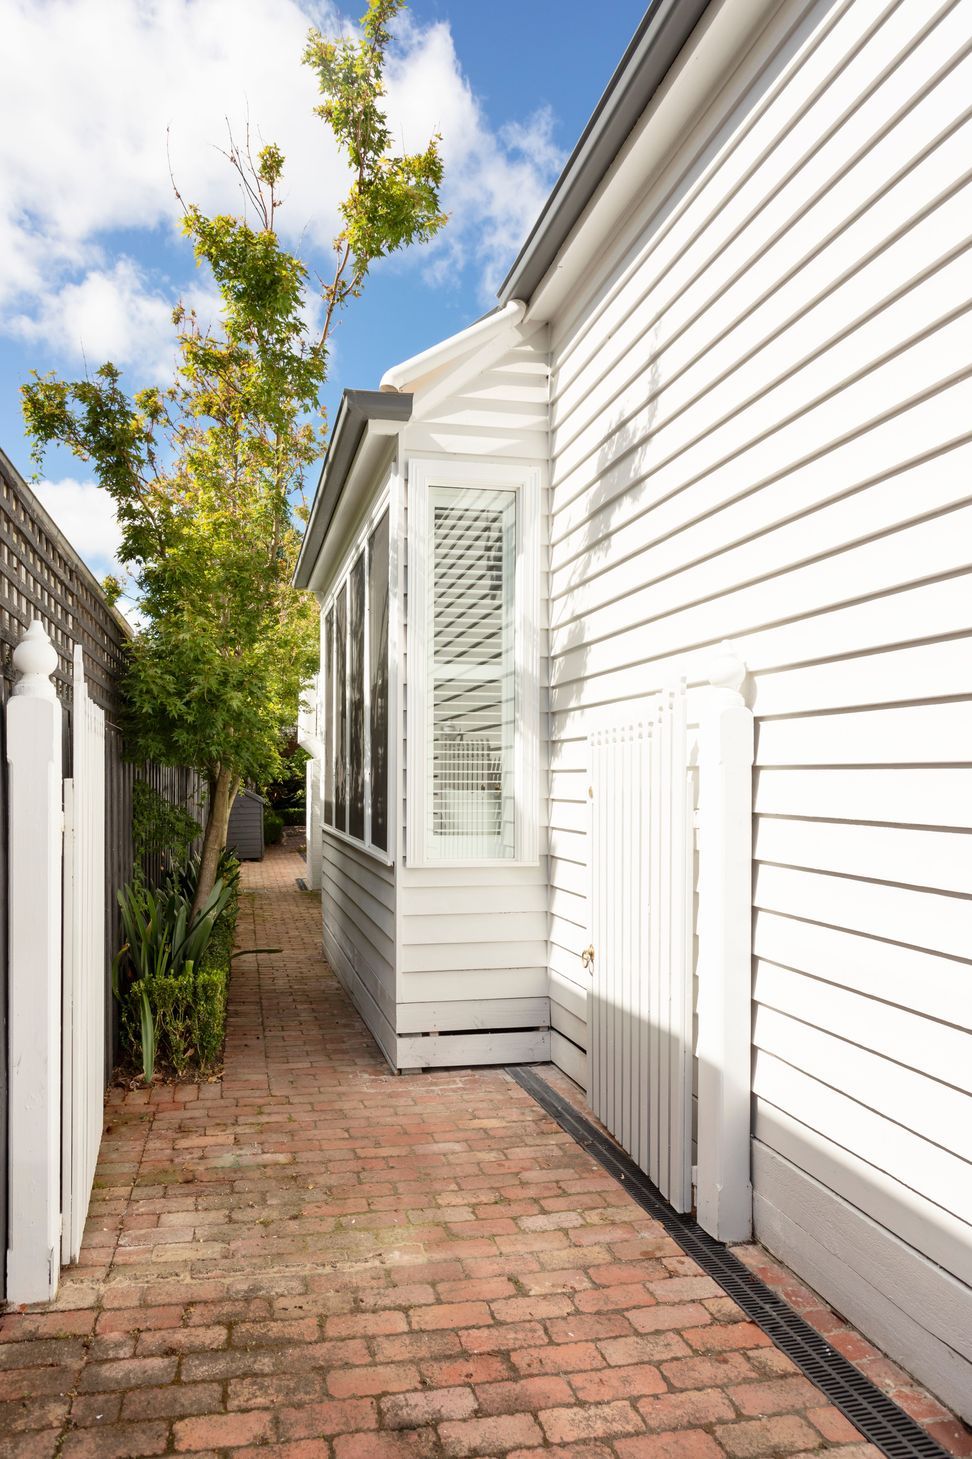
The bedroom extension is simple; a window seat extending across the width of the room. It feels like it’s always been there. The living space has been opened up, more french doors to the existing rear verandah, and the laundry hidden from view. A formal dining space has been created, and the kitchen is now the centre of activity of the living space, whilst the living area is larger and enhanced. A perfect outcome for our client and her family.
Photography by: Alison McWhirter




Like this Project?
Hire BY Projects Architecture
Professional Reviews
Professionals used in
this project
The practices and trades credited on this project.

More projects from
BY Projects Architecture
Other work by BY Projects Architecture, across every category they build in.


More in
Renovations
Everything else in Renovations, from every practice on ArchiPro.


Next Project
Keep scrolling