
Project team
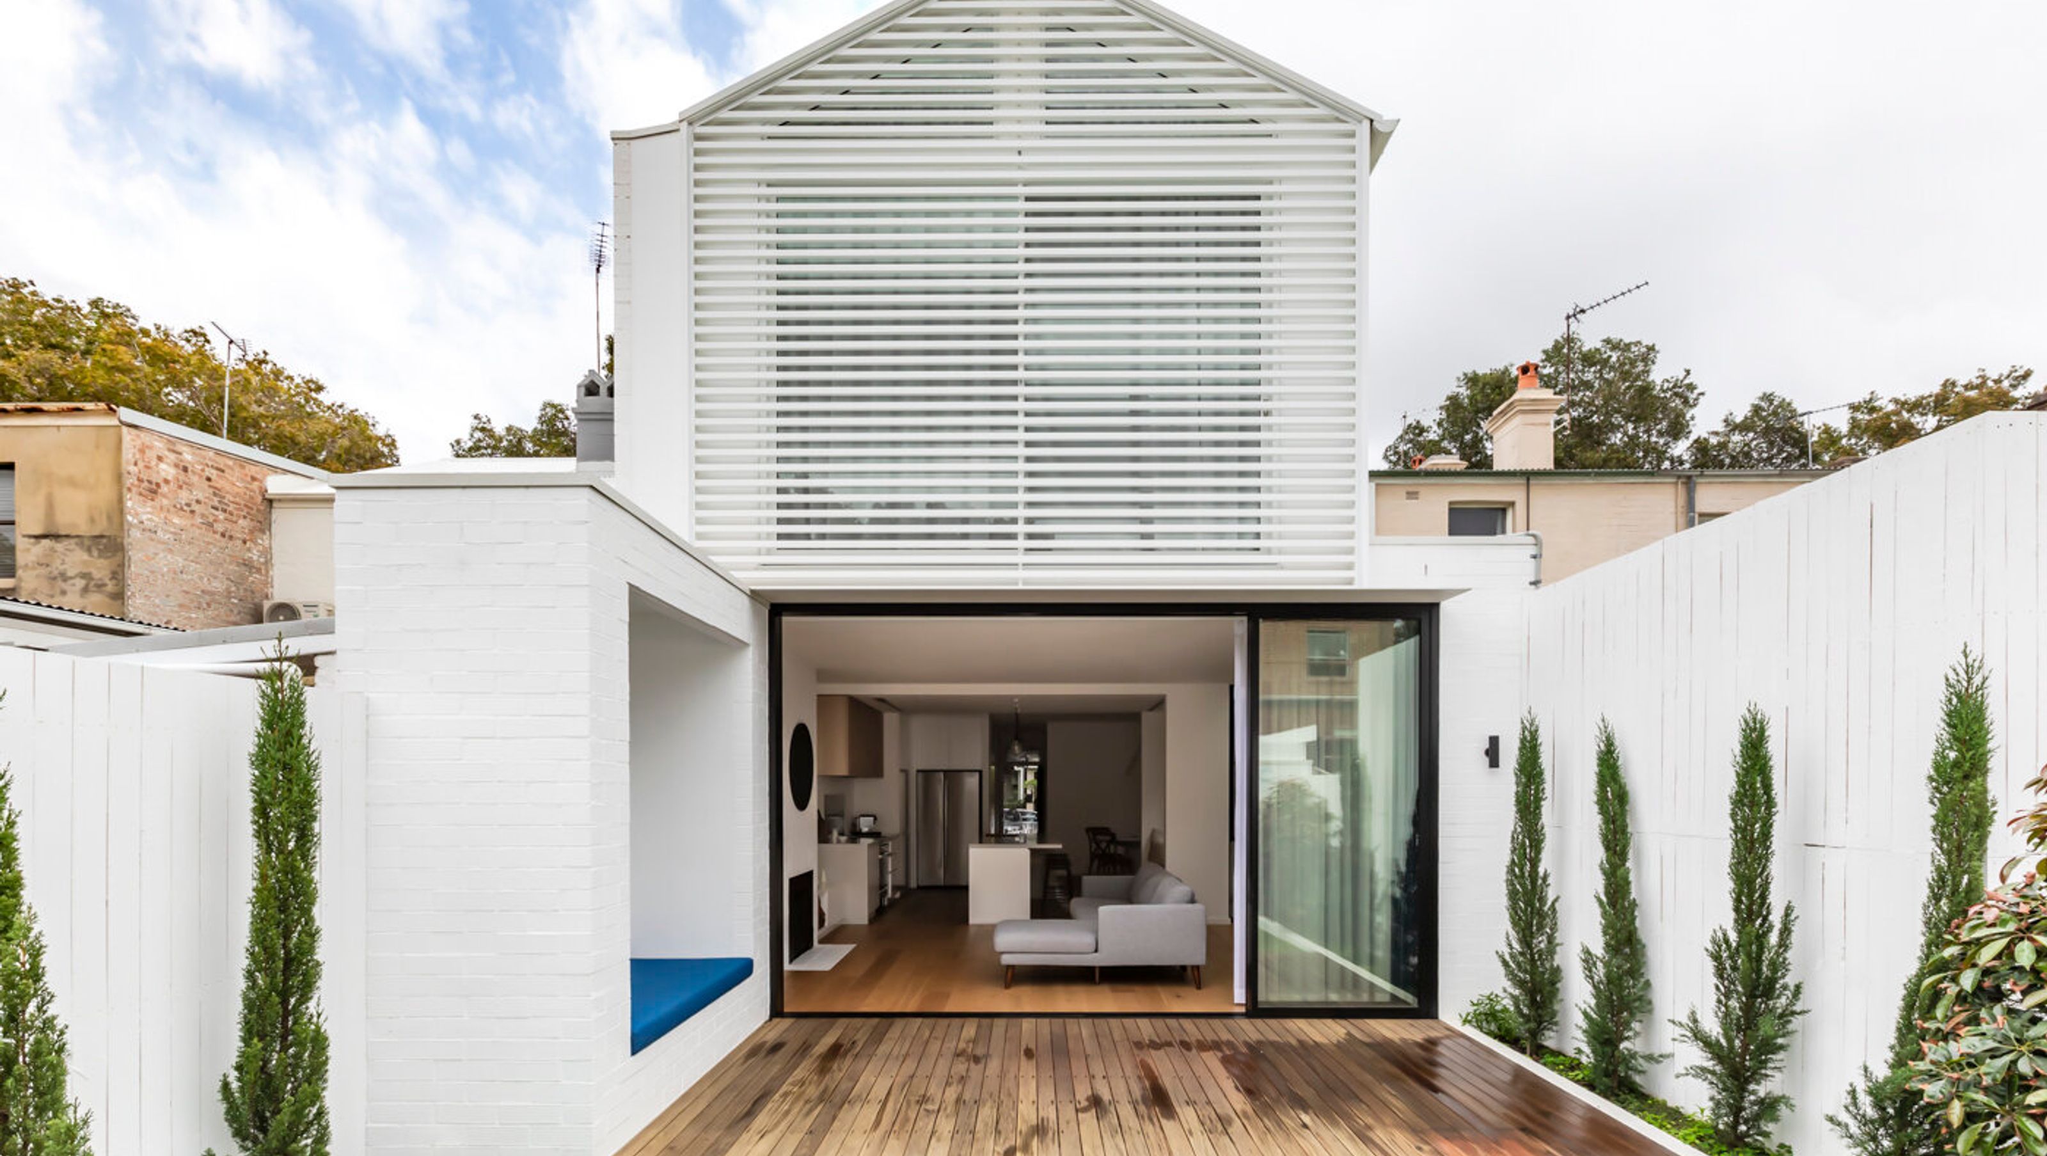
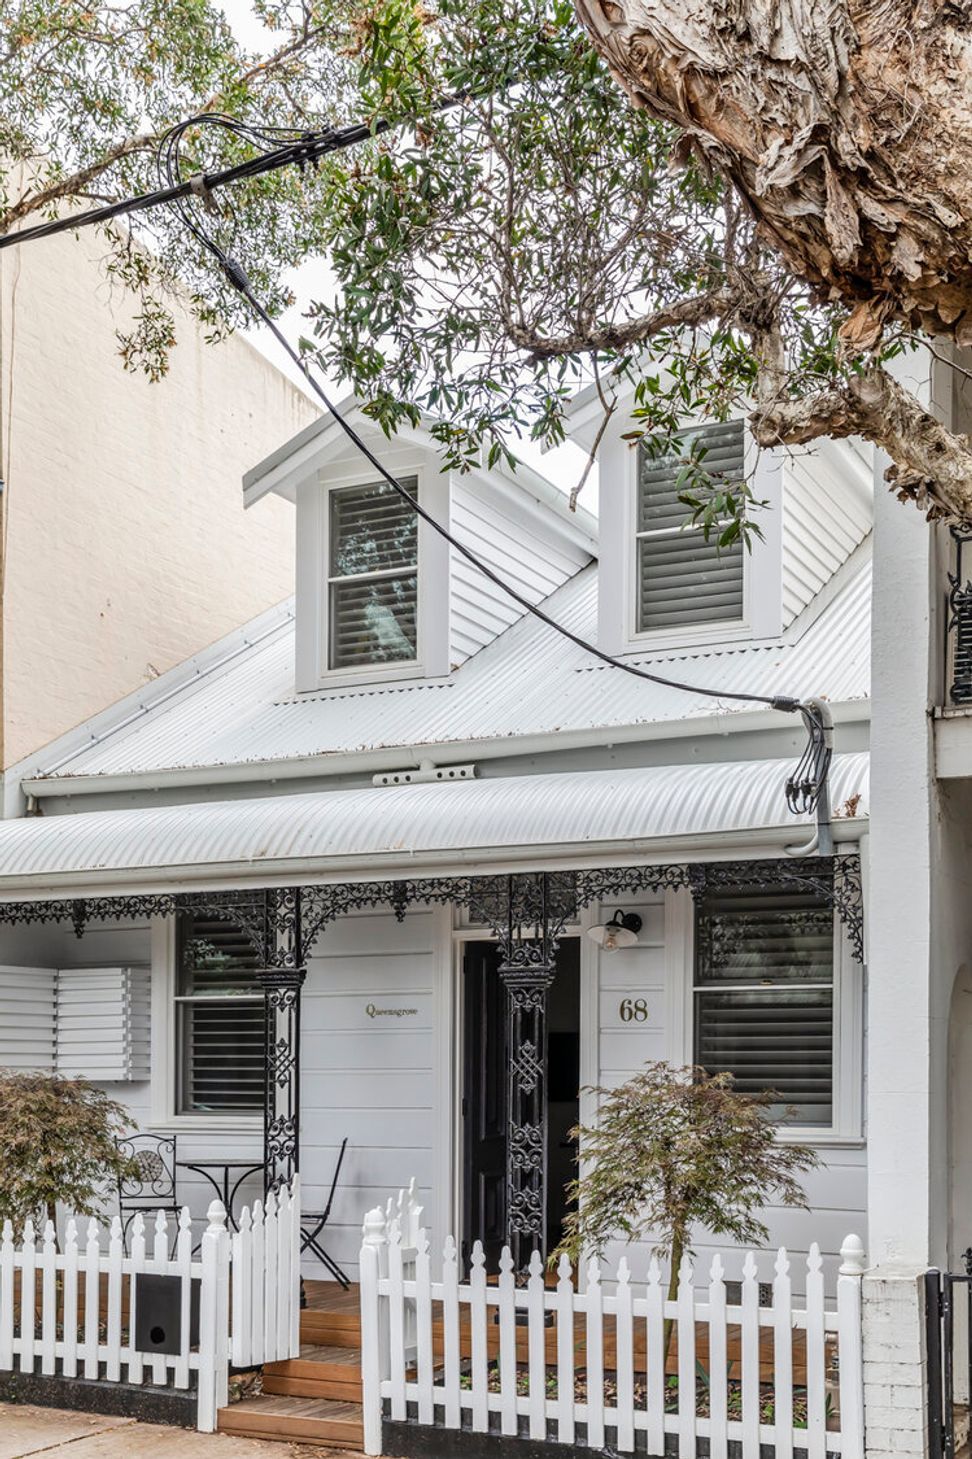
Extensive renovation of a workers cottage with a contemporary two-storey addition, featuring new bedrooms, bathrooms, and an open-plan living space that enhances natural light and outdoor connections.
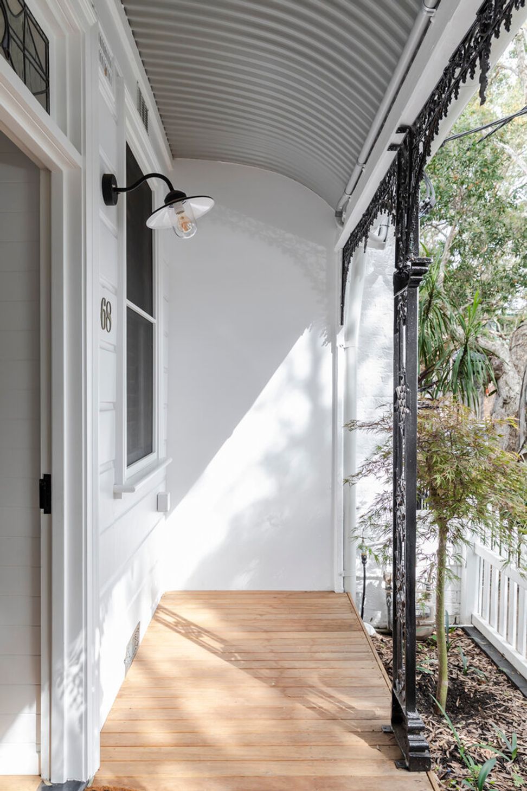
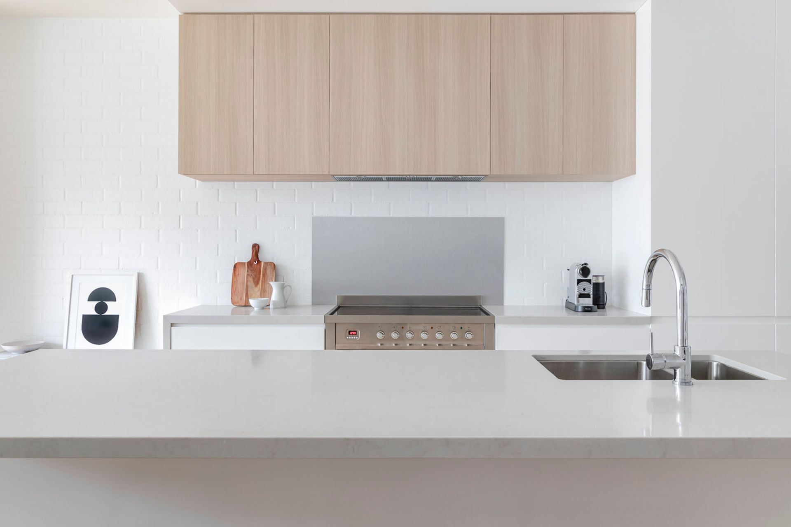
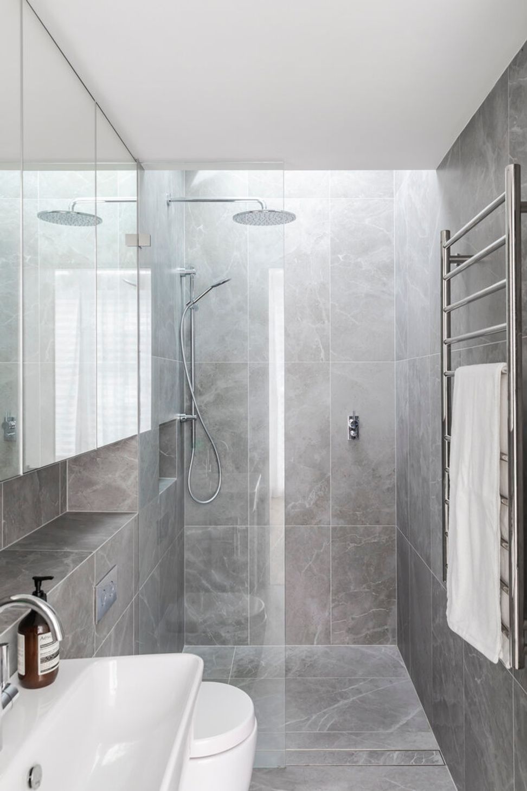
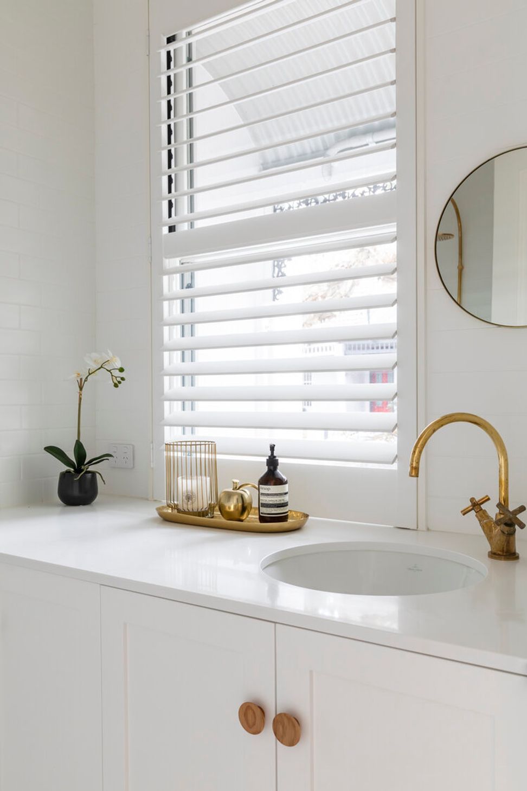
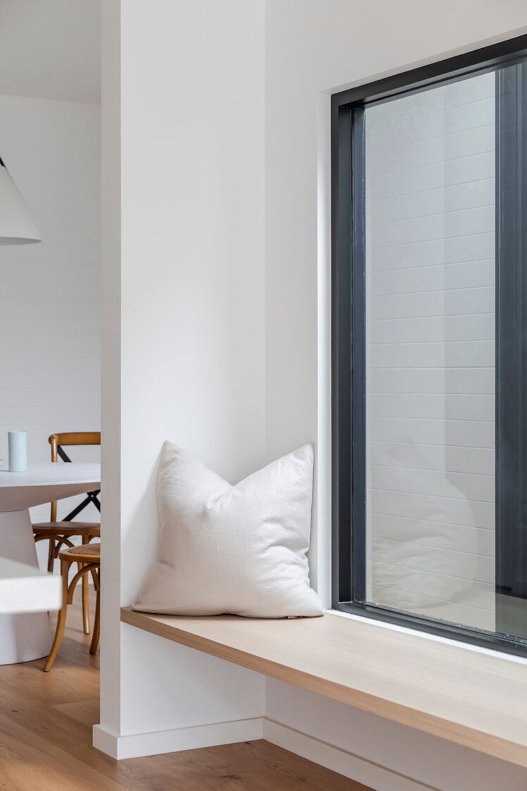
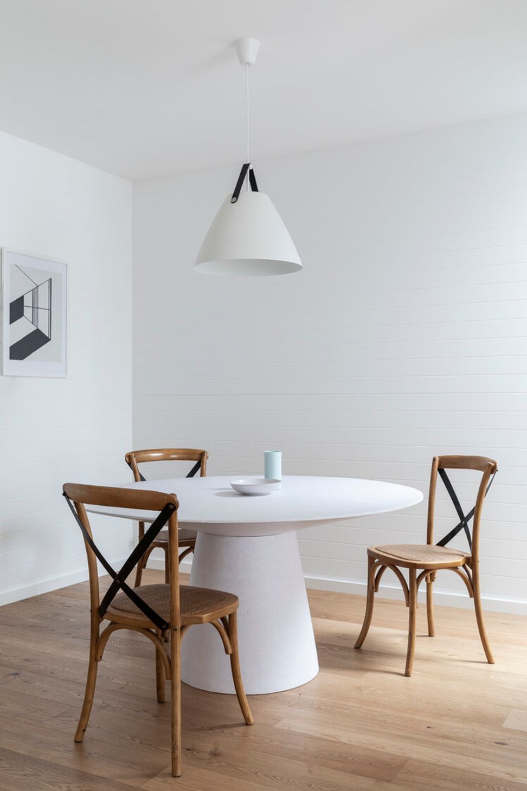
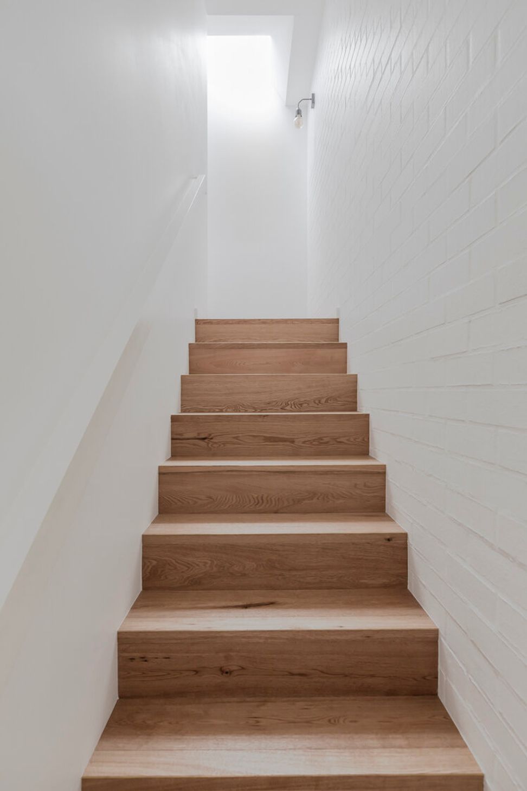
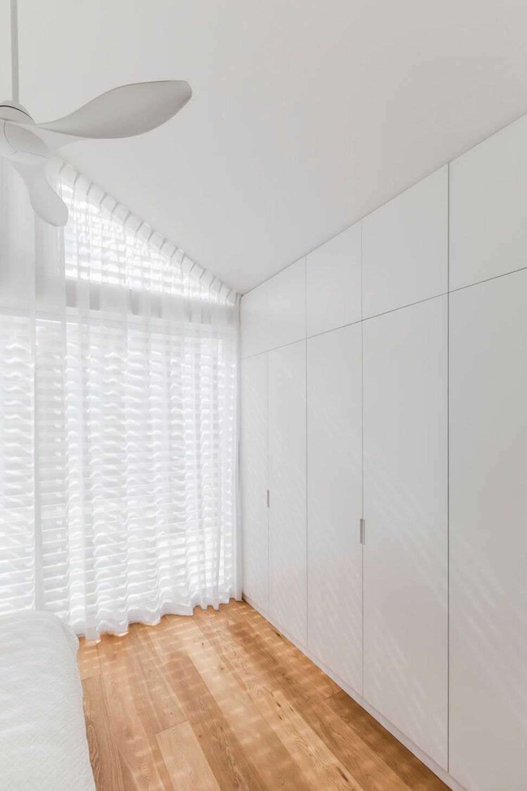
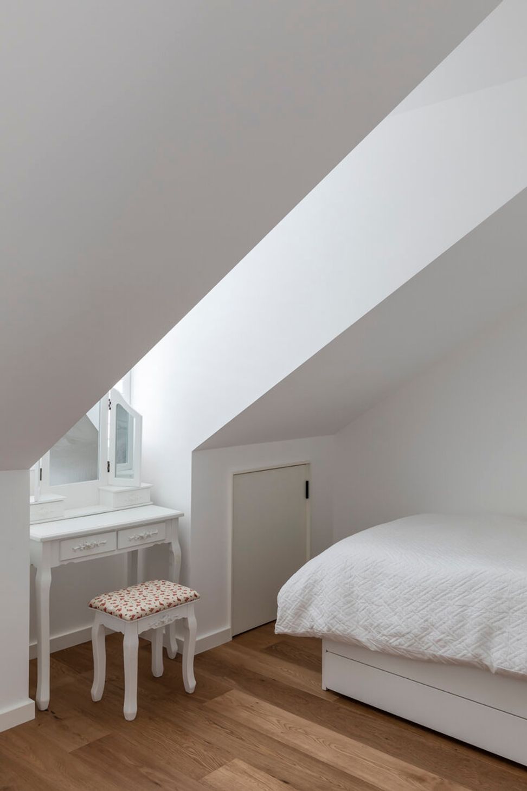
This extensive renovation restores the existing workers cottage street frontage and provides a complementary and contemporary rear two storey addition including new bedrooms, bathrooms and a functional open plan living space maximising northern light and connections to outside.
- Builder: Pioneer Projects
- Joiner: Wilmont Joinery
- Engineer: CamStruct
- Survey: GK Wilson & Associates
- Heritage: Weir Phillips Heritage
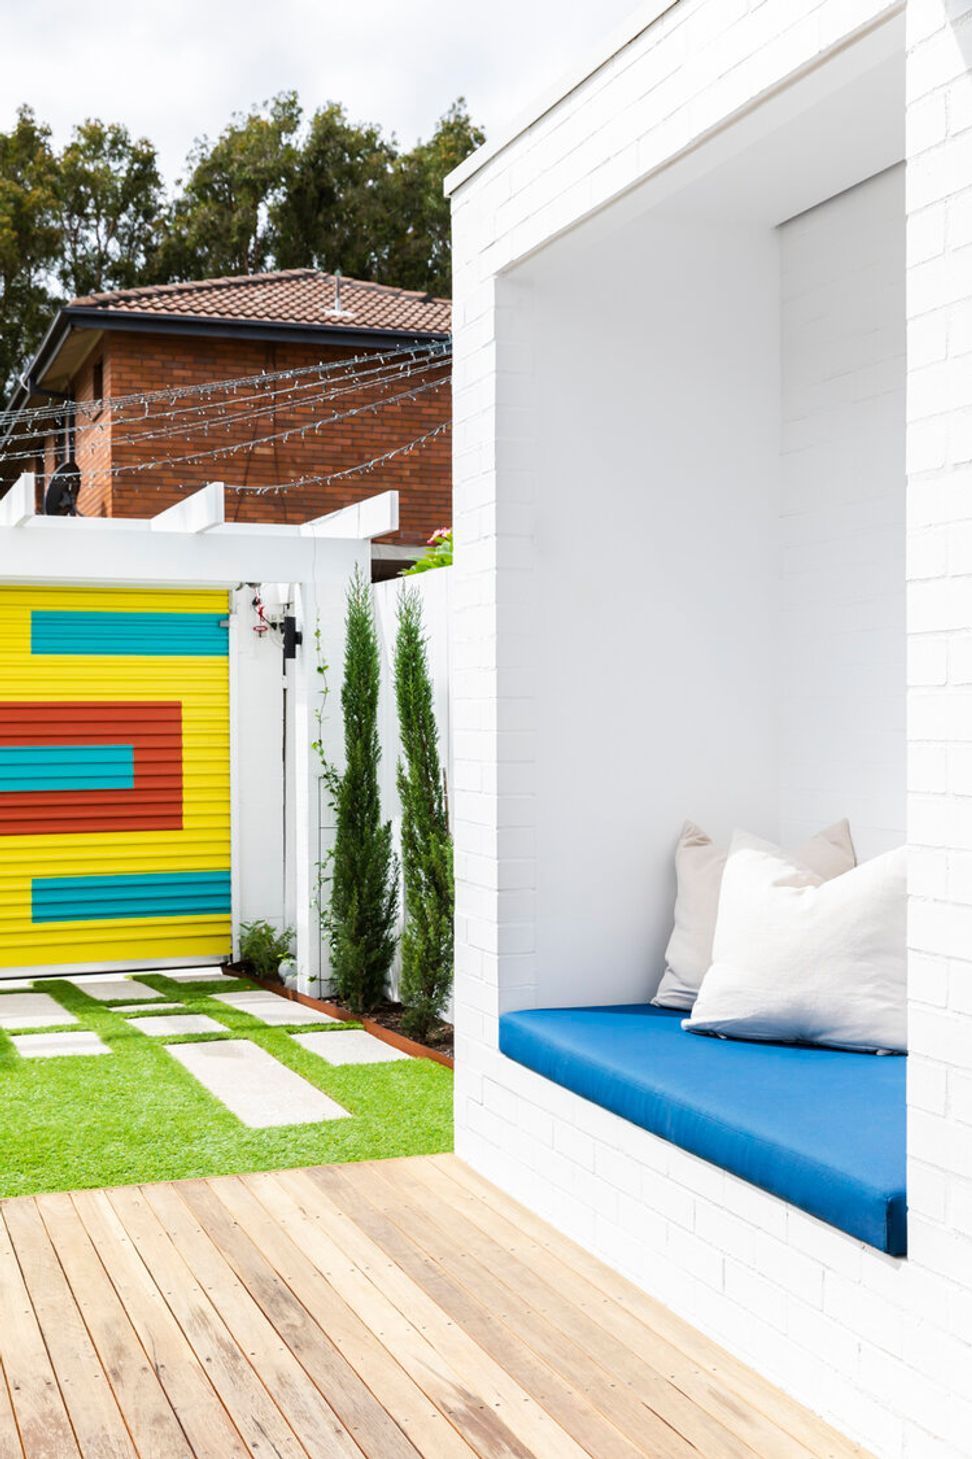
- Garage Mural: Claudia Damichi
- Photographer: Pablo Veiga
7420h 34m



Like this Project?
Hire Passer Architects
Professionals used in
this project
The practices and trades credited on this project.

More projects from
Passer Architects
Other work by Passer Architects, across every category they build in.


More in
Renovations
Everything else in Renovations, from every practice on ArchiPro.


Next Project
Keep scrolling