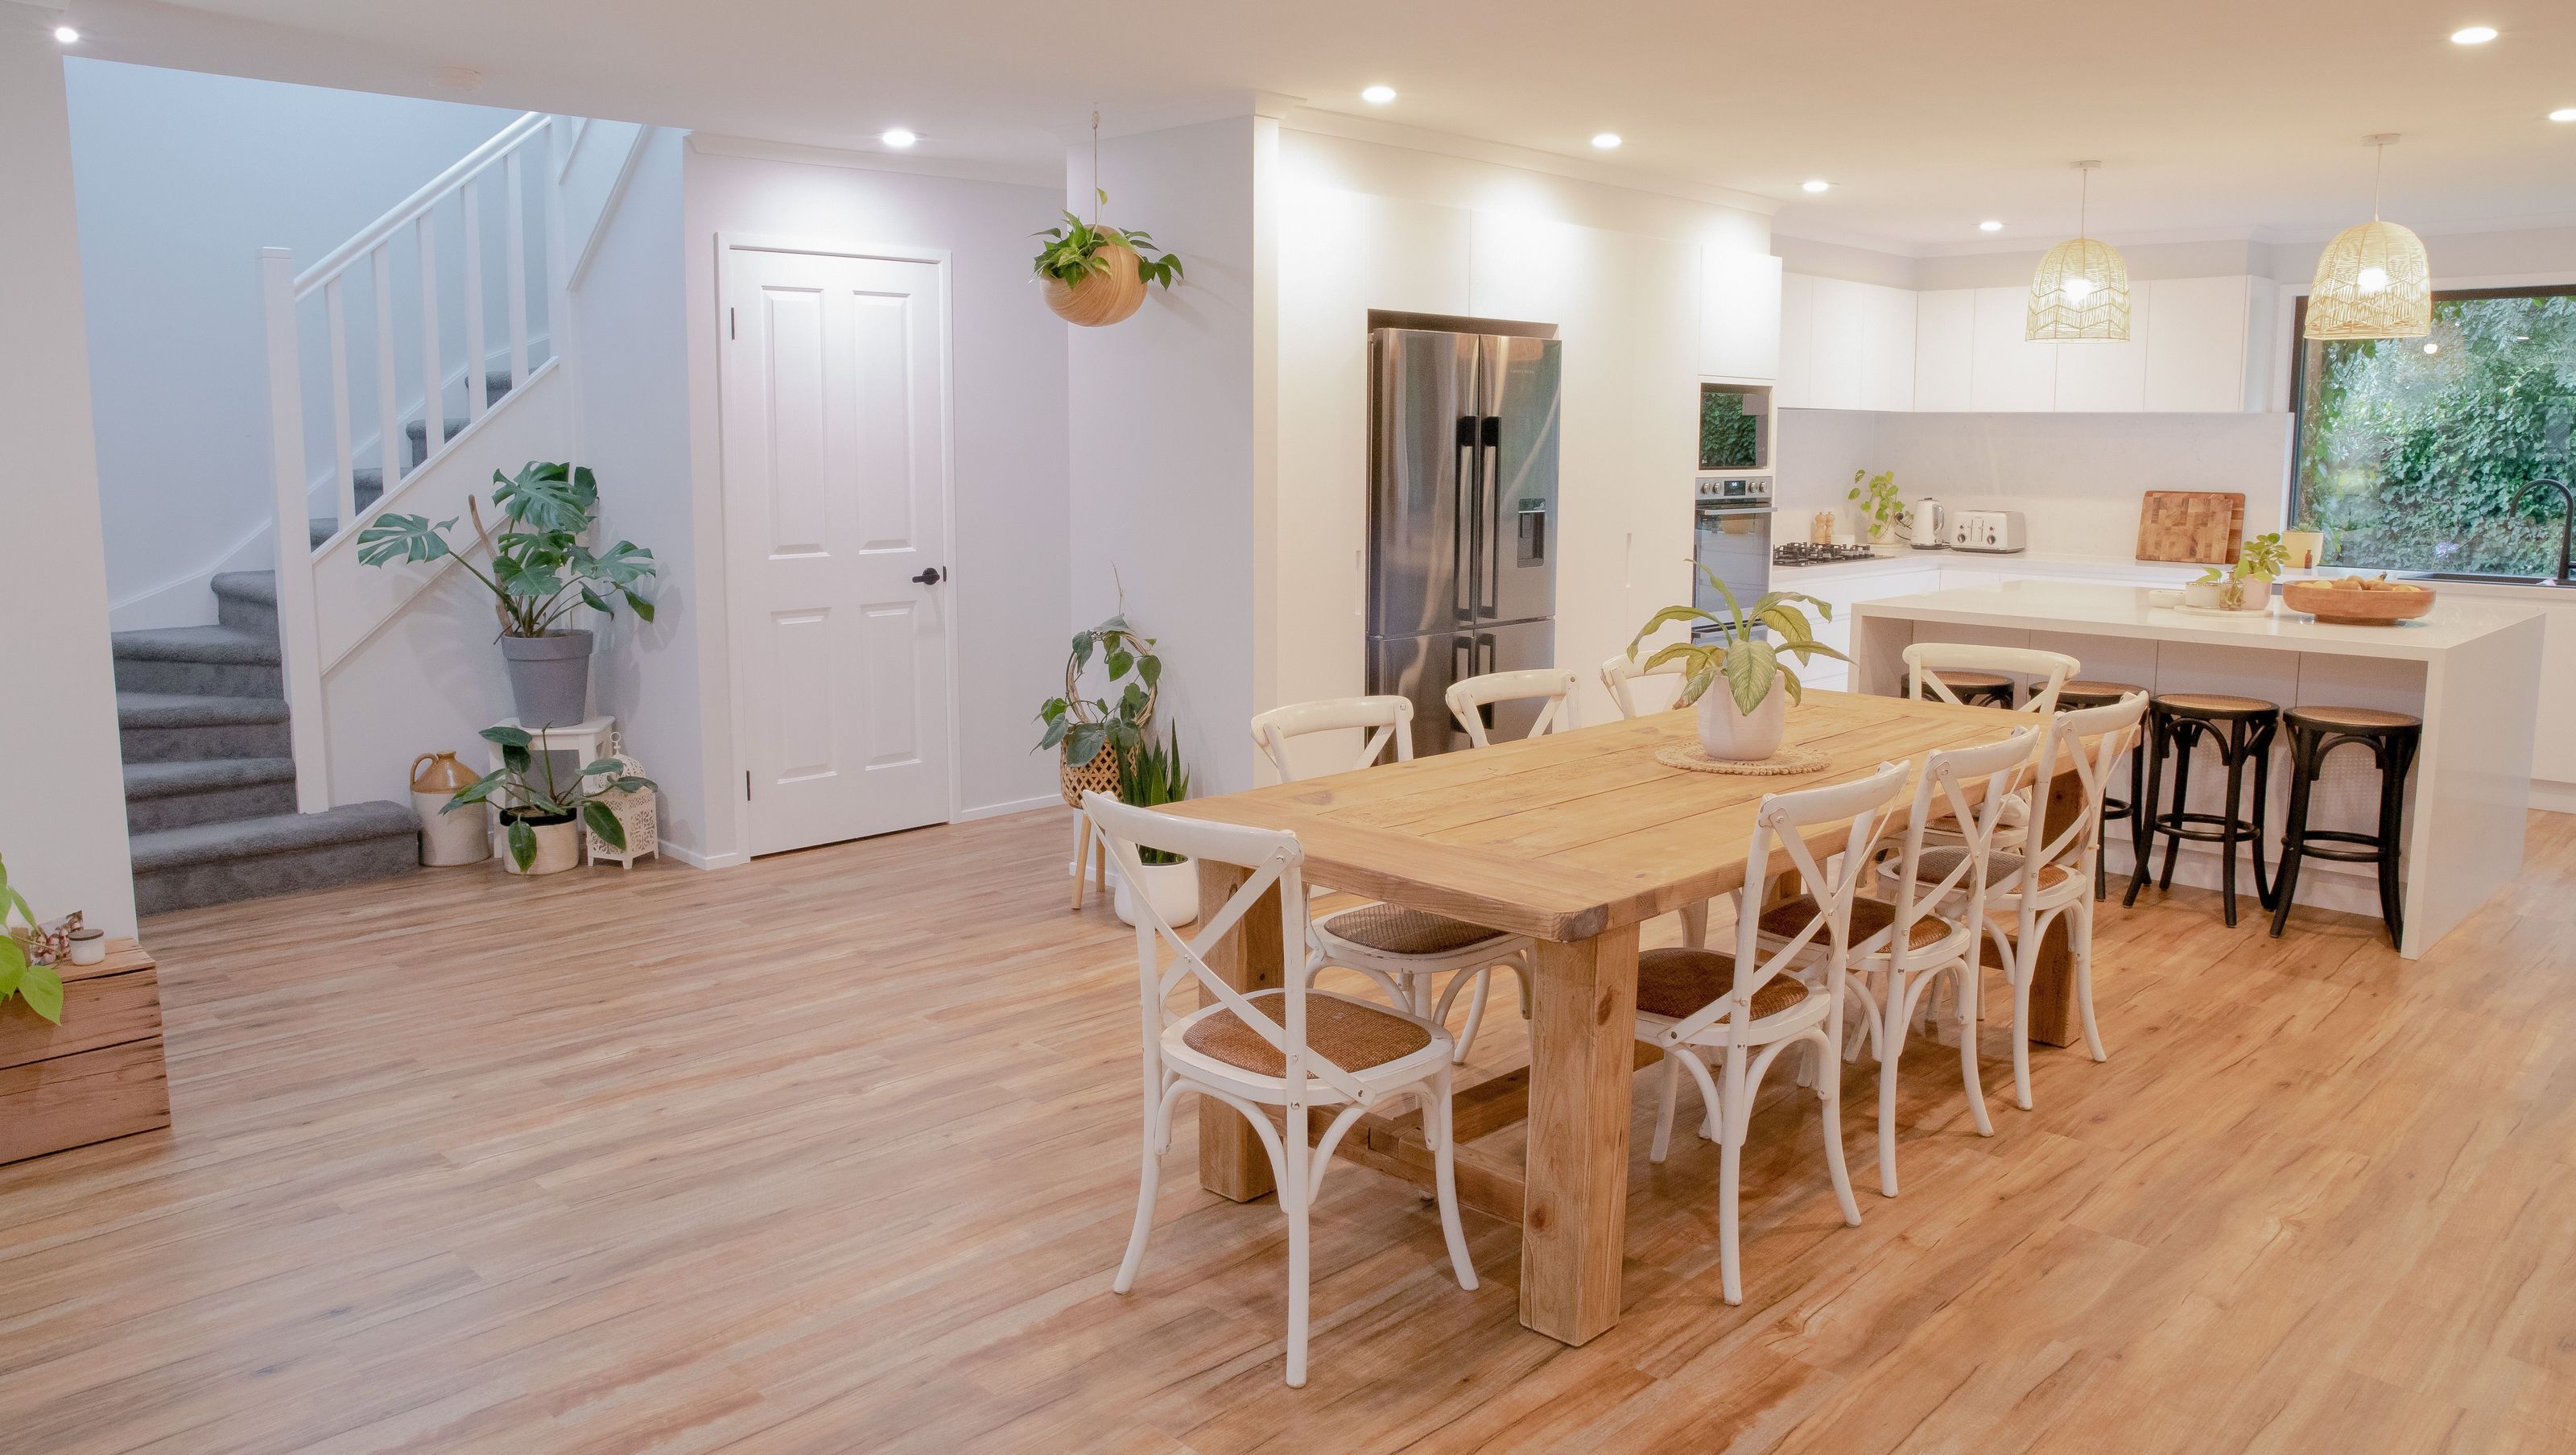

A transformative renovation at Alexandrina Court, featuring an open plan layout, enhanced natural light, and a seamless connection to the alfresco area for family-friendly entertaining.
This renovation involved removing internal walls, flipping the layout, changing windows, replacing the kitchen and floor coverings and adding a sliding door to the alfresco area. The end result offers open plan living and a light and airy entertaining space for the whole family to enjoy.
Photography: Spannenberg and Son
2240h 4m


Like this Project?
Hire Spannenberg & Son
Professional Reviews
1 / 20
Professionals used in
this project
The practices and trades credited on this project.

More projects from
Spannenberg & Son
Other work by Spannenberg & Son, across every category they build in.


More in
Renovations
Everything else in Renovations, from every practice on ArchiPro.


Next Project
Keep scrolling