

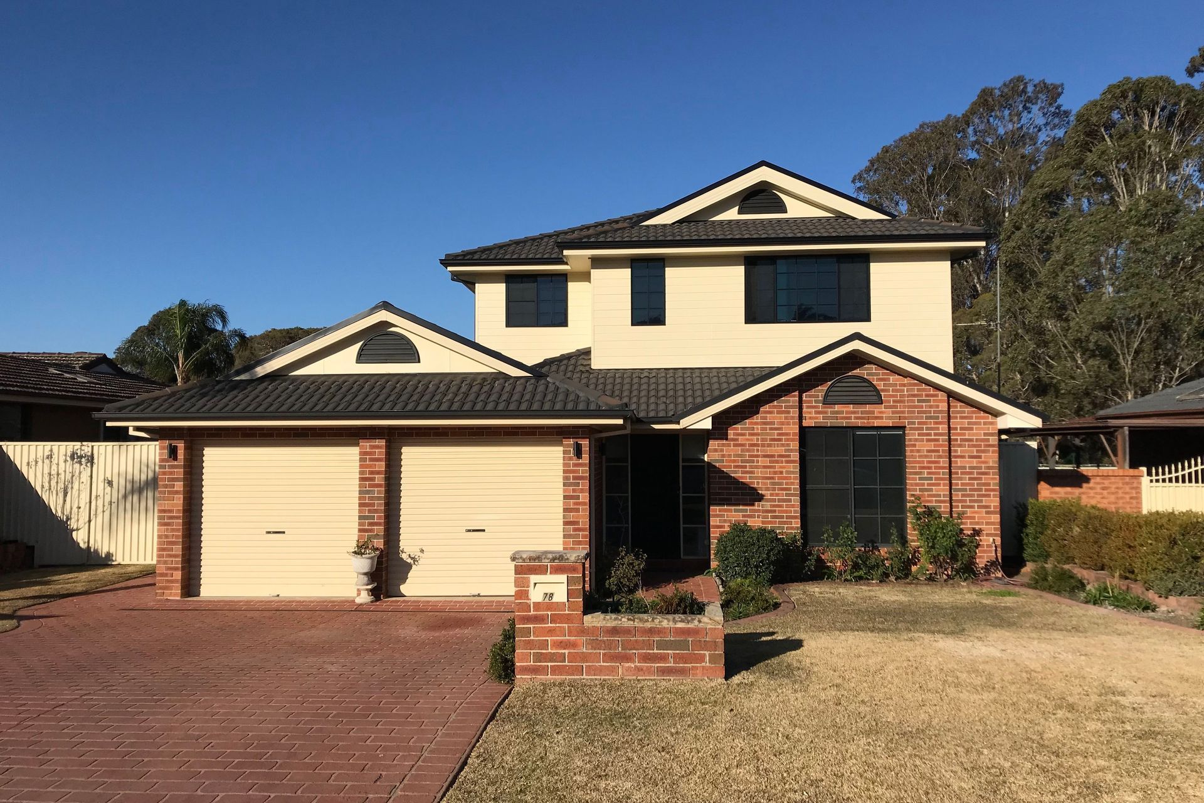
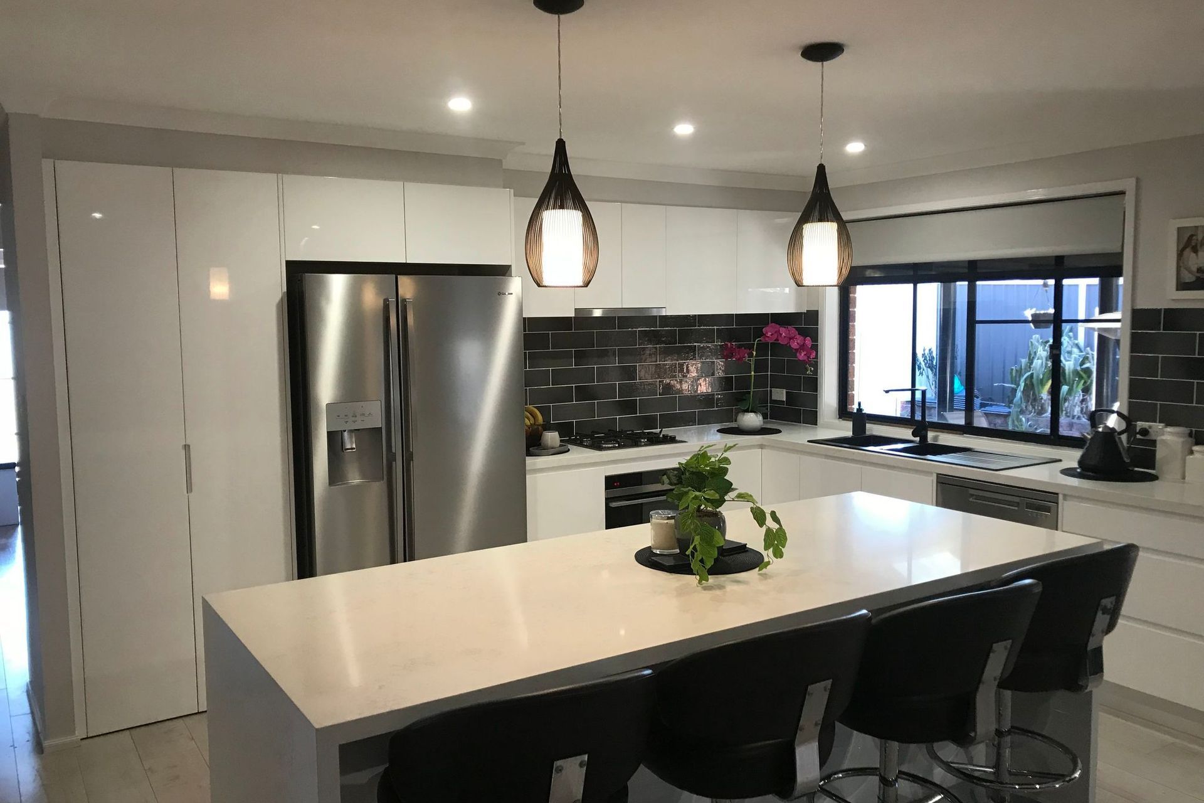
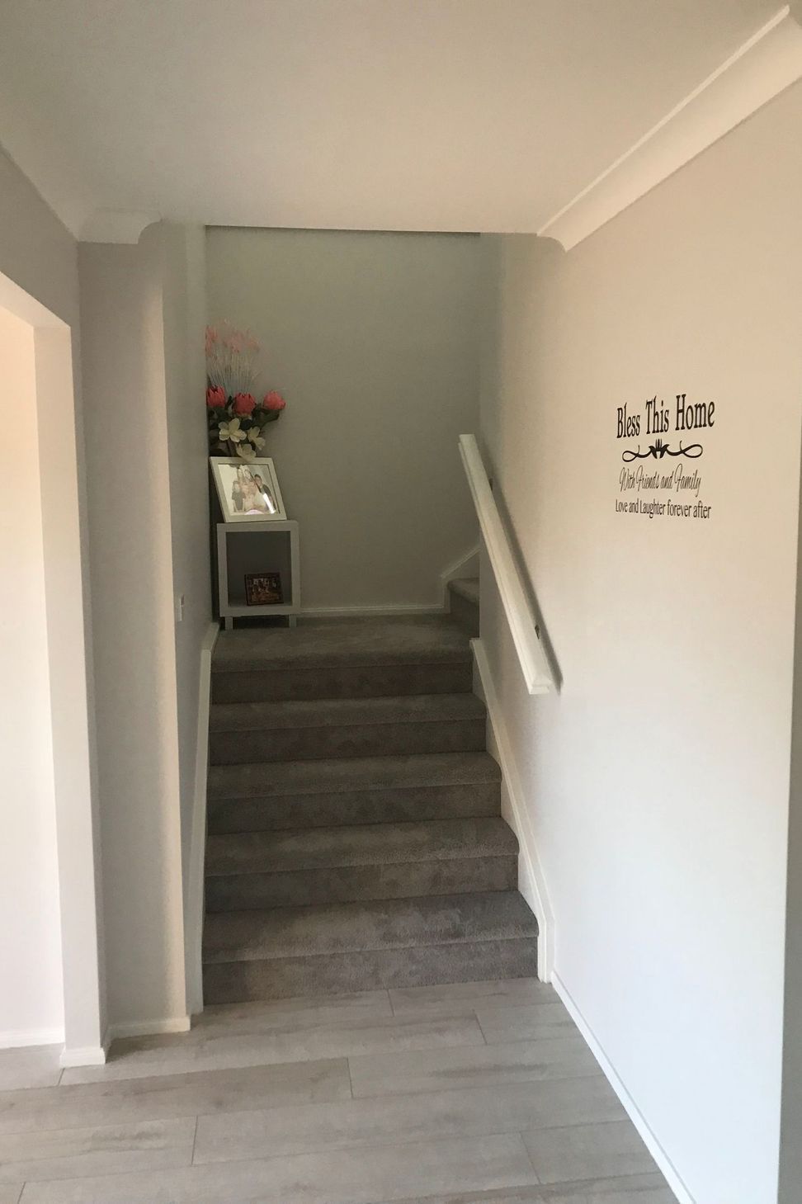
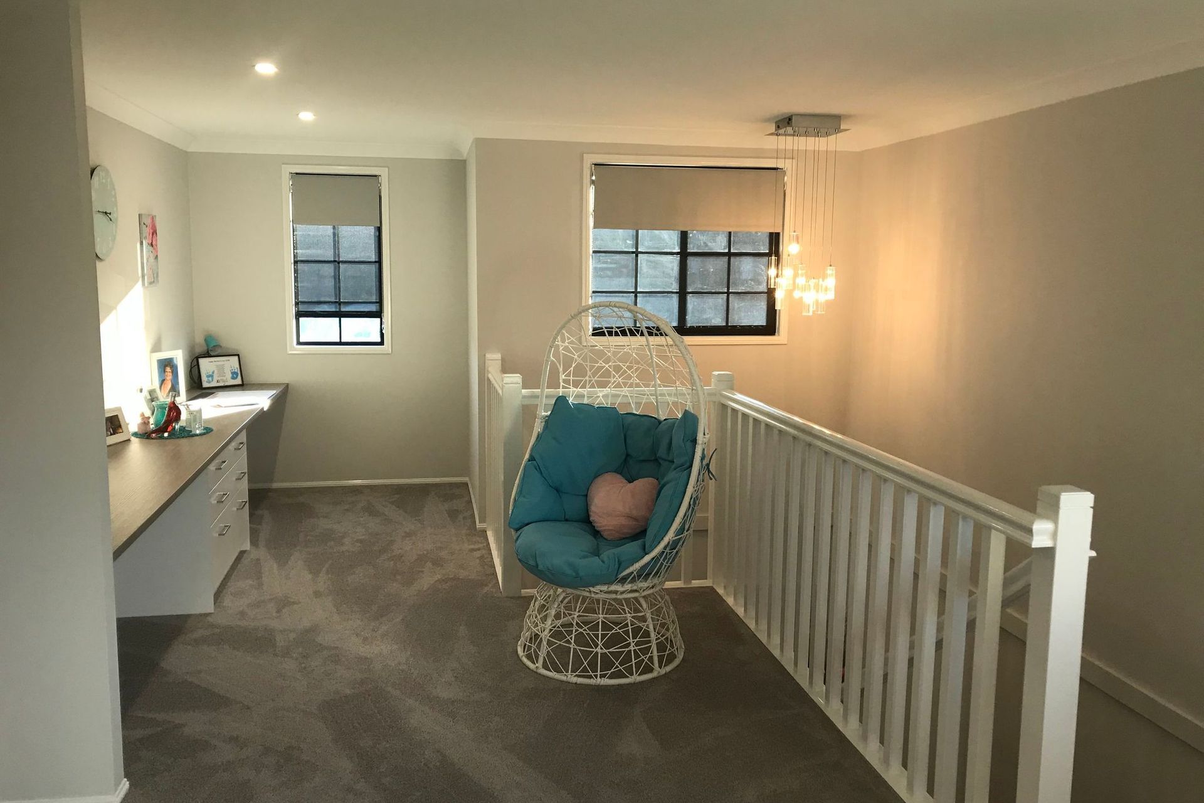
First-floor addition featuring 3 bedrooms, a living room, study nook, walk-in linen, and a spacious bathroom with double vanity, complemented by ground floor renovations including a new oversized walk-in robe, ensuite, staircase, and fully renovated kitchen.
This first-floor addition project consists of 3 bedrooms, a living room, a study nook, walk-in linen and a large bathroom with double vanity. Ground floor renovations included the conversion of a new oversized walk-in robe and ensuite, a new staircase and full renovation of the existing kitchen.
Photography: Grundy Media

Like this Project?
Hire Spannenberg & Son
Professional Reviews
Professionals used in
this project
The practices and trades credited on this project.

More projects from
Spannenberg & Son
Other work by Spannenberg & Son, across every category they build in.


More in
Renovations
Everything else in Renovations, from every practice on ArchiPro.


Next Project
Keep scrolling