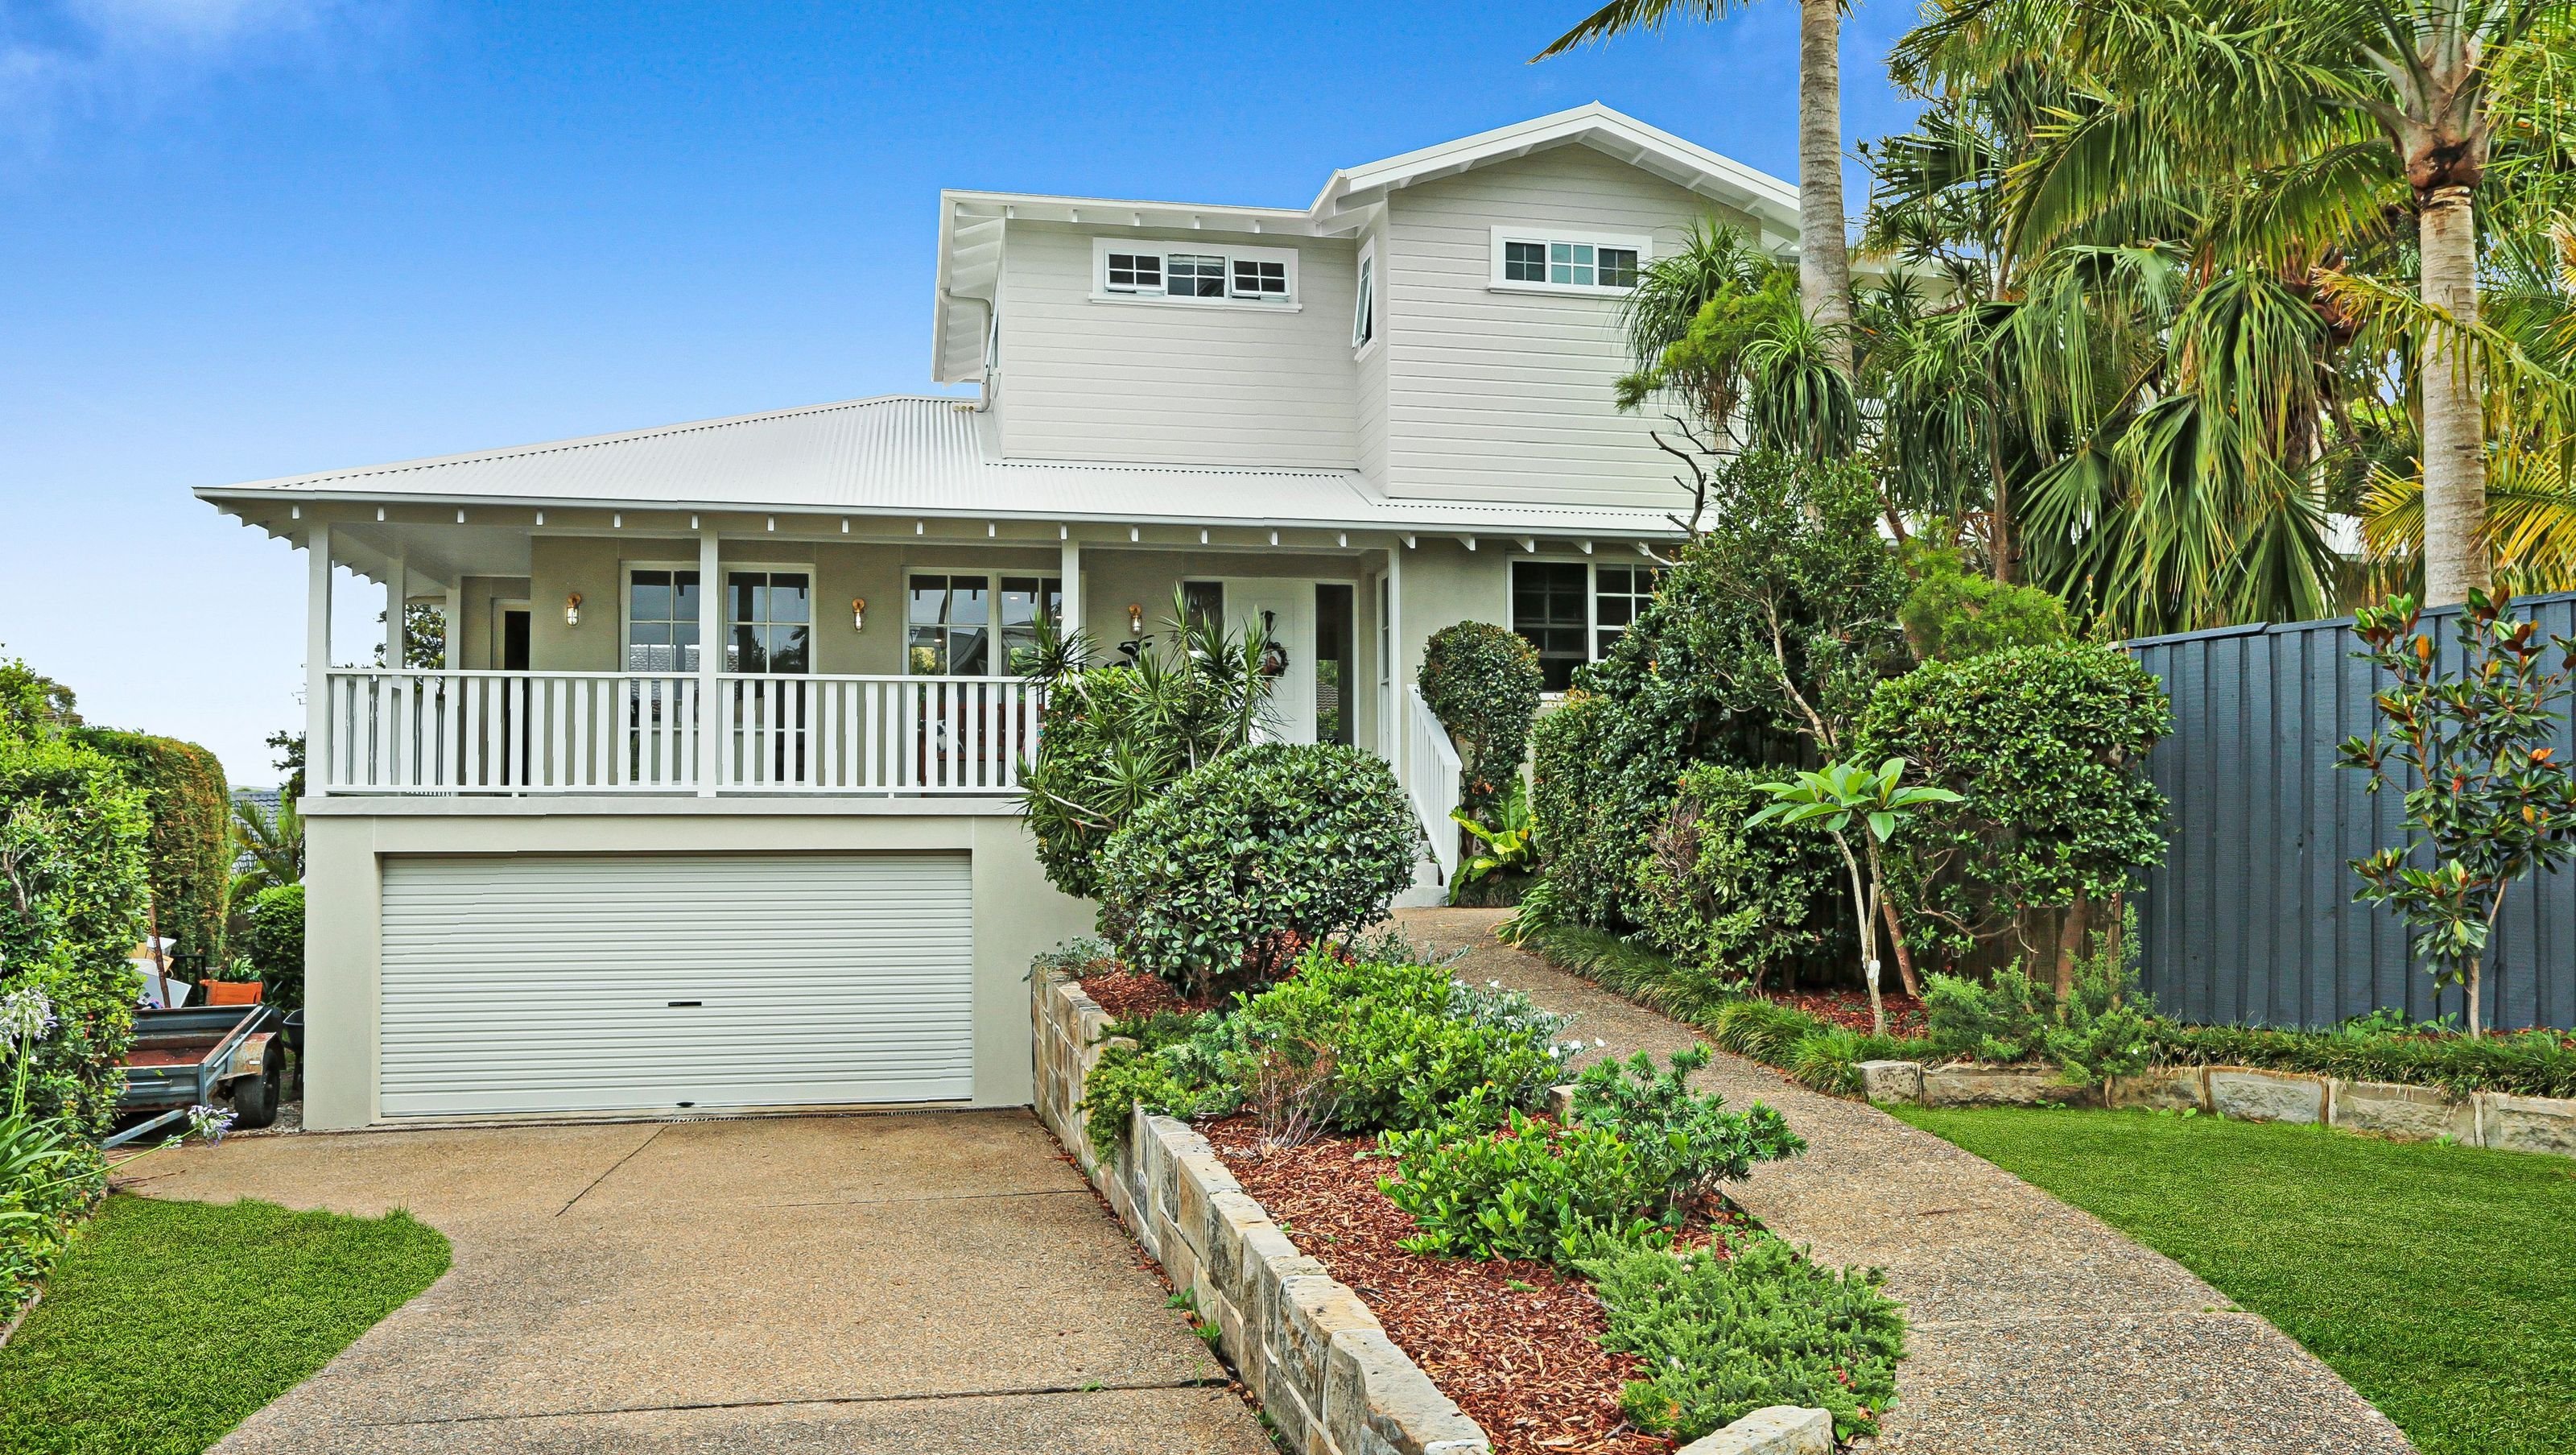

A stunning Hamptons-style transformation featuring a first-floor addition, façade upgrade, and seamless indoor-outdoor living enhancements, including a stylish alfresco area and modern interior renovations.
Modern Hamptons transformation.
Our client approached us with plans to completely update their existing home. This project consisted of a first-floor addition, complete façade upgrade, outdoor alfresco makeover, ground floor internal renovation of new wall linings and flooring, new sliding doors and servery window to create flow of open plan internal/external living, bathroom and laundry renovation.
The raked eaves and exposed rafter tails compliment the homes new facade upgrade whilst adding character and Hamptons style features. The existing lower level was rendered and blends well with the Weathertex external cladding used on the top floor. Hardwood timber decking enhances the new stylish alfresco outdoor entertaining space. A new Colorbond roof, guttering and garage roller door were installed.
Not to be outdone by the exterior the internal back room was given a makeover with VJ board wall linings, allowances for the fireplace installation and polished hardwood tongue and groove flooring. All new windows, glass sliding doors and bi-fold servery windows were added. The client's selections of tiling, fixtures and fittings added the finishing touches that transformed this house into our client's dream home.
Photography: Grundy Media


Like this Project?
Hire Spannenberg & Son
Professional Reviews
Professionals used in
this project
The practices and trades credited on this project.

More projects from
Spannenberg & Son
Other work by Spannenberg & Son, across every category they build in.


More in
Extensions
Everything else in Extensions, from every practice on ArchiPro.


Next Project
Keep scrolling