Project team
- Avor Architecture
- Dave Kulesza
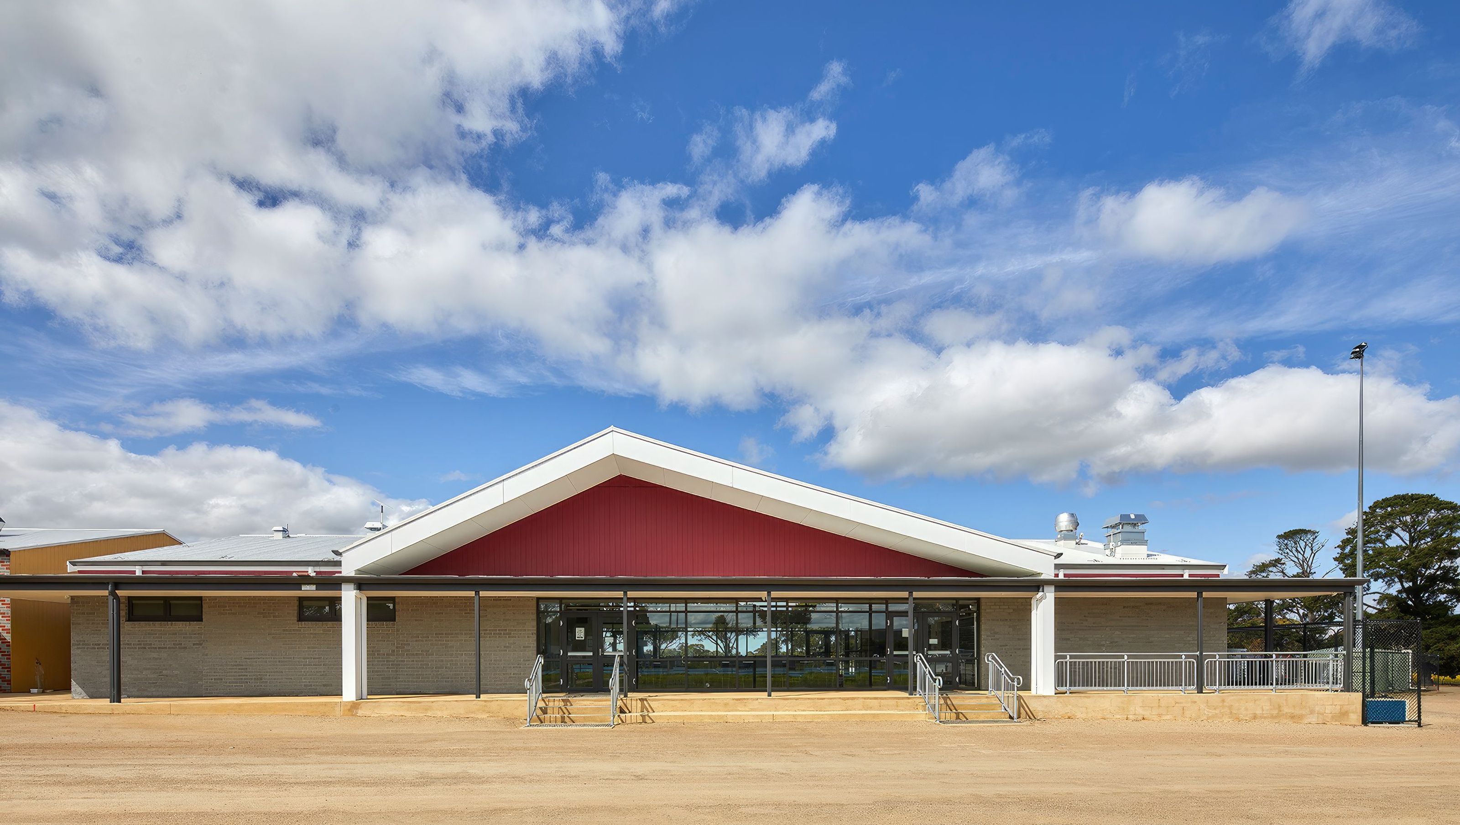
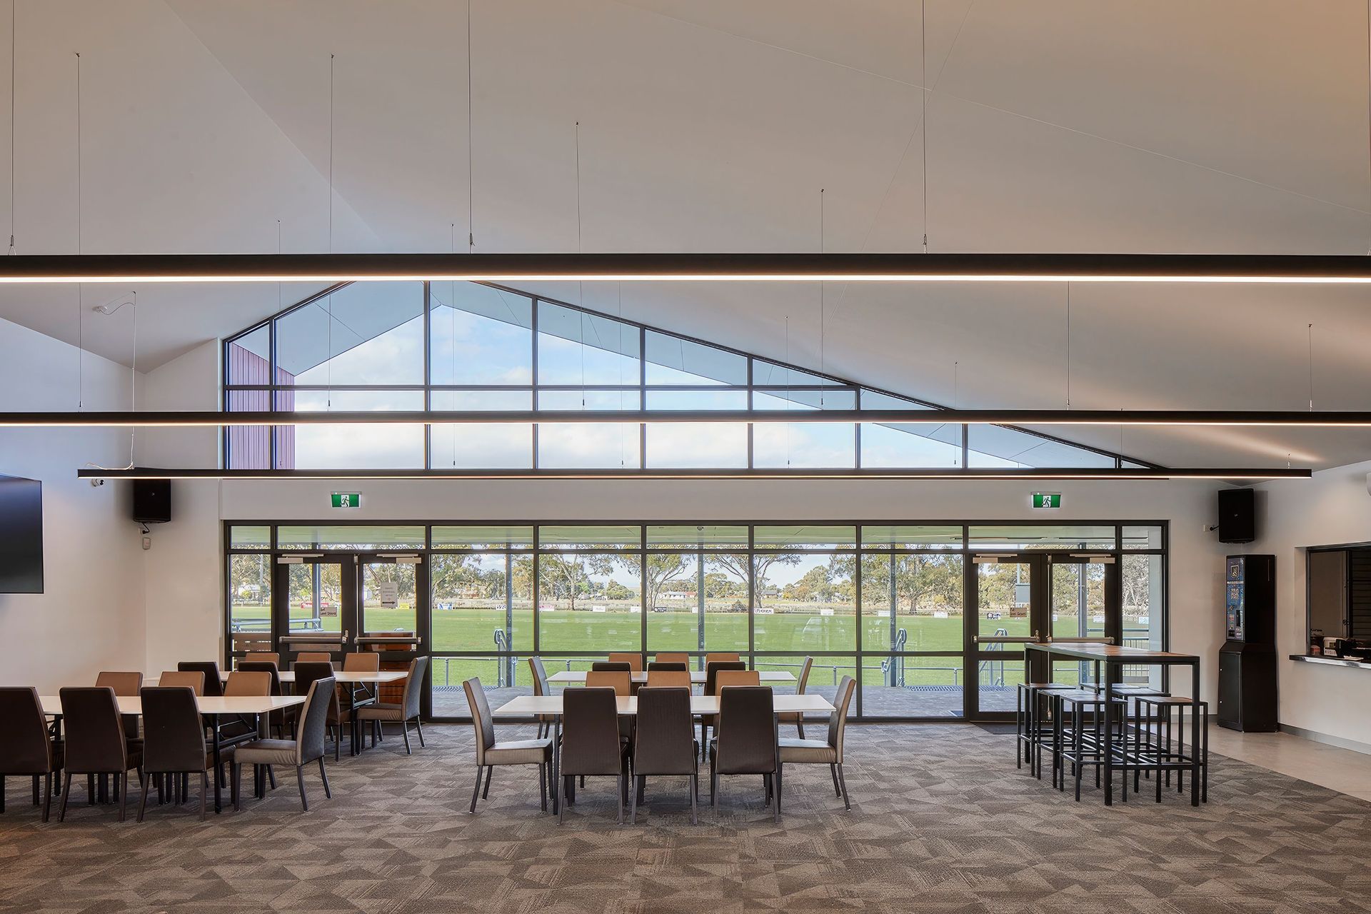
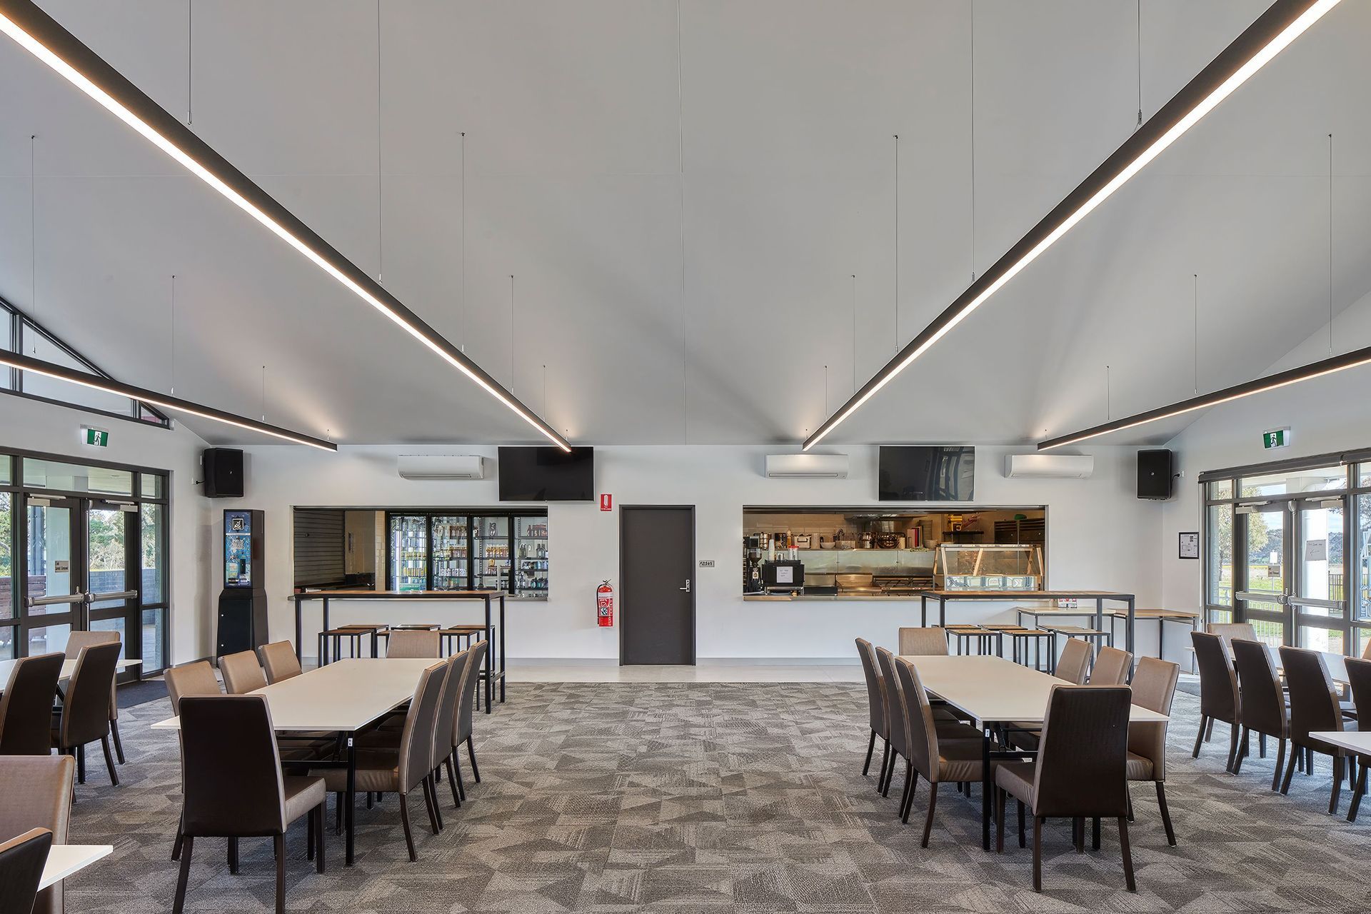
Architectural services for the Anakie Football Netball Social Club, featuring a new social space for 150 people, commercial bar and kitchen, gymnasium, and office areas, delivered from Schematic Design through to Completion.
A local community project, AVOR has been engaged to provide Architectural services for the new social room spaces at Anakie Reserve. Avor provided services from Schematic Design through to Completion. The design included a new social space for 150 people, social room spaces with associated amenities, full commercial bar and kitchen facilities, gymnasium space, timekeepers and office area.


Like this Project?
Hire Avor Architecture
Professionals used in
this project
The practices and trades credited on this project.

More projects from
Avor Architecture
Other work by Avor Architecture, across every category they build in.


Everything else in Playgrounds and Recreation Spaces, from every practice on ArchiPro.


Next Project
Keep scrolling