
Project team
- Avor Architecture
- Sherise Flemming
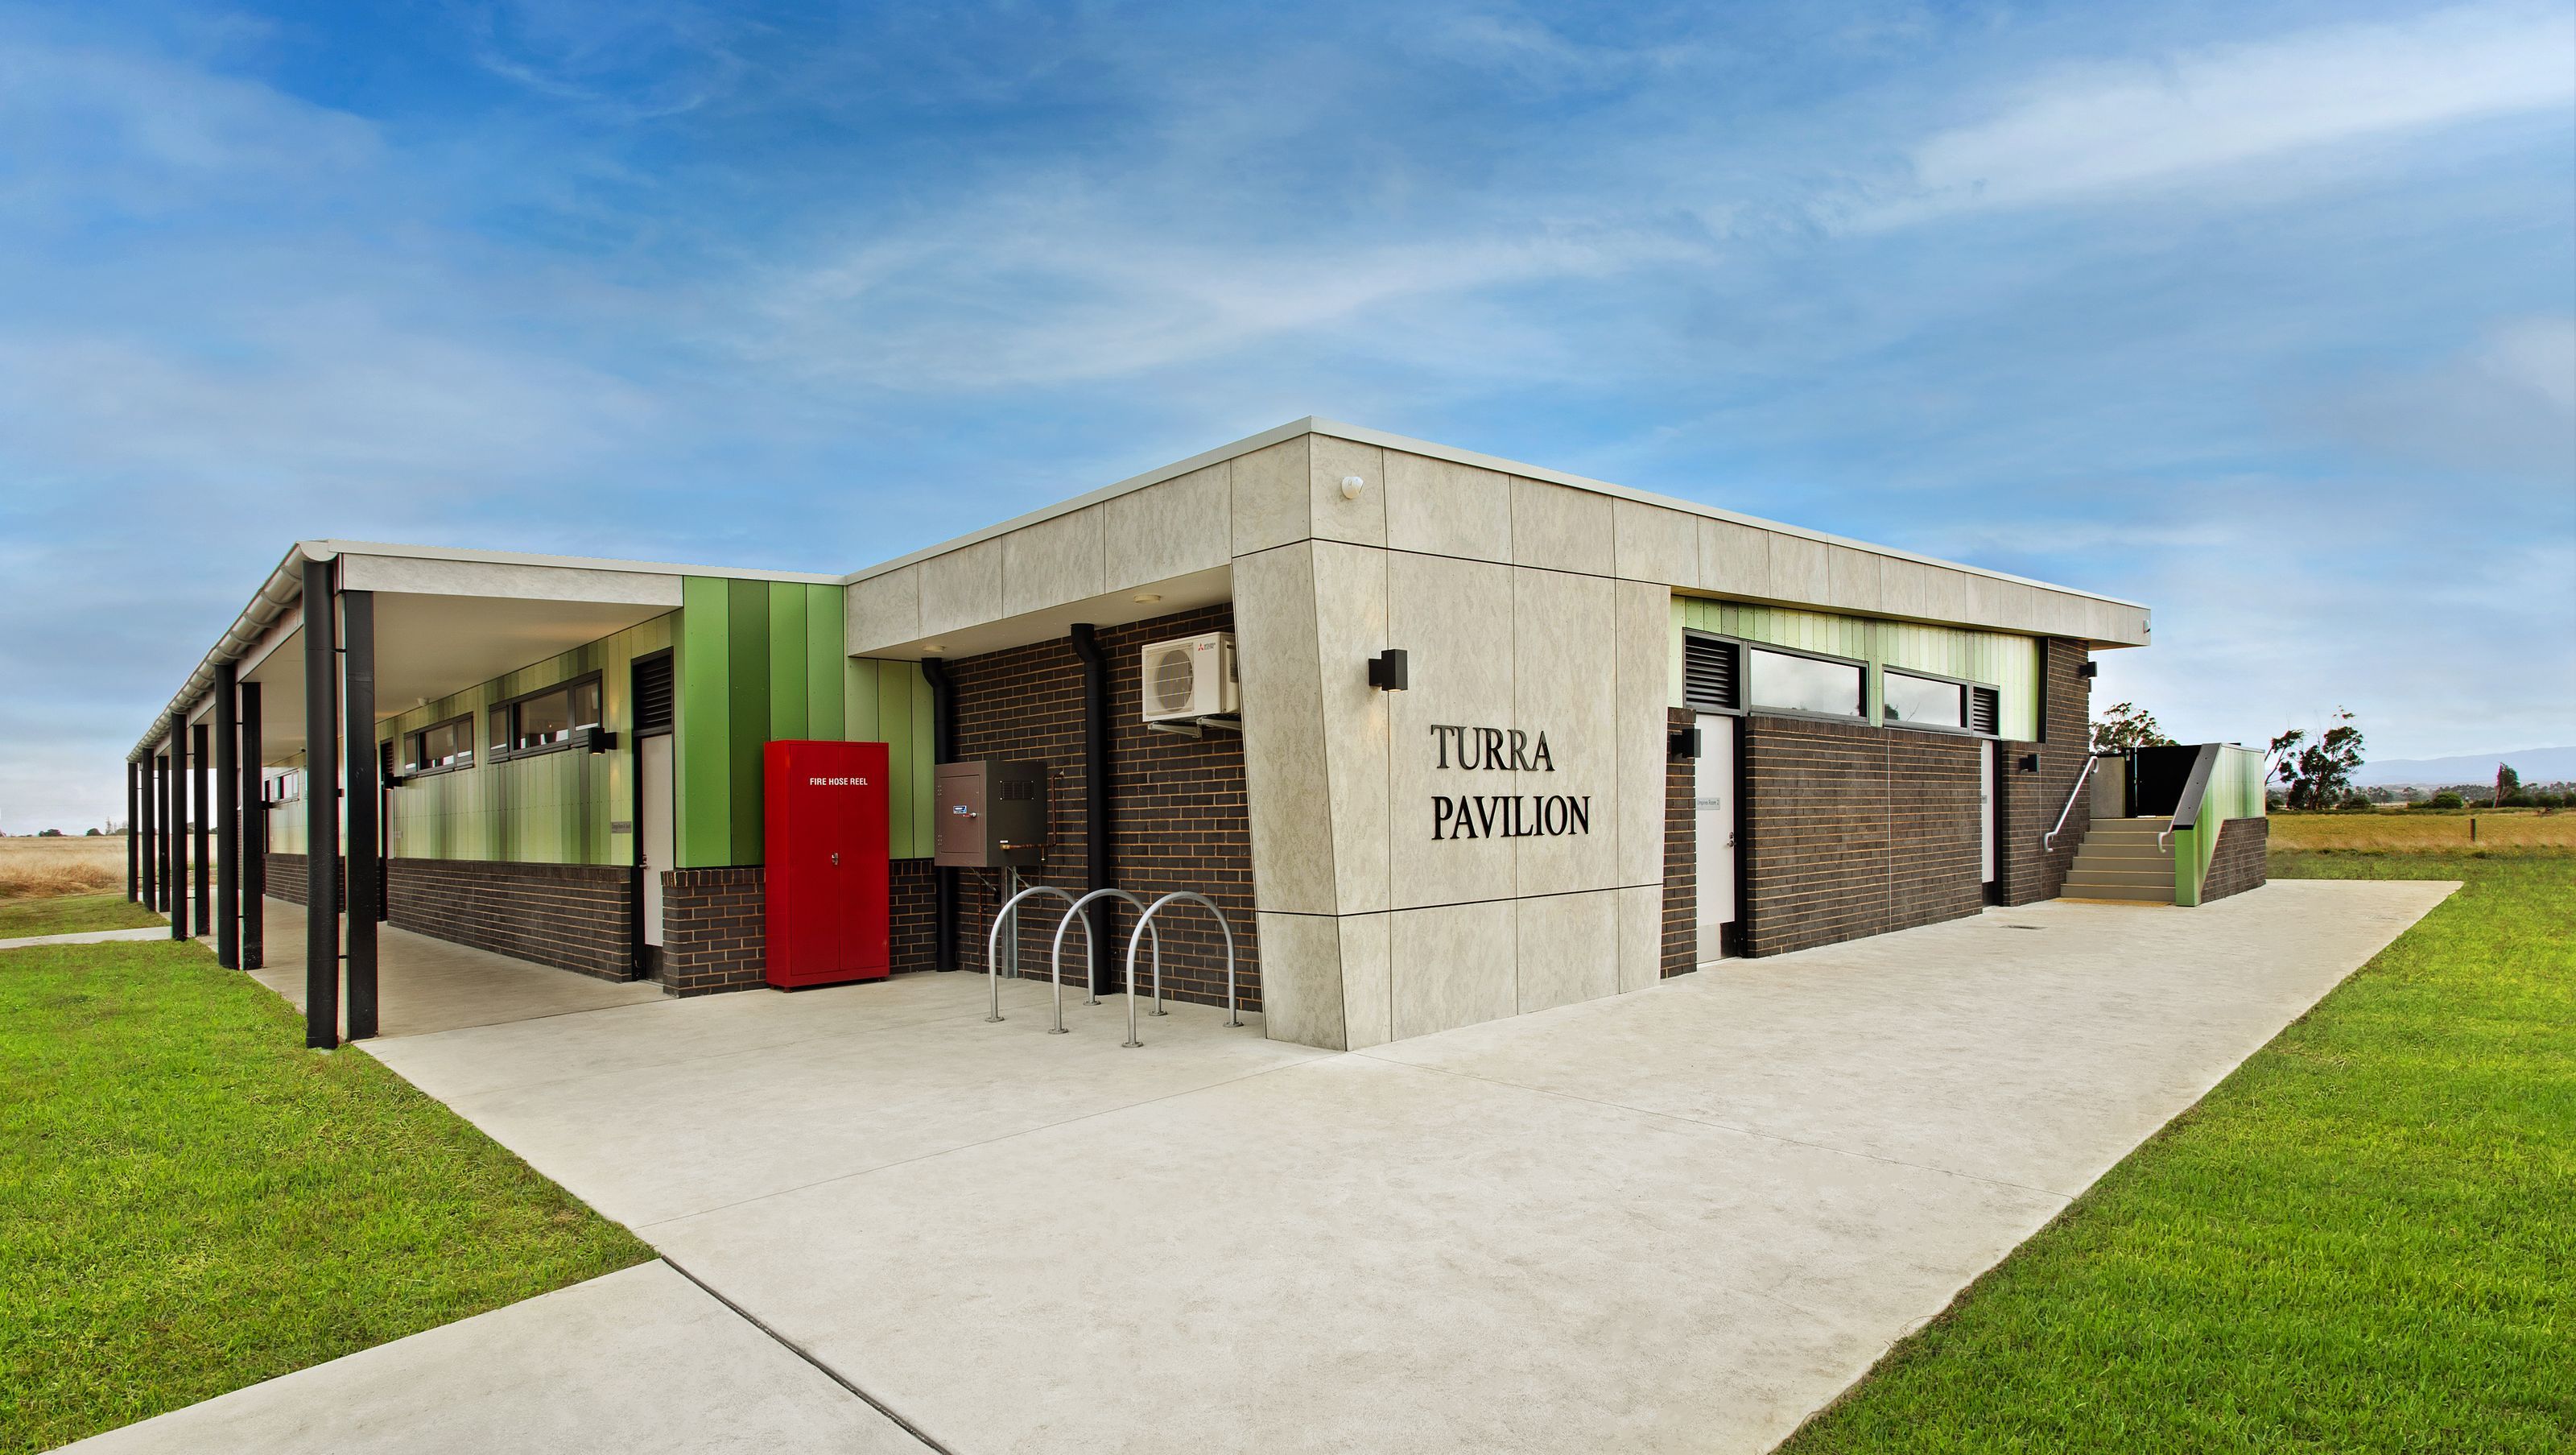
Master plan and detailed design for the Turra Pavilion, featuring female-friendly change rooms for AFL, Soccer, and Cricket, along with gymnasium spaces, a canteen, and comprehensive player and umpire amenities.
A local community project, AVOR has been engaged to provide a master plan for the future development of the reserve as well as the detailed design of a new multi-use pavilion to allow for female-friendly change rooms for AFL, Soccer & Cricket as well as new gymnasium spaces, canteen and associated spaces.
Included 6 change rooms and player amenities, umpires amenities flexible spaces, boxing gym and viewing areas


Like this Project?
Hire Avor Architecture
Professionals used in
this project
The practices and trades credited on this project.

More projects from
Avor Architecture
Other work by Avor Architecture, across every category they build in.


Everything else in Playgrounds and Recreation Spaces, from every practice on ArchiPro.


Next Project
Keep scrolling