Project team
- Avor Architecture
- Alex Reinders
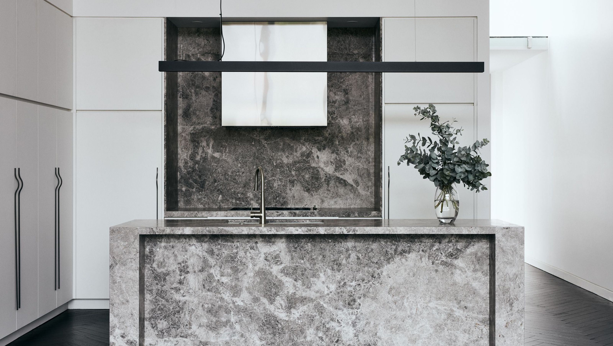
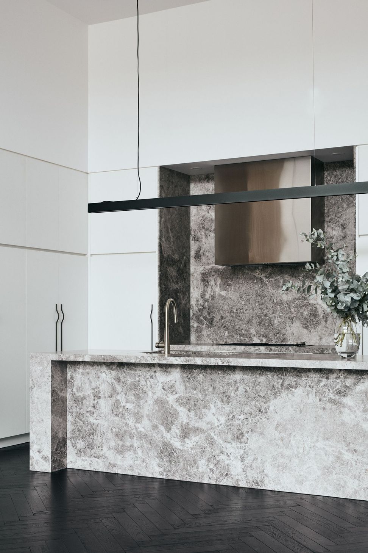
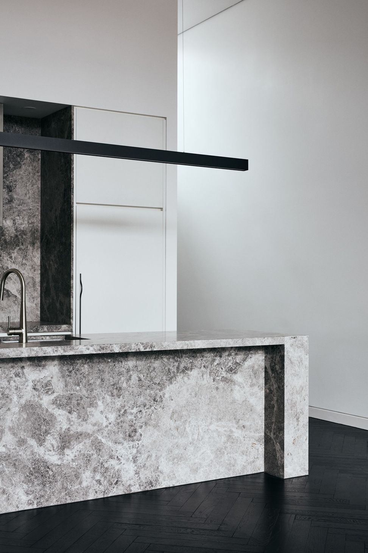
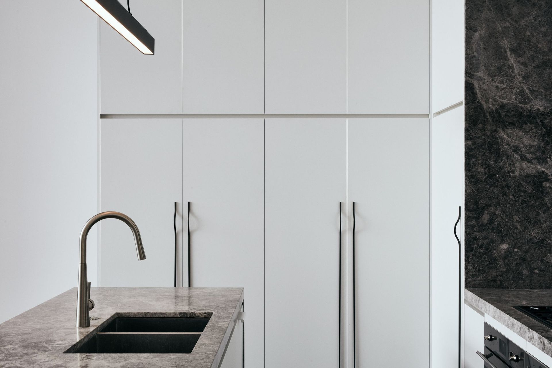
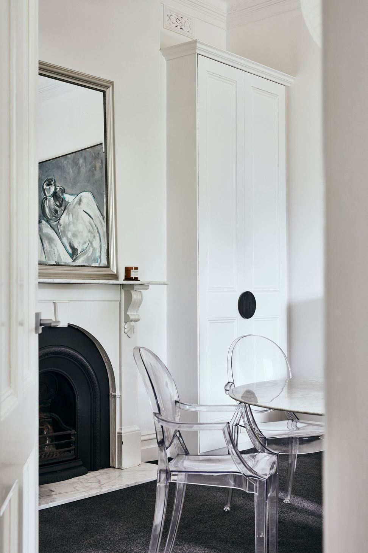
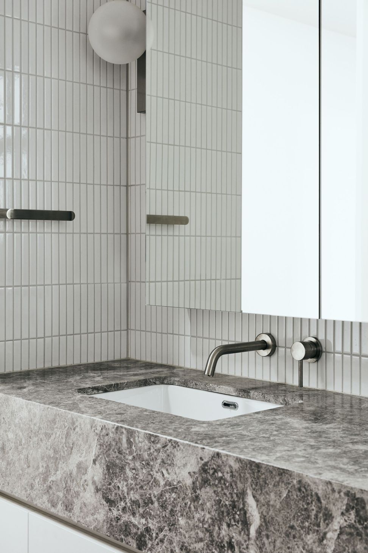
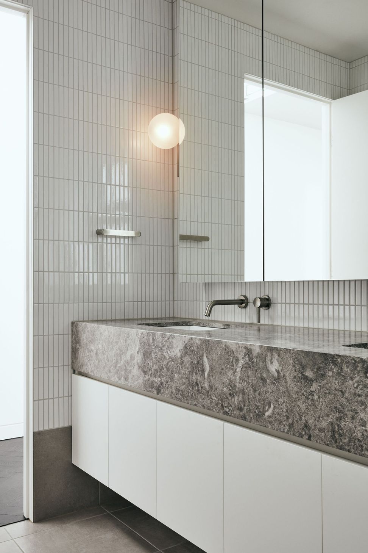
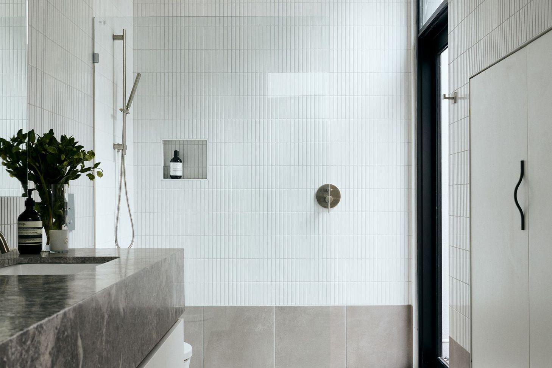
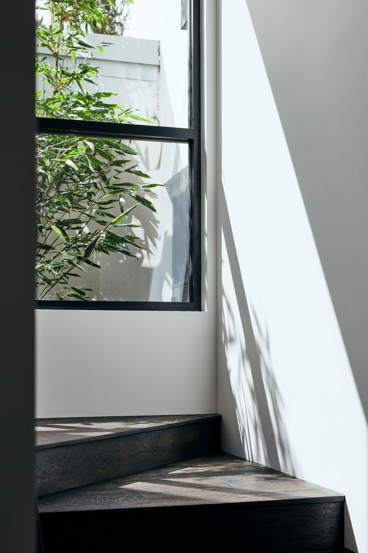
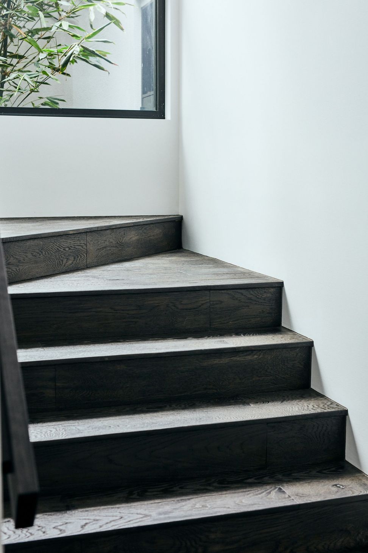
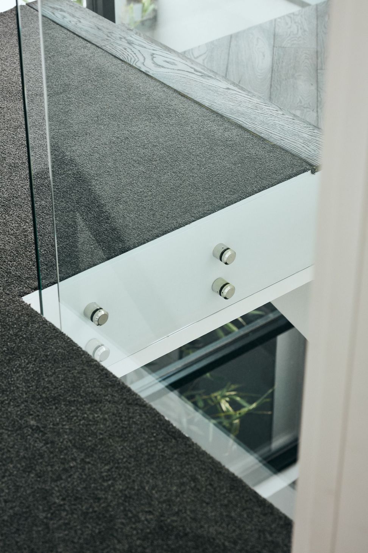
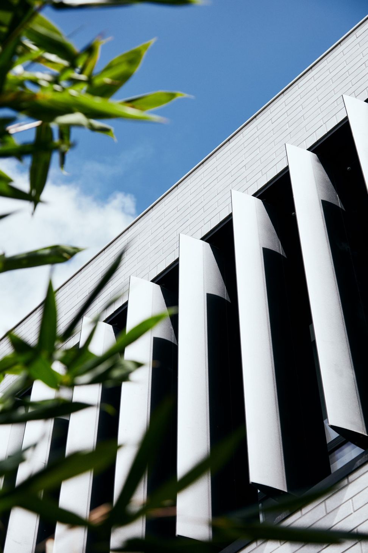
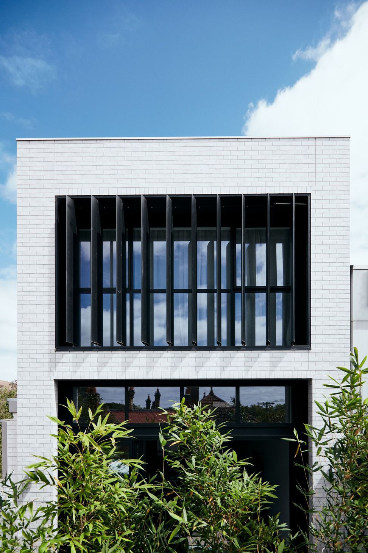
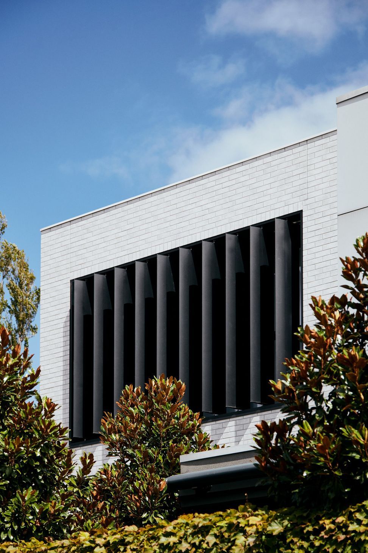
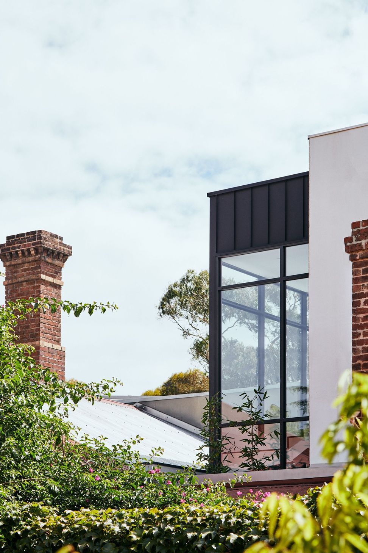
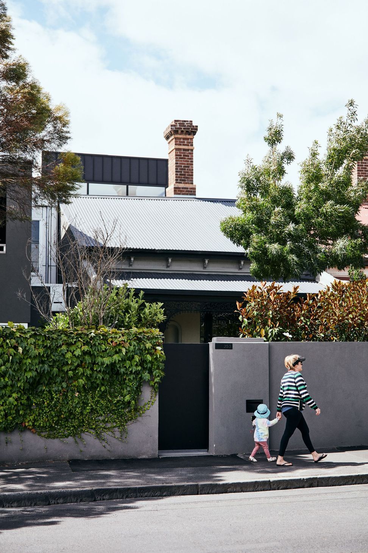
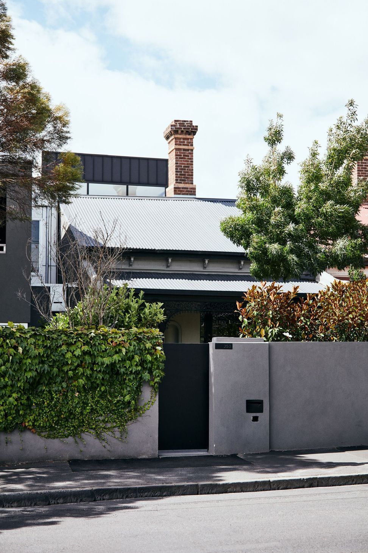
Contemporary 2-level extension to a Victorian terrace, maximizing light and space on a compact site.
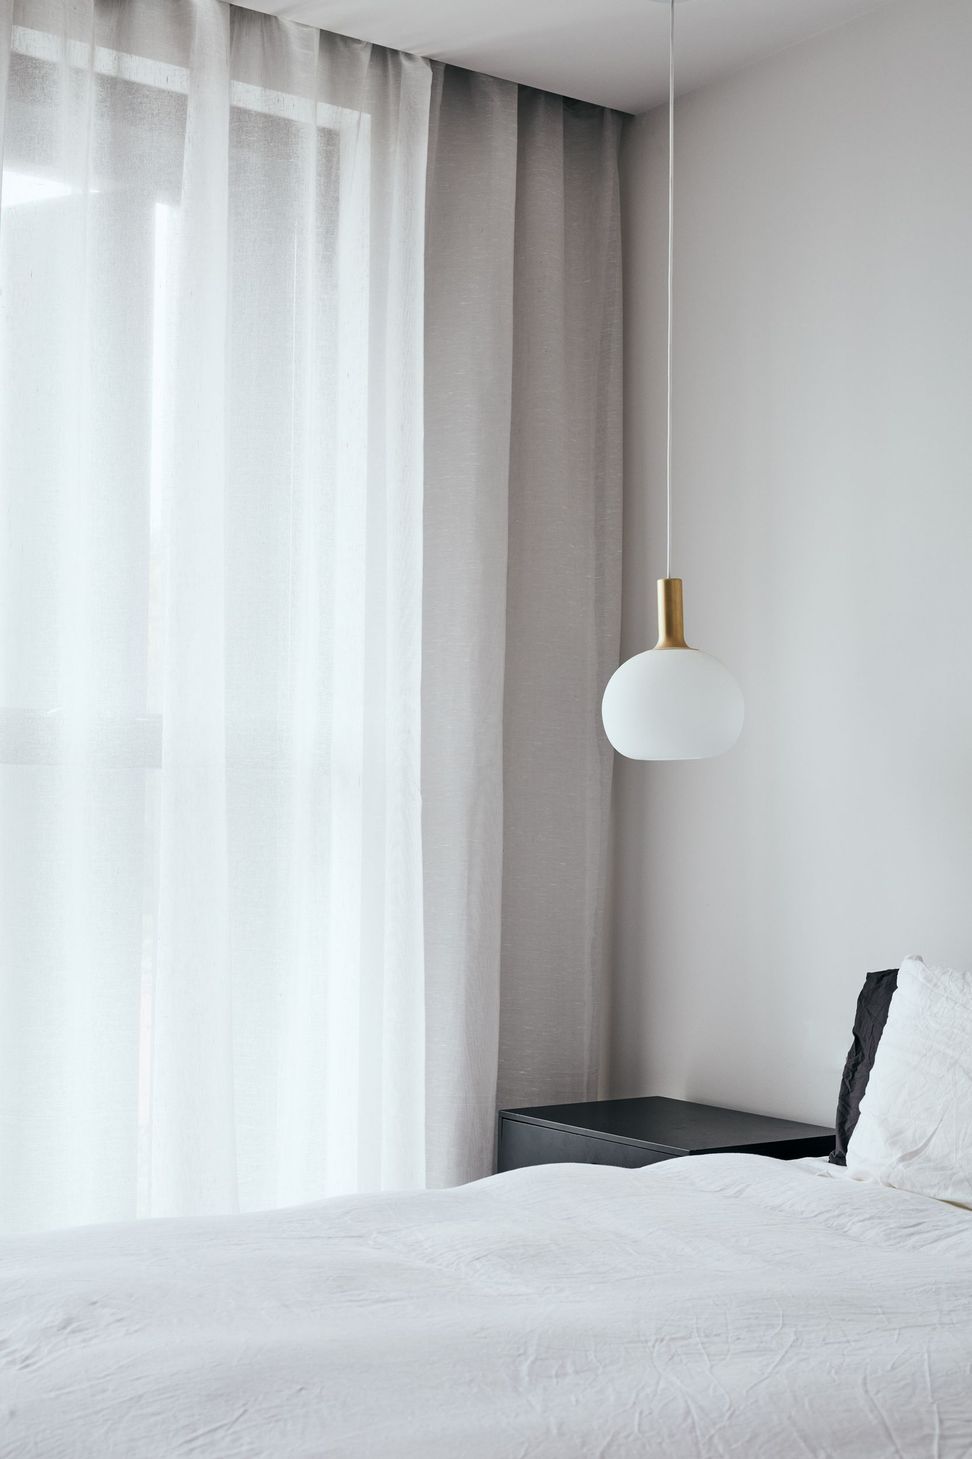
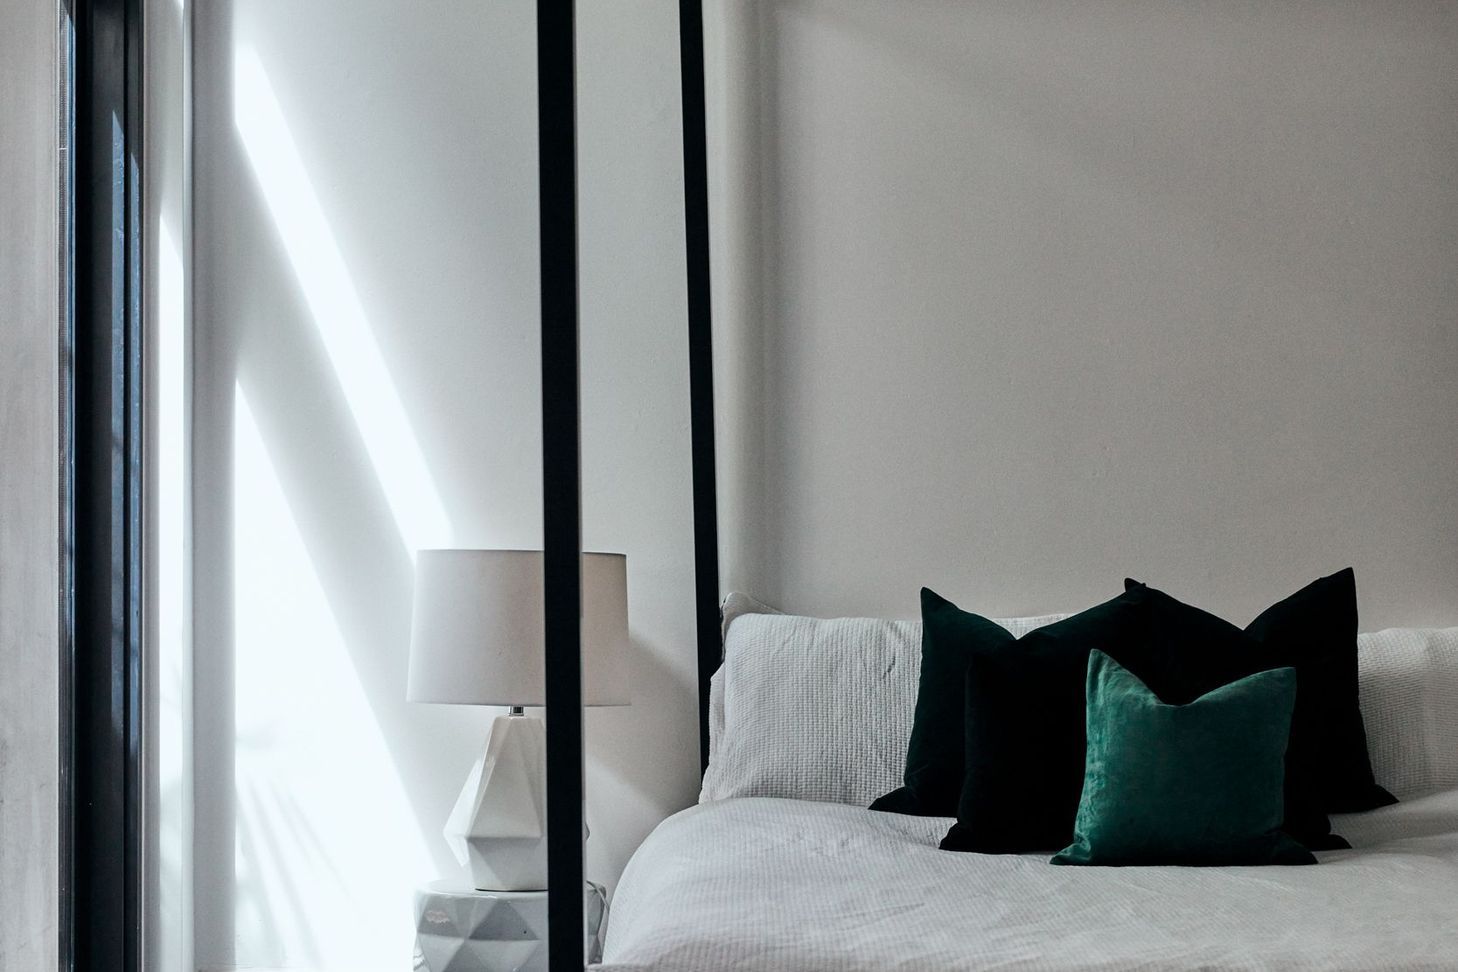
Our client is sought to construct a contemporary 2 level extension to an existing Victorian terrace. Working with a site of less than 300 sqm, AVOR developed a striking concept which takes advantage of the property’s north/south orientation and generous height limit to provide a light and bright living/dining/kitchen space and oversized master suite.
0h 7m






Like this Project?
Hire Avor Architecture
Professionals used in
this project
The practices and trades credited on this project.

More projects from
Avor Architecture
Other work by Avor Architecture, across every category they build in.


More in
Renovations
Everything else in Renovations, from every practice on ArchiPro.


Next Project
Keep scrolling