Project team
- Avor Architecture
- Dave Kulesza
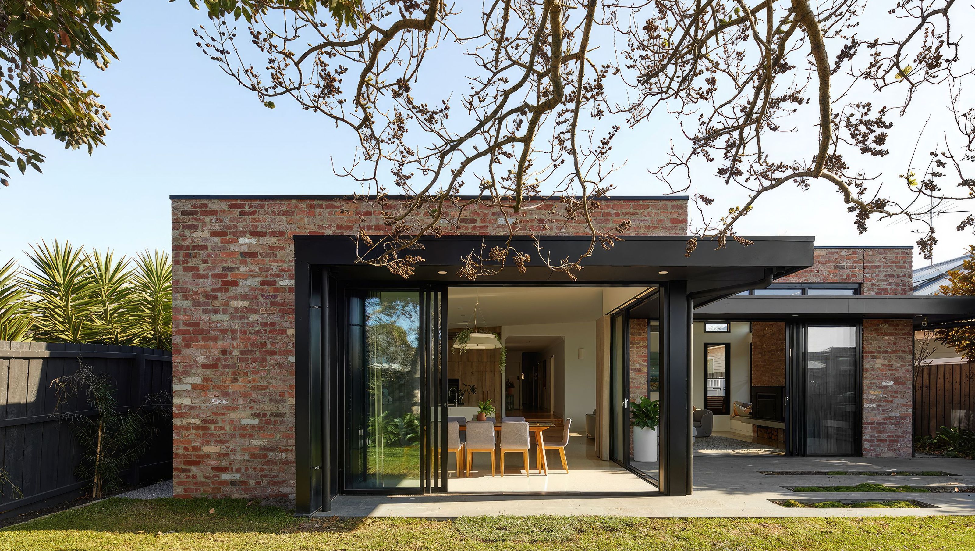
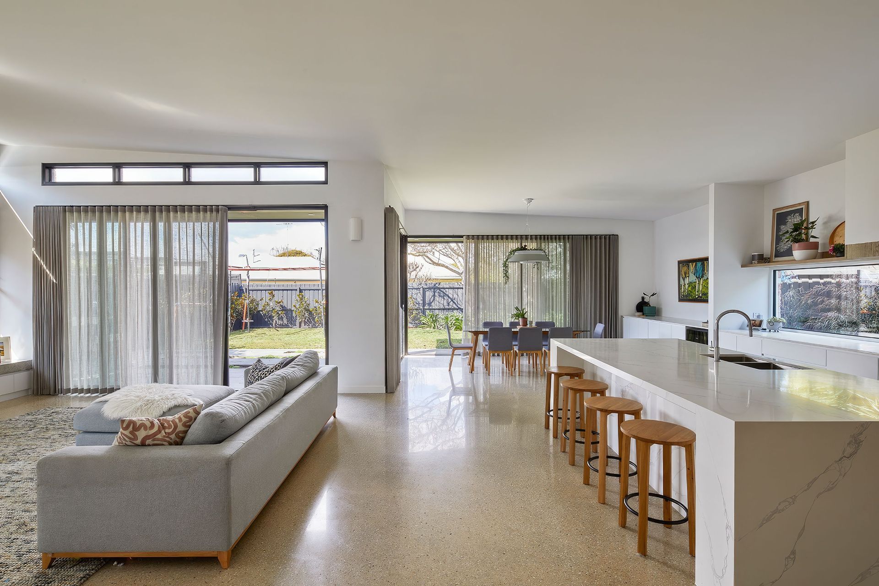
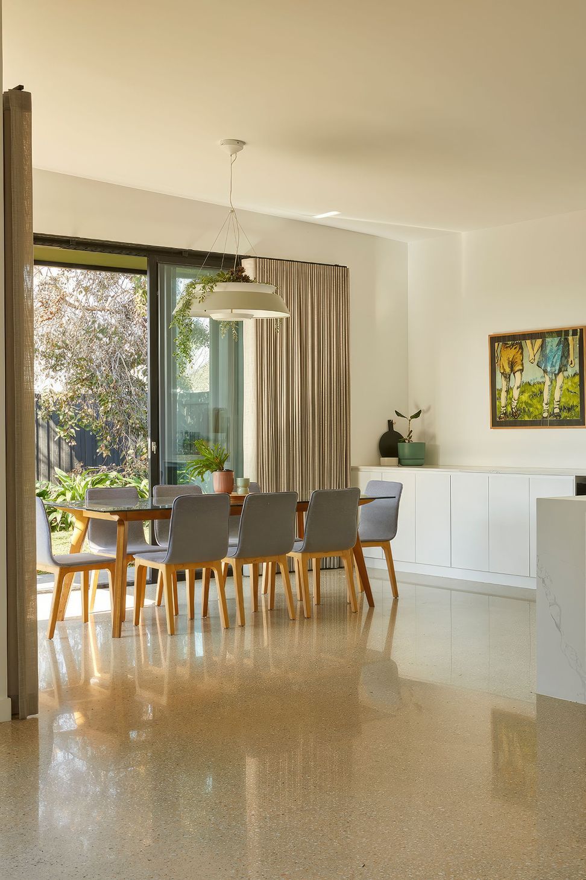
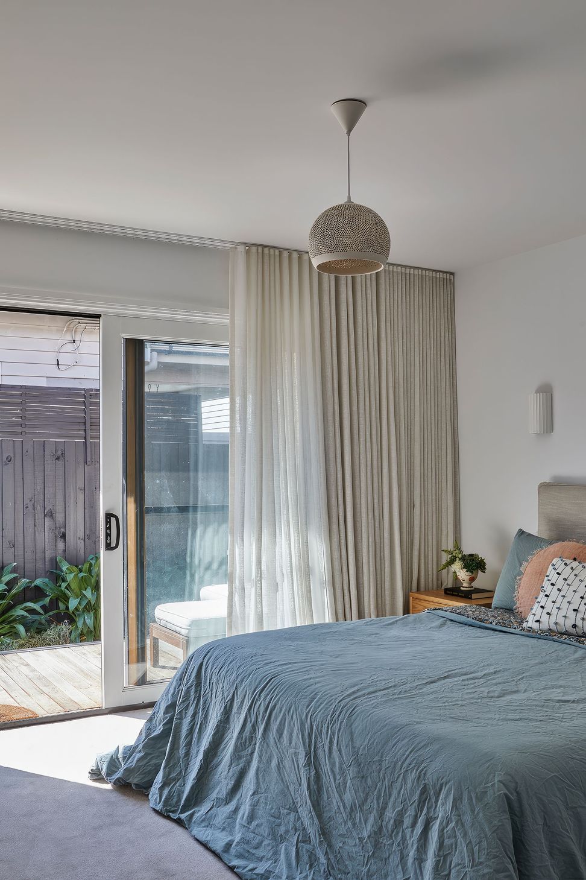
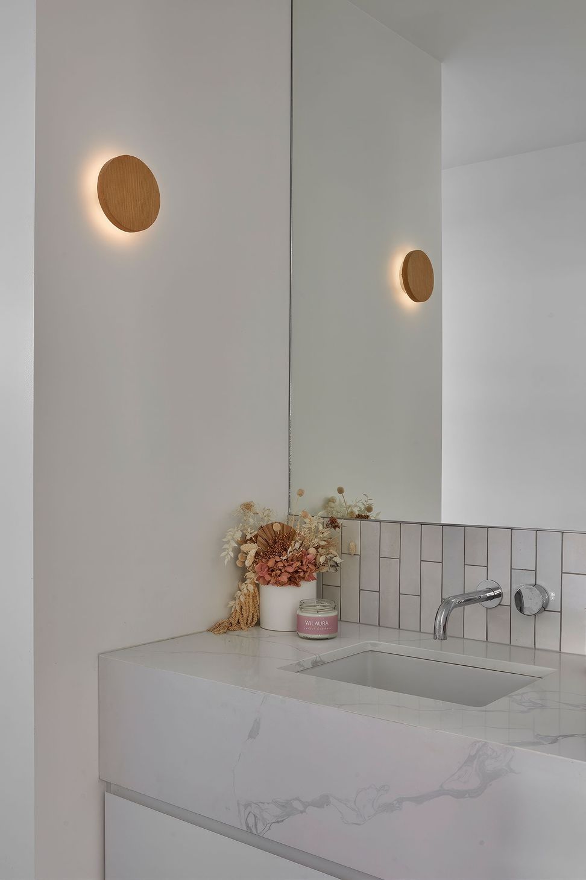
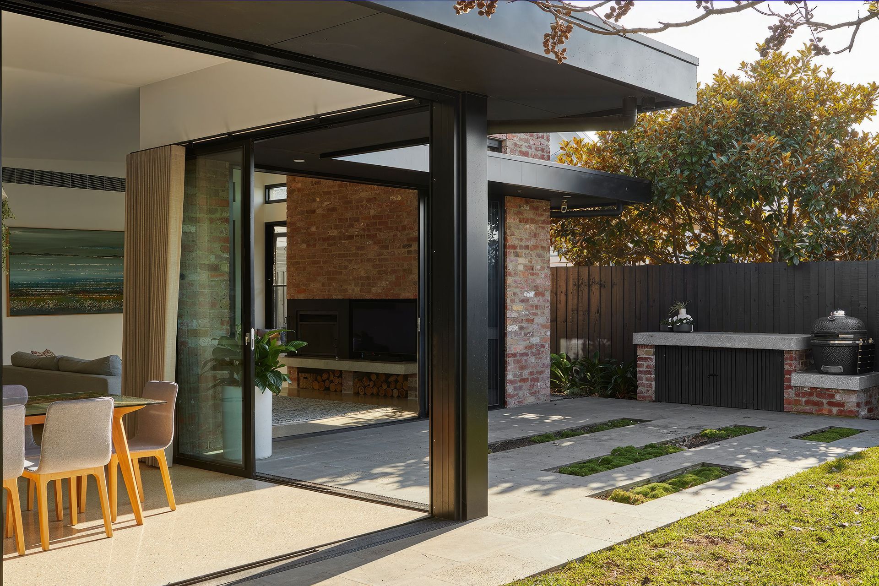
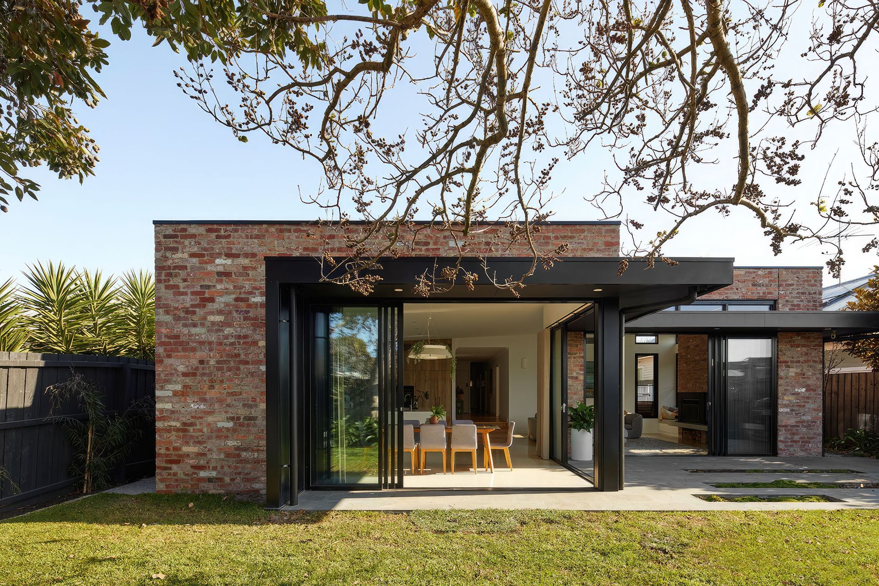
Contemporary master suite and open plan kitchen living and dining area extension to a heritage weatherboard cottage in Geelong.
New contemporary master suite and open plan kitchen living and dining area extension to an existing heritage weatherboard cottage.
0h 3m



Like this Project?
Hire Avor Architecture
Professionals used in
this project
The practices and trades credited on this project.

More projects from
Avor Architecture
Other work by Avor Architecture, across every category they build in.


More in
Extensions
Everything else in Extensions, from every practice on ArchiPro.


Next Project
Keep scrolling