

Project team
Thoughtful renovation of a former butcher shop into a spacious family home, preserving the original façade while enhancing light and layout, featuring an ensuite and outdoor pool area, led by architect Claire McCaughan of Custom Mad Architecture.
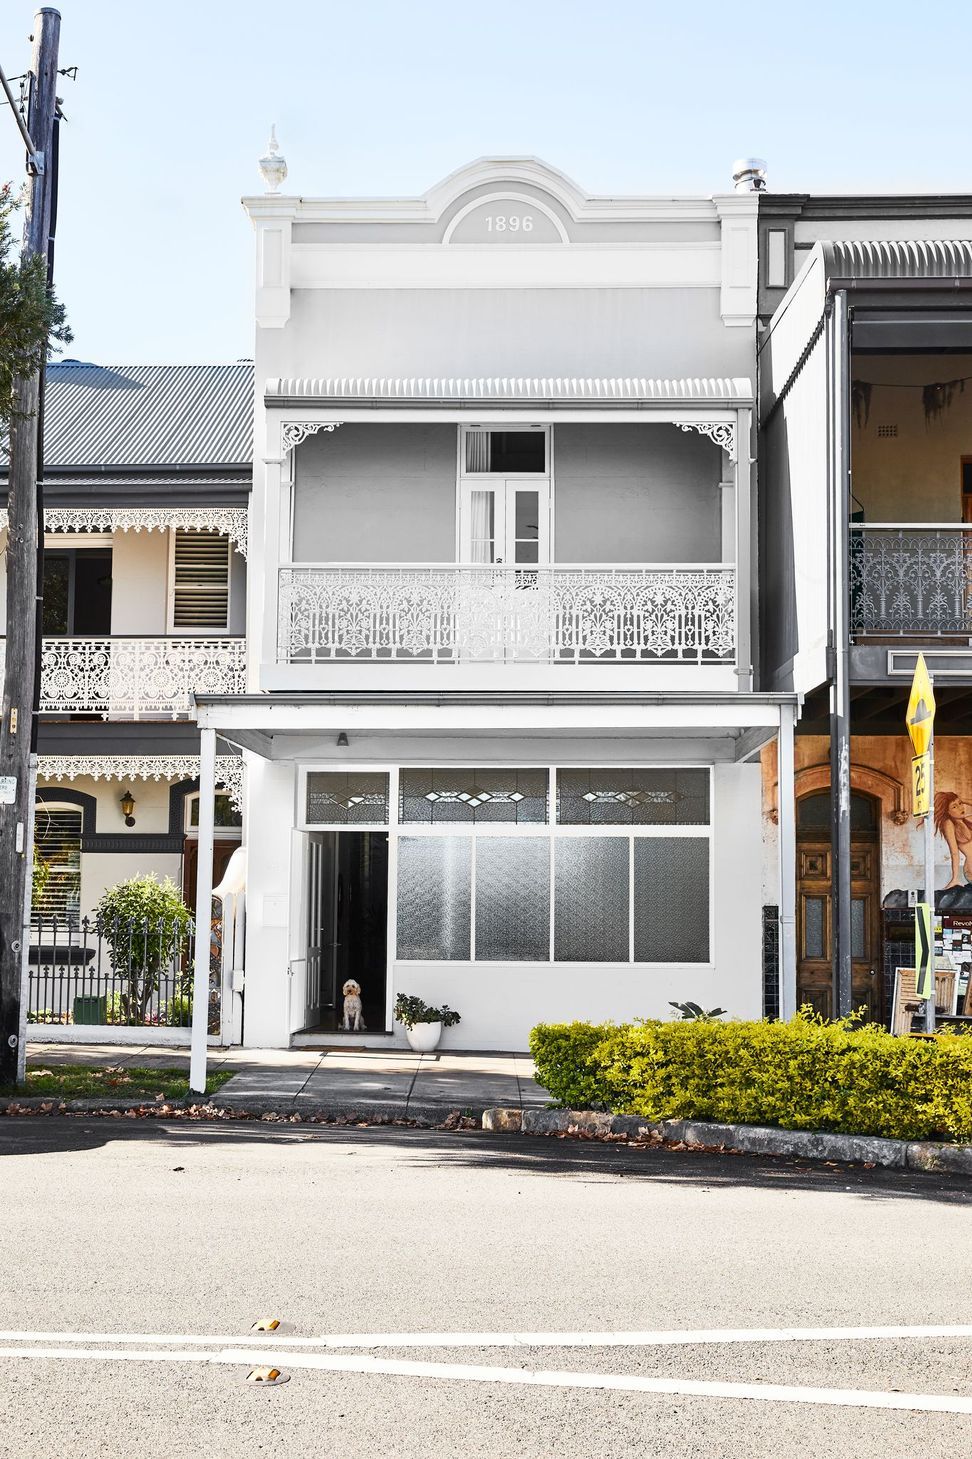
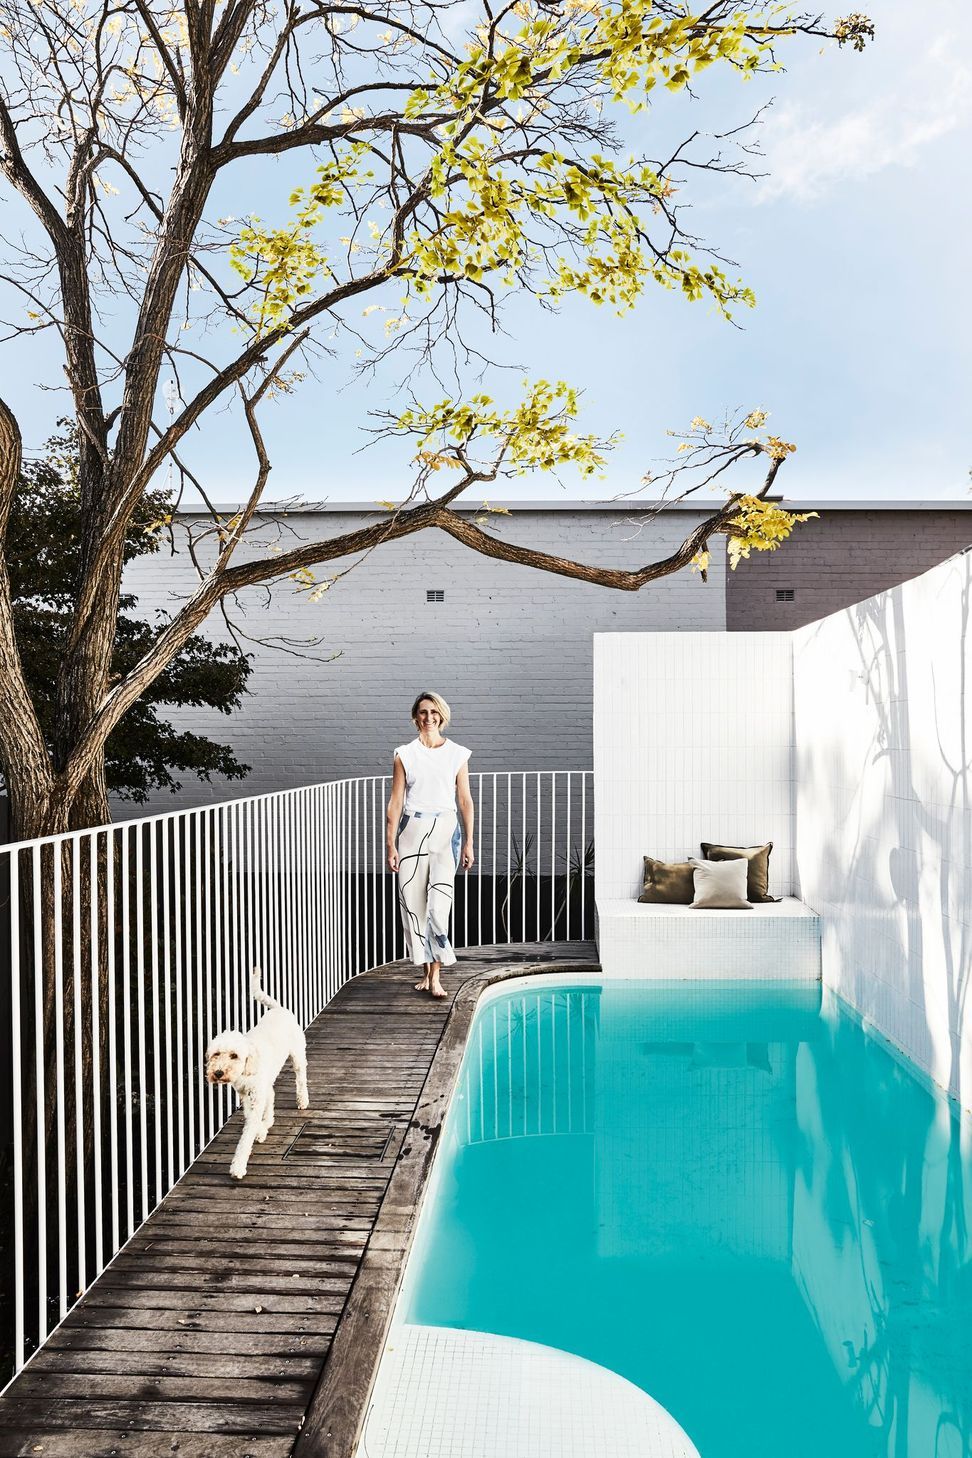
Maintaining the original façade on this terrace property which has been converted from a Butchers shop with the shop windows still in tact. The renovation was all about creating larger spaces more suitable for families. Architect Claire McCaughan of Custom Mad architecture wanted to bring more light into the house, add an ensuite and change the layout of the living, kitchen and dining areas including an outdoor area with a pool for the family to enjoy. A truly enjoyable and collaborative project team with thanks to our client and Architect.
Photography: House and Garden


Like this Project?
Hire SQ PROJECTS
Professional Reviews
Professionals used in
this project
The practices and trades credited on this project.

More projects from
SQ PROJECTS
Other work by SQ PROJECTS, across every category they build in.


More in
Renovations
Everything else in Renovations, from every practice on ArchiPro.


Next Project
Keep scrolling