
Project team
- eHaus
- Sara-Katelyn Mihaila
Product Suppliers
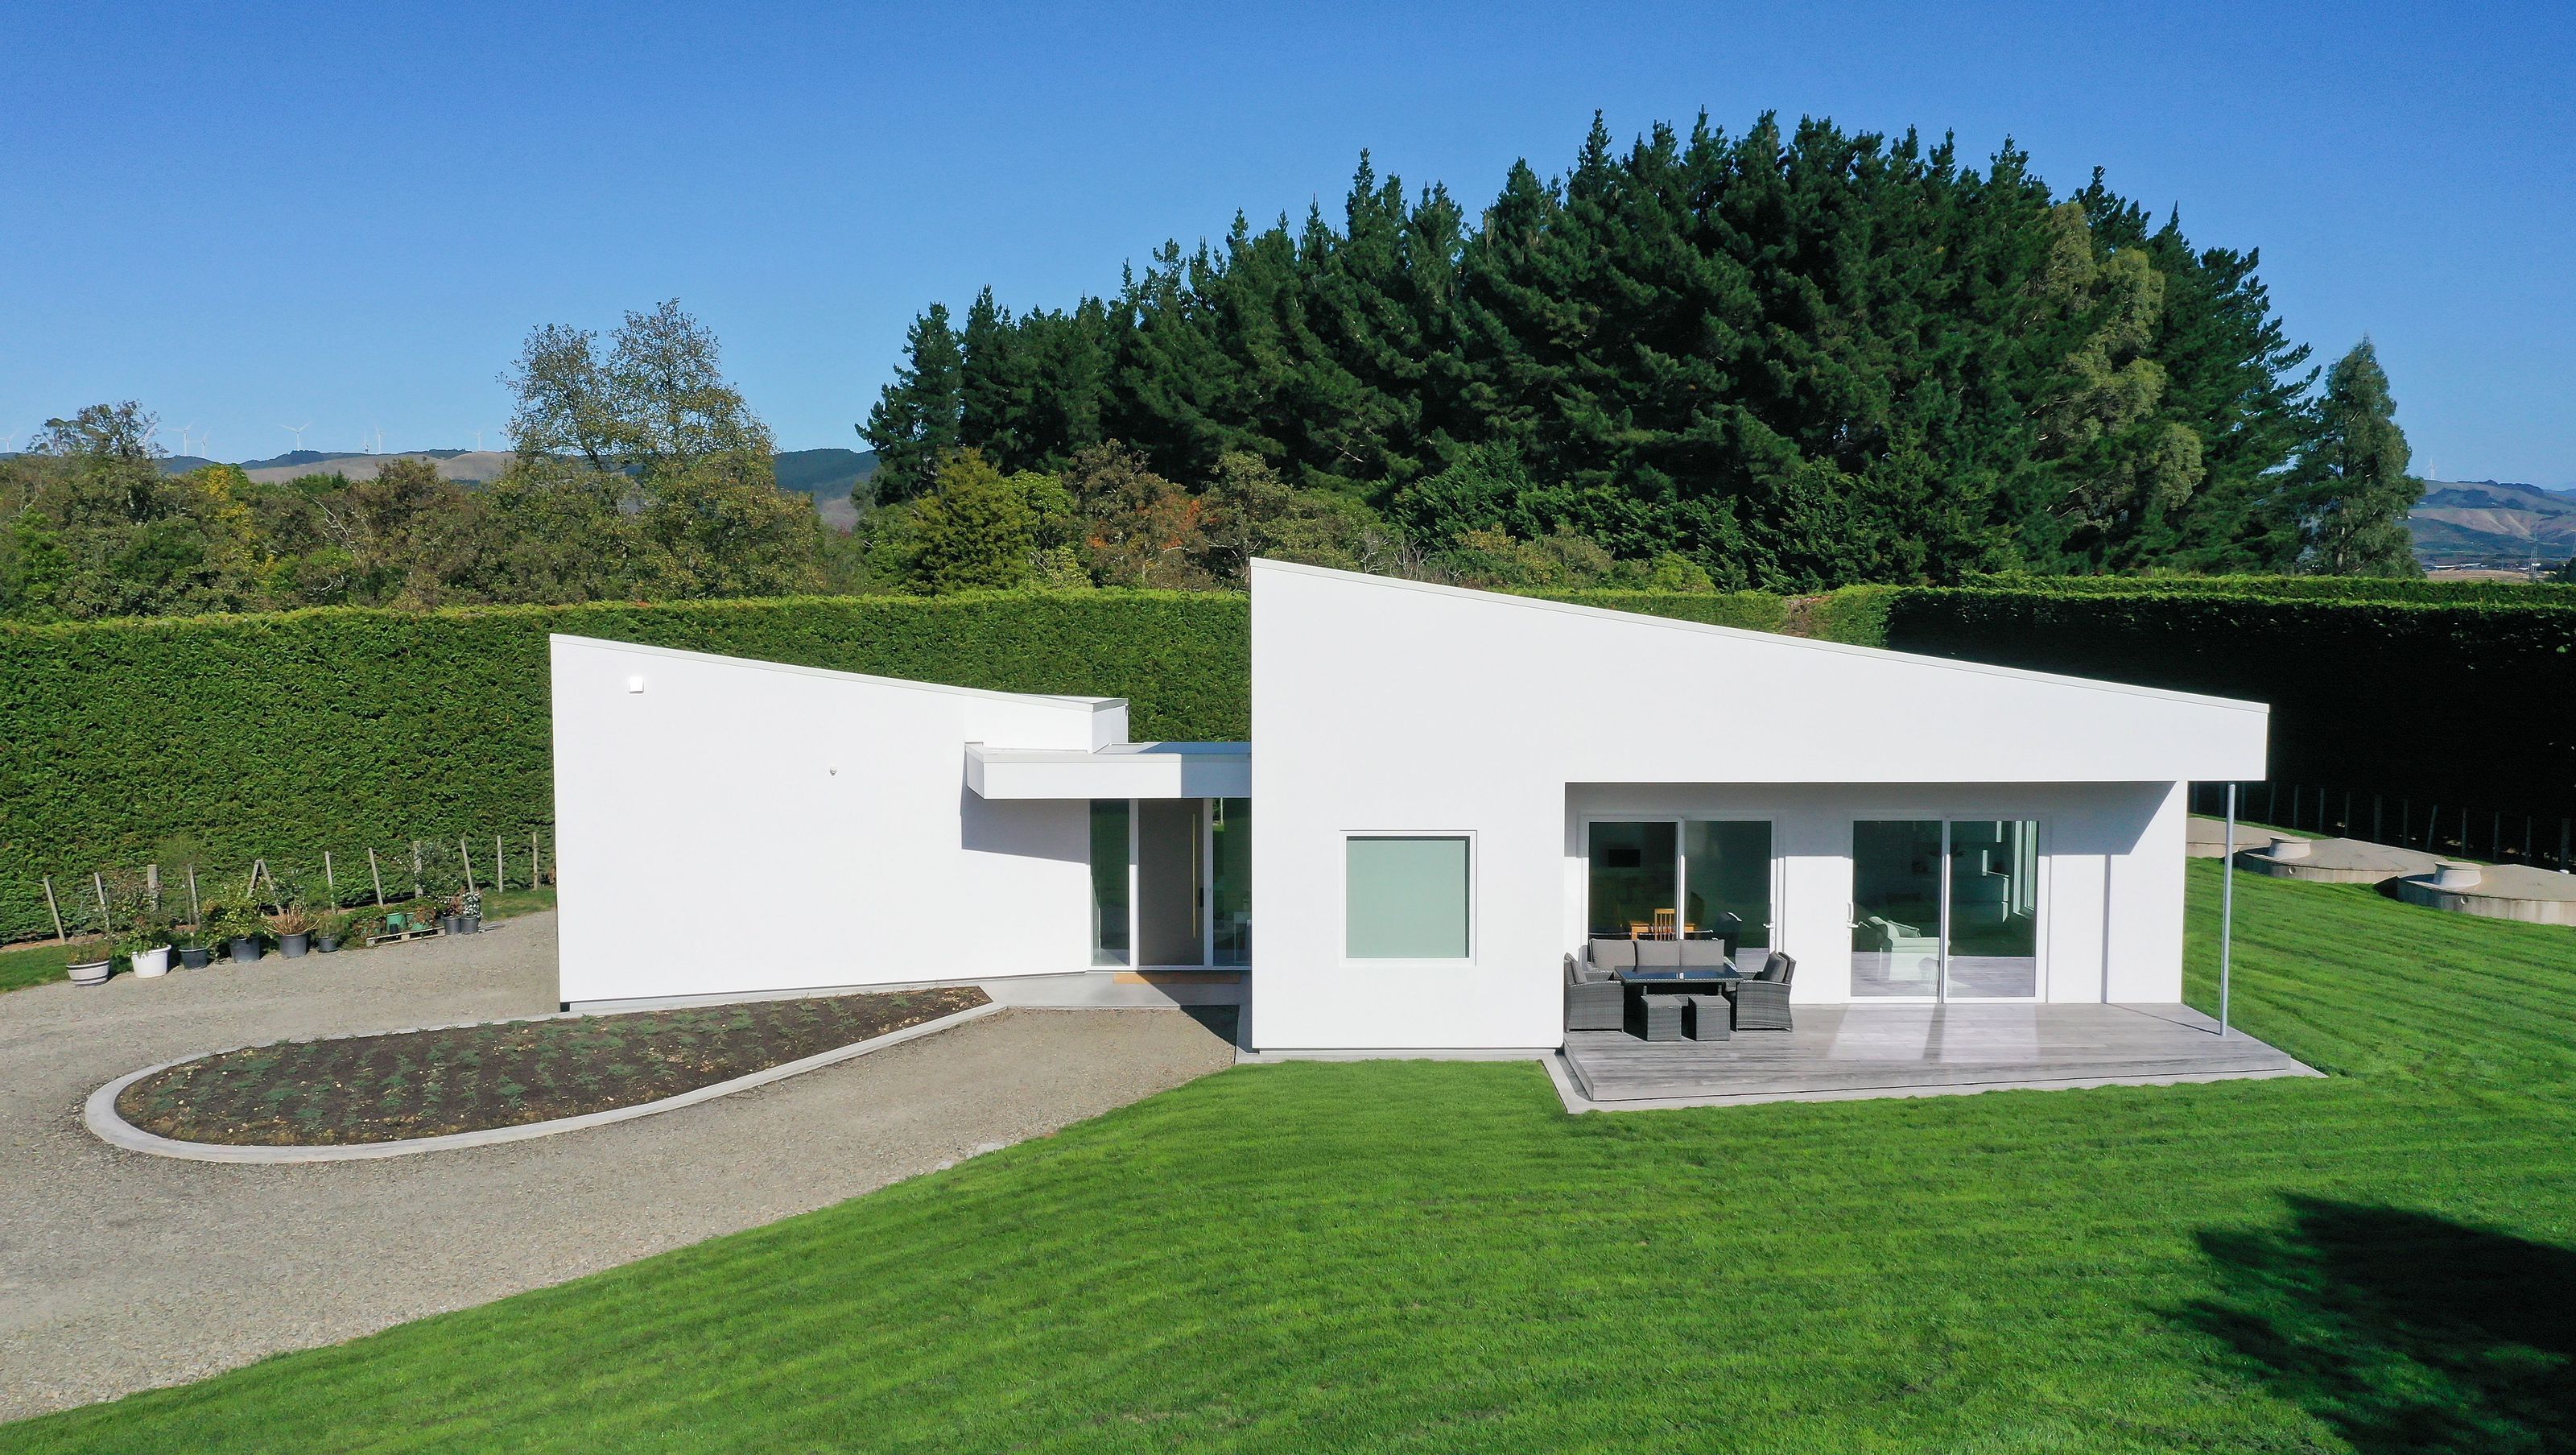
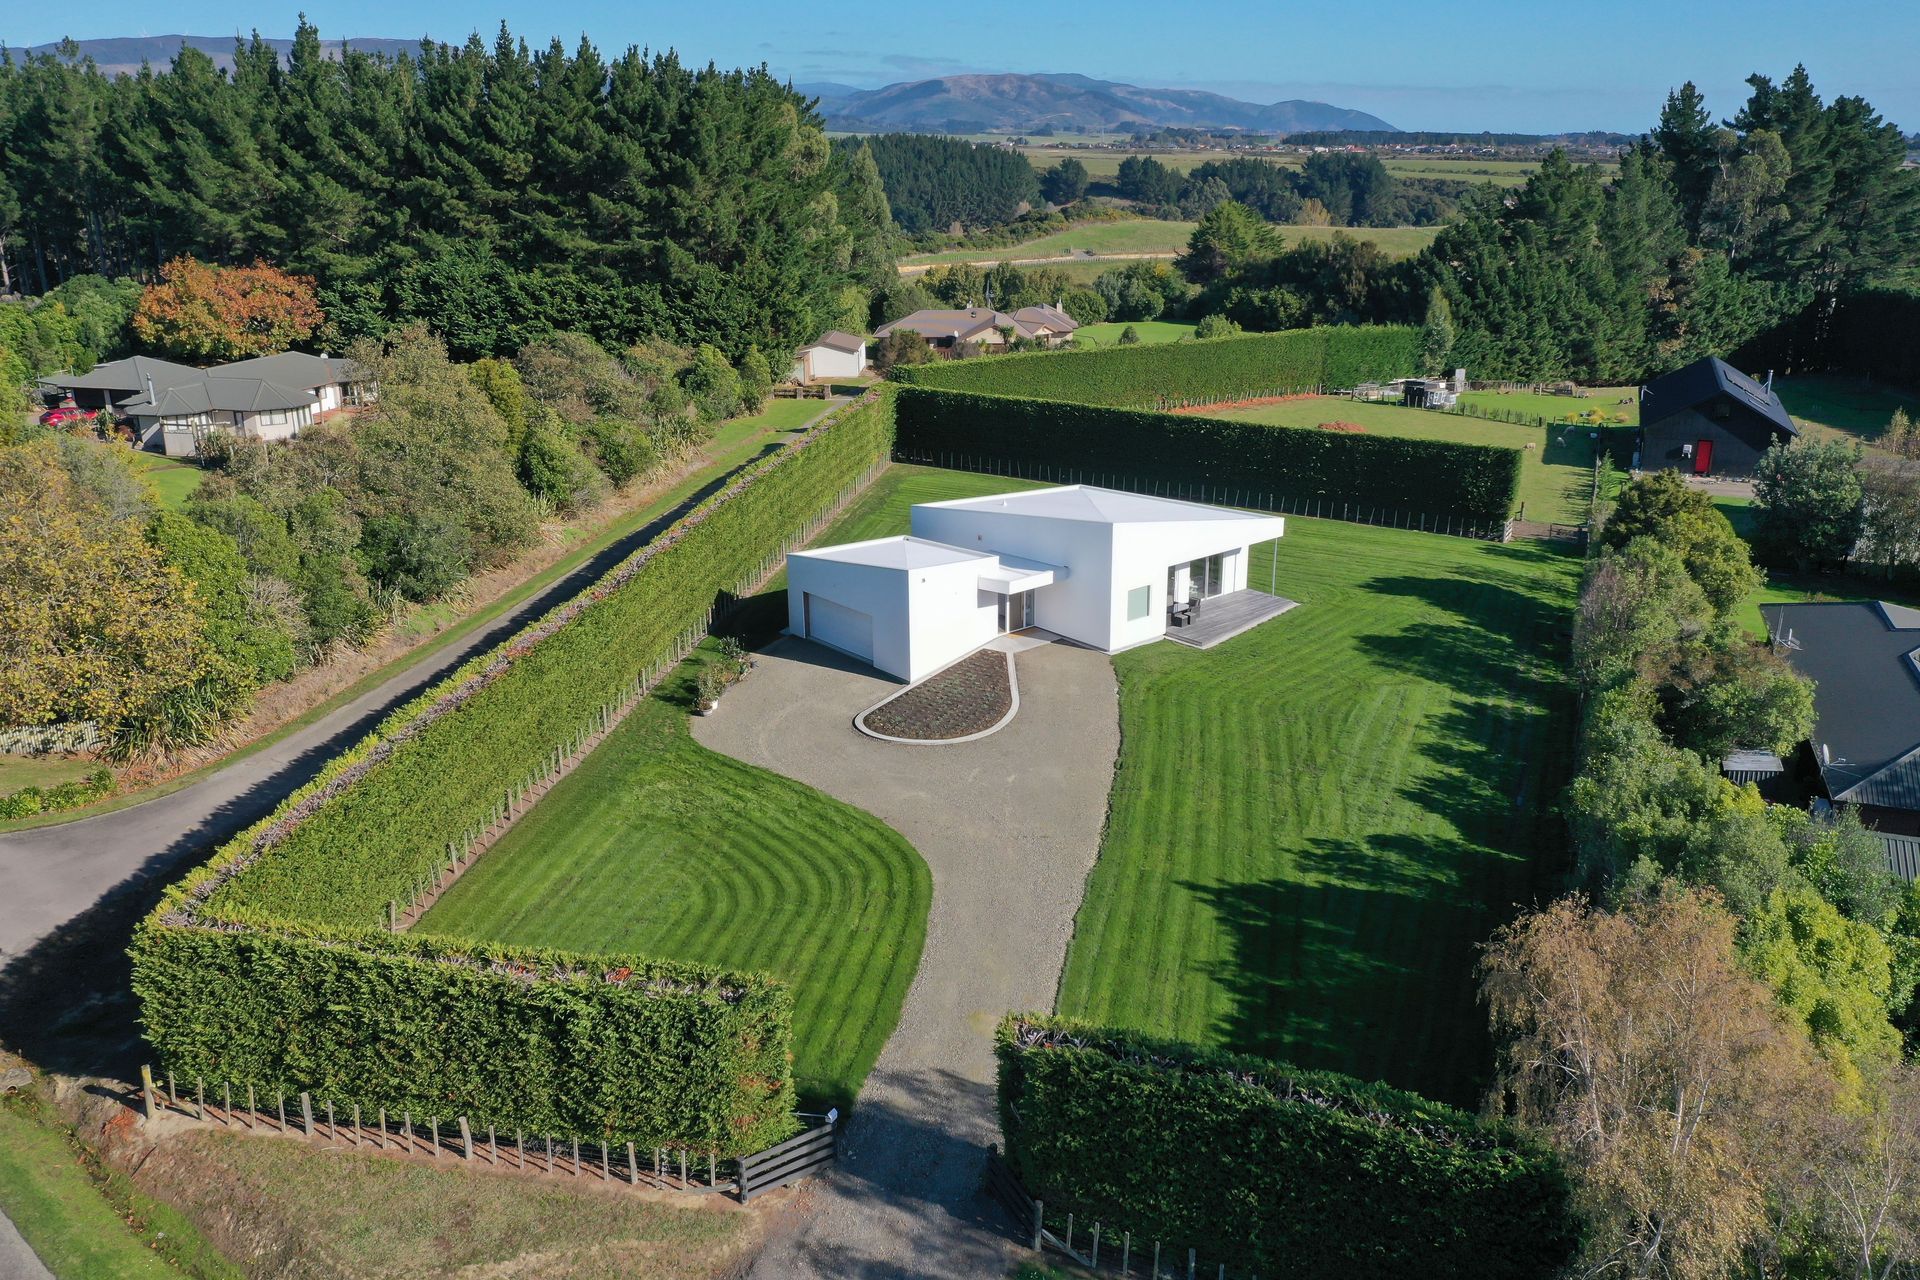
Aokautere: A modern two-bedroom home completed in 2023, featuring clean architectural lines, energy-efficient design, and a seamless indoor-outdoor living experience, all while achieving eHaus Pacific benchmarks for performance and comfort.
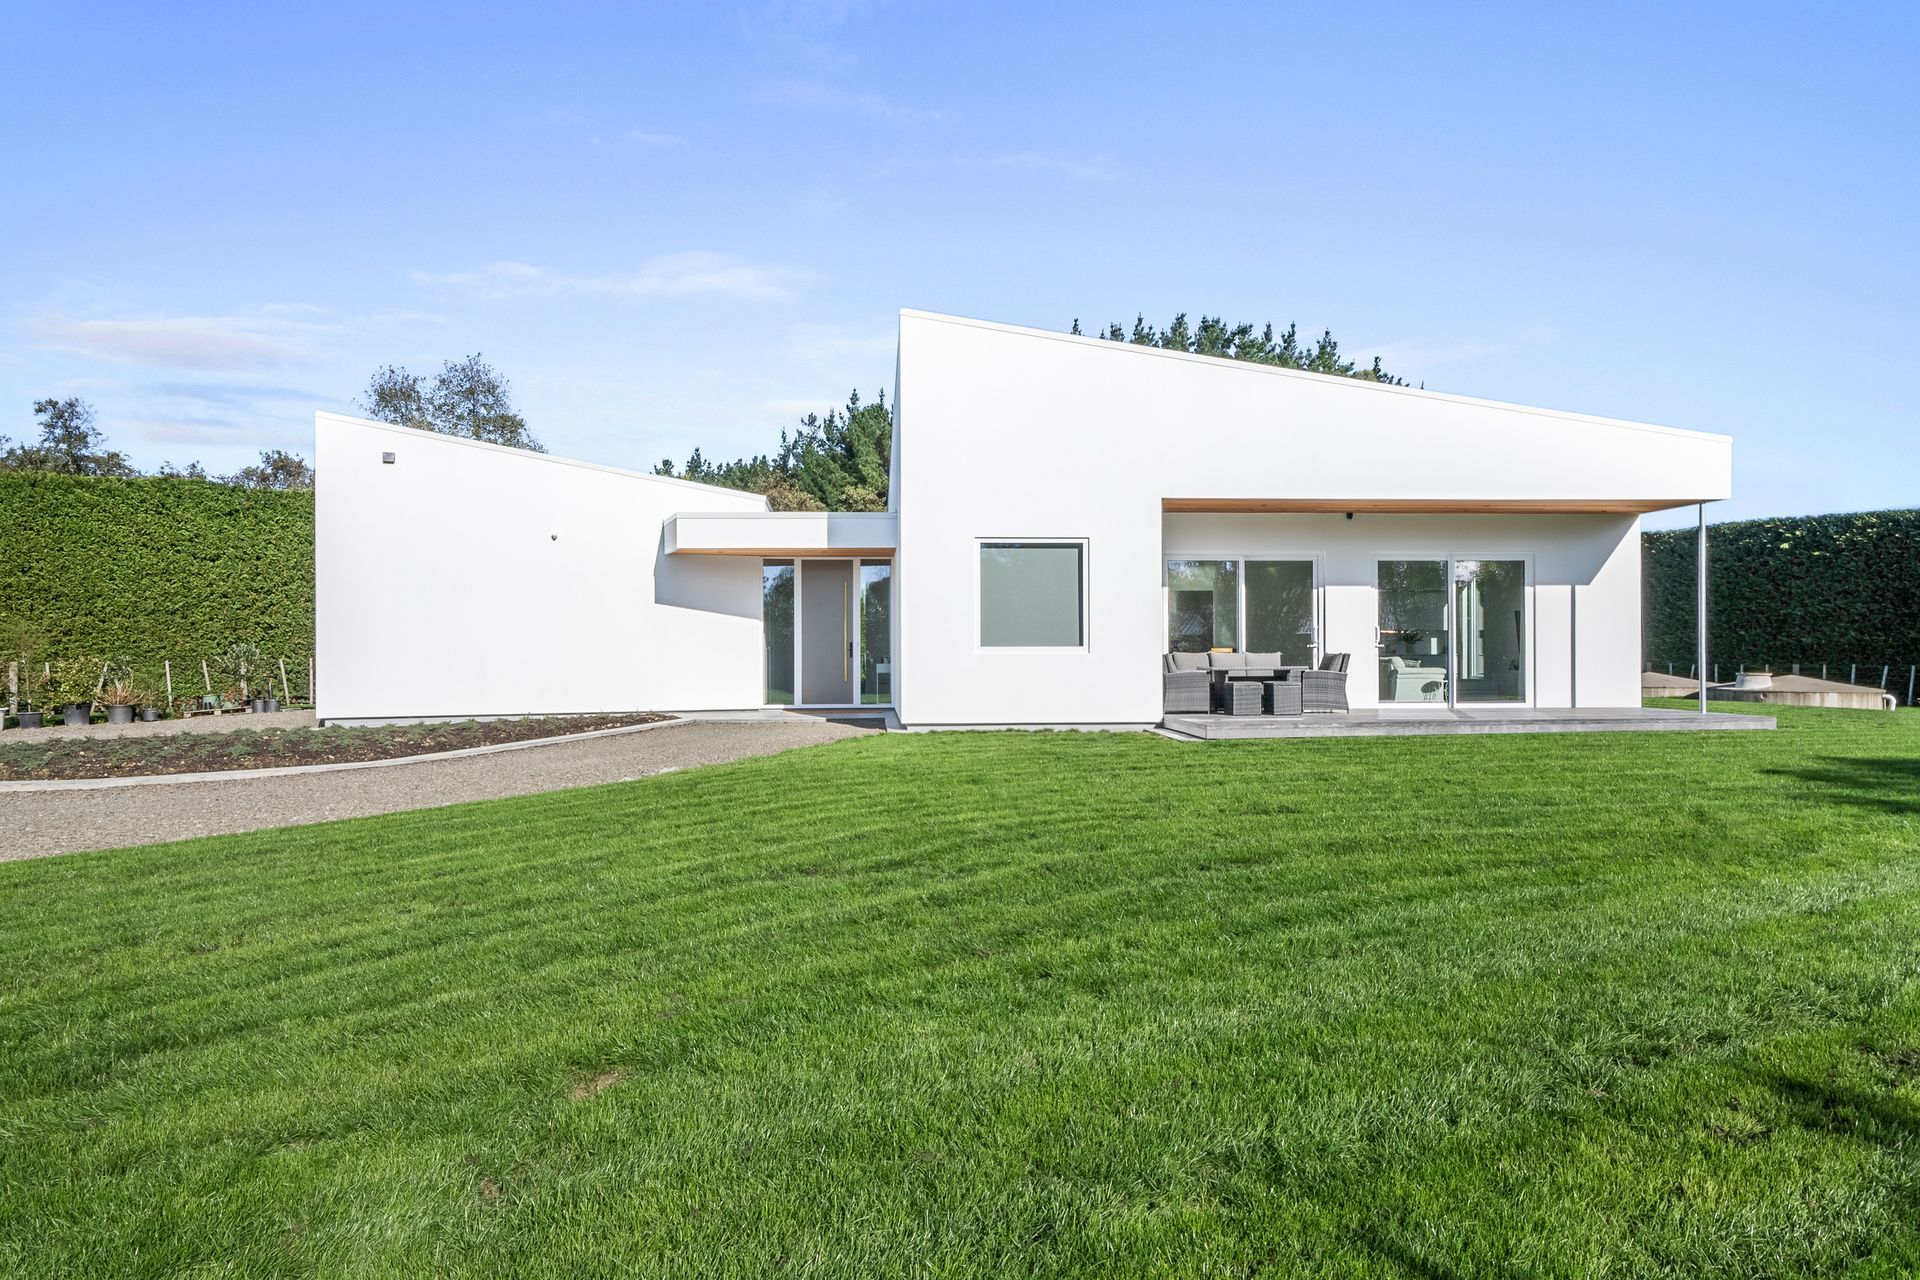
Understated and elegant, this two-bedroom home combines clean architectural lines with subtle warmth and impressive technical performance. Timber soffits soften the modern silhouette, while white plastered cladding and generous glazing give the home a light, expansive feel. A deep covered deck creates a natural outdoor extension of the living area, framed by views of sky and hillside.
The white exterior was purposefully chosen to reflect sunlight away and minimise heat absorption, limiting the need for air conditioning. White roofs are proven to be one of the simplest and most cost effective ways to fight the heat.
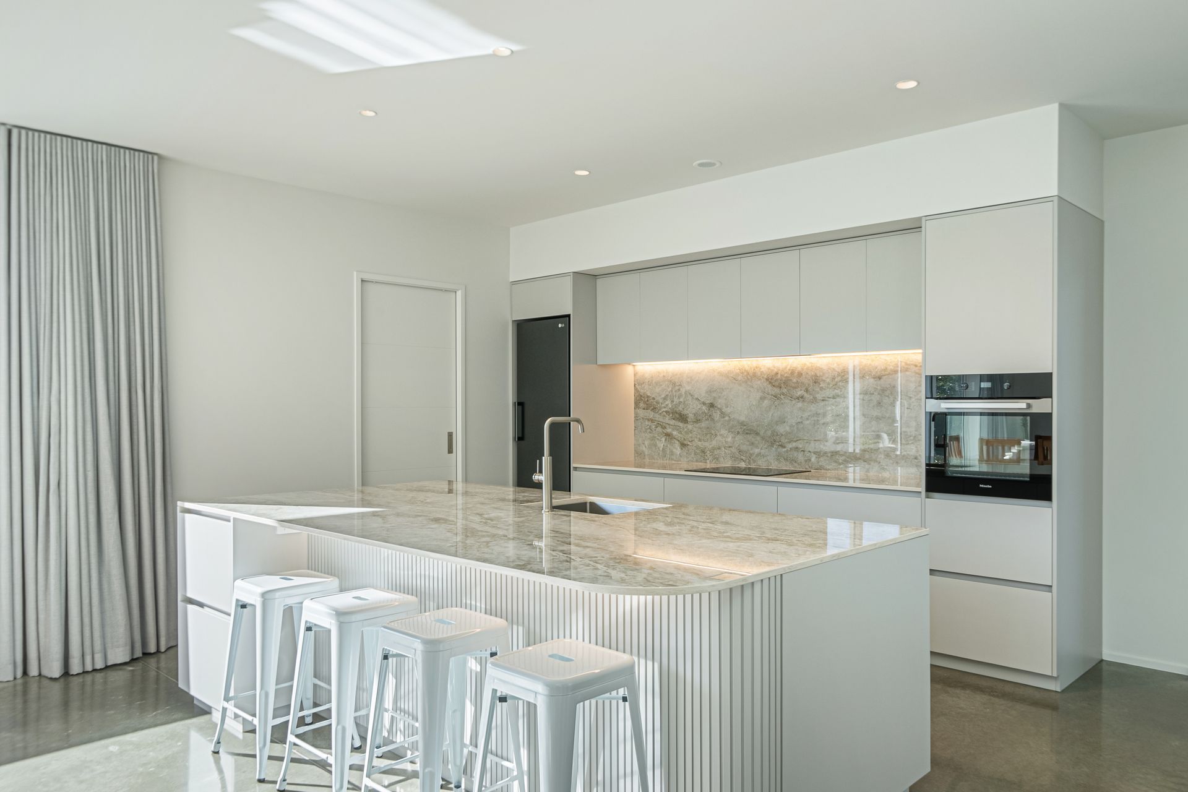
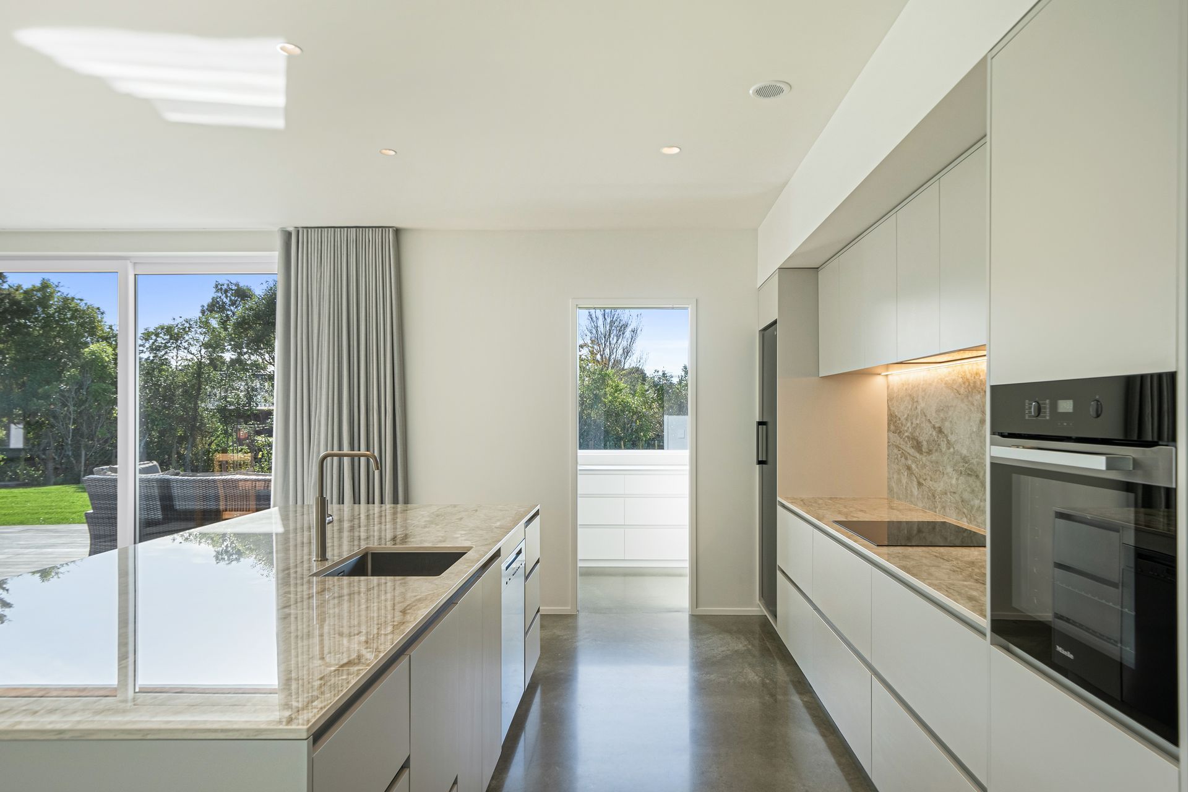
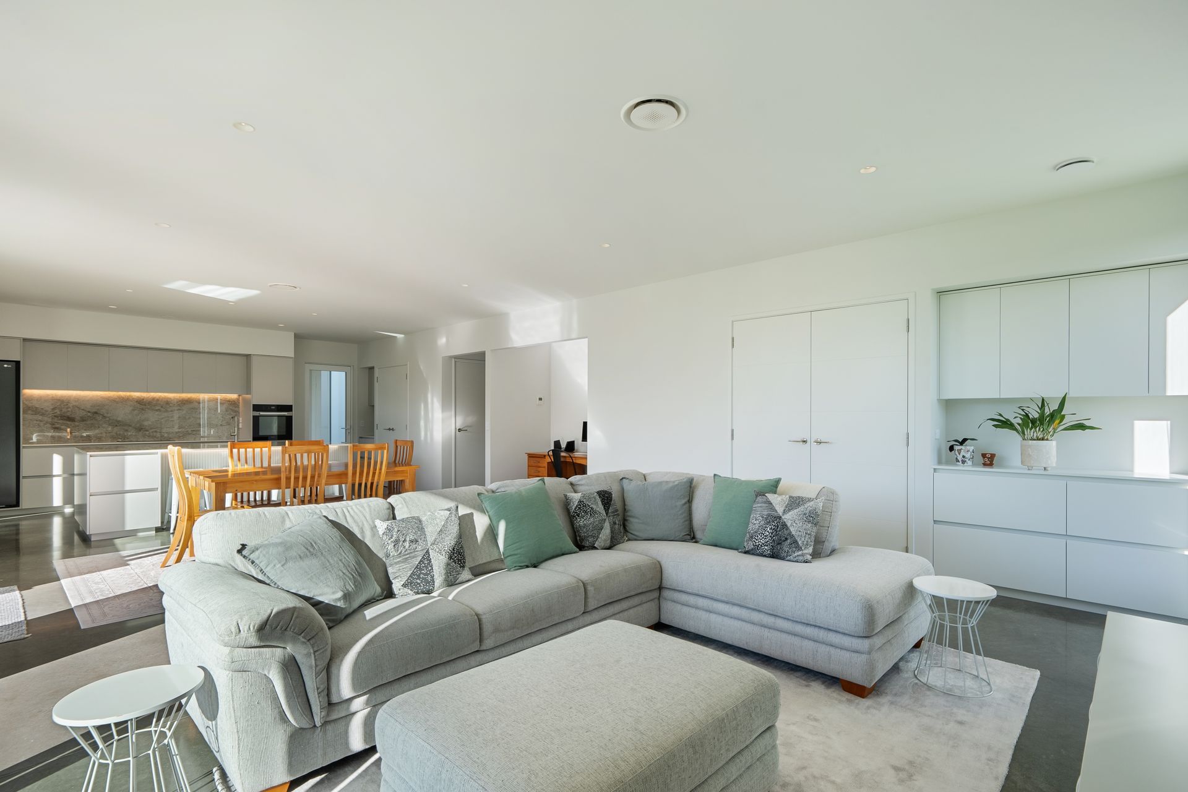
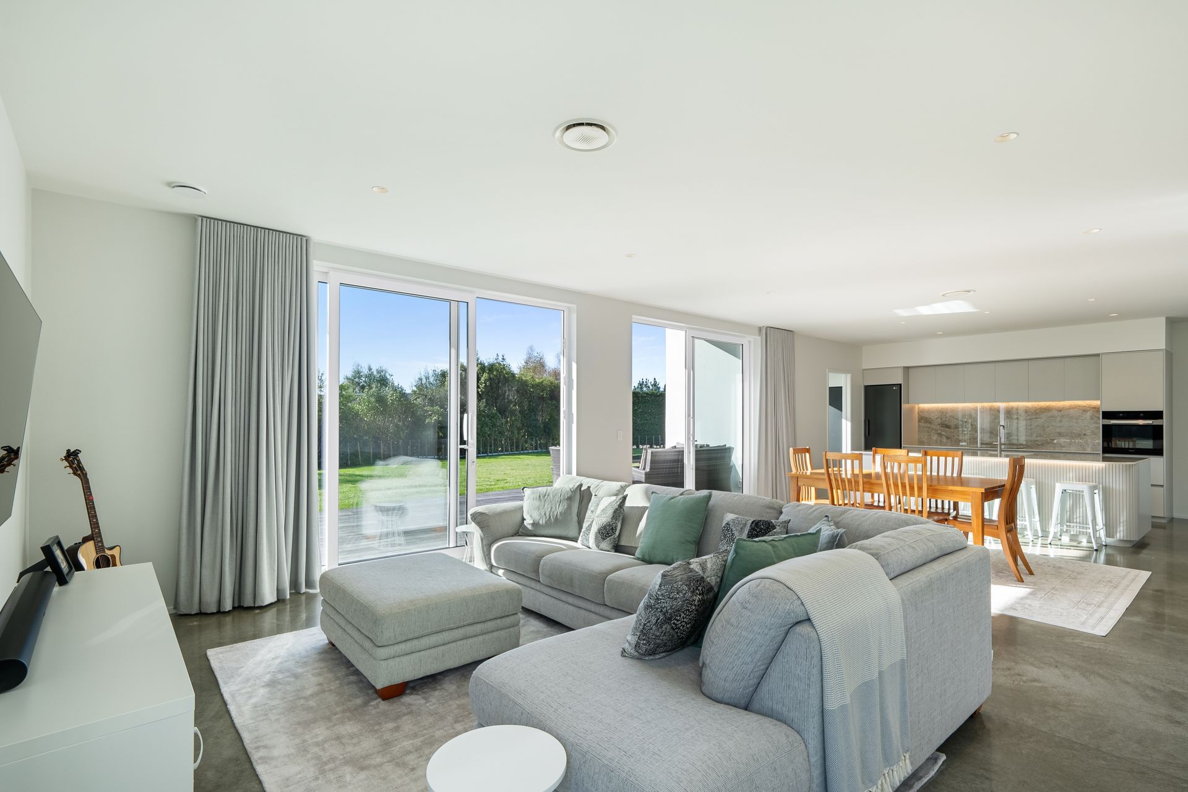
Step inside and the tone continues: 2.7m ceilings bring volume to the open-plan kitchen, dining, and lounge space, where custom joinery and timber accents add practical texture. Dual sliding doors extend the living space to the outdoors.
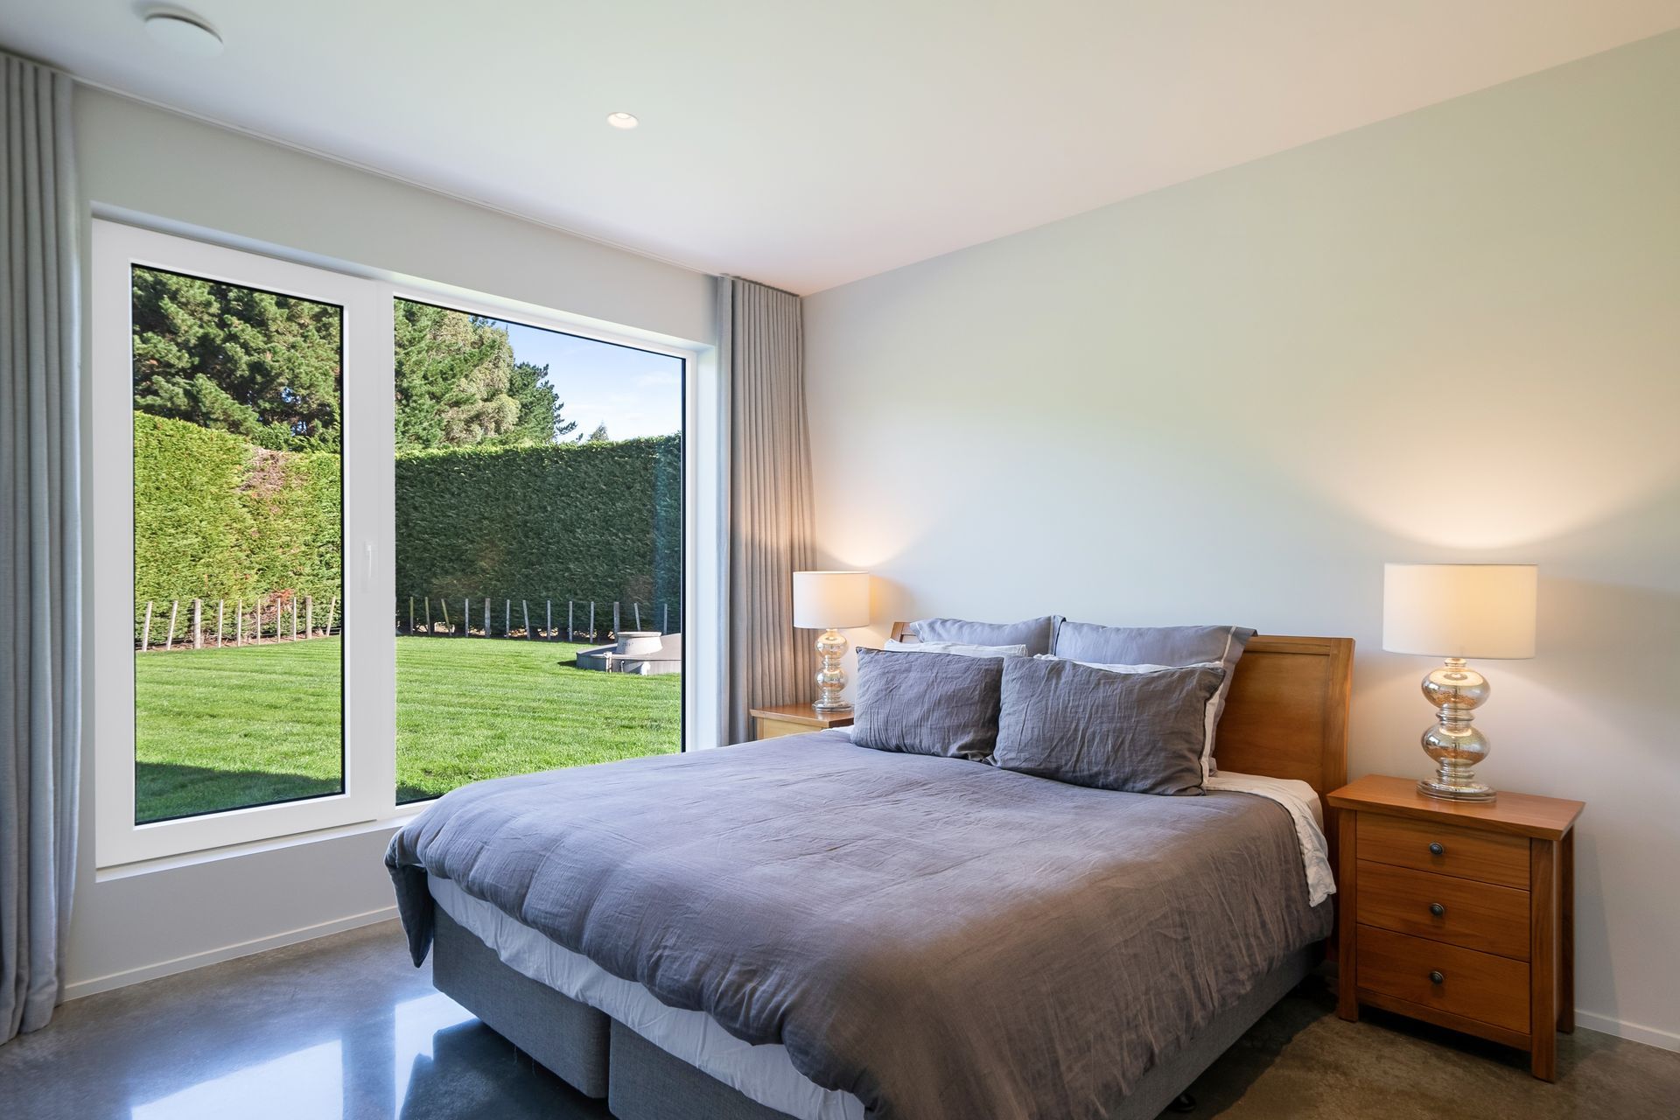
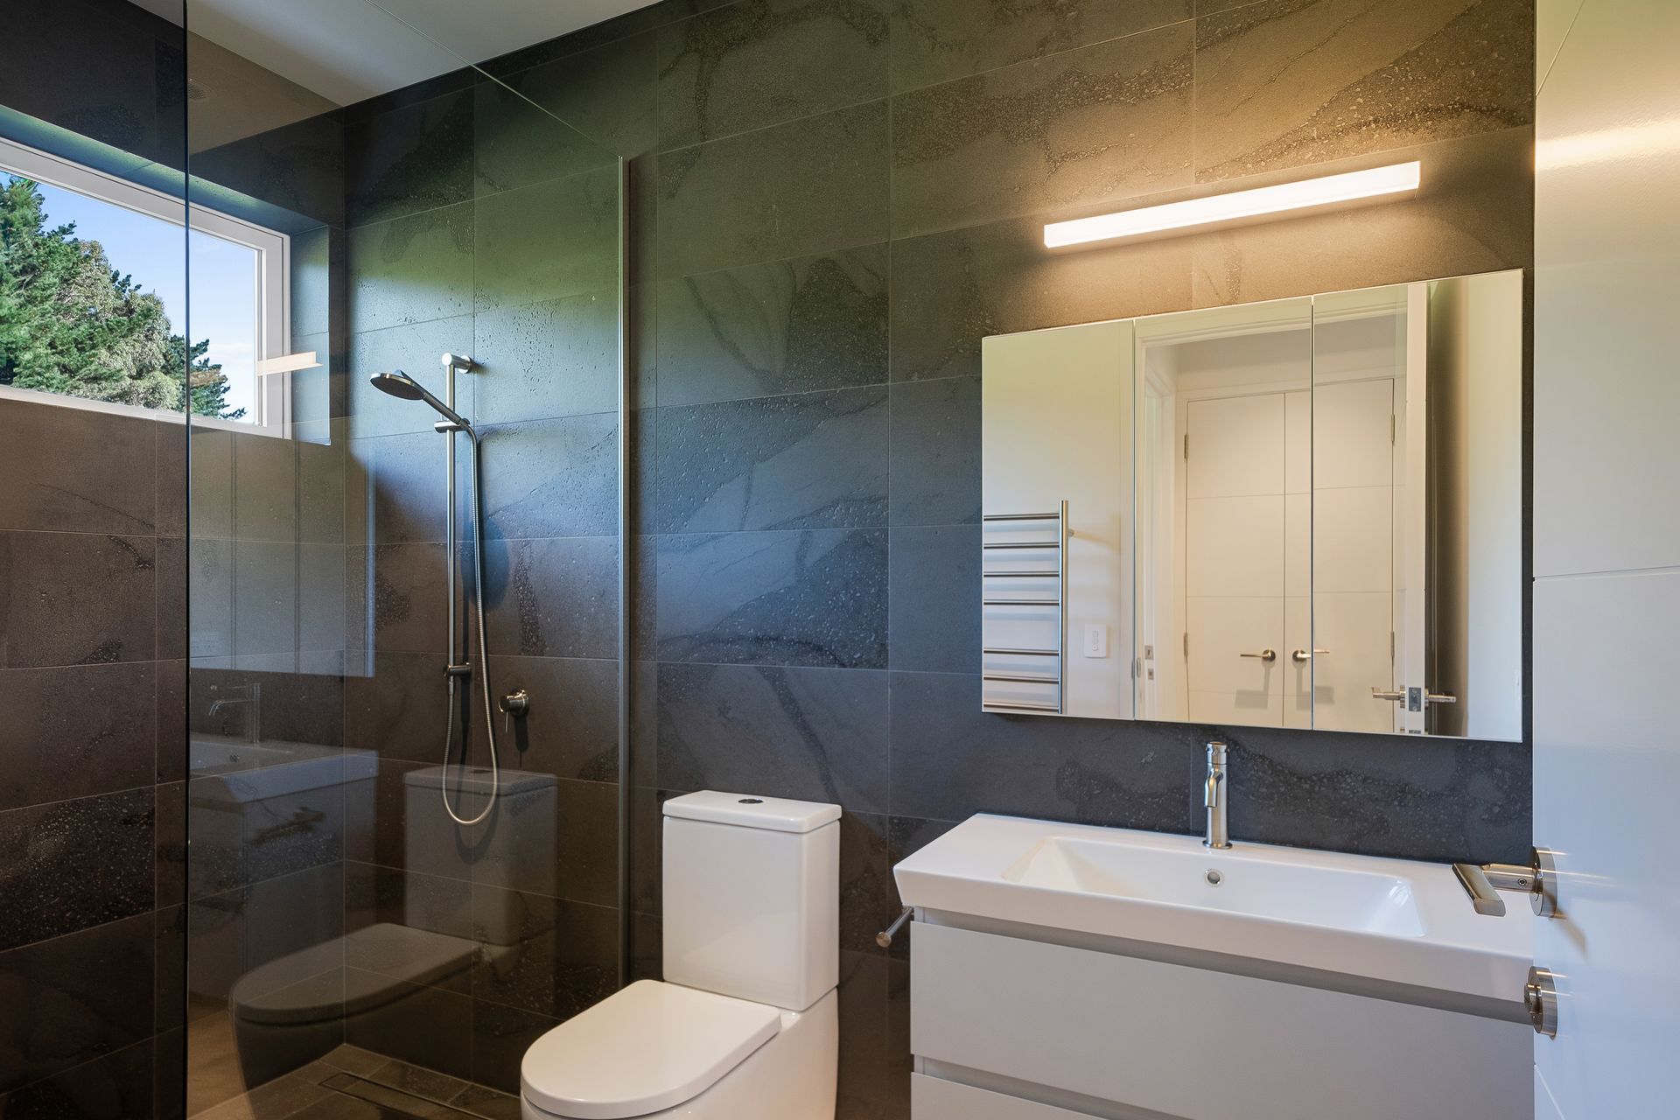
The interior palette is pared back with soft greys and clean white finishes. A walk-in pantry, dedicated laundry and separate powder room round out the functional plan. Although its aesthetic is deliberately restrained, the home performs well above standard. It meets eHaus Pacific benchmarks, including full airtightness, with 140mm framing and insulated, high-performance glazing. A mechanical ventilation system runs continuously to supply fresh, filtered air year-round, and an electric heat pump supplies hot water with no reliance on fossil fuels. The 200sqm home includes two bathrooms, generous storage, and an oversized double garage. Designed with intention and care, it’s a graceful, low-impact home built for lasting comfort.
Design Components
Floor: 200mm concrete pad fully insulated
Wall: 140mm timber frame
Glazing: Double Glazed Ug value=1.37 W/(m²K) g- value = 58%
Ventilation: Zehnder ComfoAir Q350 Series
Window Joinery: uPVC - Uf value = 1.5 W/(m²K)
Performance Specs
Heating Demand: 19.2kW/(m²a)
Heating Load: 17.2W/m²
Frequency of Overheating: 1.9% year over 25C
Treated Floor Area: 127m²
Air Leakage@50Pa: 2ACH
- Completed
- 2023
- Price range
- $0.5m - $1m
- Building style
- Modern



Awards
House of the Year - Regional Supreme Winner
Master Builders
House of the Year - Gold Award
Master Builders
House of the Year - Regional Category Winner
Master Builders
Like this Project?
Hire eHaus
Professional Reviews
The products behind the project
Four products specified into this build from four suppliers, verified ArchiPro members. Tap through to specifications, suppliers and lead times.


Professionals used in
this project
The practices and trades credited on this project.









More projects from
eHaus
Other work by eHaus, across every category they build in.


More in
Single House
Everything else in Single House, from every practice on ArchiPro.


Next Project
Keep scrolling