
Project team
eHaus Pacific
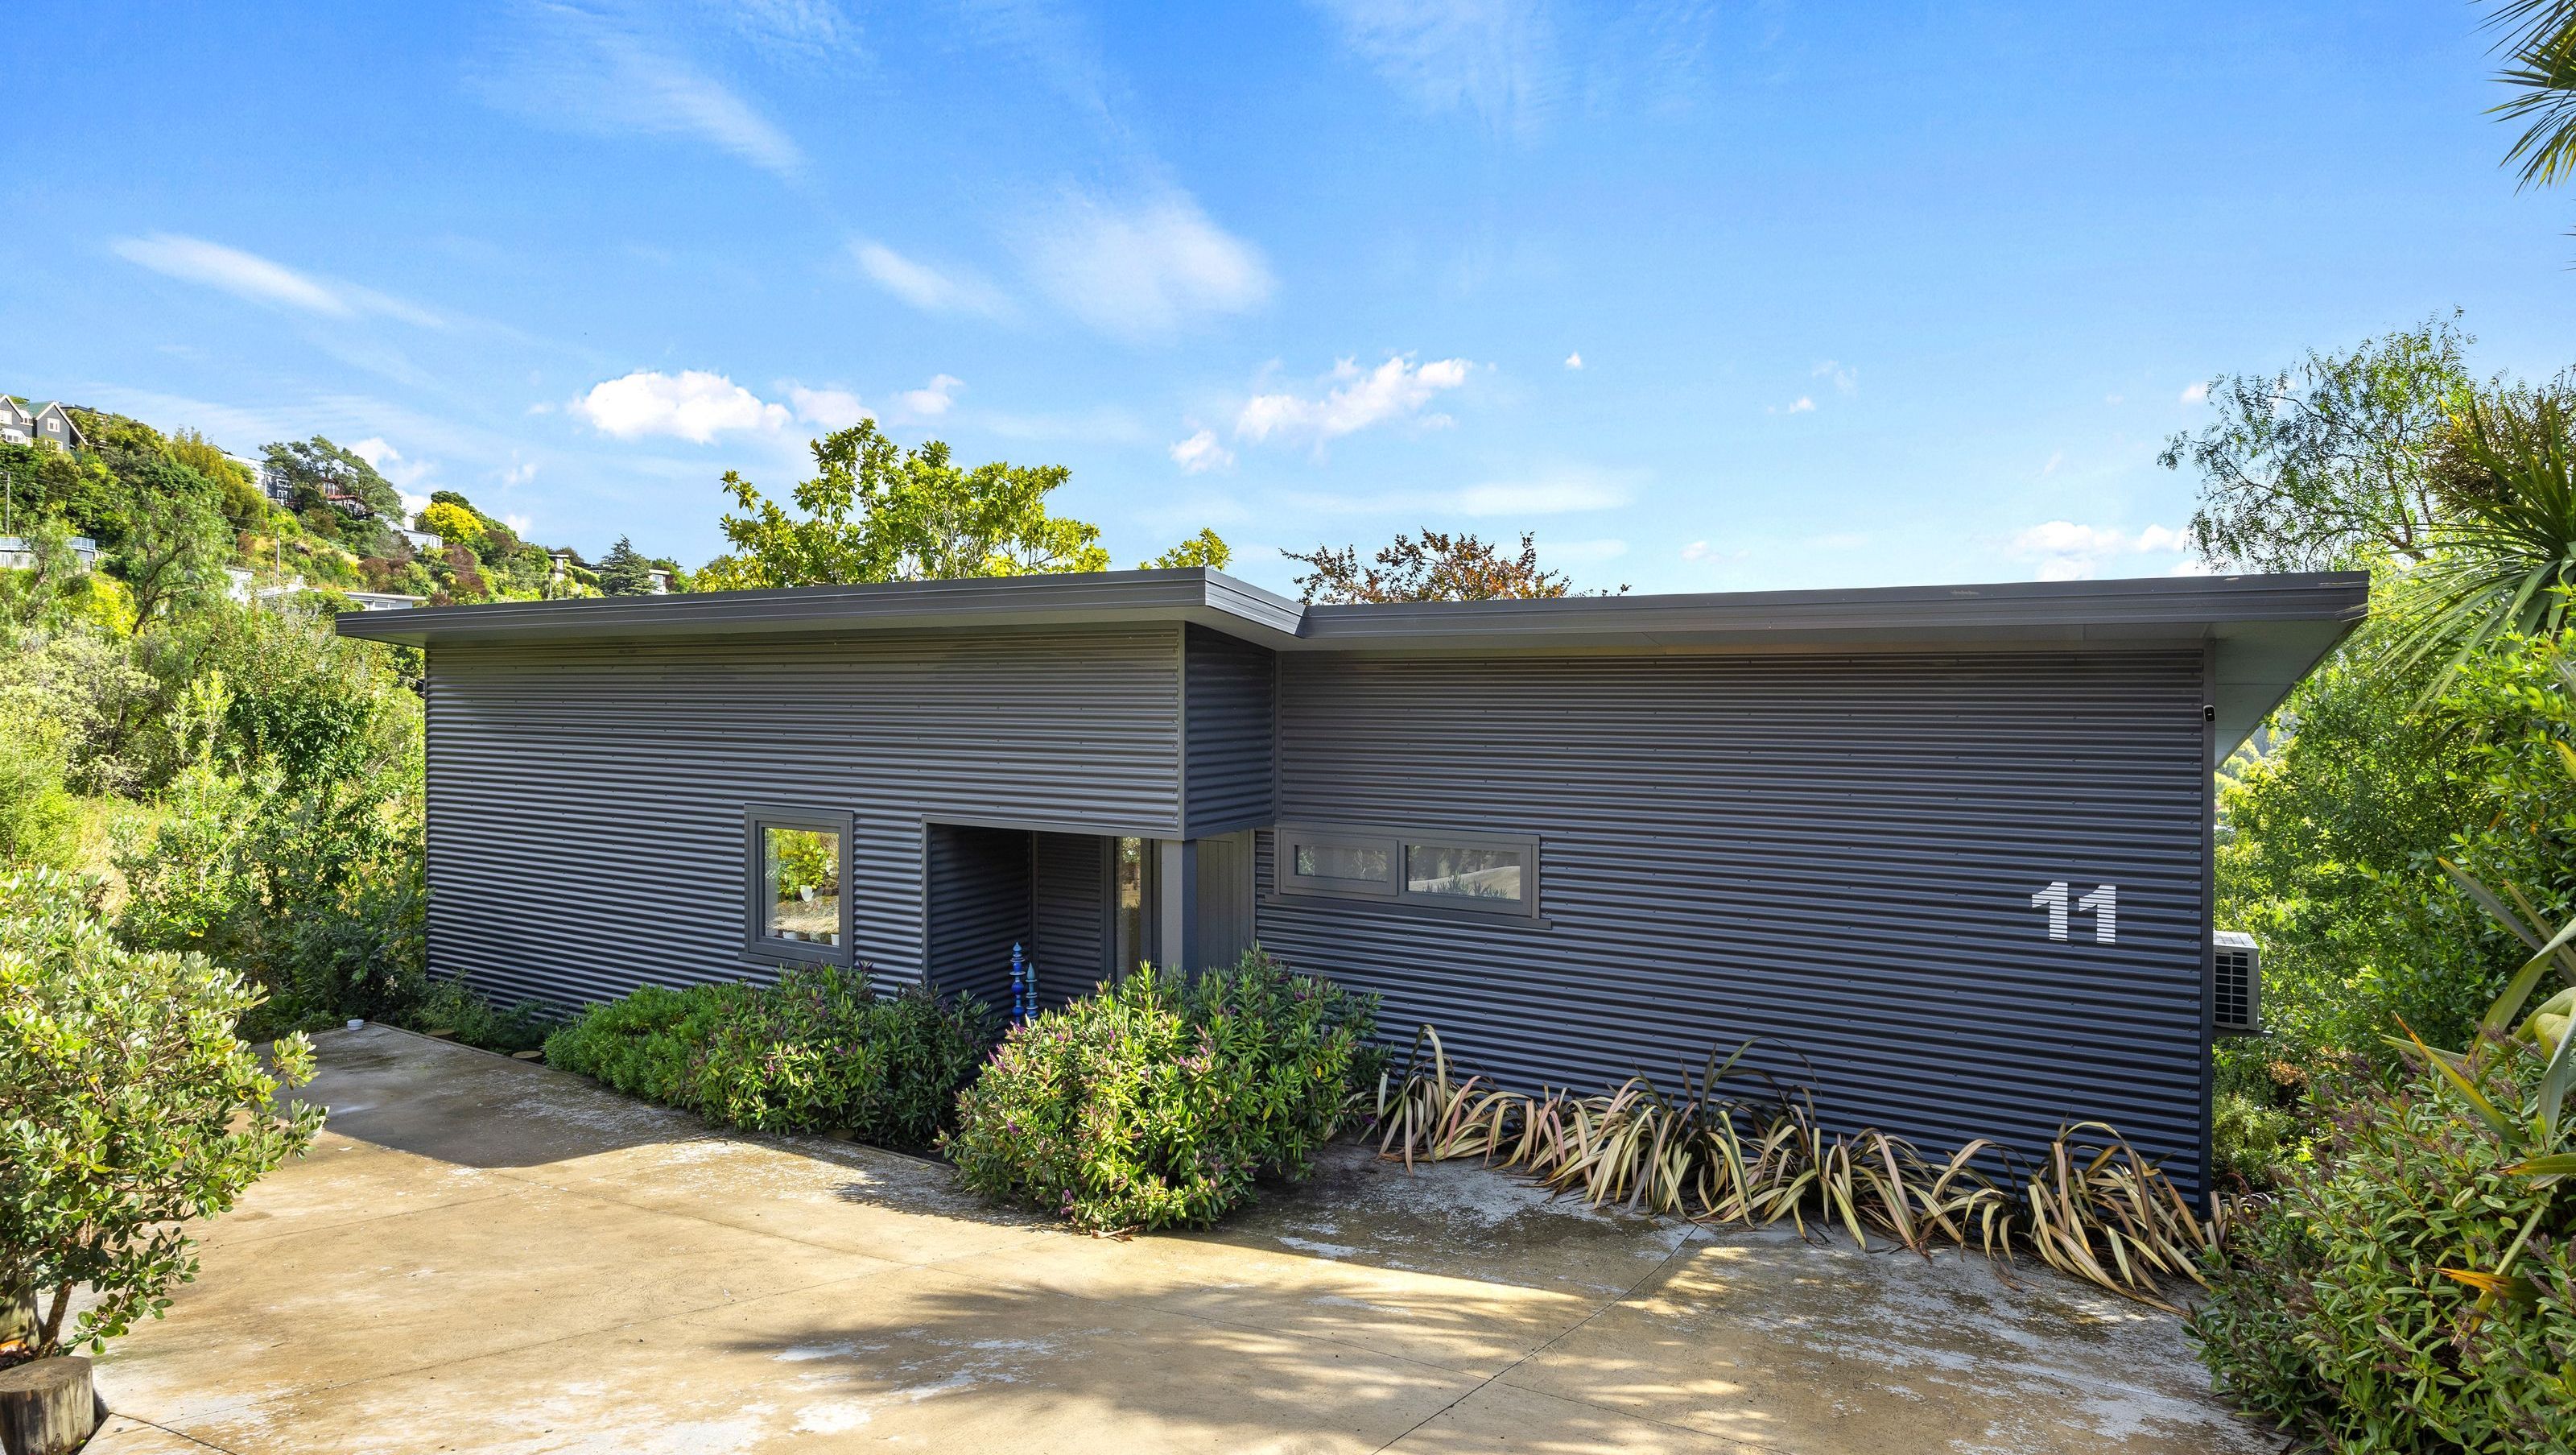
Perched on the elevated slopes of Huntsbury, this striking Christchurch home is engineered from the ground up for exceptional thermal efficiency, meeting our Pacific House standard. The design artfully mirrors its unique hillside topography while answering the client’s brief for a sustainable, architectural sanctuary.
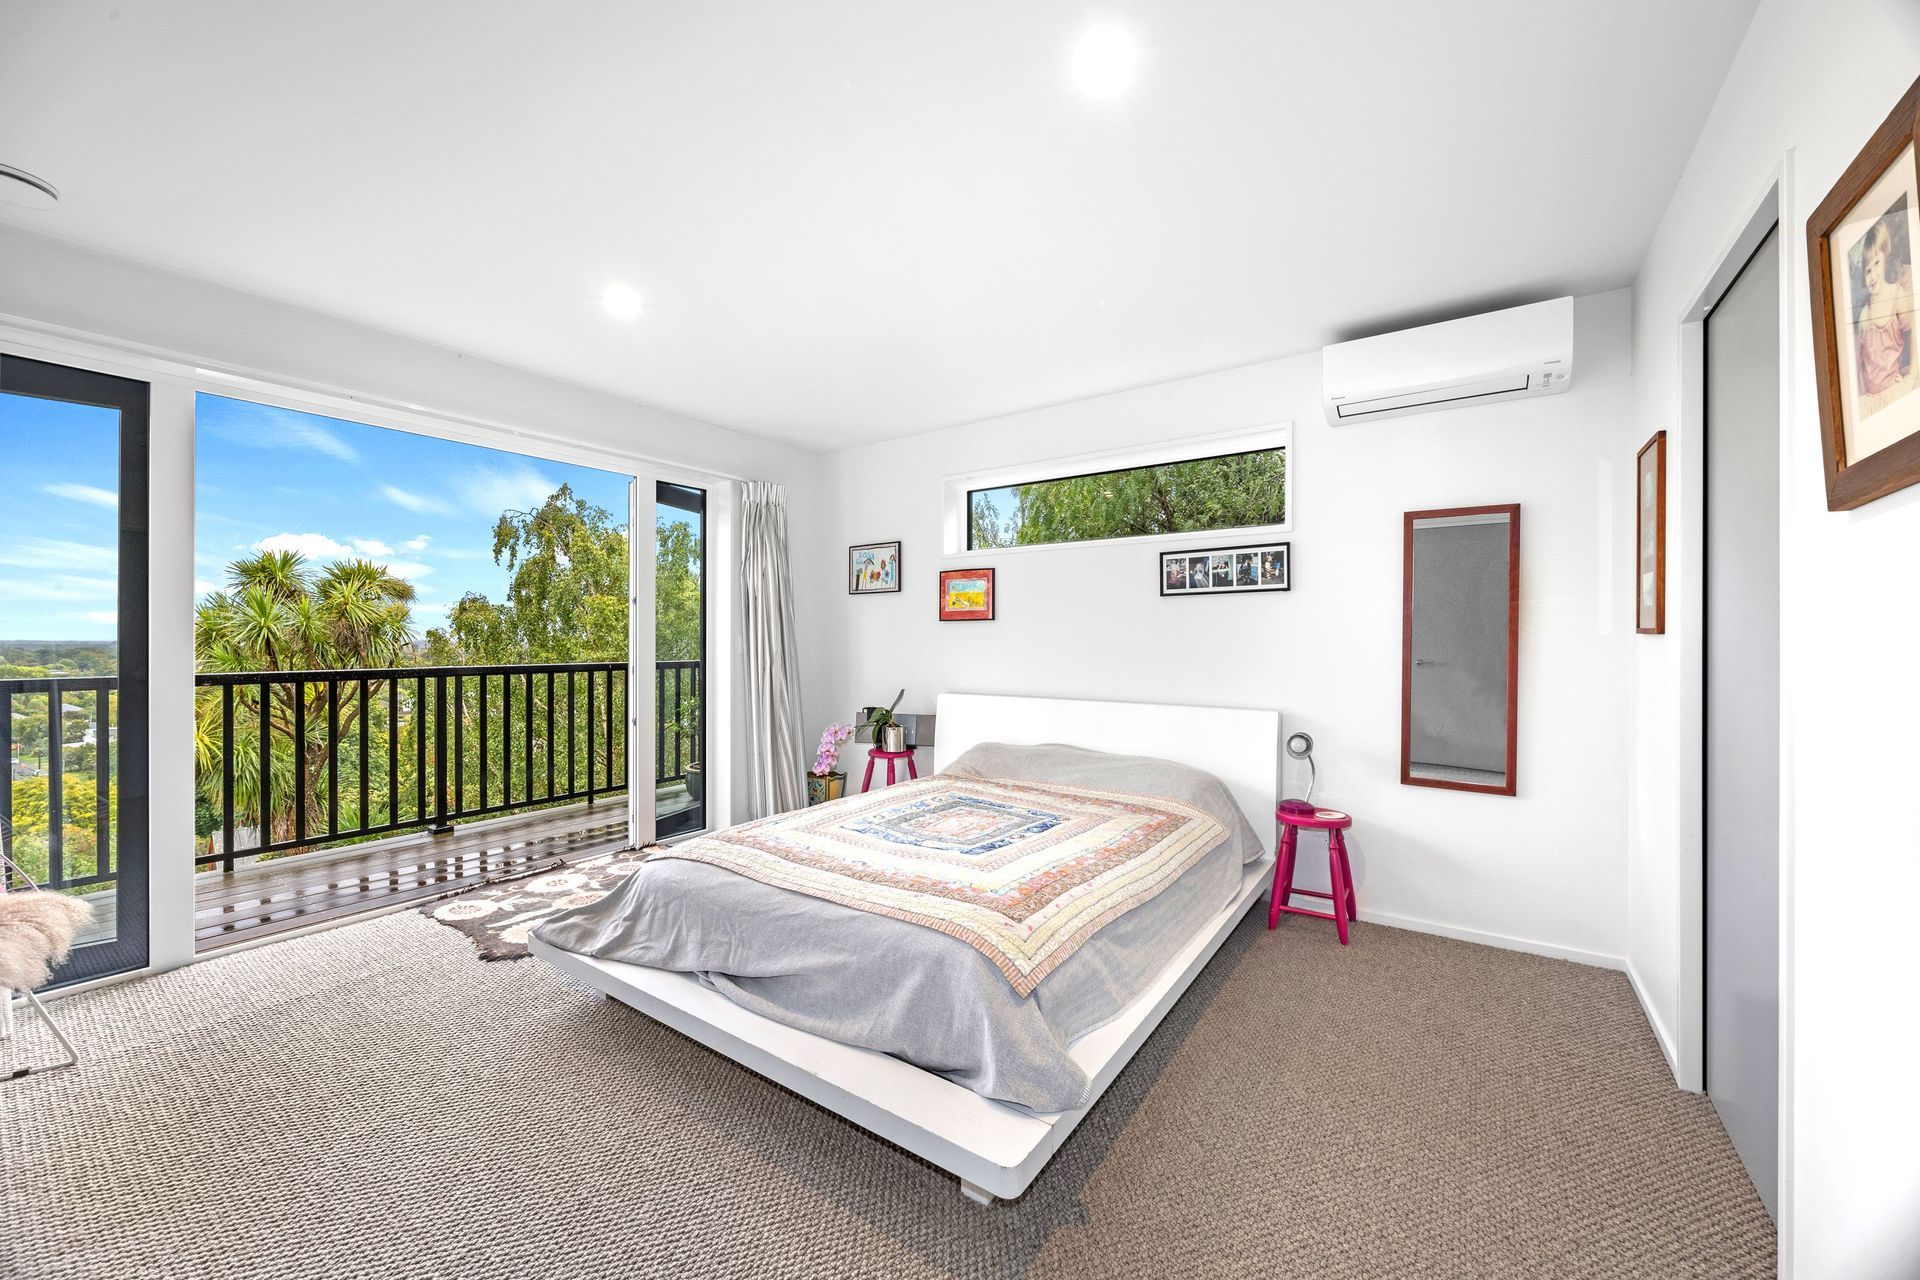
The ground floor layout is designed for everyday efficiency and intelligent flow. Stepping through the entry, the home reveals a beautifully integrated master bedroom equipped with a walk-in wardrobe, a secondary bedroom, a central family bathroom, and a practical laundry and pantry configuration.
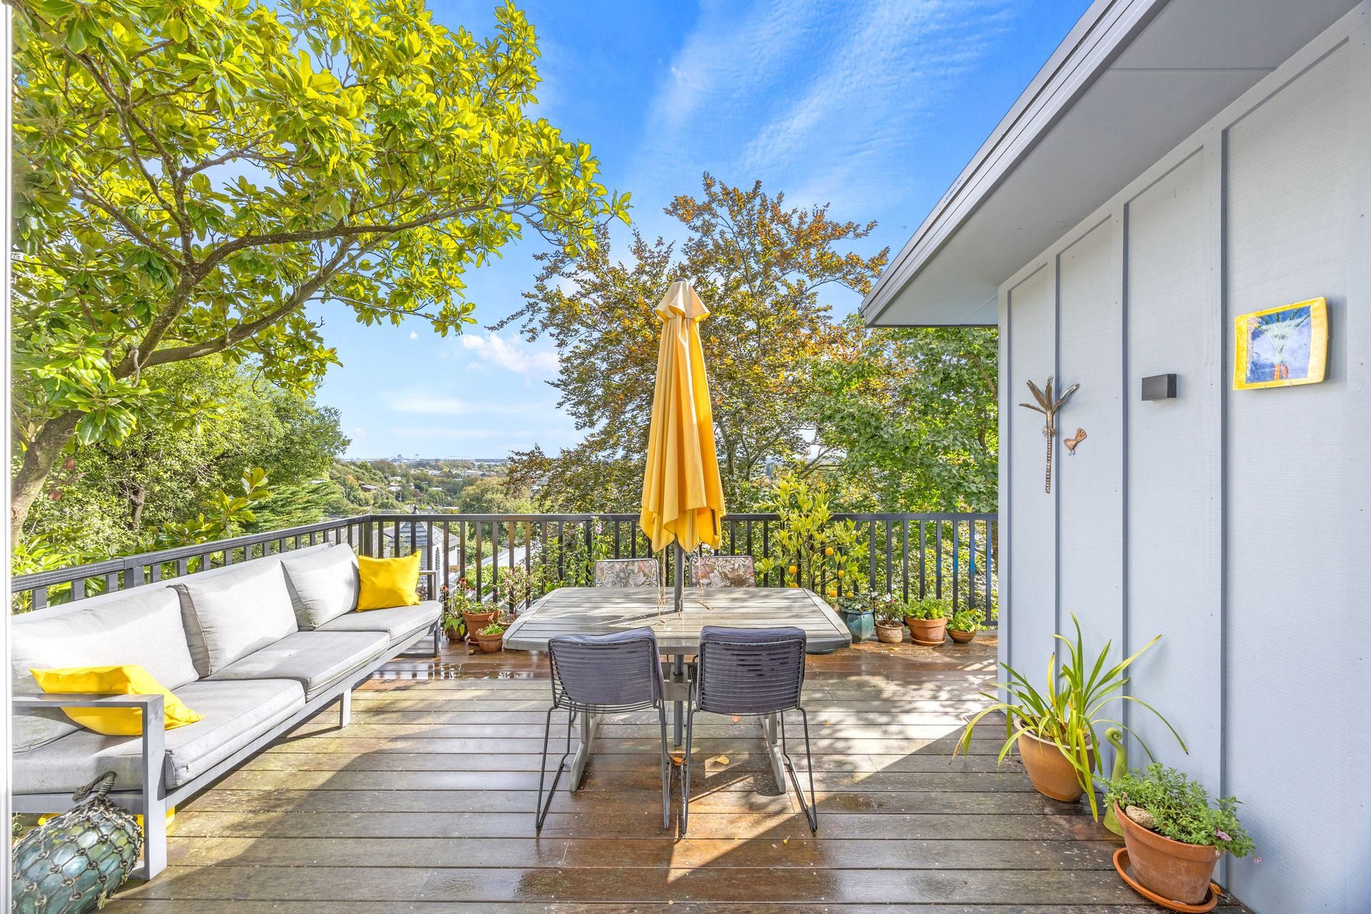
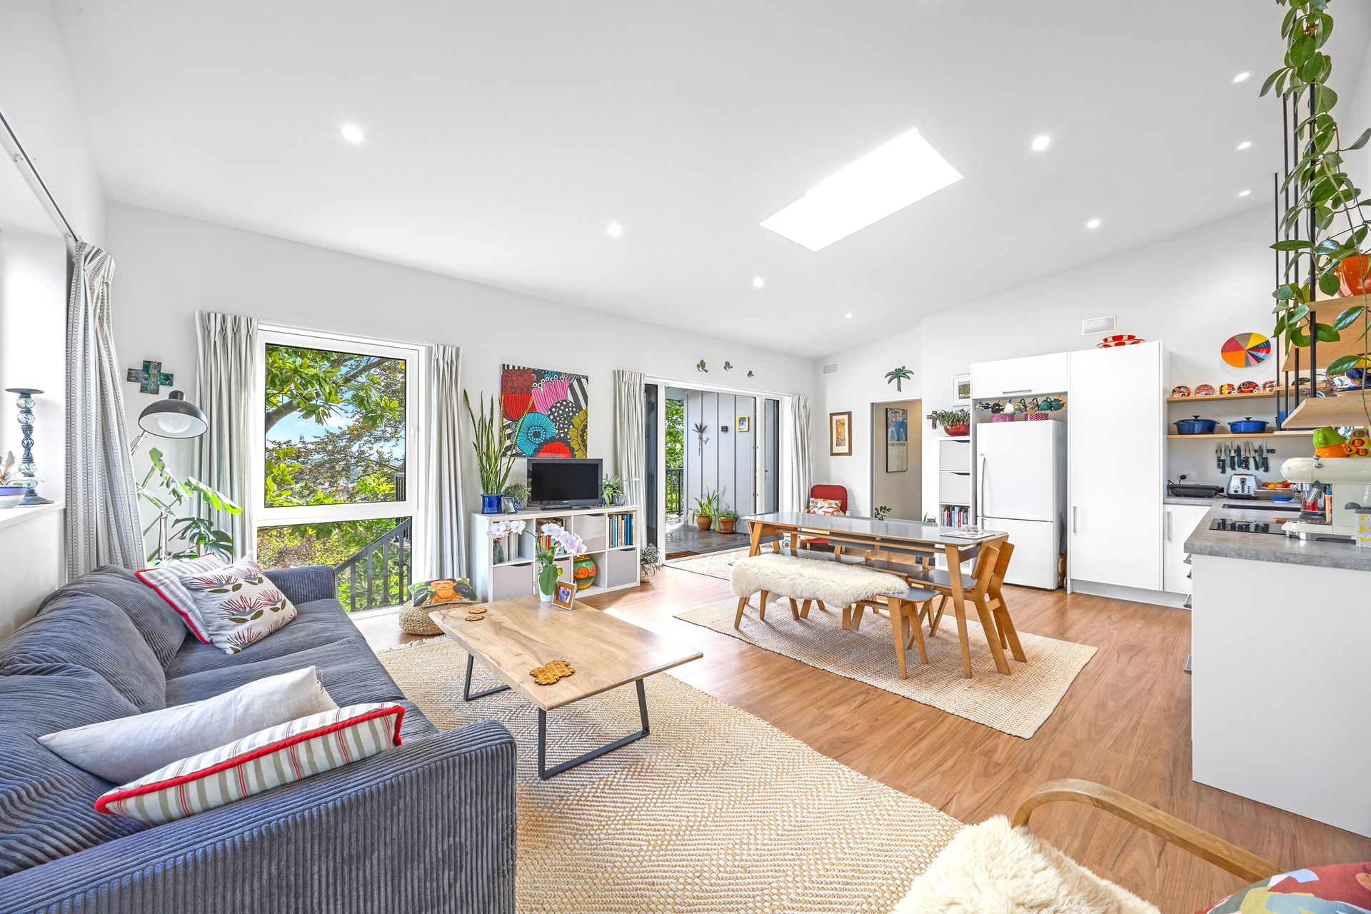
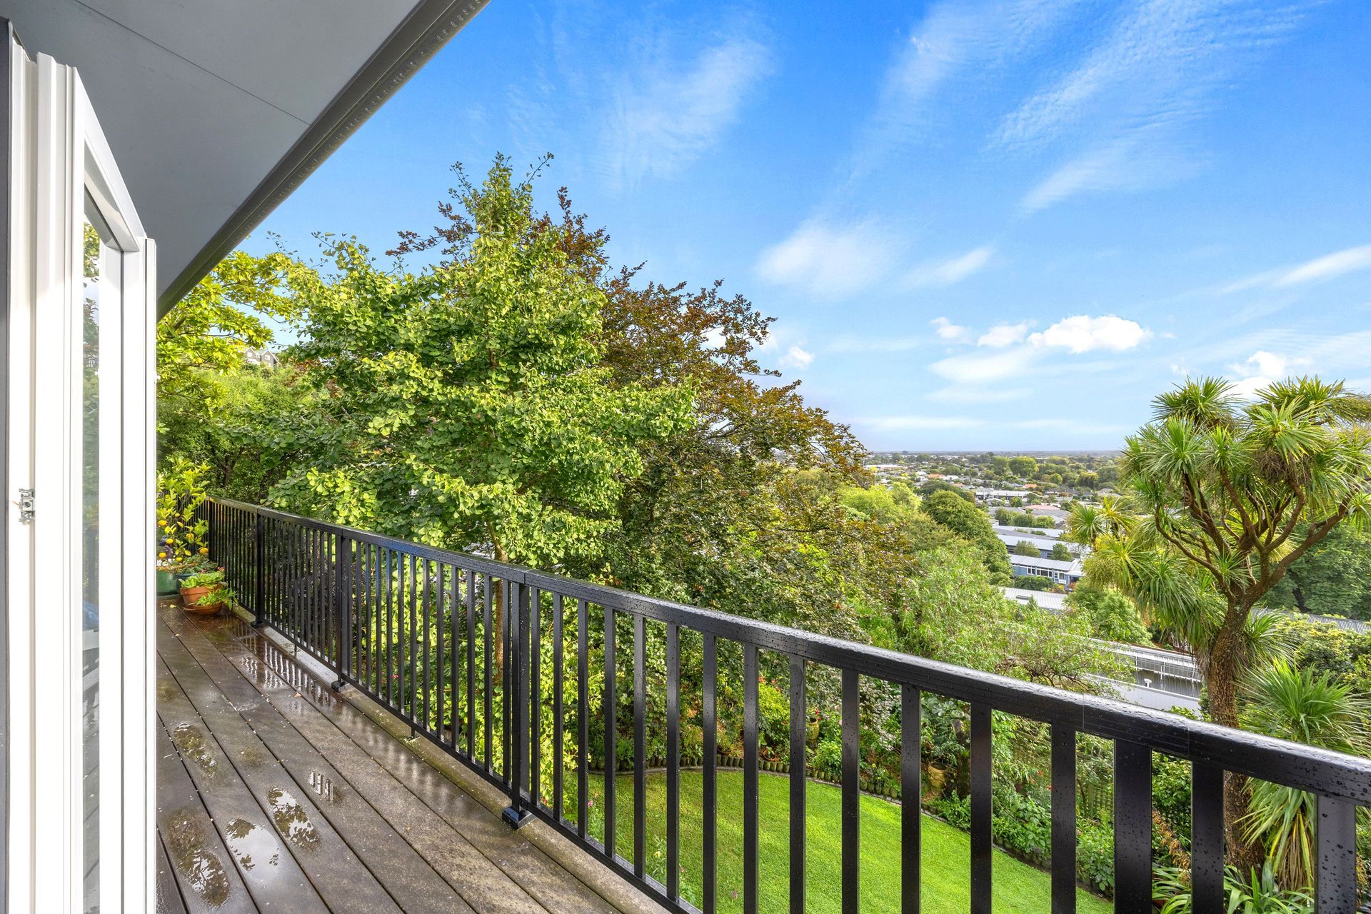
The main living wing is defined by dramatic architectural flair, featuring a raking ceiling that opens up the volume of the space. The kitchen, dining, and main living areas merge seamlessly together, extending effortlessly out to an expansive timber deck positioned to celebrate the local outlooks.
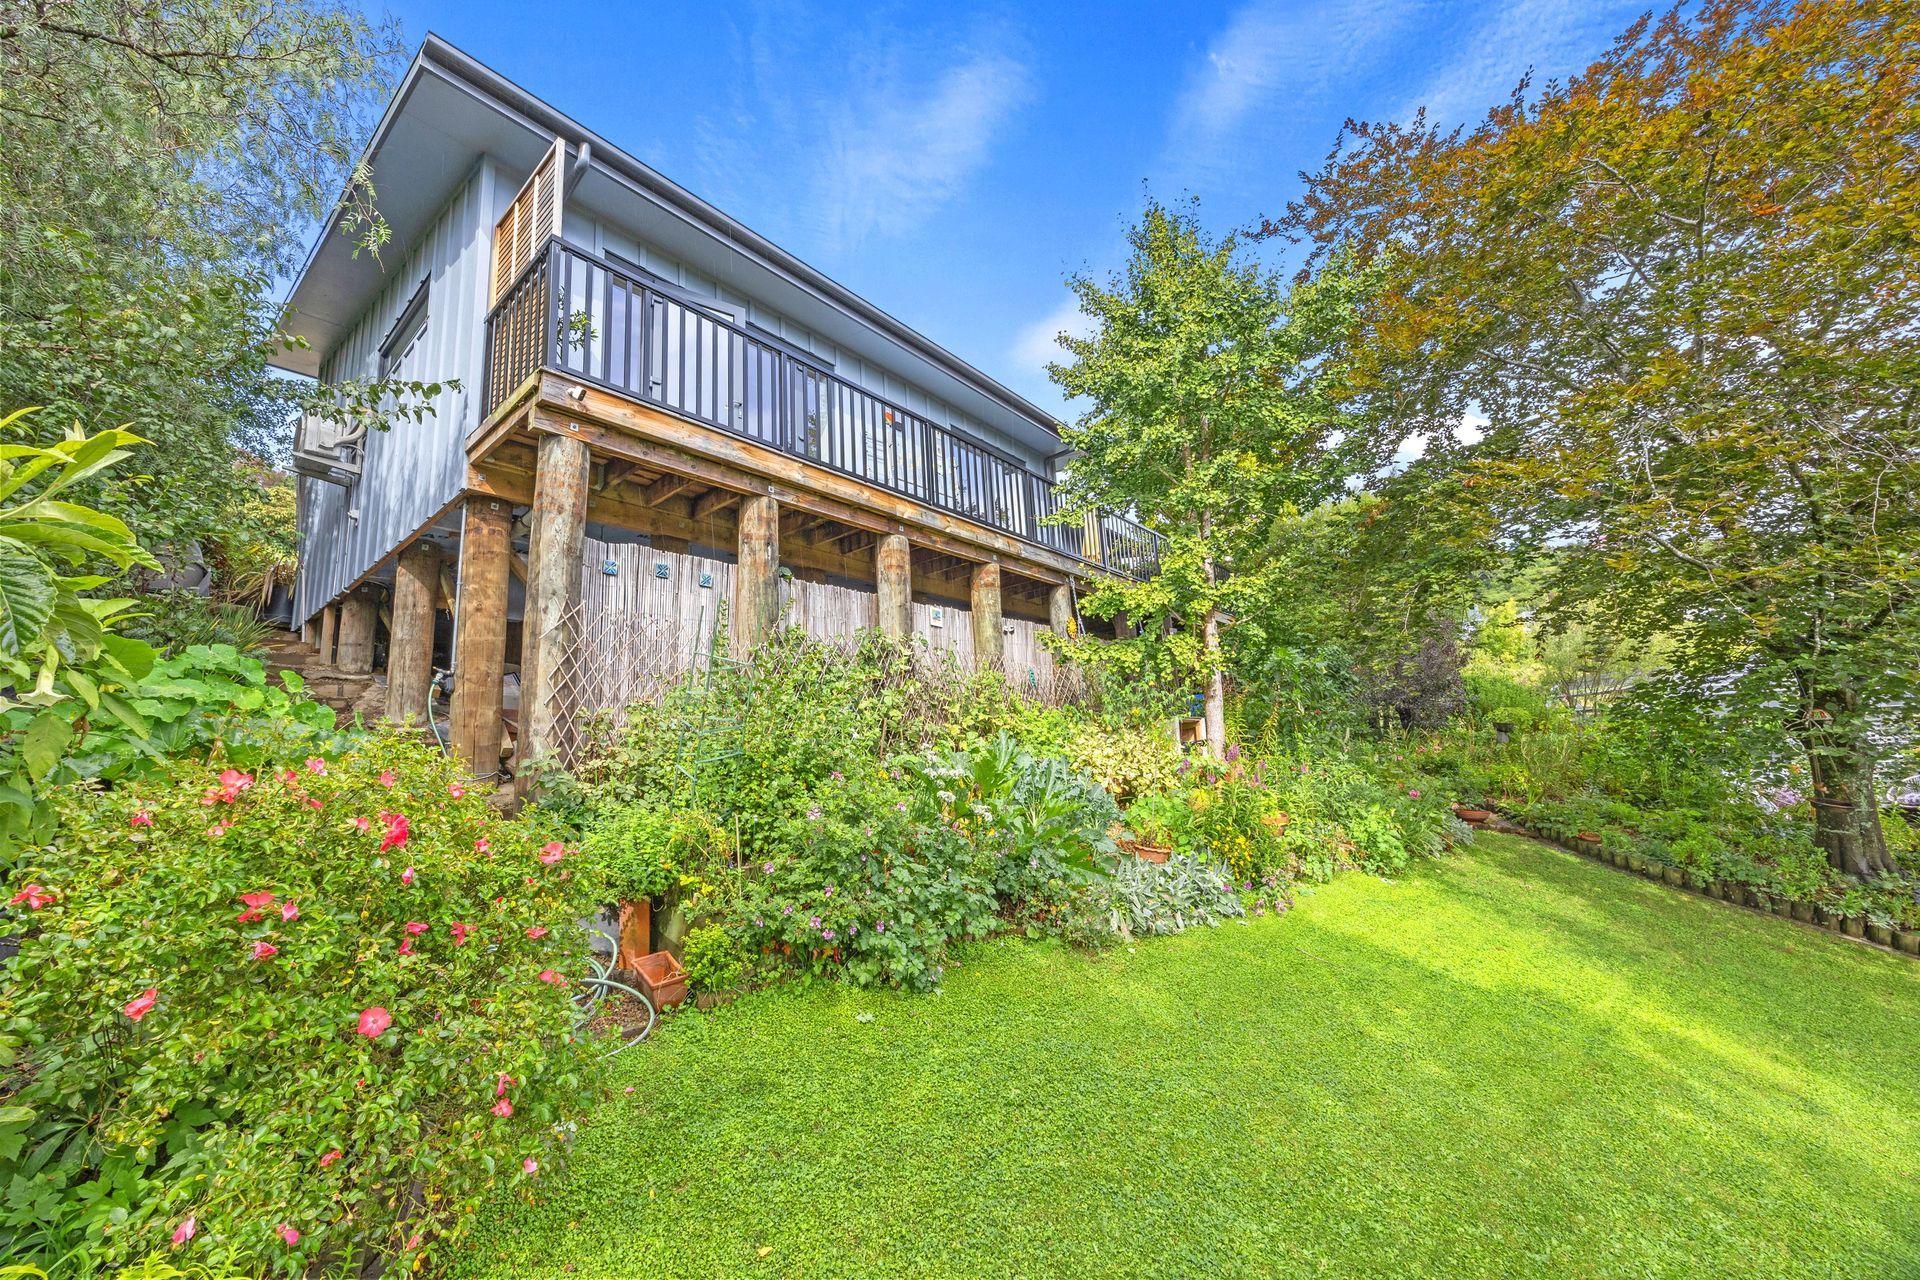
Constructed on a specialised pile foundation system and engineered using a high-performance envelope, the design perfectly balances thermal comfort and architectural personality.
Designed by Corey Kingsbury.
- Completed
- 2021
- Price range
- $0.5m - $1m
- Building style
- Modern
Like this Project?
Hire eHaus
Professional Reviews
Professionals used in
this project
The practices and trades credited on this project.

More projects from
eHaus
Other work by eHaus, across every category they build in.


More in
Single House
Everything else in Single House, from every practice on ArchiPro.


Next Project
Keep scrolling