

eHaus Euro - PHI Low Energy - Non-certified
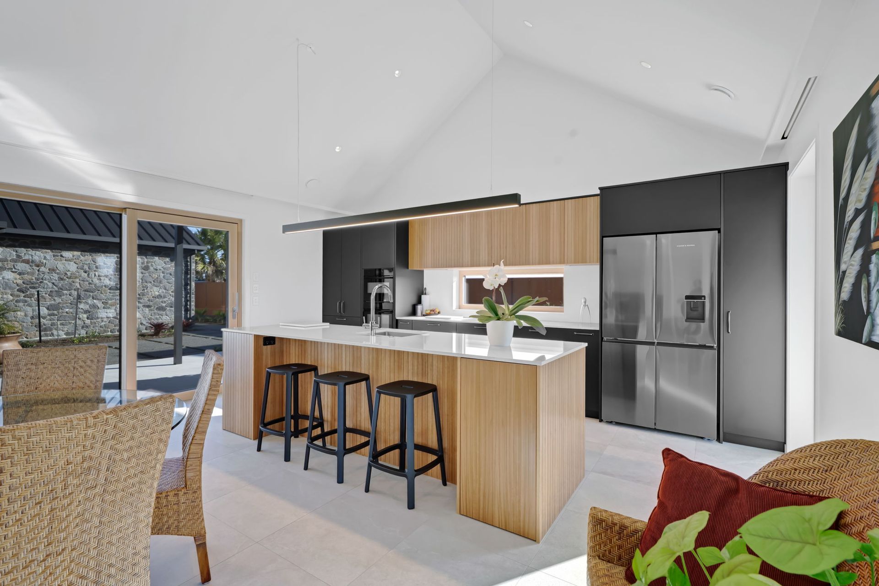
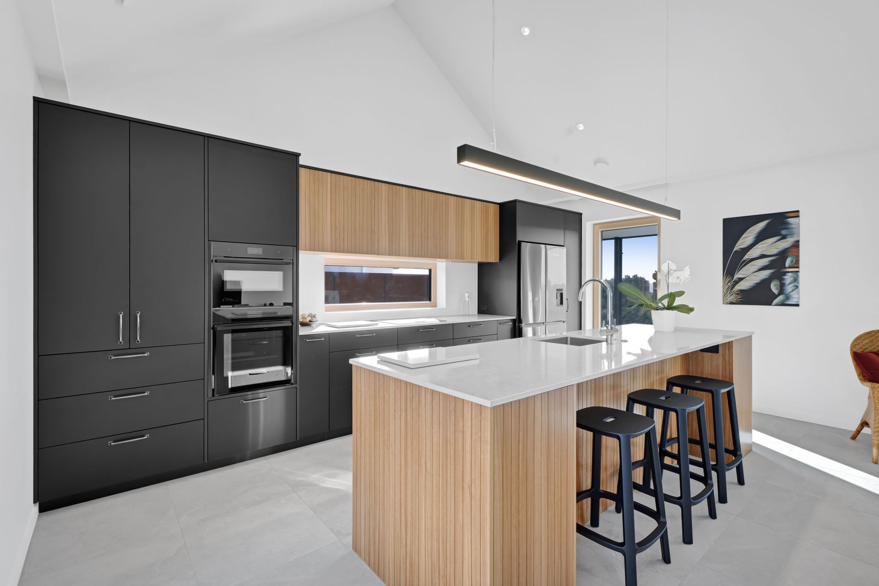
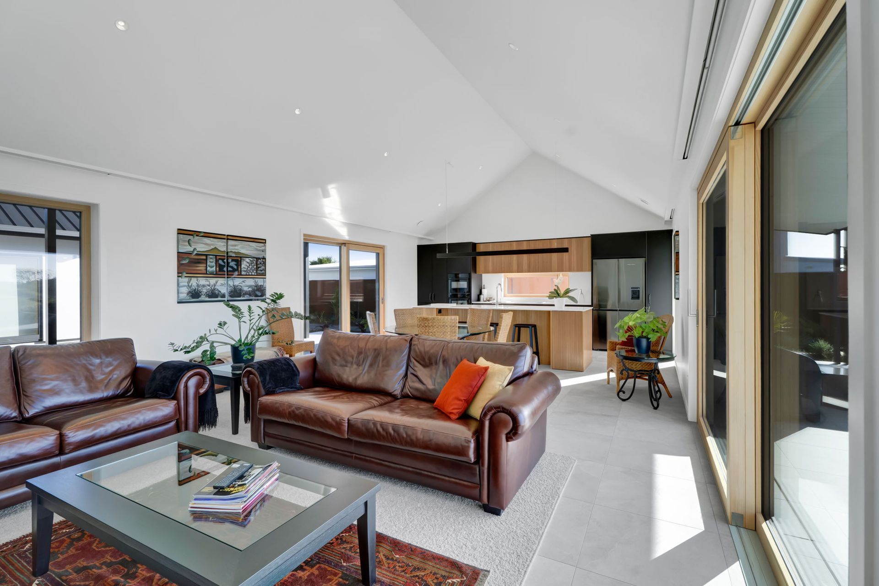
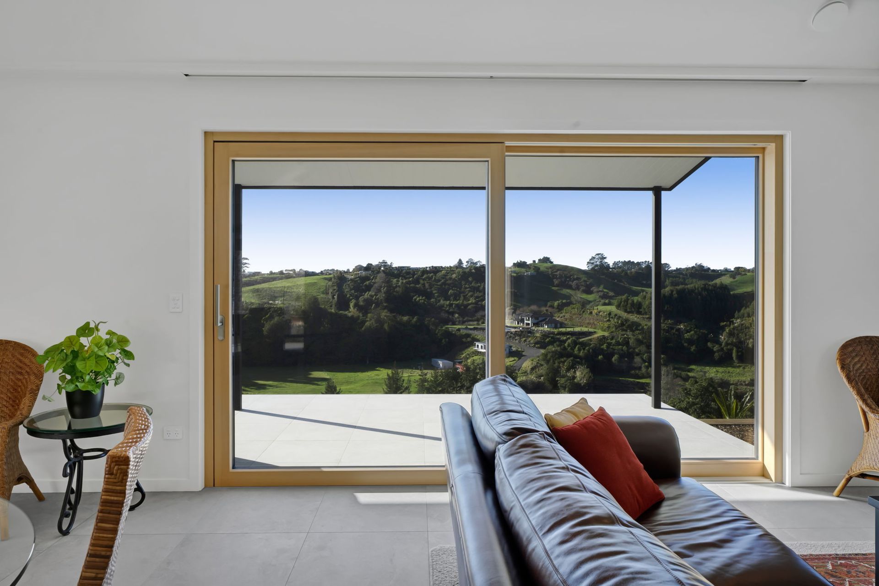
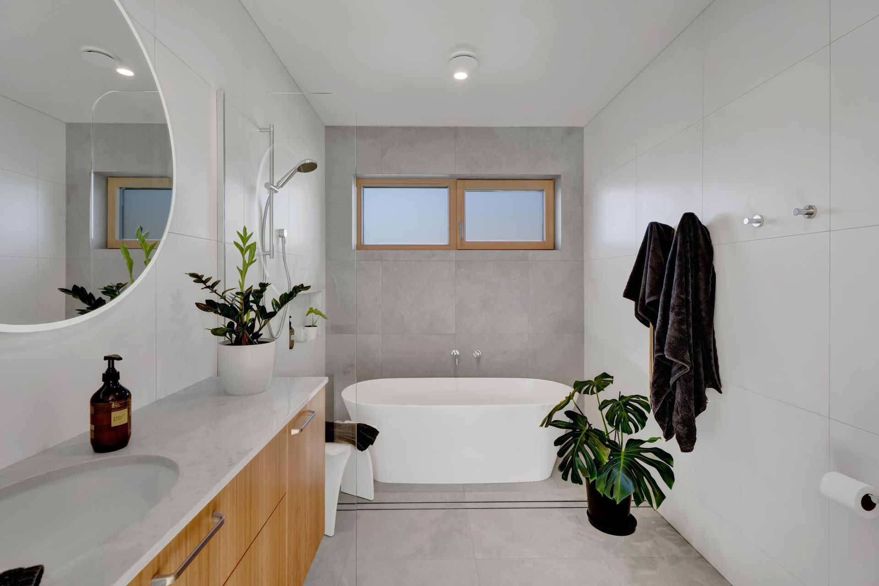
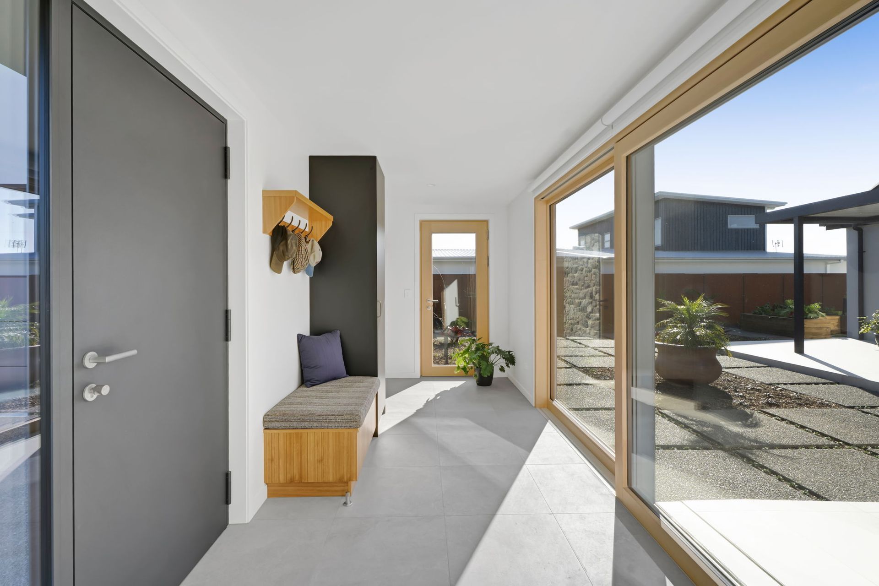
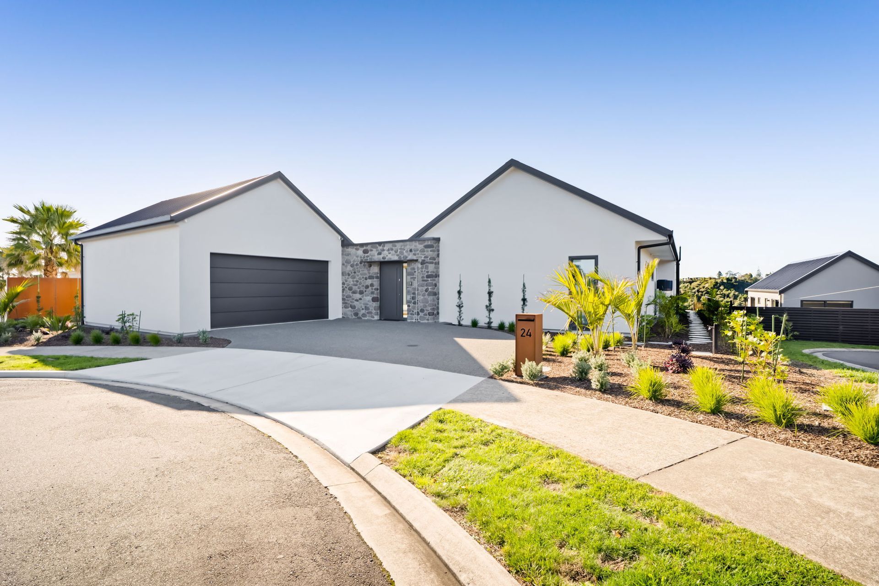
The Waiwhakaiho River View project showcases a stunning contemporary home designed to harmonise seamlessly with its picturesque New Plymouth surroundings. Spanning 150sqm, this high-performance eHaus Euro low-energy residence exemplifies modern elegance through its clean lines, sophisticated plaster render, and natural stone accents. The architecture is thoughtfully orientated to maximise the local climate, ensuring both aesthetic appeal and optimal comfort.
Inside, the home offers a highly functional layout with multiple bedrooms, including a private master suite with ensuite, alongside a full family bathroom. Seamless indoor-outdoor living is achieved through a covered patio and courtyard, perfect for relaxed outdoor gatherings. Engineered with a fully insulated envelope, high-spec triple glazing, and an advanced mechanical ventilation system with a 90% heat recovery rate, this build sets a new standard in ultra-low energy living.
Design Components
Floor: Insulated concrete pad with a U-value of 0.182 W/(m²K)
Wall: 140mm timber frame with 50mm in service cavity with a U-value of 0.240 W/(m²K)
Roof: Double layer of fibreglass insulation U-value of 0.1327 W/(m²K)
Window Joinery Frame: Eco Windows Wood Alu
Glazing: Eco Windows Energate triple glazing with 90% Argon Ug value=1.1 W/(m²K) g- value = 50%
Performance Specs
Heating Demand: 17.6 kWh/m²/yr
Heating Load: 11.4 W/m²
TFA: 150.5 m²
- Completed
- 2026
- Price range
- $1m - $2m
- Building style
- Contemporary

Like this Project?
Hire eHaus
Professional Reviews
Professionals used in
this project
The practices and trades credited on this project.

More projects from
eHaus
Other work by eHaus, across every category they build in.


More in
Single House
Everything else in Single House, from every practice on ArchiPro.


Next Project
Keep scrolling