
Project team
- eHaus
- Rebecca Lowe
Product Suppliers
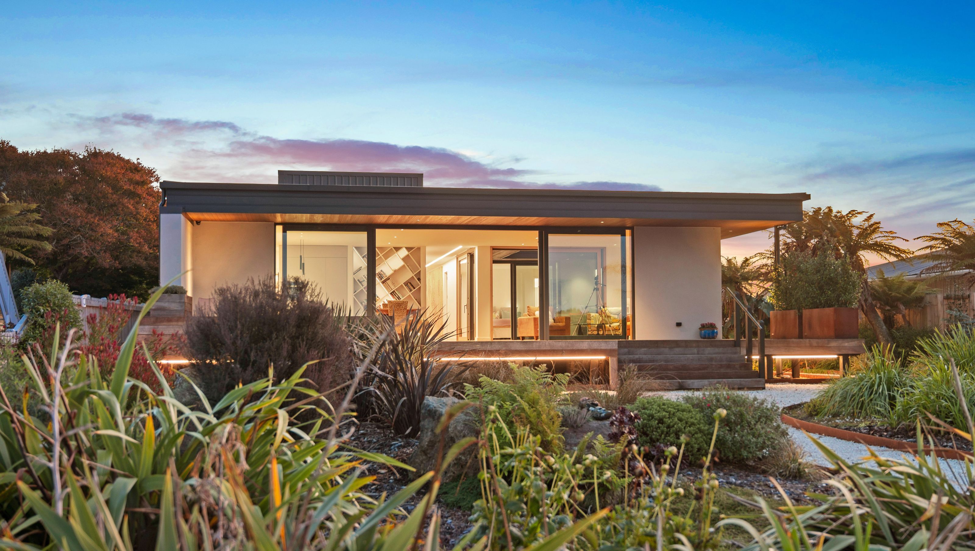
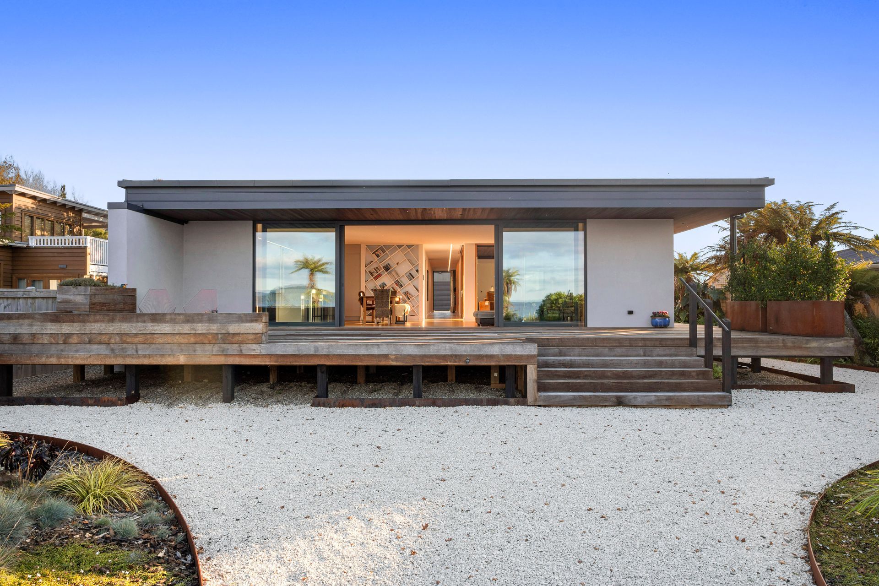
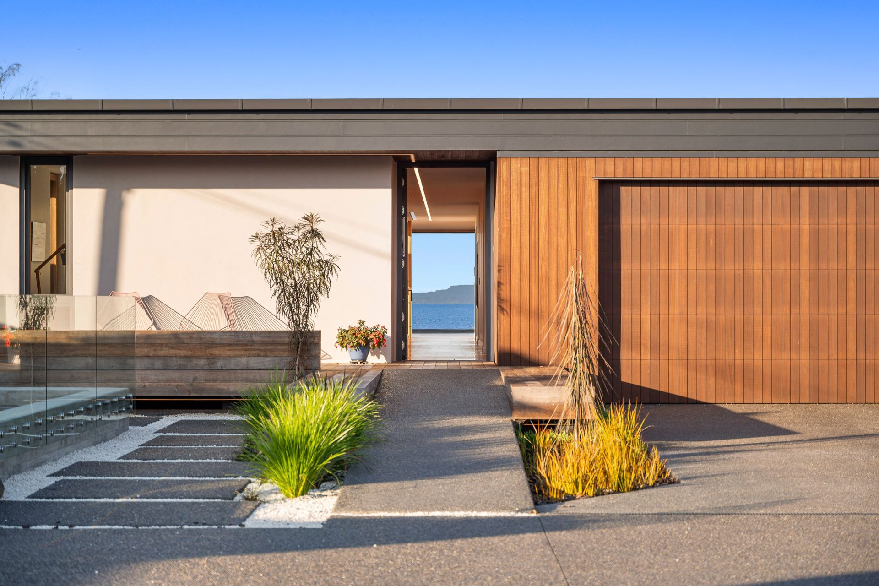
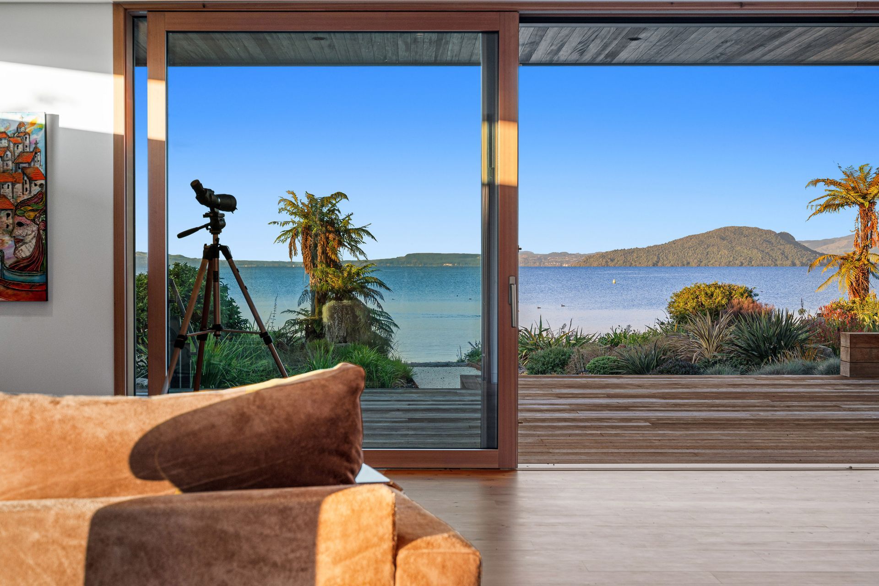
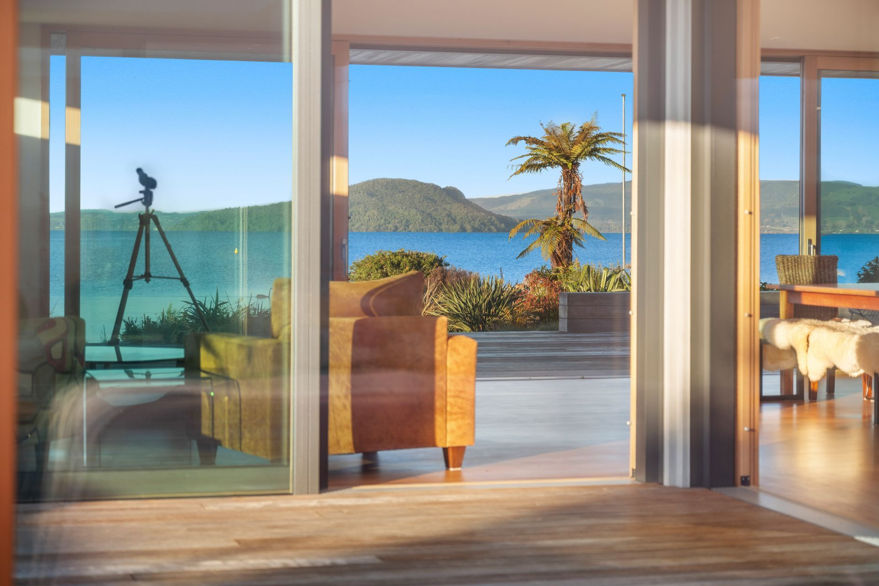
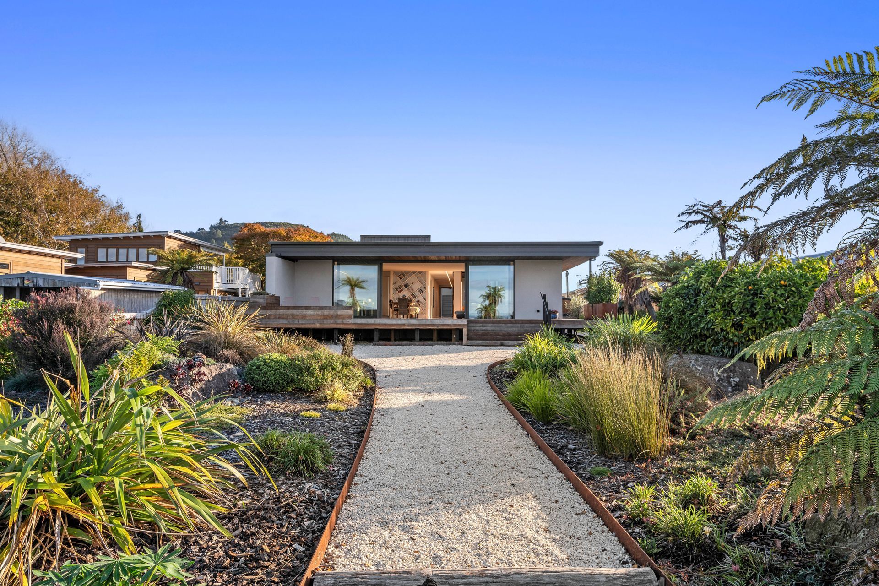
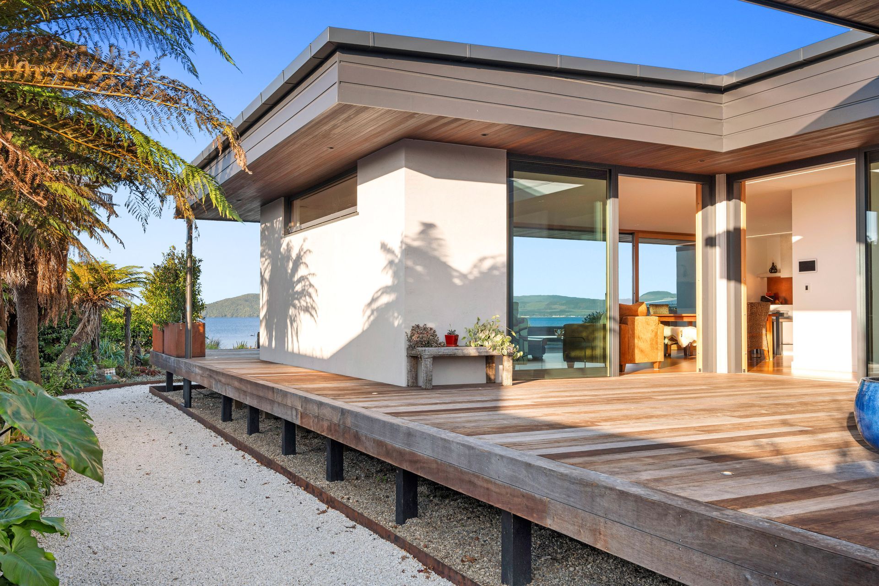
With superlative views stretching across Lake Rotorua, this 248sqm home offers a harmonious blend of performance, ease and an outstanding connection to the landscape. Built with adventure and flexibility in mind, it supports a lock-and-leave lifestyle, with a low environmental impact. The three-bedroom, two-bathroom dwelling is slung low on its site and includes two living areas plus generous outdoor zones that make the most of the outlook. Expansive sliding doors frame ever-changing lake views and open the home to the horizon, creating a seamless transition between indoors and out. A separate lap pool stretches out behind the house which is a quiet retreat for relaxation or fitness.
Inside, the design is contemporary and inviting. Built-in bookshelves, a copper-toned splashback and natural finishes add depth and character. The main bedroom, which also opens to that view, becomes a front-row seat to watch the shifting light.
As an eHaus Euro, sustainability is built in with airtight construction, heat-recovery ventilation and high-performance joinery. Solar capability and smart-home integration add future-proof functionality. With its resilient materials and enduring sense of place, this home offers year-round comfort and strong design credentials in an exceptional lakeside setting.
This home is available to view by appointment. To arrange an appointment please contact us at: info@ehaus.co.nz or 06 347 7220.
Built by Urbo Homes.
Design Components
Floor: Fully insulated concrete pad with a U-value of 0.182 W/(m²K)
Wall: 140mm timber frame with service cavity U-value of 0.24 W/(m²K)
Glazing: Double Glazed low-g Ug value=1.0 W/(m²K) g- value = 38%
Ventilation: Zehnder ComfoAir Q350 Series
Window Joinery: Eco Wood-alu- Uf = 1.20 W/(m²k)
Performance Specs
Heating Demand: 18.3kWh/(m²yr)
Heating Load: 12.3W/m²
Frequency of Overheating: 1.8% year over 25C
Treated Floor Area: 187.9m²
Air Leakage@50Pa: 1.0ACH
- Completed
- 2023
- Price range
- $1m - $2m
- Building style
- Contemporary




Awards
House of the Year - Gold Award
Master Builders
House of the Year - Regional Gold Award
Registered Master Builders
House of the Year - Top 100
Master Builders
Like this Project?
Hire eHaus
Professional Reviews
The products behind the project
Two products specified into this build from two suppliers, verified ArchiPro members. Tap through to specifications, suppliers and lead times.


Professionals used in
this project
The practices and trades credited on this project.








More projects from
eHaus
Other work by eHaus, across every category they build in.


More in
Single House
Everything else in Single House, from every practice on ArchiPro.


Next Project
Keep scrolling