

eHaus Euro - Woodside
The heart of the home features open plan living, kitchen, and dining areas, complete with a scullery for extra storage and preparation space. A separate media room provides a cozy retreat for entertainment, while a thoughtfully designed laundry includes a drying cupboard for convenience. The home includes an office and two bedrooms, with the master suite featuring a ensuite and walk-in robe.
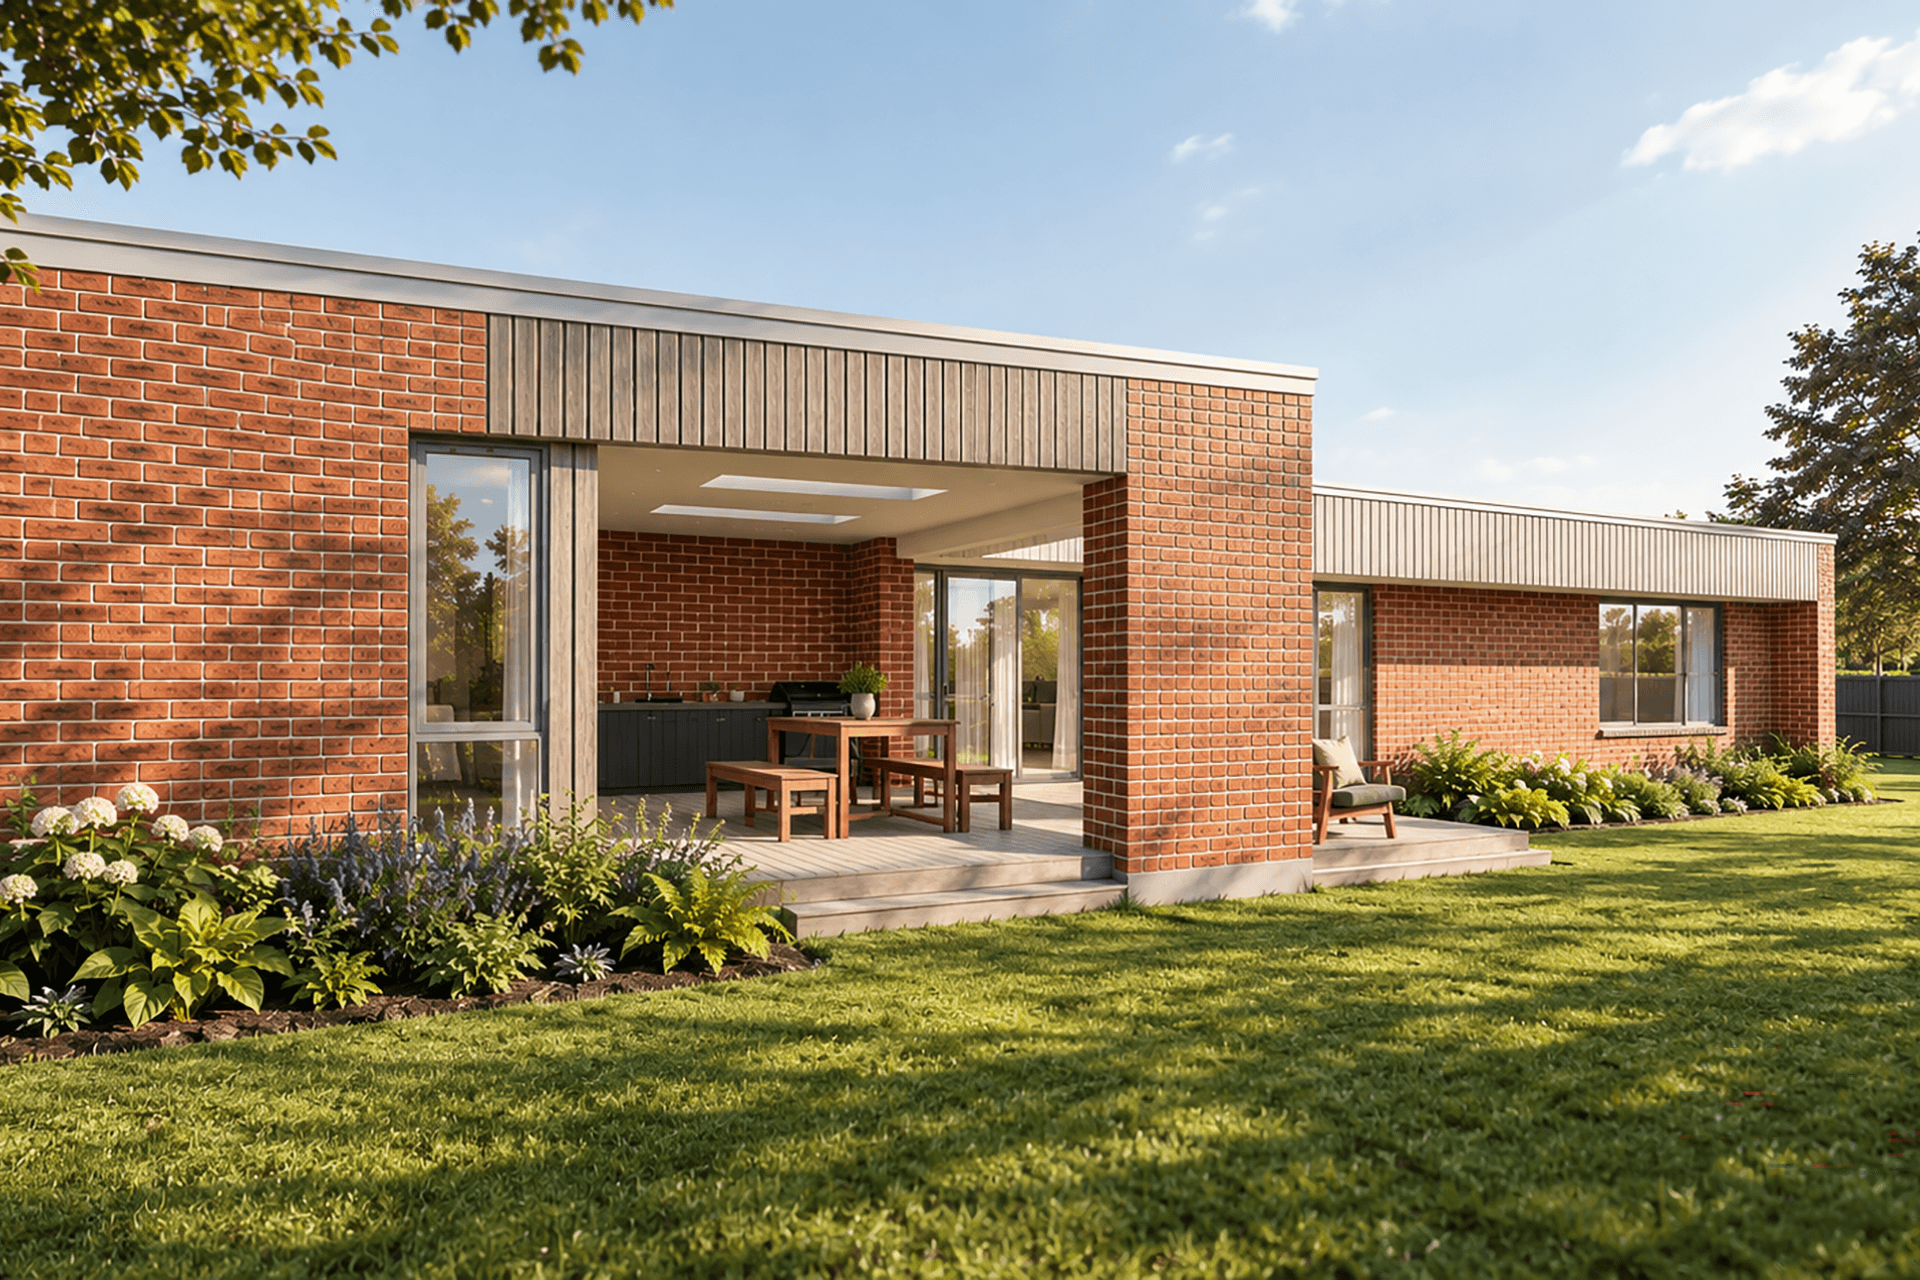
Outdoor living is a priority with a large deck and outdoor kitchen, partially covered and enhanced with skylights, perfect for year-round enjoyment. The double garage provides ample space for vehicles and storage. The exterior showcases a striking combination of red brick veneer (with a matching landscape wall at the entry) and vertical weatherboards, all topped with a sleek Colorsteel roof for a modern look.
- Completed
- 2026
- Price range
- $1m - $2m
- Building style
- Contemporary
Like this Project?
Hire eHaus
Professional Reviews
Professionals used in
this project
The practices and trades credited on this project.

More projects from
eHaus
Other work by eHaus, across every category they build in.


More in
Single House
Everything else in Single House, from every practice on ArchiPro.


Next Project
Keep scrolling