

Project team
Product Suppliers
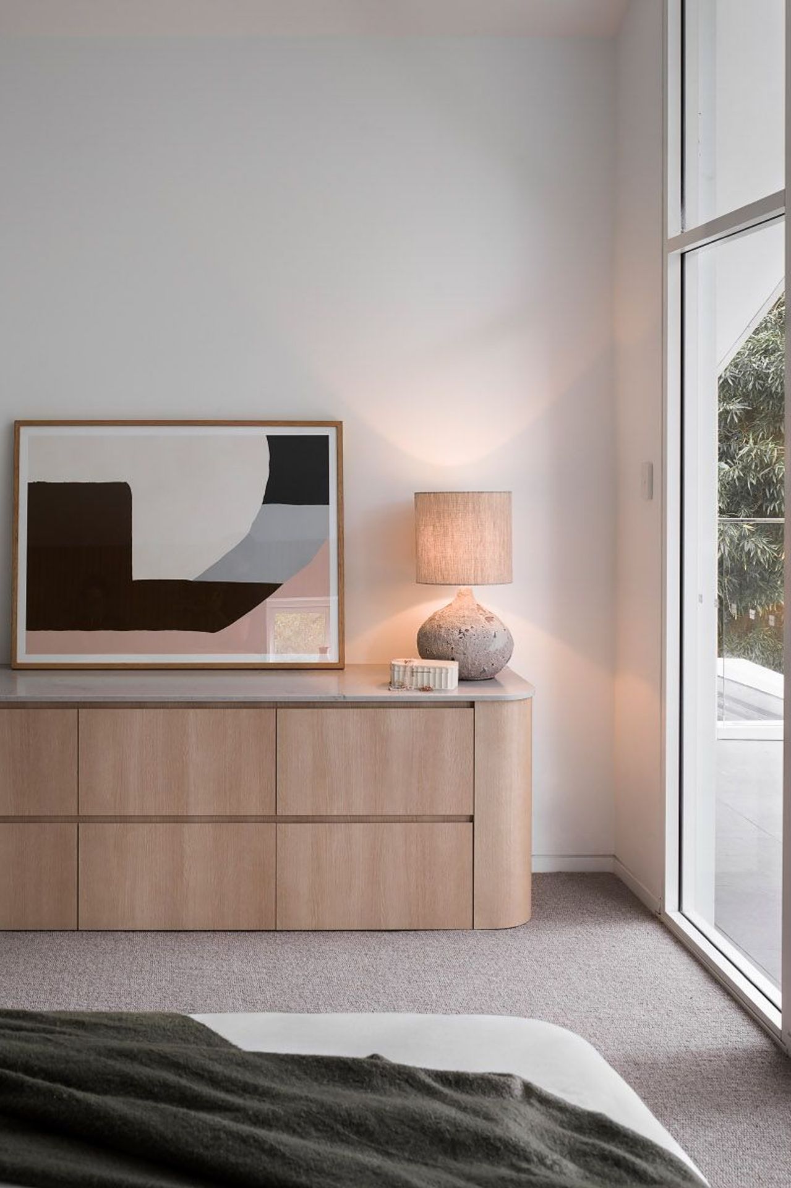
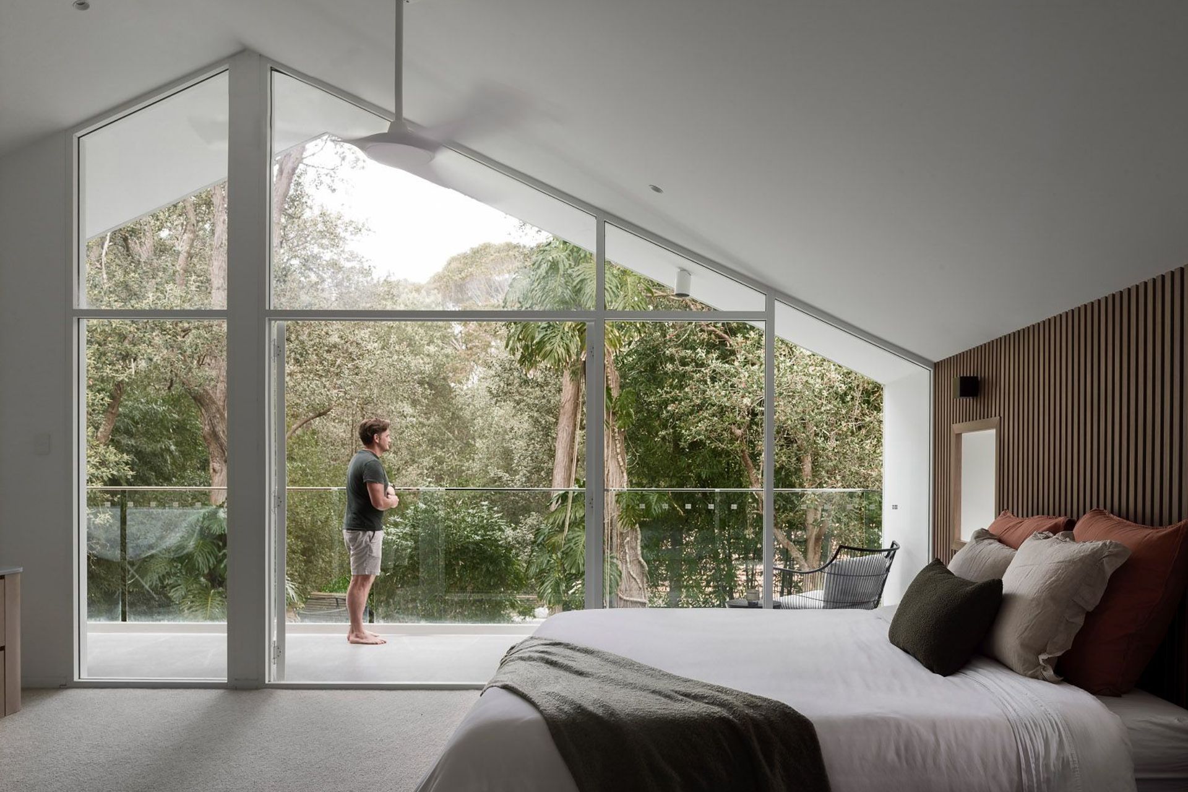
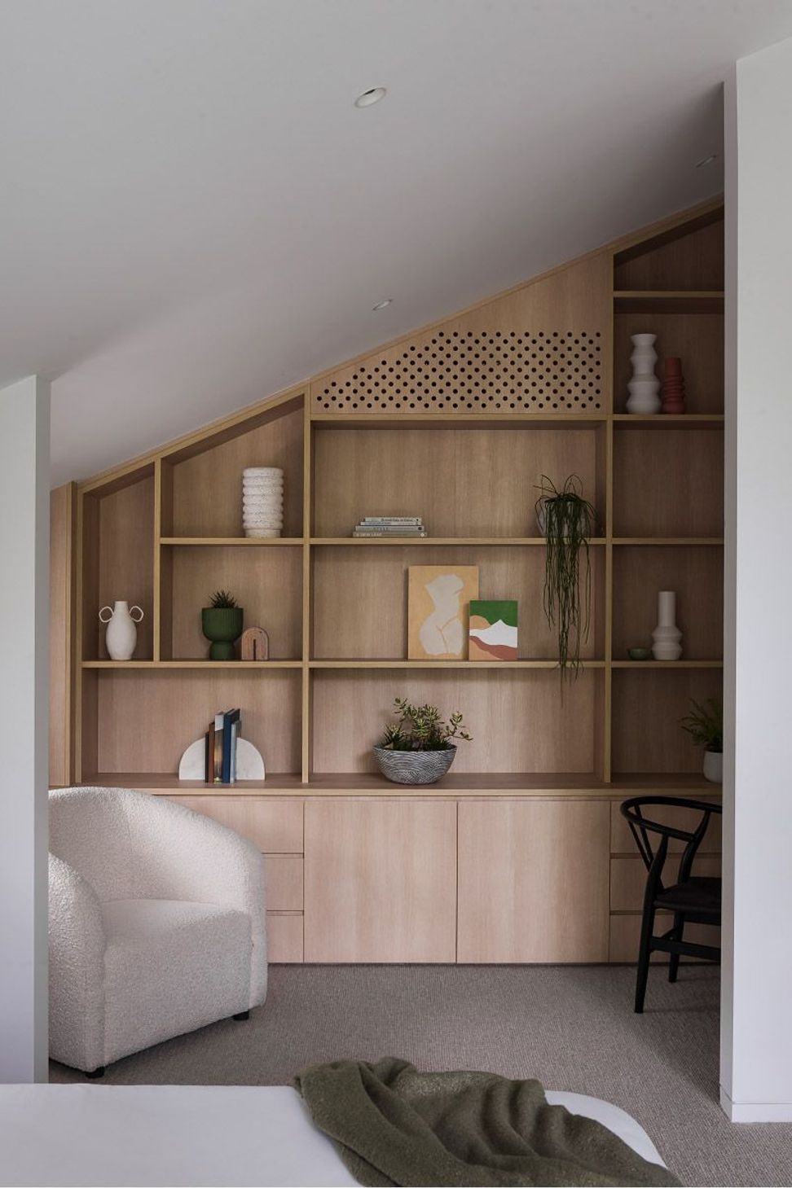
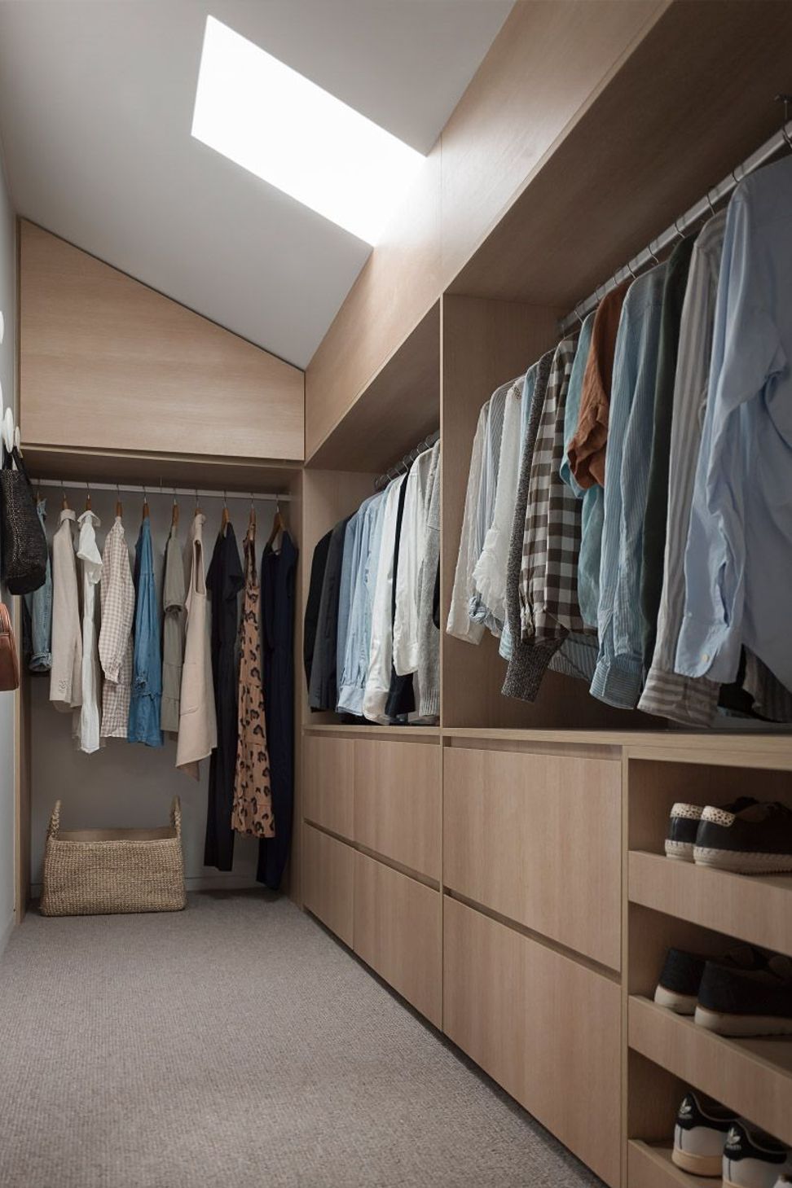
A contemporary transformation of a Californian Bungalow, featuring a master suite overlooking the pool and an open-plan living area, designed for a family of four to enjoy seamless indoor-outdoor living.
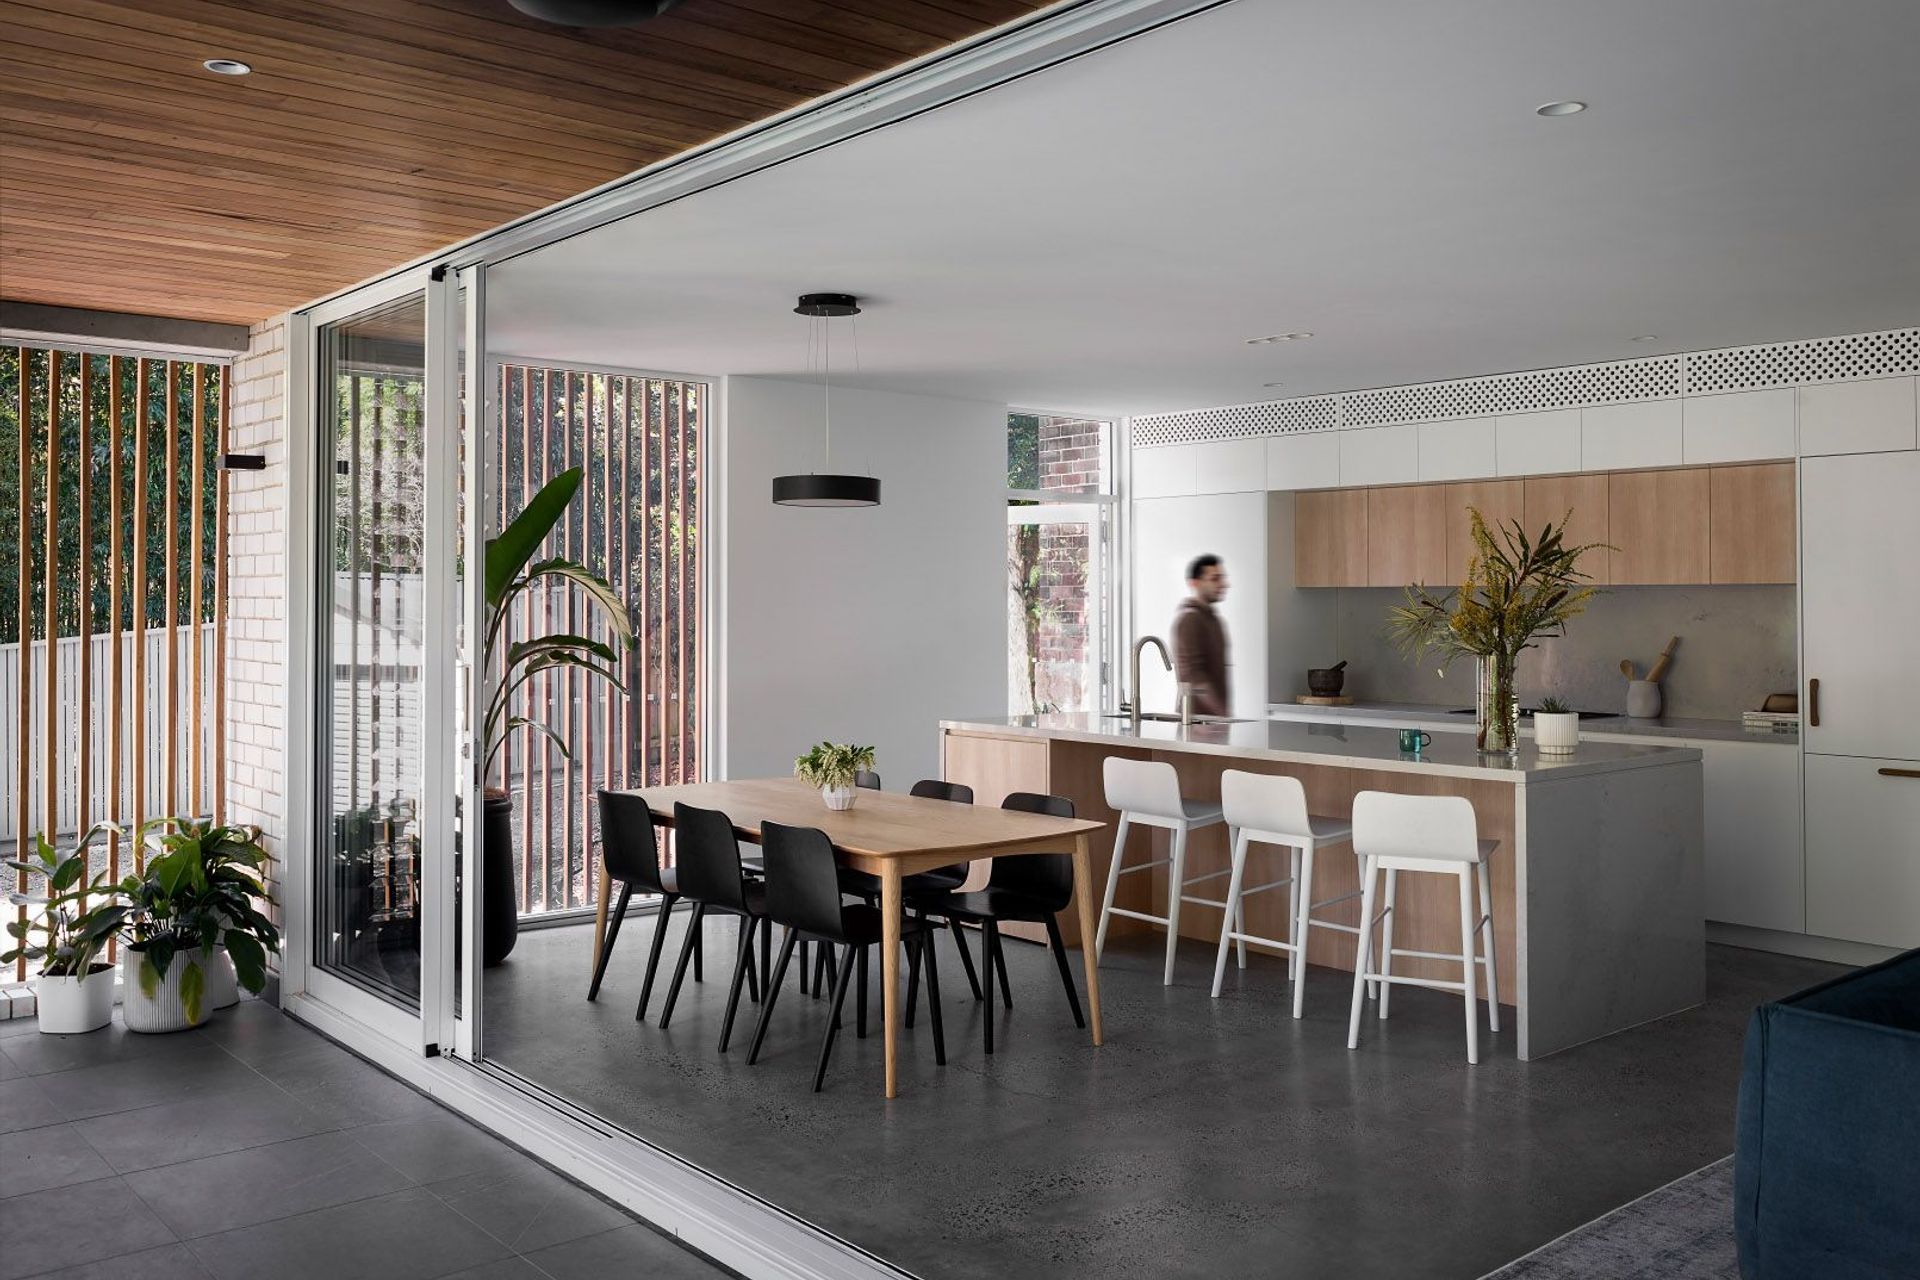
A dated extension to this original Californian Bungalow felt detached to its exterior environment. The addition of a pool after our clients purchased the home reinforced thoughts about the connection of the outdoor and indoor living.
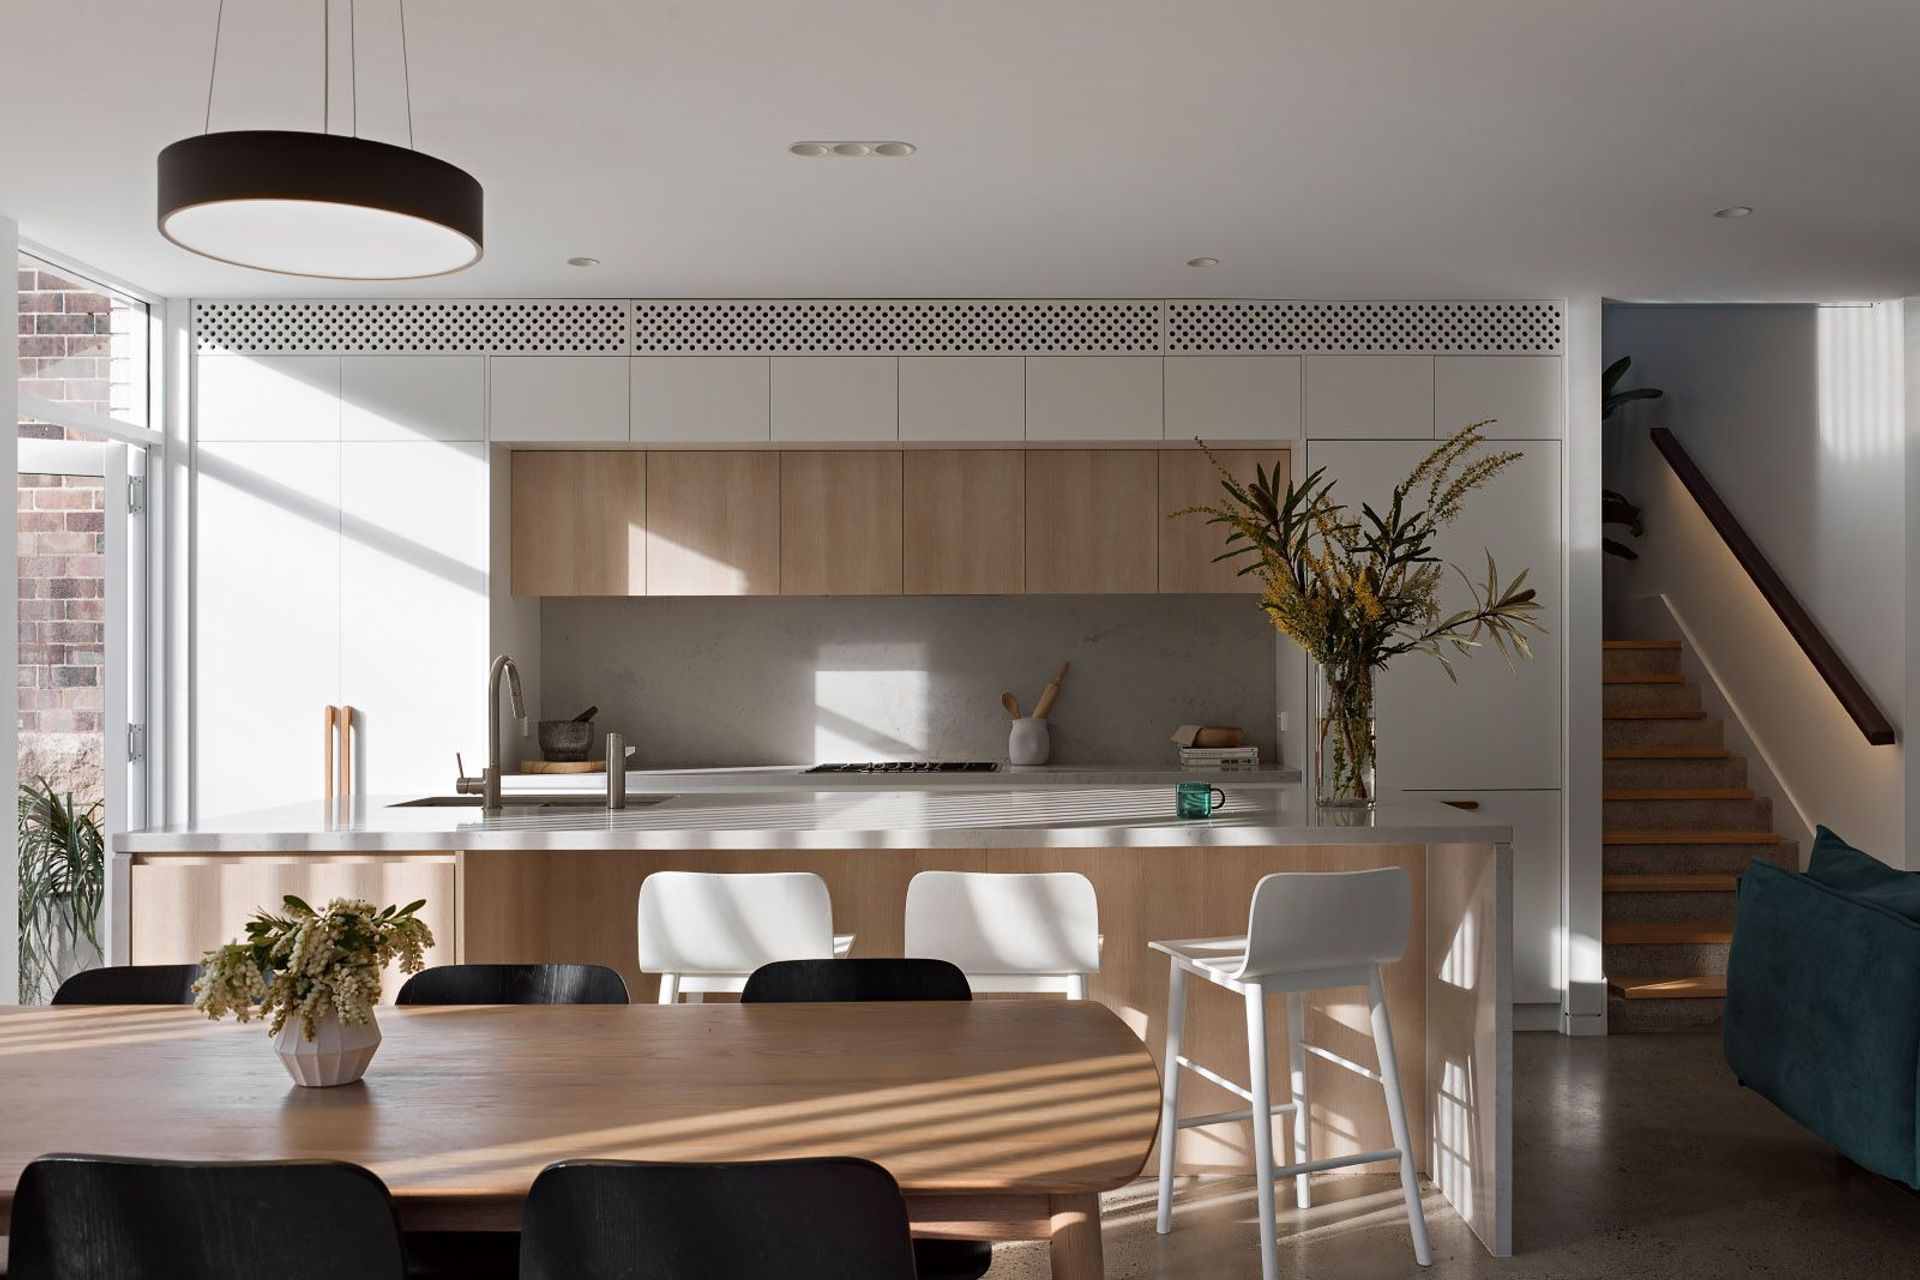
After connecting with Dieppe Design, a master plan evolved presenting the addition of a master suite level overlooking the pool into the tree tops and beneath this, creating a large open plan living, kitchen and dining that opens onto the existing pool.
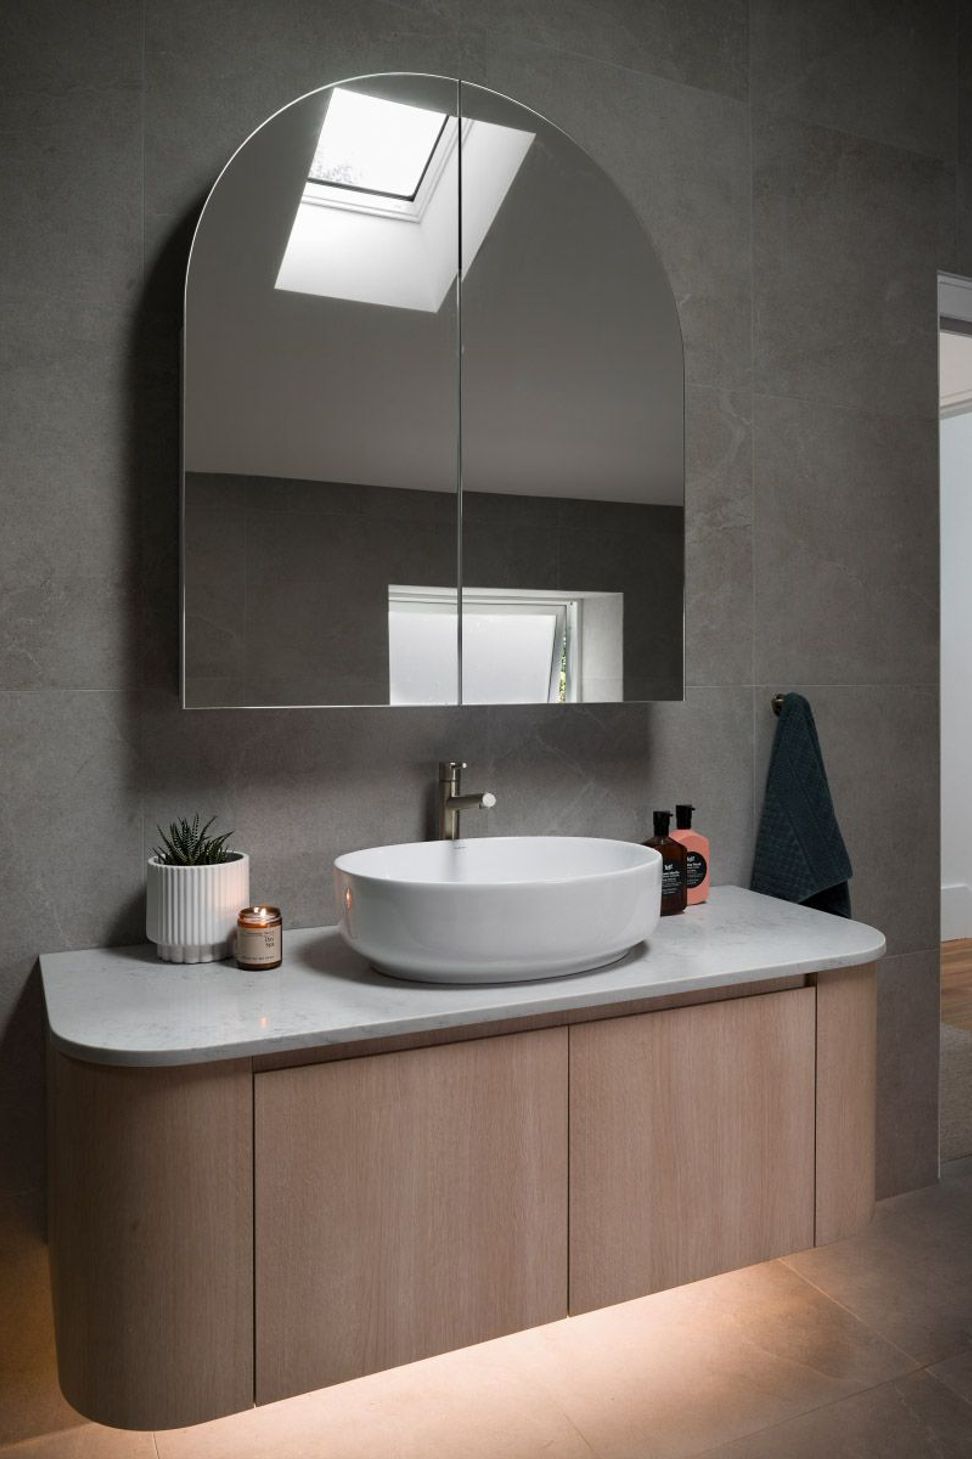
Along with the functional brief, the clients came to us with a preference of concrete / timber / whites / greys and the overall outcome; somewhere for the family of four and their dog, to retreat to after a busy day.
- Completed
- 2022
- Price range
- $0.5m - $1m
- Building style
- Contemporary







Like this Project?
Hire Dieppe Design
Professional Reviews
The products behind the project
One product specified into this build from one supplier, a verified ArchiPro member. Tap through to specifications, suppliers and lead times.

Professionals used in
this project
The practices and trades credited on this project.







More projects from
Dieppe Design
Other work by Dieppe Design, across every category they build in.


More in
Renovations
Everything else in Renovations, from every practice on ArchiPro.


Next Project
Keep scrolling