
Project team
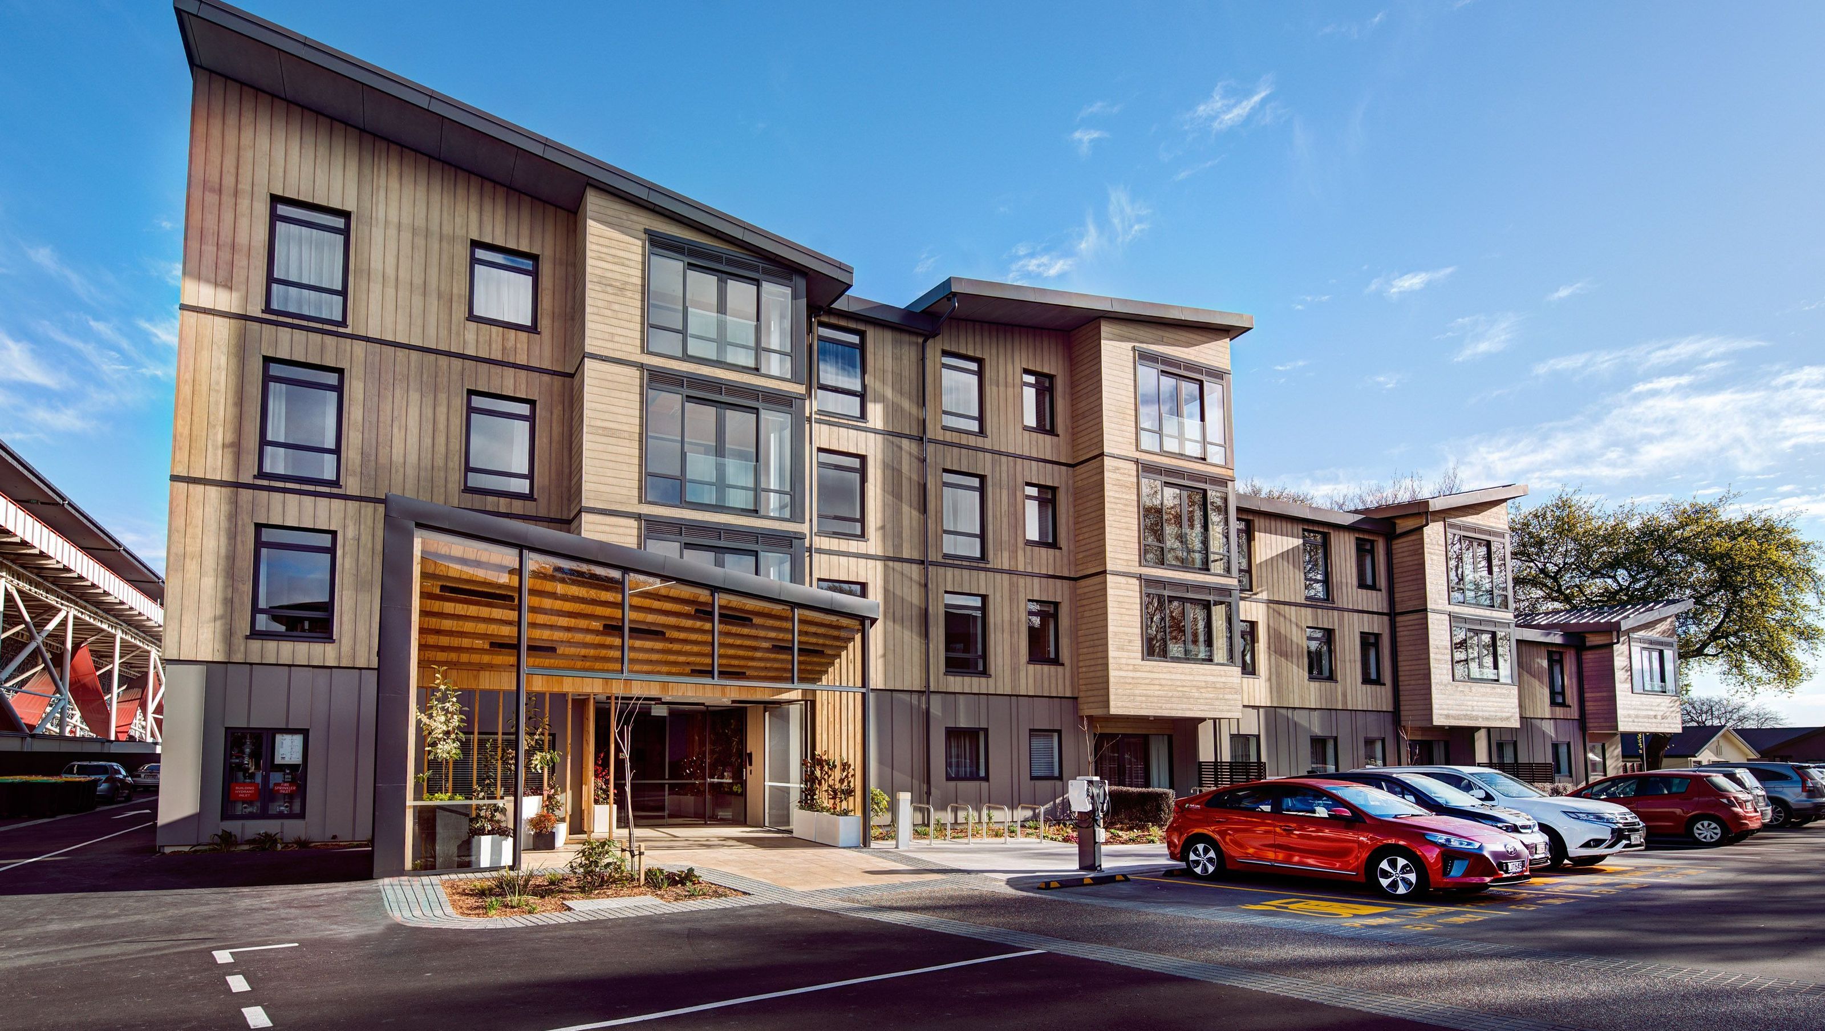
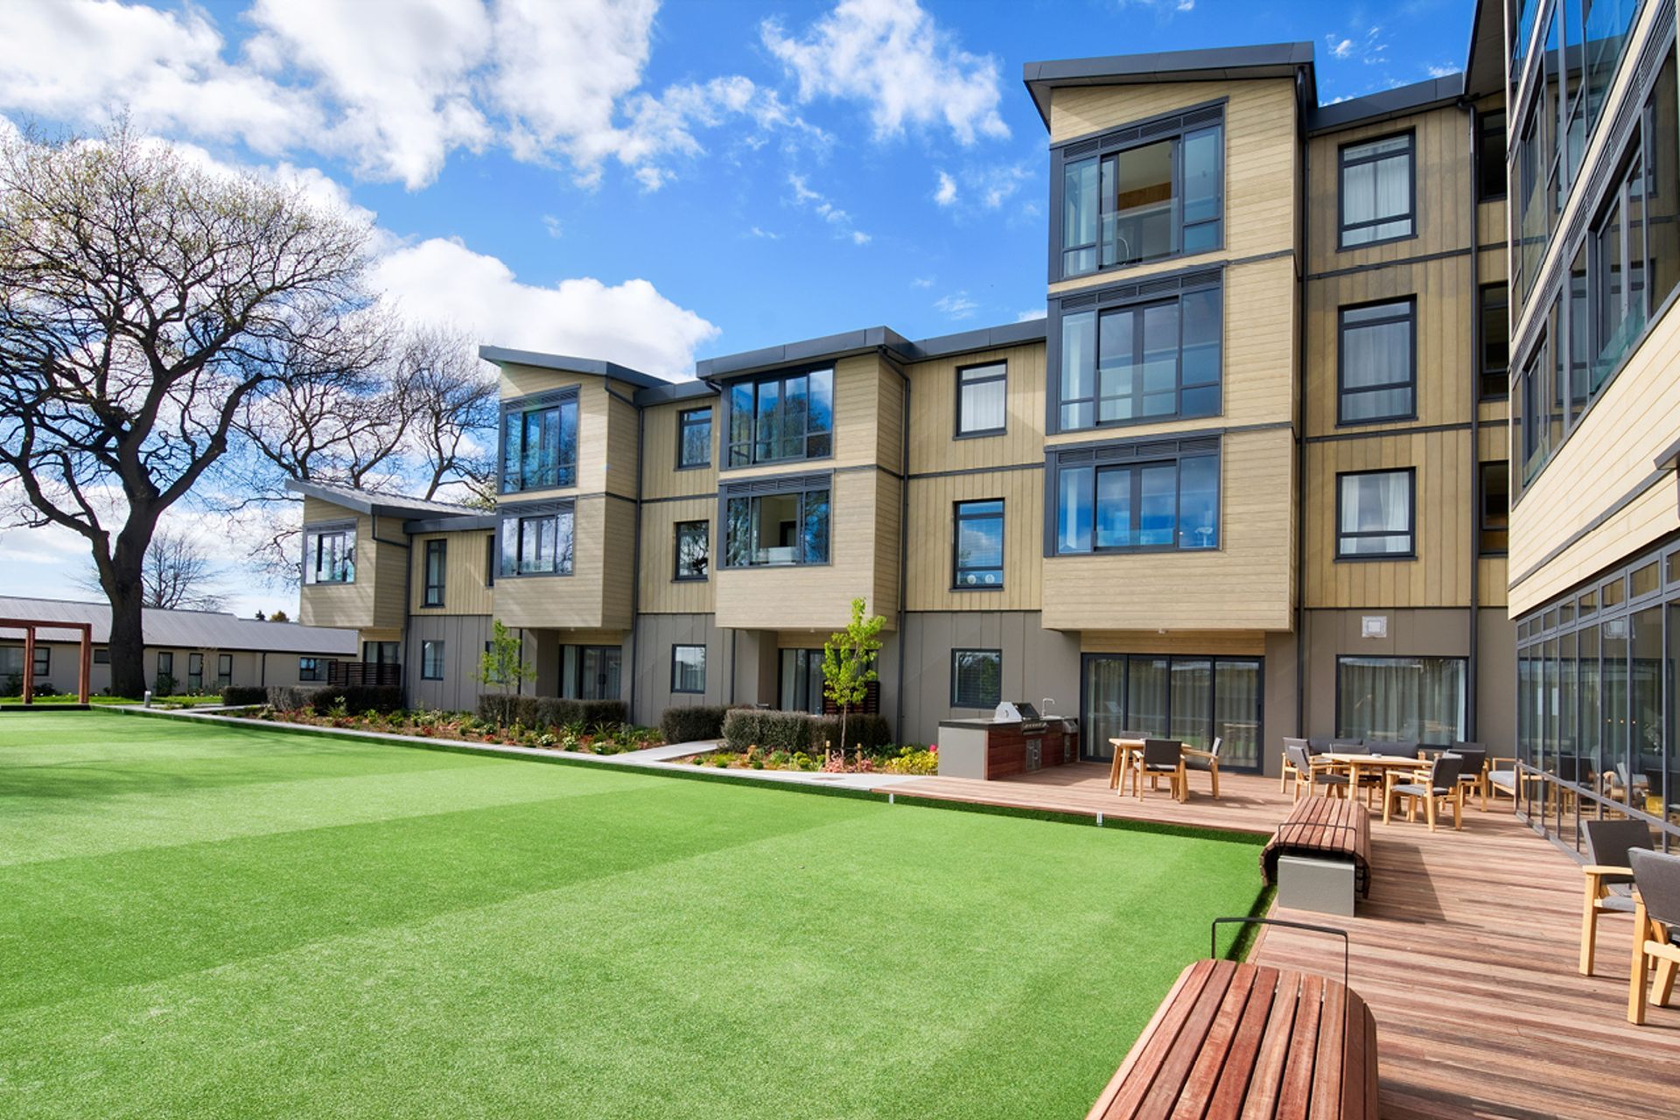
Arvida Park Lane is a four storey retirement complex, with large open spaces to the ground floor and apartments above. It is one of the largest mass timber structures in New Zealand, achieving around 1131 tonnes of sequestered CO2.
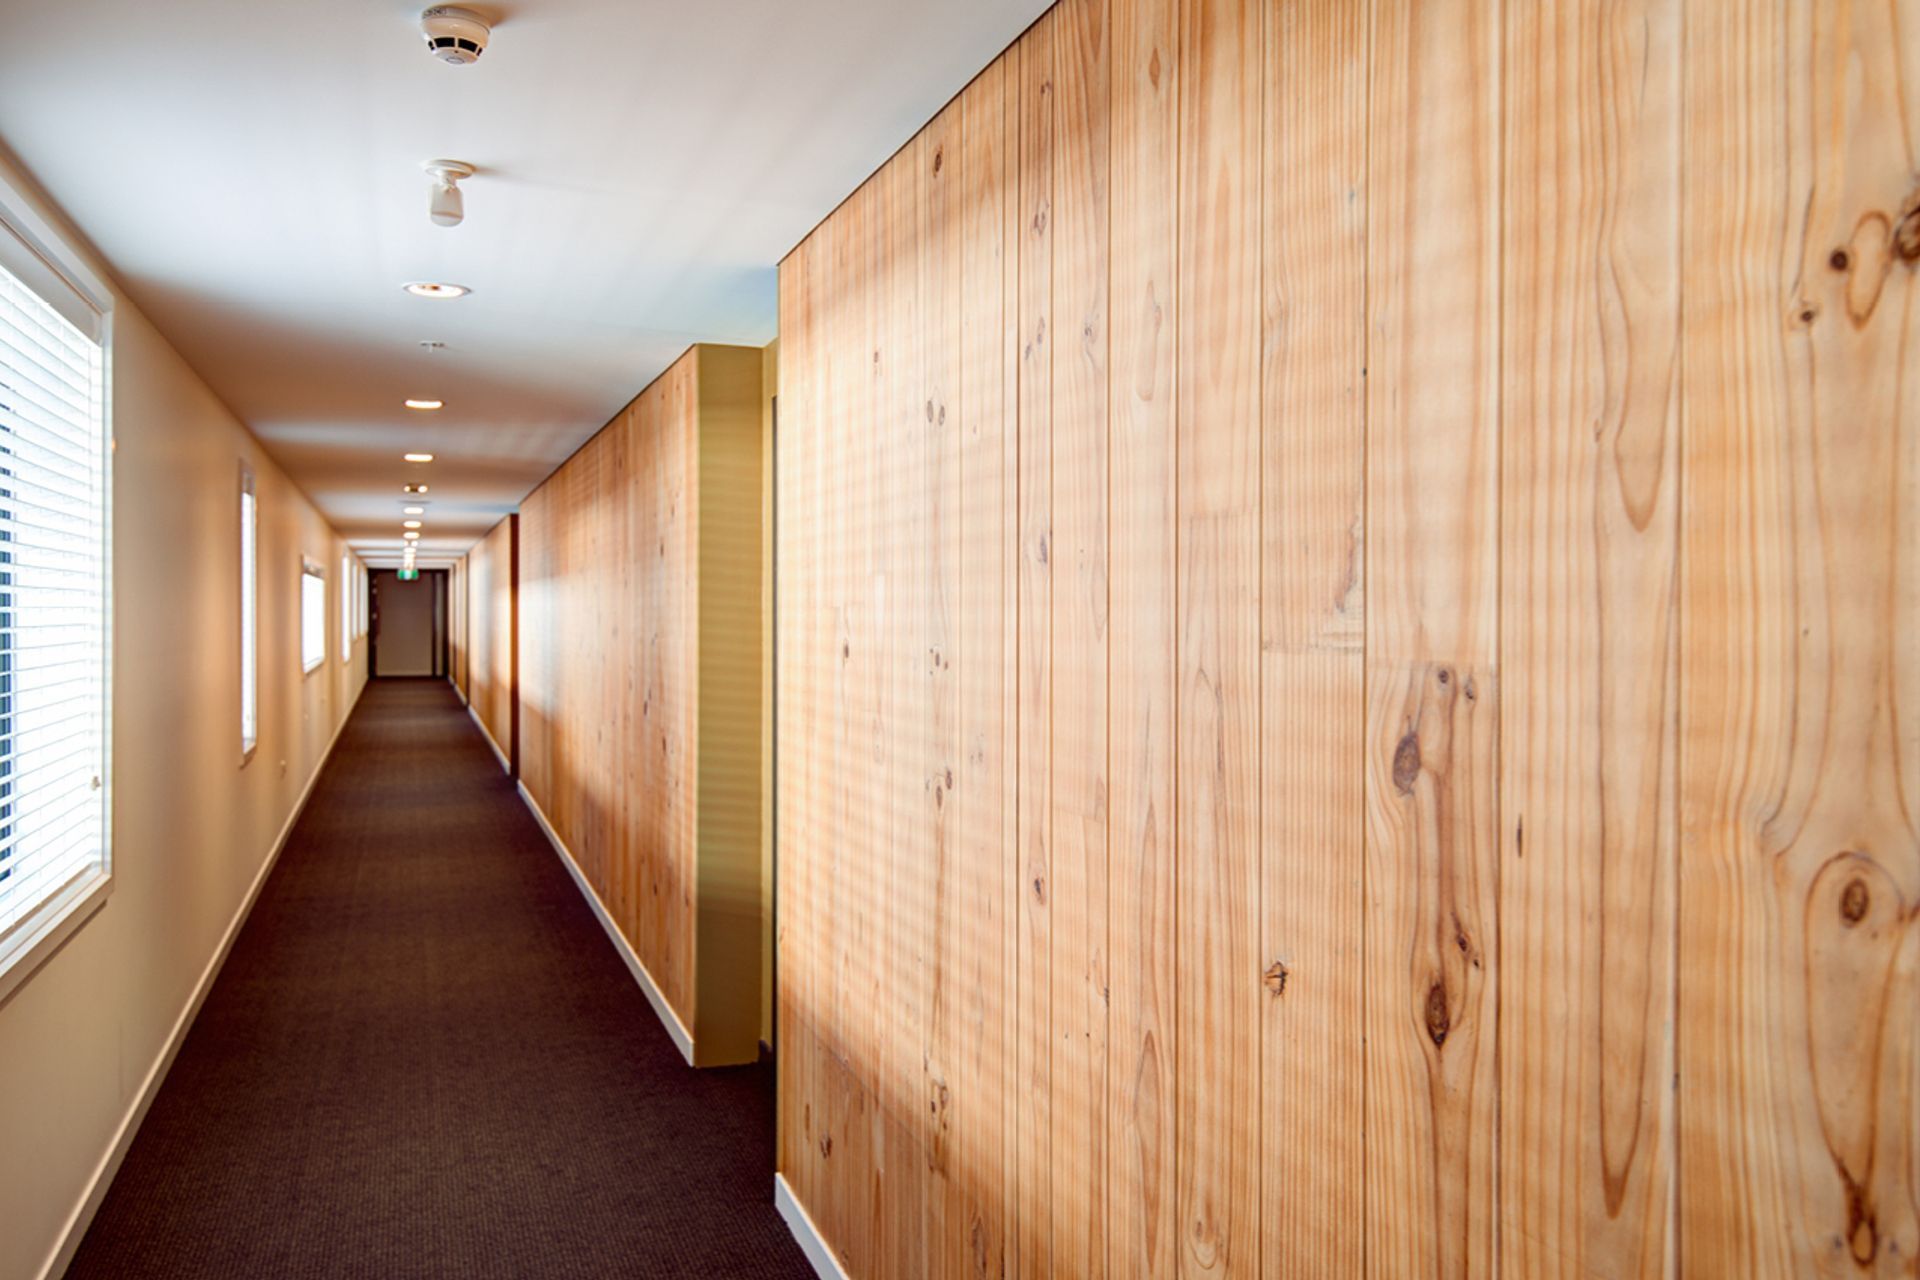
The structural CLT system was utilised for the majority of floor, wall, stair and lift shaft structural members to the top three levels. This system was selected for its seismic performance and fire resistance as well as its construction efficiency and significant sustainability benefits. Wall and floor panels are keyed together with CNC castellations, significantly reducing the need for mechanical shear connectors on site. The CLT was beautifully grooved and left exposed in the main corridors, stairwells and selected apartments.
Project Team_
Andy Lind
Project Director
Tim Niven
Structural Engineer
Partners_
Arvida Group
Client
Jasmax
Architect




Like this Project?
Hire Engco
Professionals used in
this project
The practices and trades credited on this project.

More projects from
Engco
Other work by Engco, across every category they build in.


More in
Retirement Villages
Everything else in Retirement Villages, from every practice on ArchiPro.


Next Project
Keep scrolling